
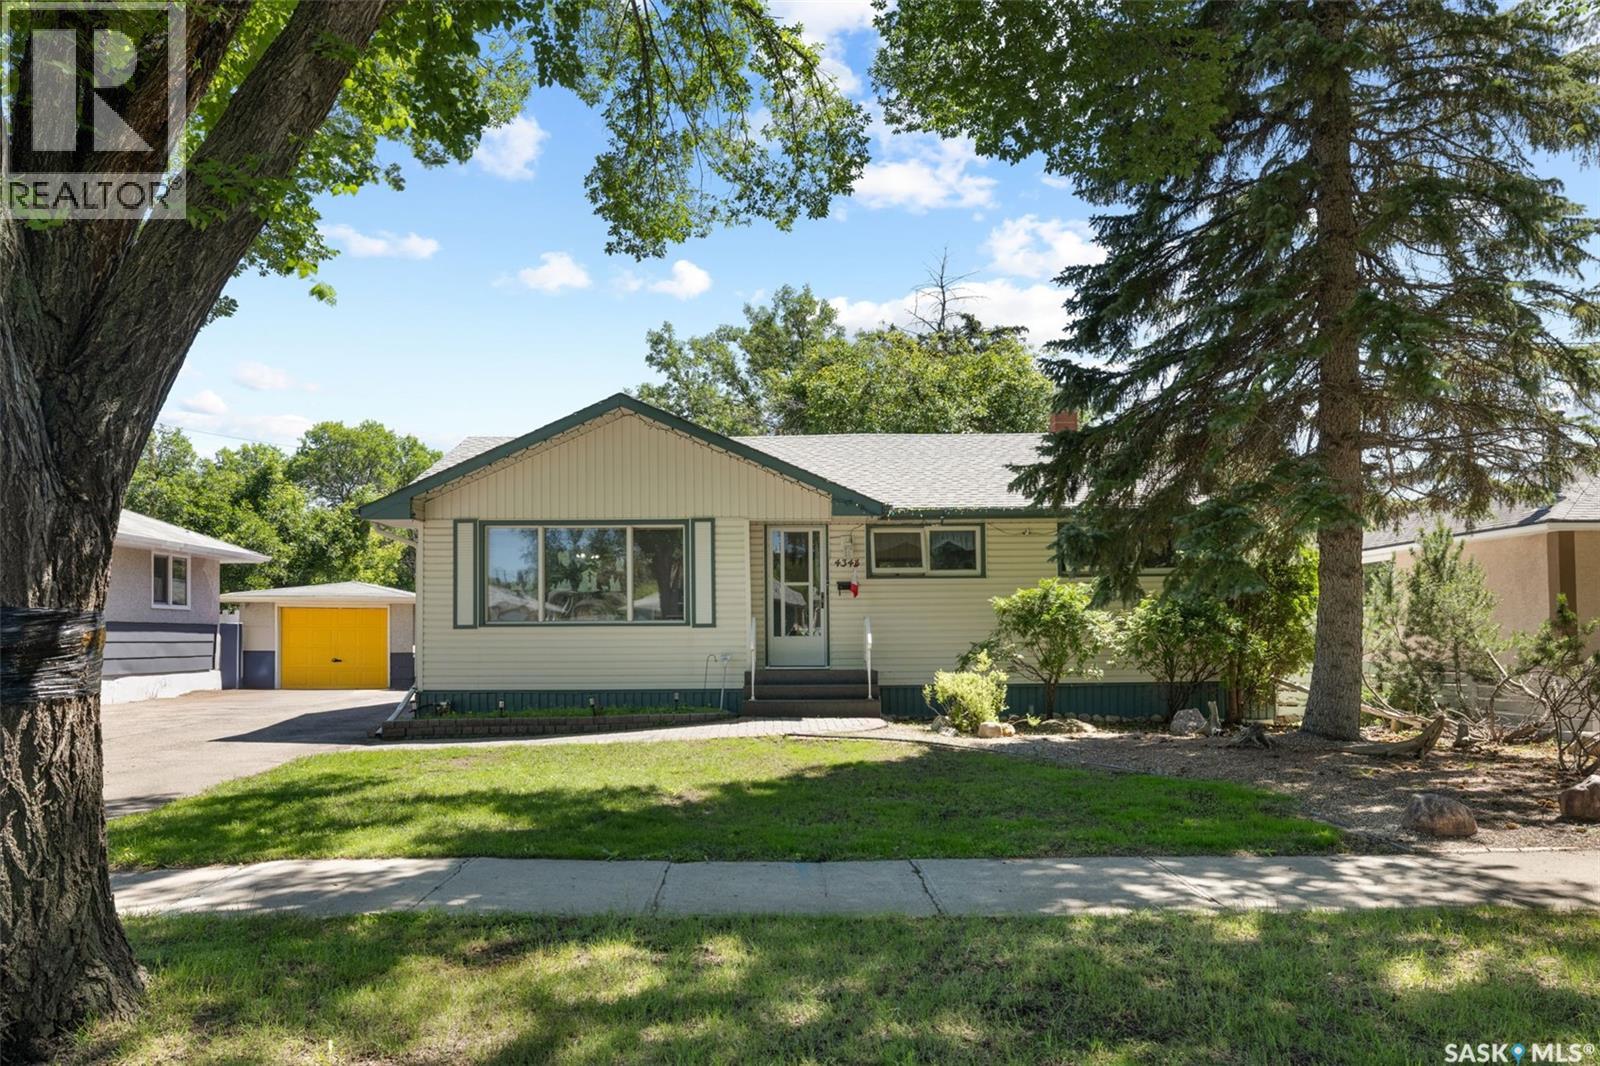
4343 England Road Regina, Saskatchewan S4R 4P2

$349,000
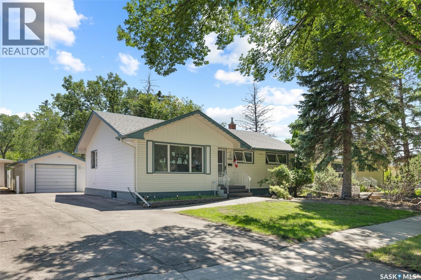
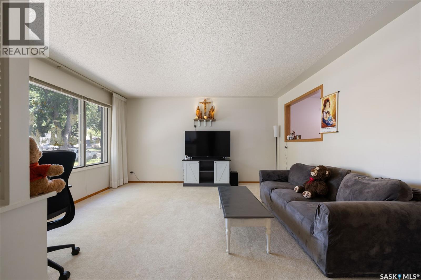
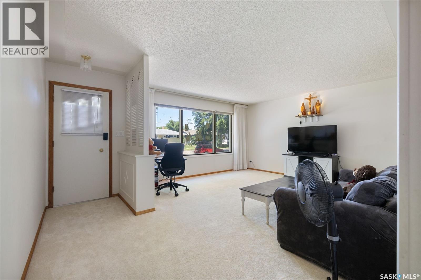
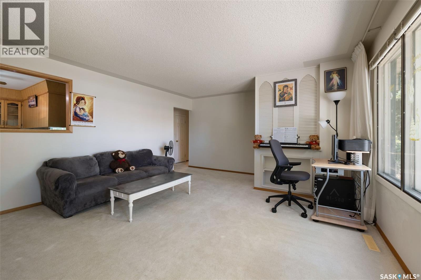
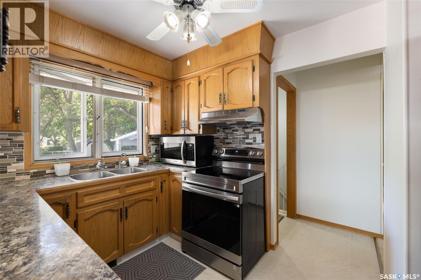
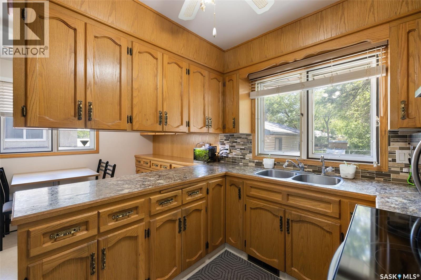
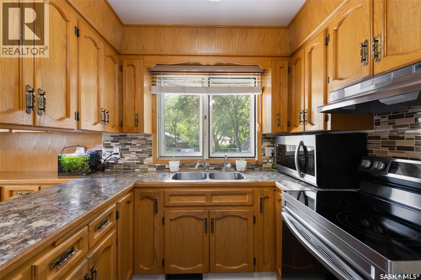
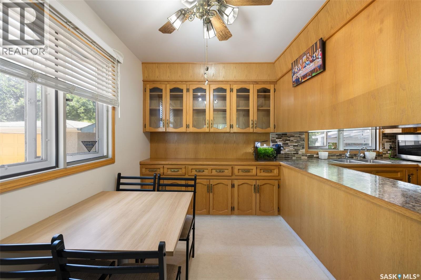
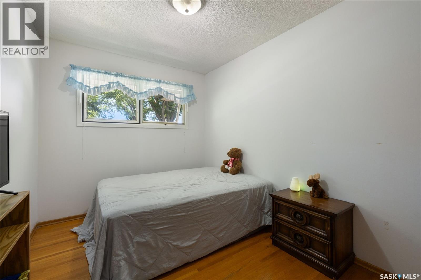
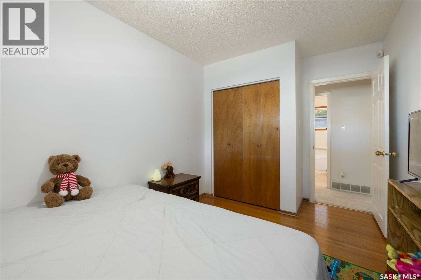
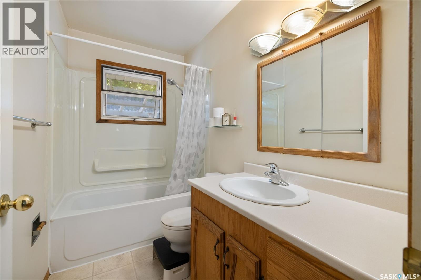
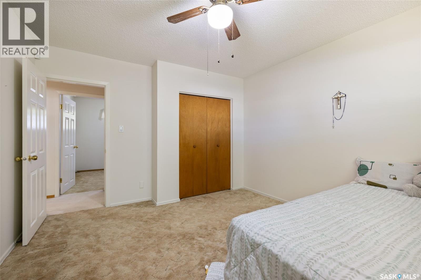
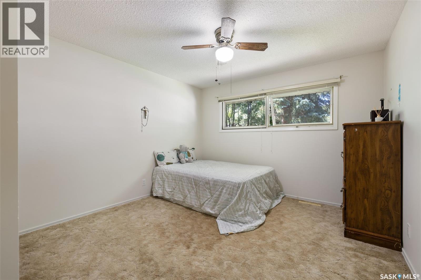
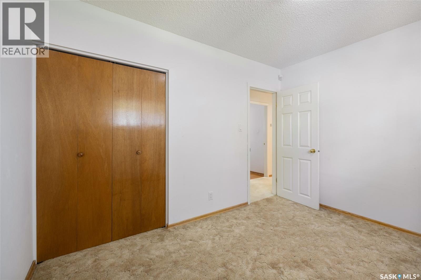
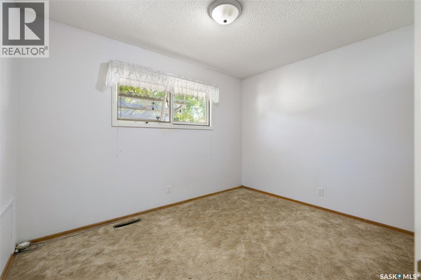
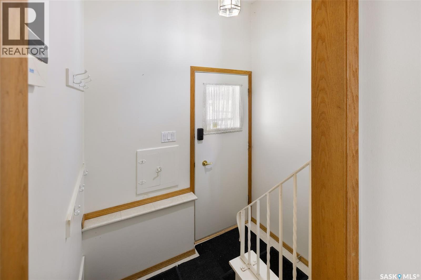
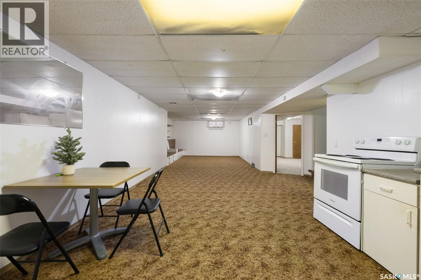
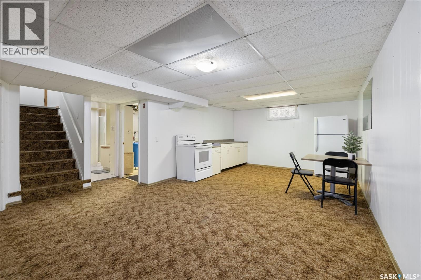
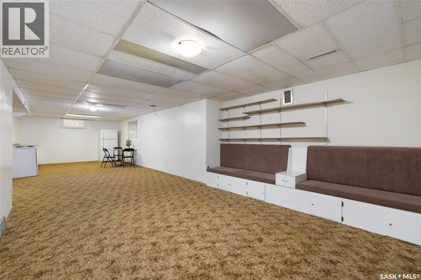
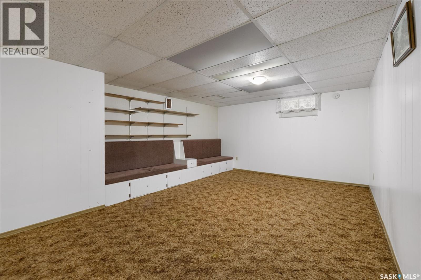
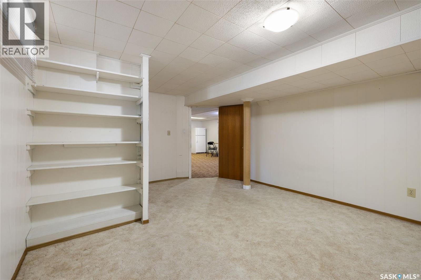
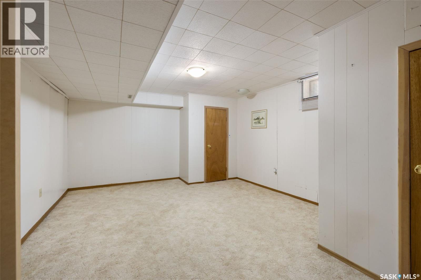
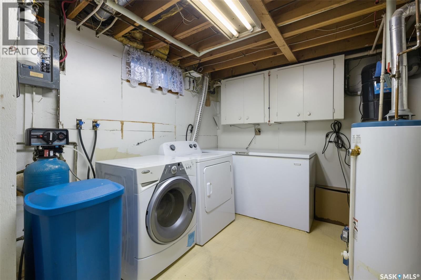
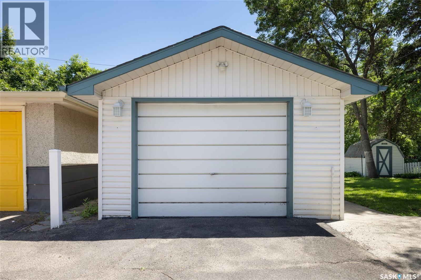
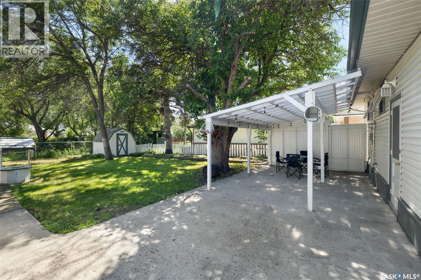
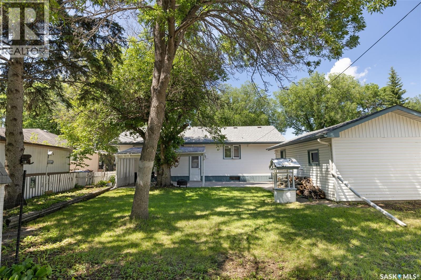
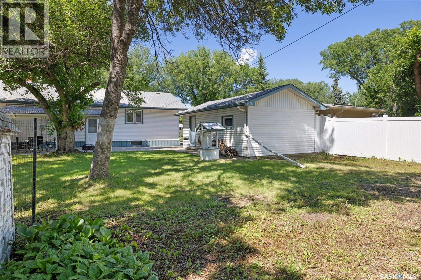
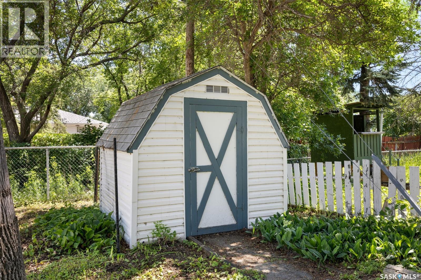
Some homes are more than just a place to live, they become part of a family's story. For over 50 years, this home was lovingly cared for by one family before its current owners proudly became its next caretakers. After enjoying and maintaining it for the past two years, they're ready to pass it on to a new family who will create memories of their own. Welcome to 4343 England Road, a beautifully maintained 1,070 sq. ft. bungalow in the heart of Regent Park. From the moment you arrive, you'll appreciate the pride of ownership that has been passed from one family to the next. The bright kitchen offers plenty of workspace, all appliances are included, and the charming built-in dining room cabinet adds timeless character. The spacious living room is filled with natural light from the large north-facing window, creating a warm and welcoming place to gather. The main floor features three comfortable bedrooms and a well-appointed 4-piece bathroom. Downstairs, the expansive finished basement provides exceptional flexibility with a large recreation room perfect for movie nights, games, a home gym, or entertaining, along with a fourth bedroom and generous laundry and storage space. Outside, enjoy a private backyard surrounded by mature trees and perennial gardens, complete with underground sprinklers in the front, a single detached garage, central air conditioning, central vacuum, and affordable property taxes. Conveniently located with quick access to Lewvan Drive, Ring Road, schools, parks, and North Regina amenities, this is more than just a house—it's a home that has been loved for generations and is ready to welcome its next family. (id:62370)
Property Details
| MLS® Number | SK042652 |
| Property Type | Single Family |
| Neigbourhood | Regent Park |
| Features | Treed, Irregular Lot Size, Sump Pump |
| Structure | Patio(s) |
Building
| Bathroom Total | 2 |
| Bedrooms Total | 4 |
| Appliances | Washer, Refrigerator, Dishwasher, Dryer, Microwave, Window Coverings, Garage Door Opener Remote(s), Hood Fan, Storage Shed, Stove |
| Architectural Style | Bungalow |
| Basement Development | Finished |
| Basement Type | Full (finished) |
| Constructed Date | 1962 |
| Construction Style Attachment | Detached |
| Cooling Type | Central Air Conditioning |
| Heating Fuel | Natural Gas |
| Heating Type | Forced Air |
| Stories Total | 1 |
| Size Interior | 1,070 Ft2 |
| Type | House |
Parking
| Detached Garage | |
| Parking Space(s) | 4 |
Land
| Acreage | No |
| Fence Type | Fence |
| Landscape Features | Lawn, Underground Sprinkler, Garden Area |
| Size Irregular | 6693.00 |
| Size Total | 6693 Sqft |
| Size Total Text | 6693 Sqft |
Rooms
| Level | Type | Length | Width | Dimensions |
|---|---|---|---|---|
| Basement | Bedroom | 12 ft ,6 in | 18 ft | 12 ft ,6 in x 18 ft |
| Basement | Family Room | 11 ft | 16 ft | 11 ft x 16 ft |
| Basement | Games Room | 11 ft | 17 ft | 11 ft x 17 ft |
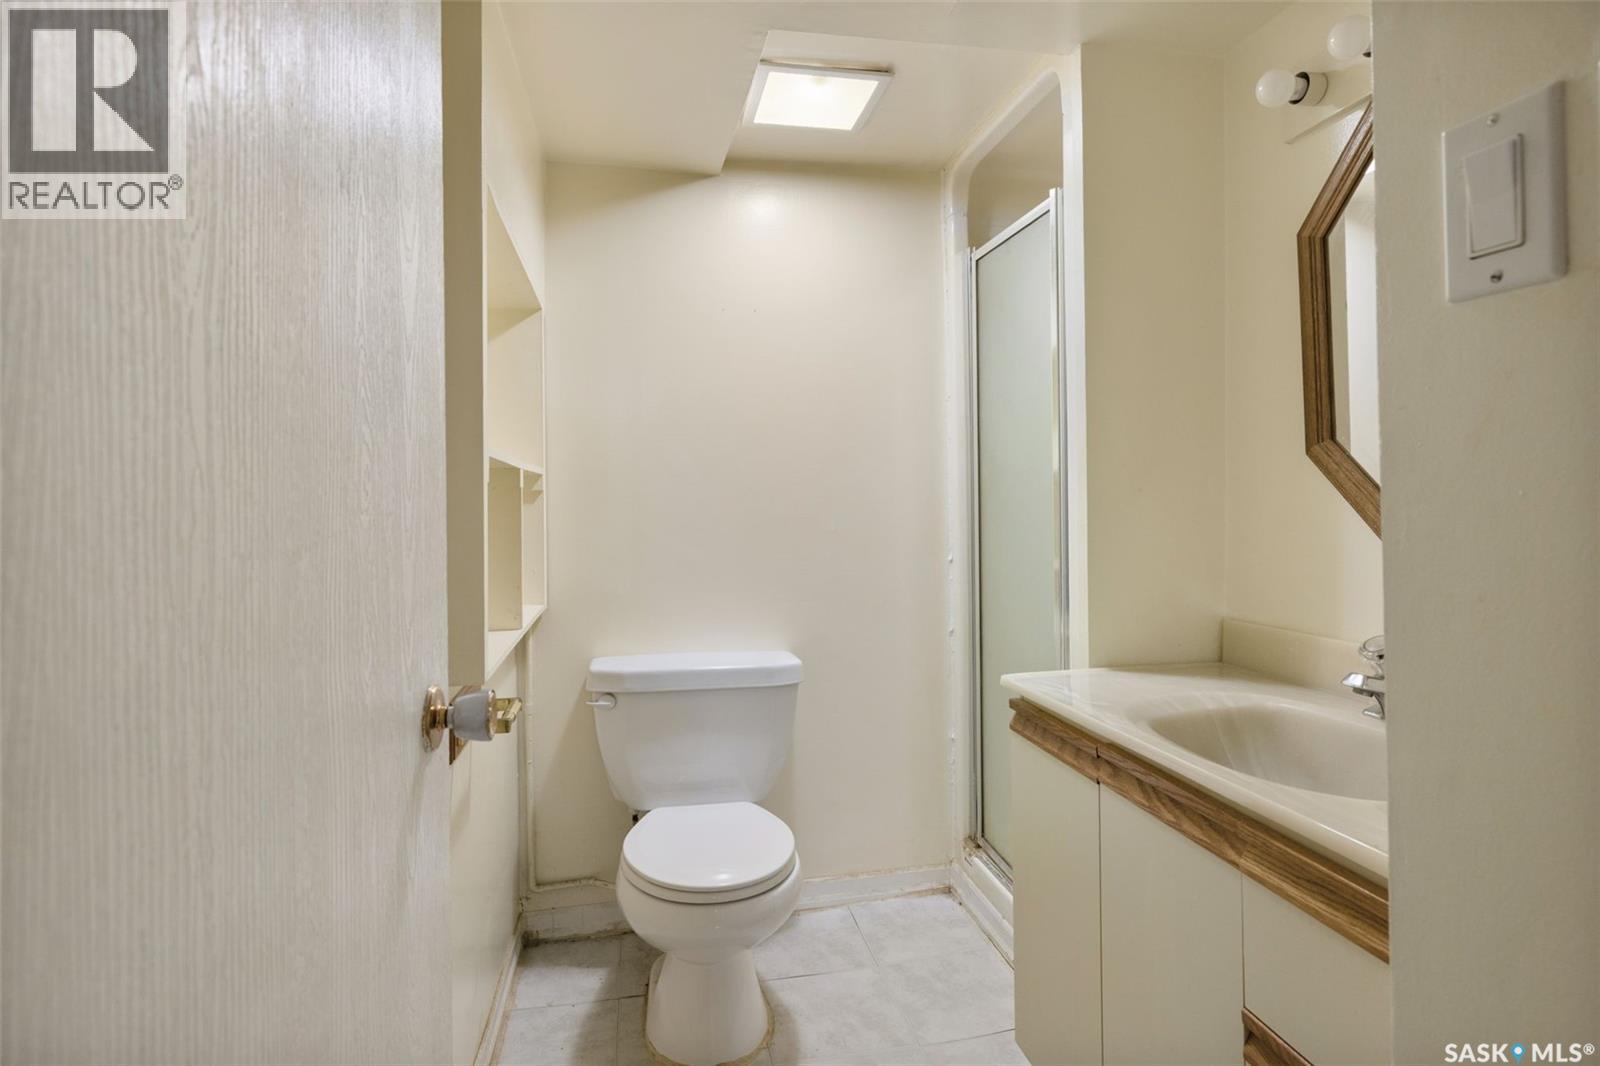
| Basement | 3pc Bathroom | Measurements not available | ||
| Basement | Laundry Room | Measurements not available | ||
| Main Level | Foyer | Measurements not available | ||
| Main Level | Living Room | 14 ft | 14 ft ,7 in | 14 ft x 14 ft ,7 in |
| Main Level | Dining Room | 7 ft ,8 in | 10 ft ,8 in | 7 ft ,8 in x 10 ft ,8 in |
| Main Level | Kitchen | Measurements not available | ||
| Main Level | Bedroom | 8 ft ,4 in | 12 ft ,8 in | 8 ft ,4 in x 12 ft ,8 in |
| Main Level | Bedroom | 11 ft ,4 in | 12 ft ,8 in | 11 ft ,4 in x 12 ft ,8 in |
| Main Level | 4pc Bathroom | Measurements not available | ||
| Main Level | Bedroom | 8 ft ,8 in | 11 ft ,4 in | 8 ft ,8 in x 11 ft ,4 in |



The trademarks REALTOR®, REALTORS®, and the REALTOR® logo are controlled by The Canadian Real Estate Association (CREA) and identify real estate professionals who are members of CREA. The trademarks MLS®, Multiple Listing Service® and the associated logos are owned by The Canadian Real Estate Association (CREA) and identify the quality of services provided by real estate professionals who are members of CREA. The trademark DDF® is owned by The Canadian Real Estate Association (CREA) and identifies CREA's Data Distribution Facility (DDF®)
July 16 2026 02:36:12
Saskatchewan REALTORS® Association
Exp Realty