
432 30th Street Battleford, Saskatchewan S0M 0E0

$299,900
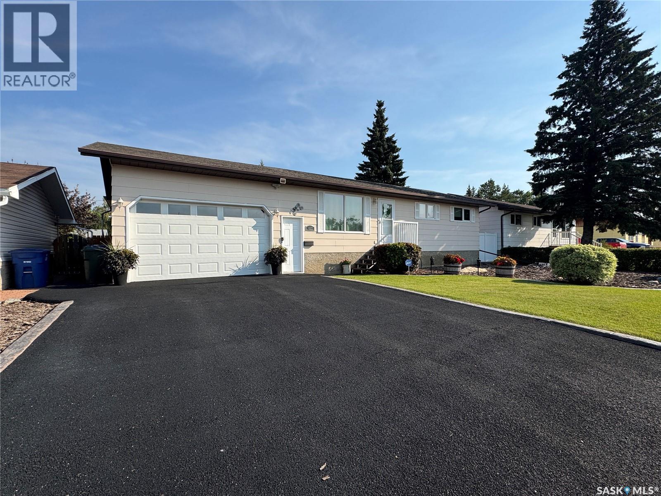
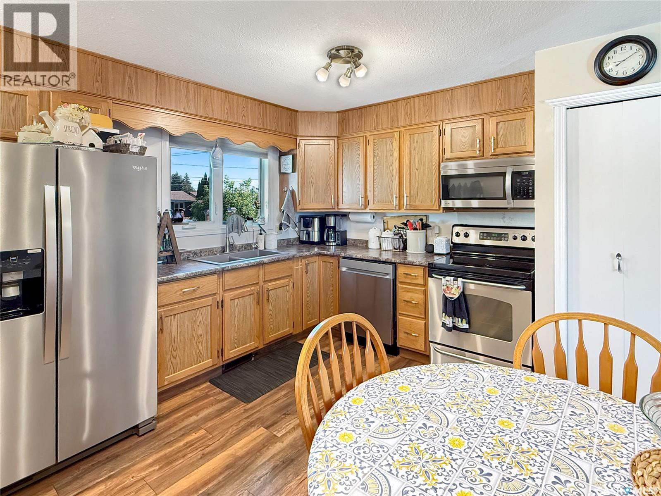
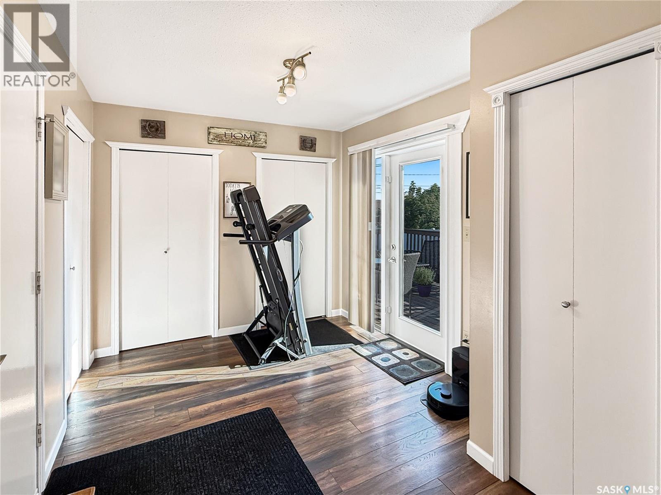
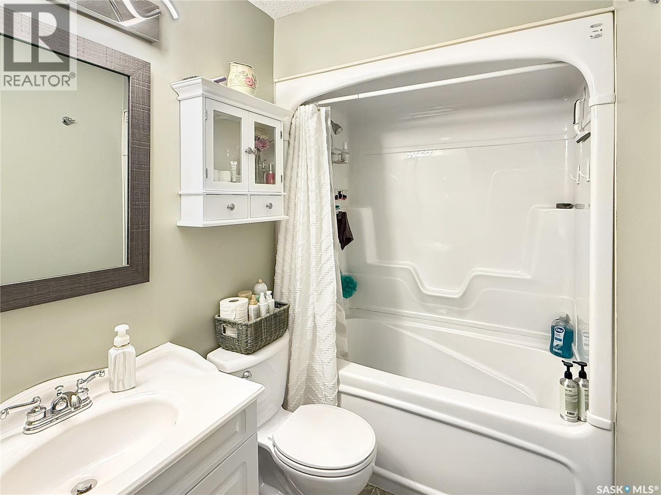
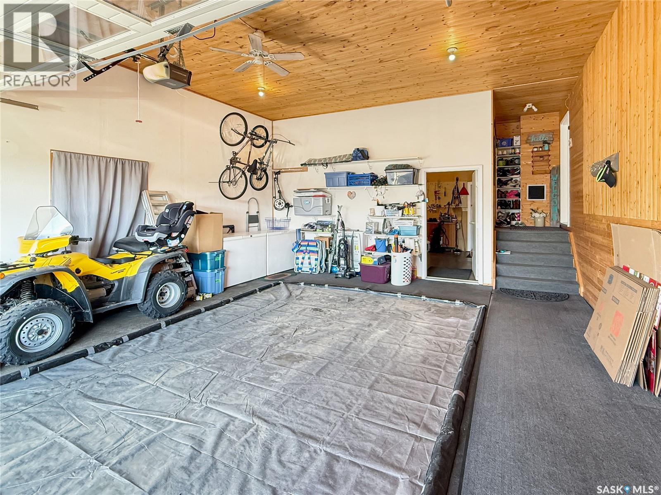
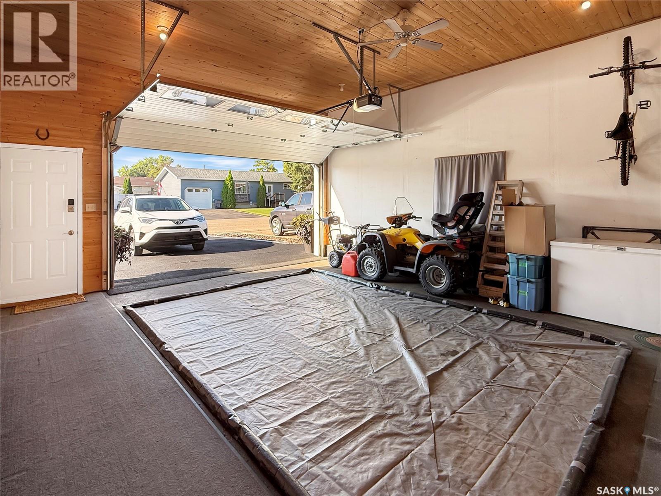
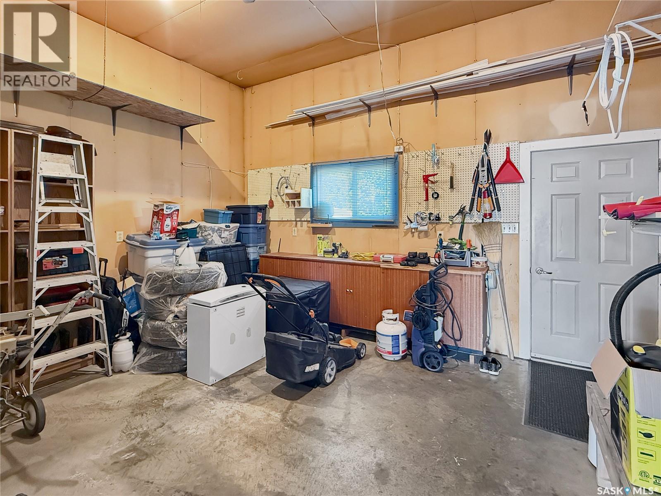
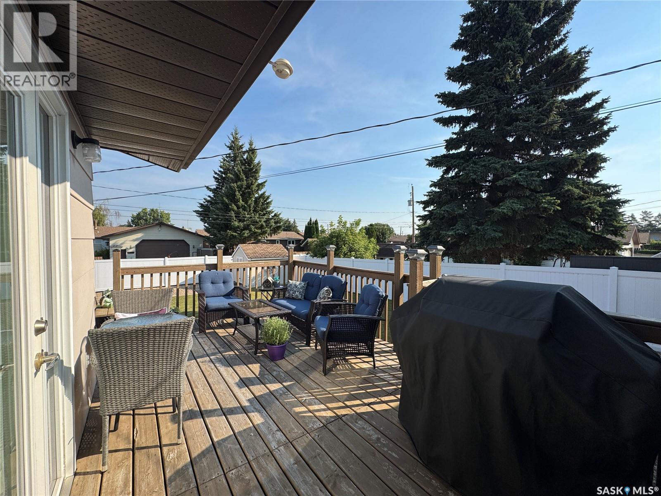
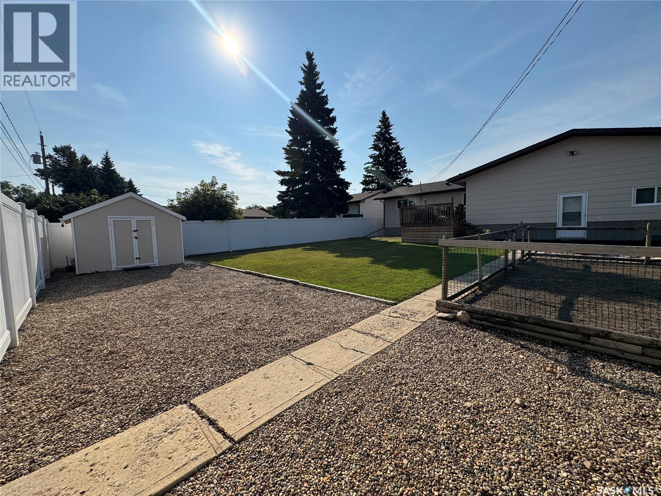
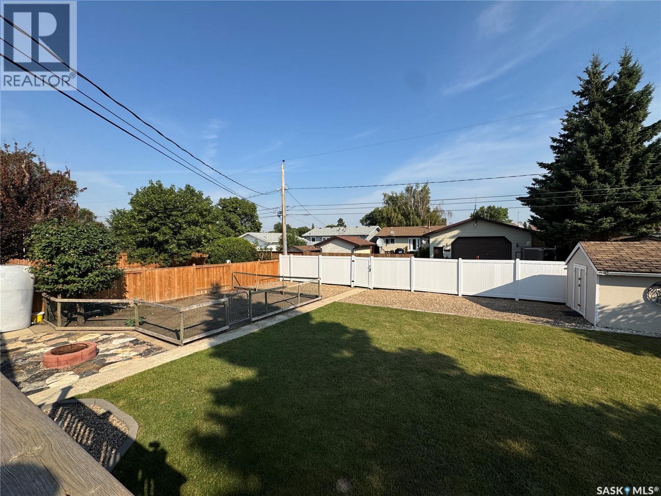
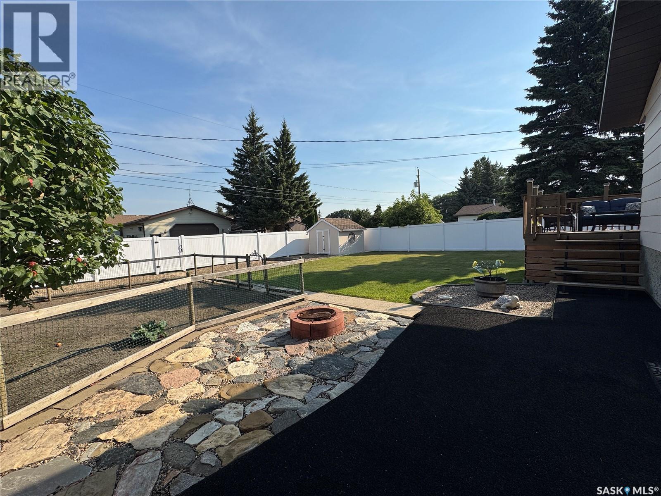
Welcome to this exceptionally neat, clean, and meticulously maintained home in great condition from top to bottom! Designed for comfortable and worry-free living, this property features a fantastic, extra-long garage with a spacious entry into the home and a separate, dedicated workshop in the back—ideal for projects or extra storage. Step outside to enjoy a beautifully manicured yard secured by a newer wood fence and side gate (2021)on one side and a vinyl fence for majority of yard(2022). Peace of mind comes standard with major updates completed, including 30-year shingles (2024), a refrigerator (2023), dishwasher (2021), and a newer washer and dryer (2024-2025). Truly turn-key and ready for its next owner! As per the Seller’s direction, all offers will be presented on 08/31/2026 1:00PM. (id:62370)
Property Details
| MLS® Number | SK046731 |
| Property Type | Single Family |
| Features | Treed, Rectangular |
| Structure | Deck, Patio(s) |
Building
| Bathroom Total | 2 |
| Bedrooms Total | 4 |
| Appliances | Washer, Refrigerator, Dishwasher, Dryer, Microwave, Window Coverings, Garage Door Opener Remote(s), Storage Shed, Stove |
| Architectural Style | Bungalow |
| Basement Development | Finished |
| Basement Type | Full (finished) |
| Constructed Date | 1982 |
| Construction Style Attachment | Detached |
| Cooling Type | Central Air Conditioning |
| Heating Fuel | Natural Gas |
| Heating Type | Forced Air |
| Stories Total | 1 |
| Size Interior | 1,052 Ft2 |
| Type | House |
Parking
| Attached Garage | |
| Parking Space(s) | 3 |
Land
| Acreage | No |
| Fence Type | Fence |
| Landscape Features | Lawn, Underground Sprinkler, Garden Area |
| Size Frontage | 65 Ft |
| Size Irregular | 0.17 |
| Size Total | 0.17 Ac |
| Size Total Text | 0.17 Ac |
Rooms
| Level | Type | Length | Width | Dimensions |
|---|---|---|---|---|
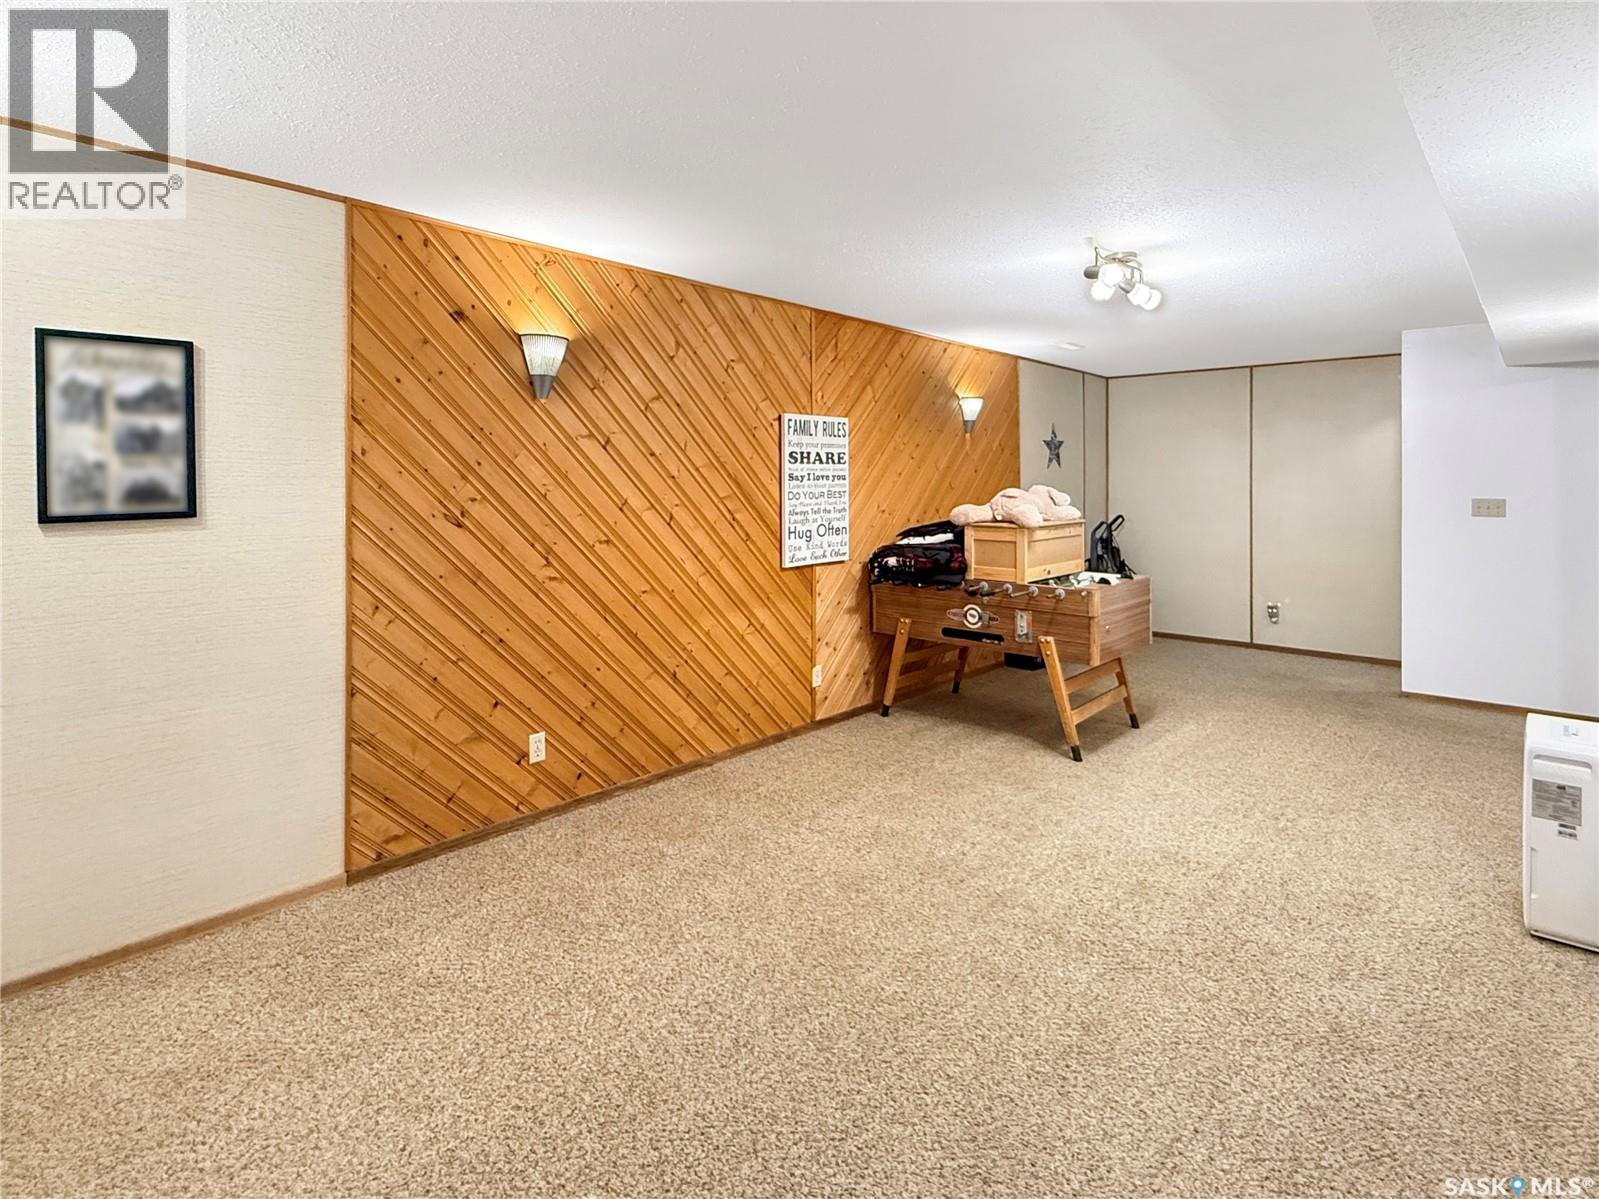
| Basement | Family Room | 11 ft ,1 in | 27 ft ,3 in | 11 ft ,1 in x 27 ft ,3 in |
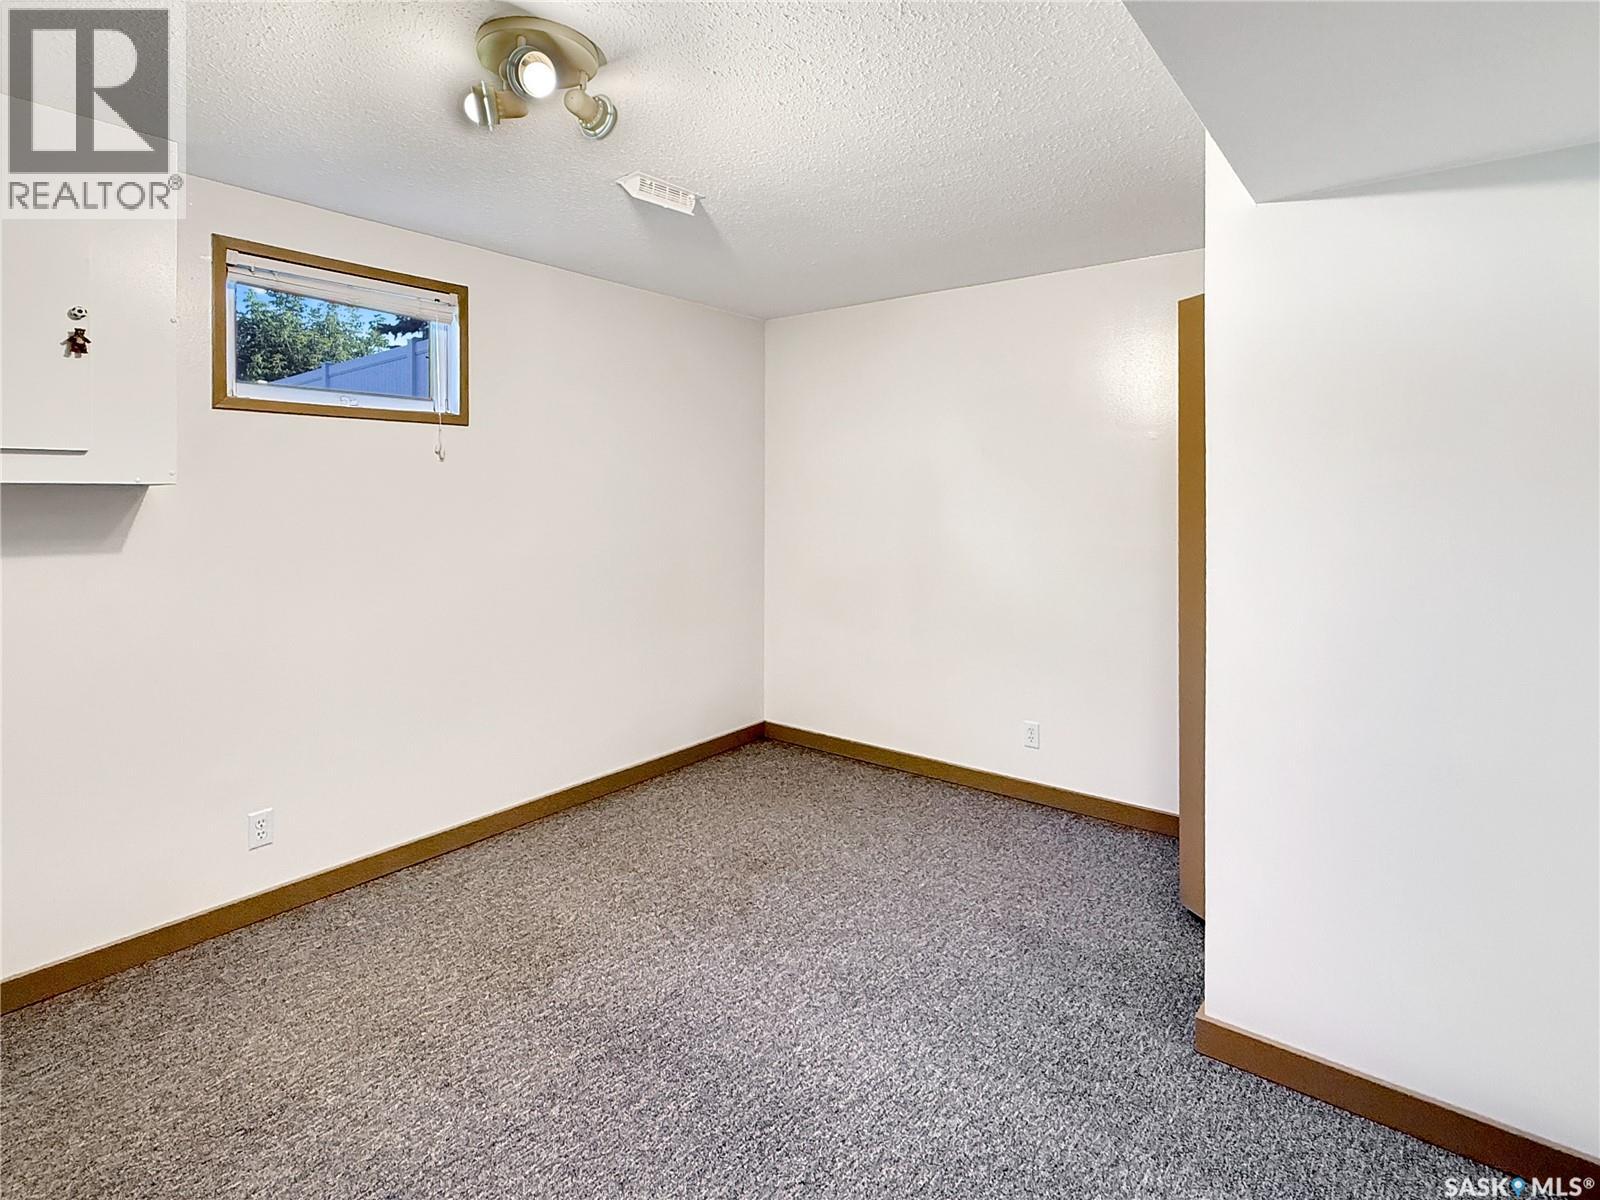
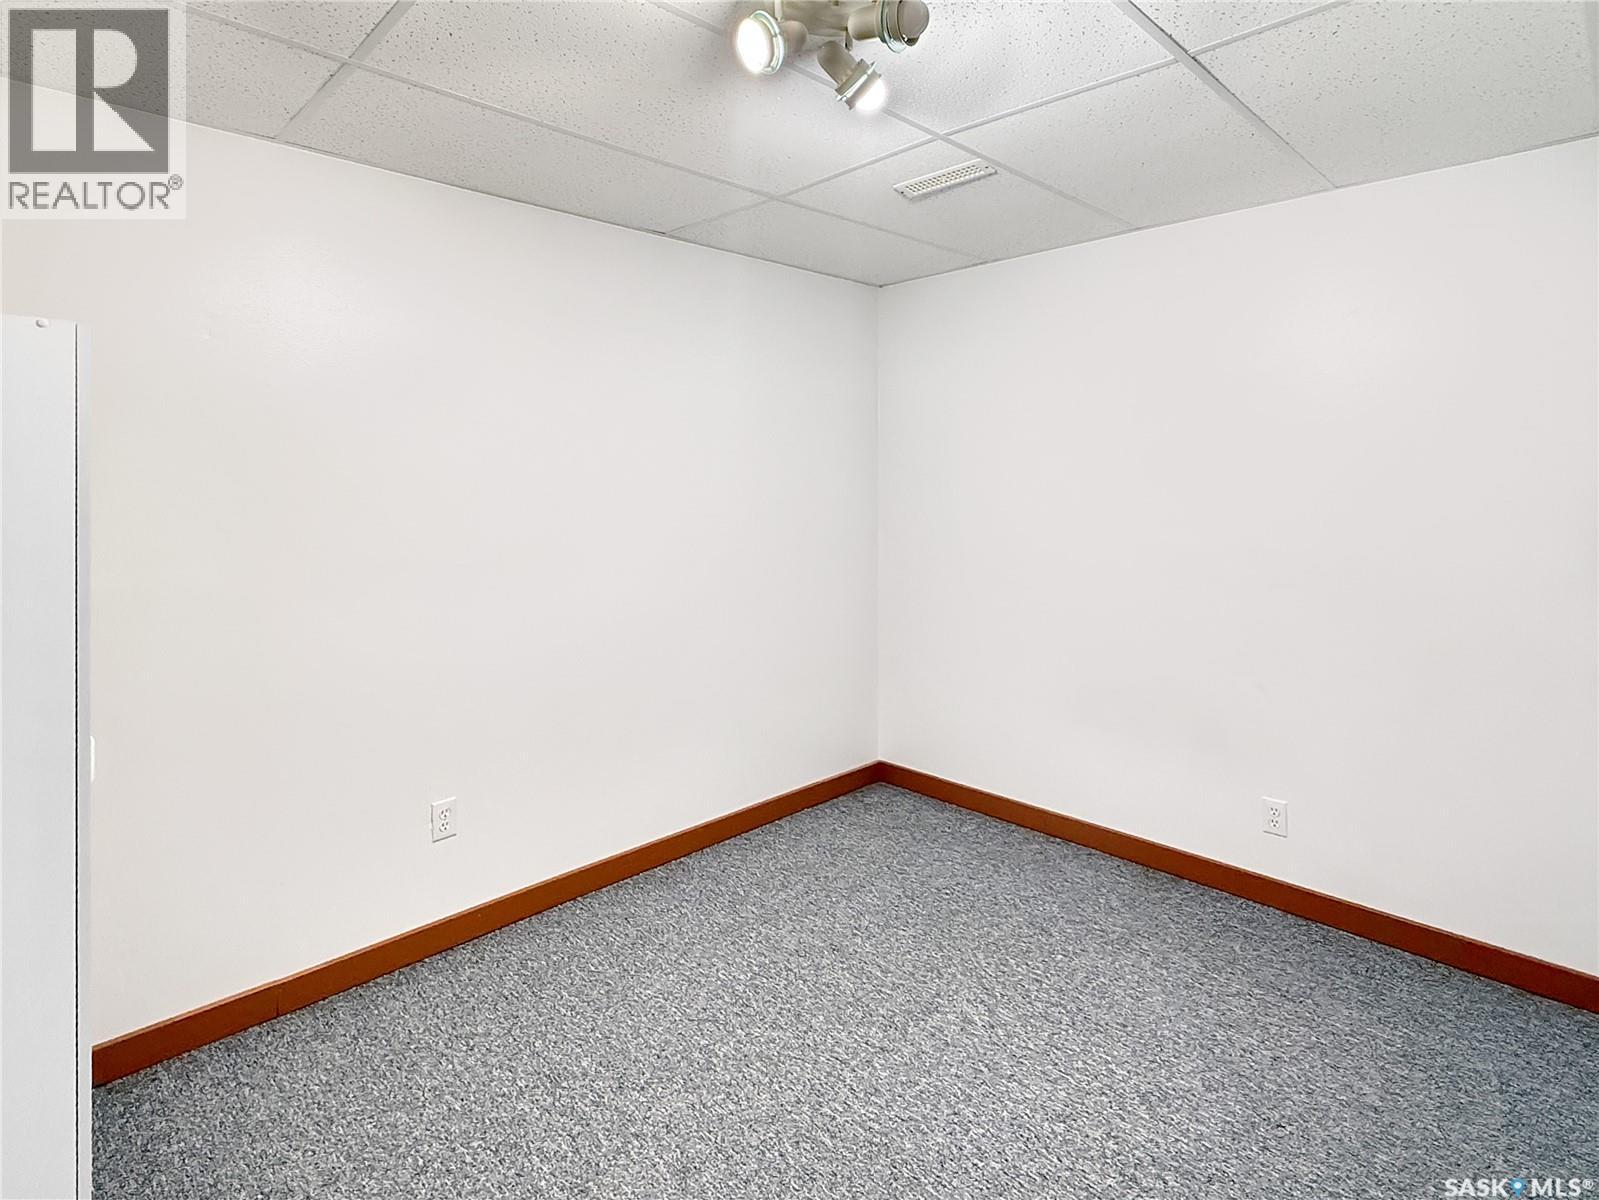
| Basement | Den | 11 ft ,1 in | 9 ft | 11 ft ,1 in x 9 ft |
| Basement | Bedroom | 12 ft ,5 in | 11 ft ,1 in | 12 ft ,5 in x 11 ft ,1 in |
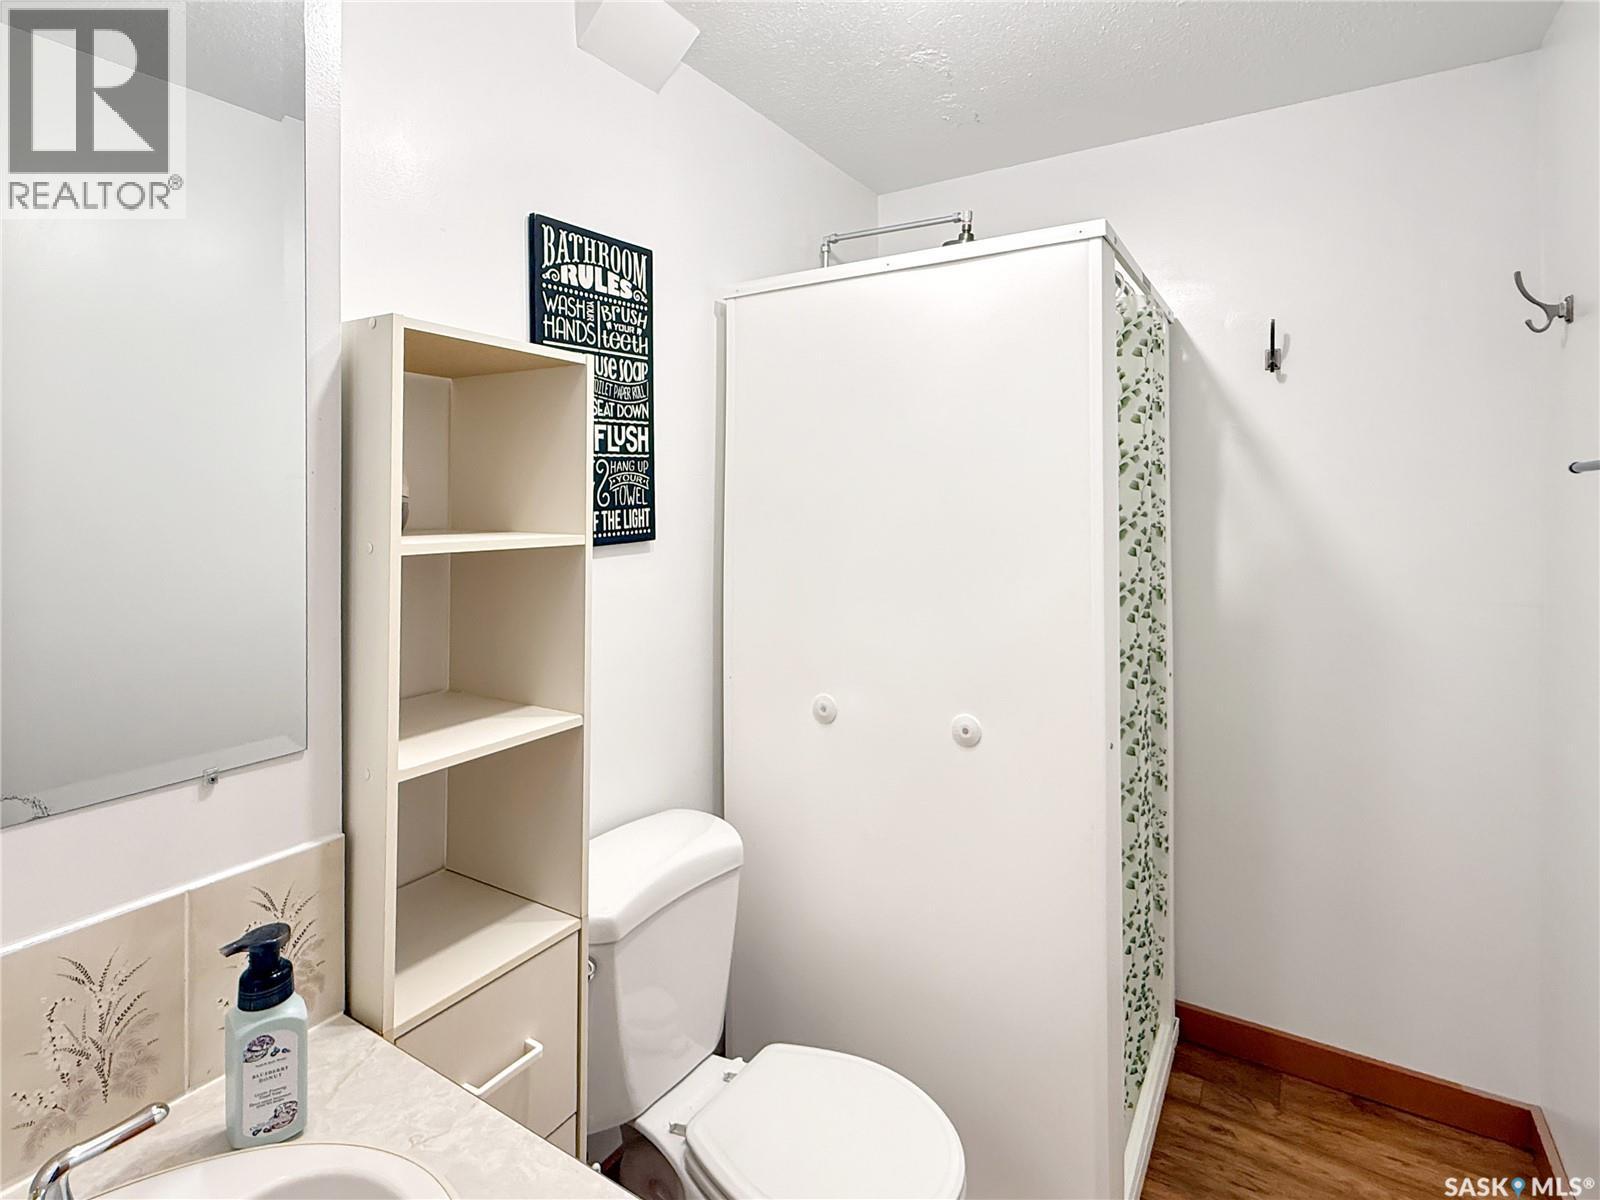
| Basement | 3pc Bathroom | 5 ft ,1 in | 8 ft ,2 in | 5 ft ,1 in x 8 ft ,2 in |
| Basement | Laundry Room | 15 ft | 11 ft ,2 in | 15 ft x 11 ft ,2 in |
| Main Level | Foyer | 11 ft ,1 in | 7 ft | 11 ft ,1 in x 7 ft |
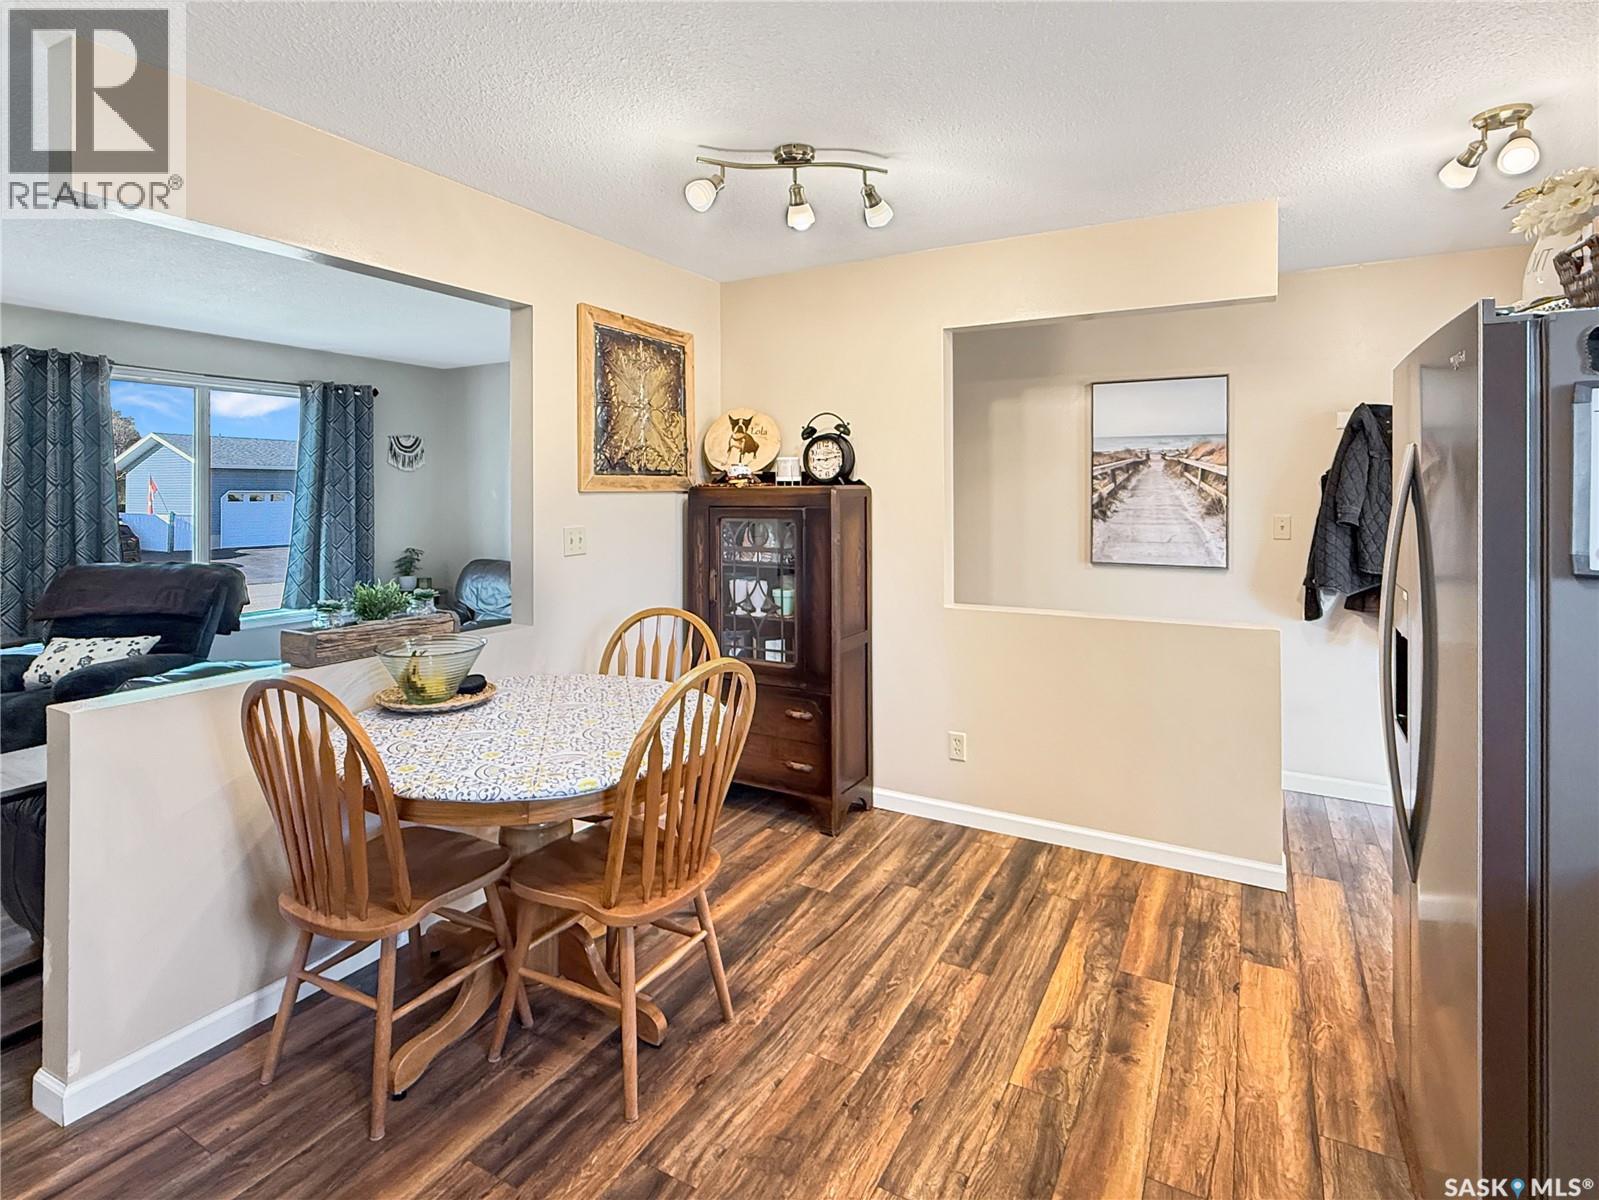
| Main Level | Kitchen/dining Room | 11 ft ,3 in | 17 ft ,4 in | 11 ft ,3 in x 17 ft ,4 in |
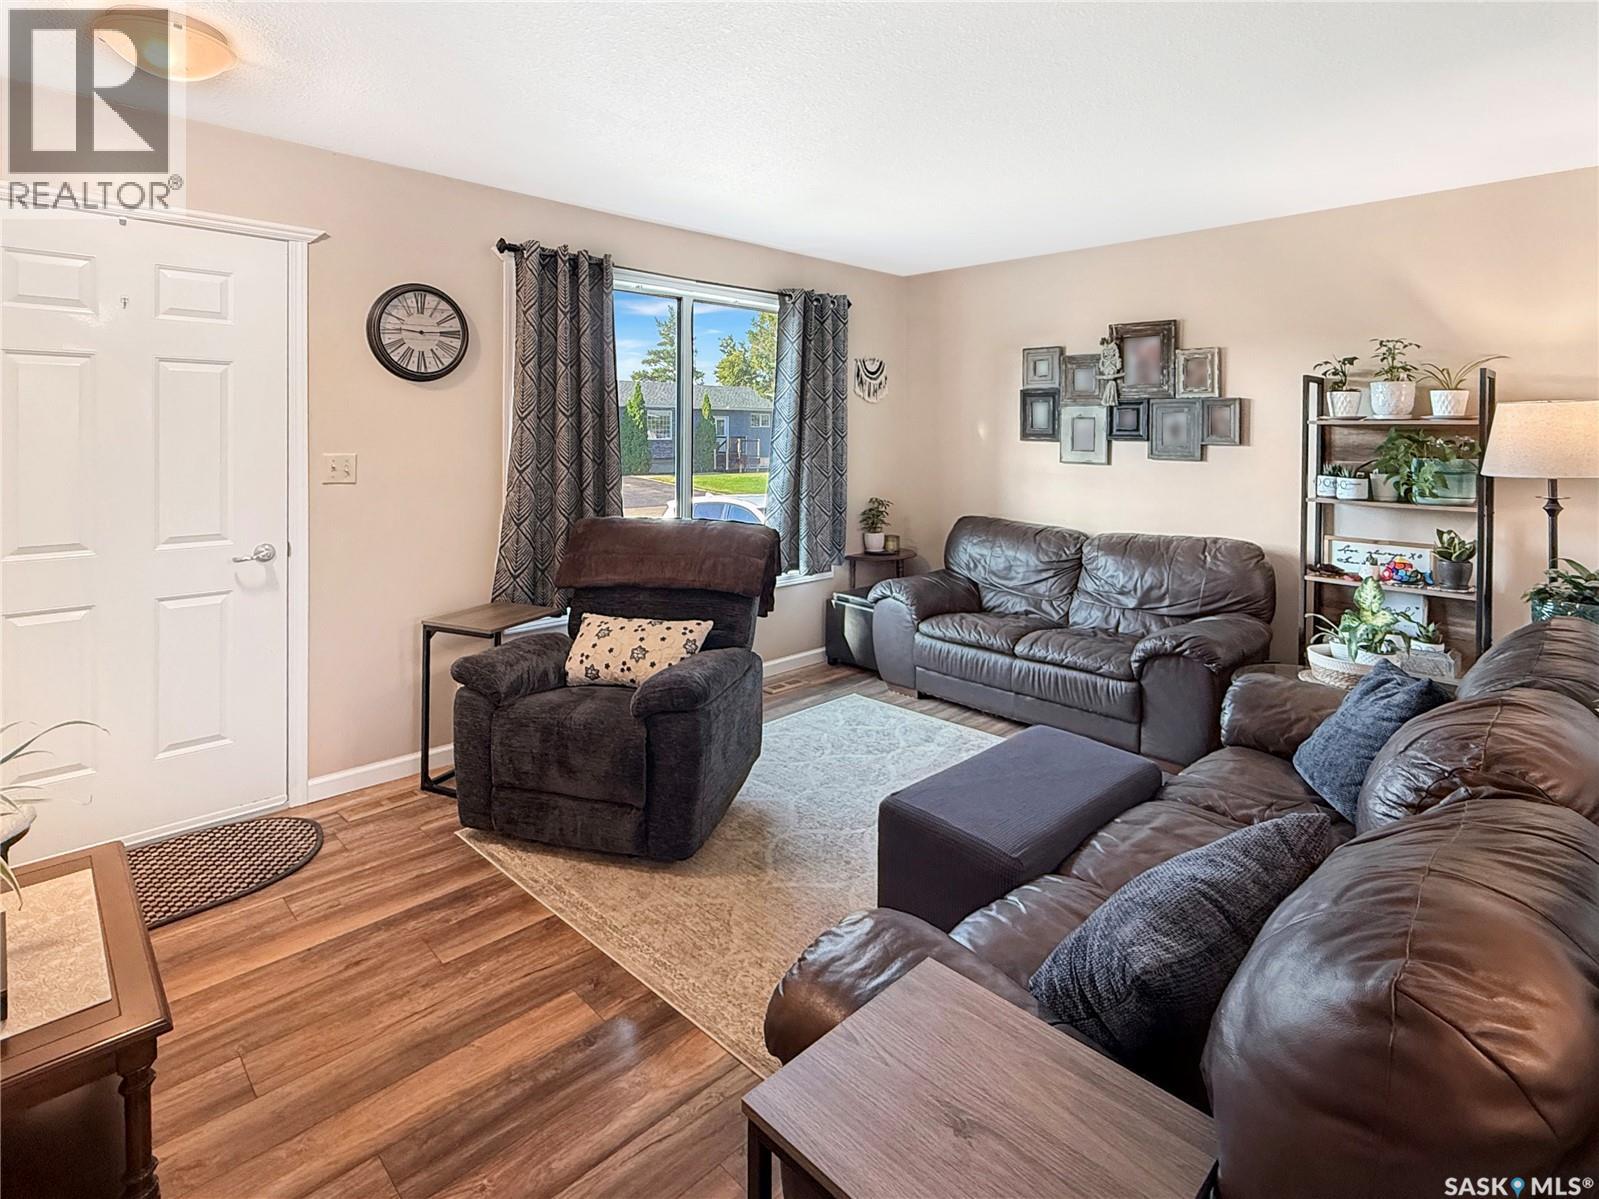
| Main Level | Living Room | 15 ft ,1 in | 11 ft ,3 in | 15 ft ,1 in x 11 ft ,3 in |
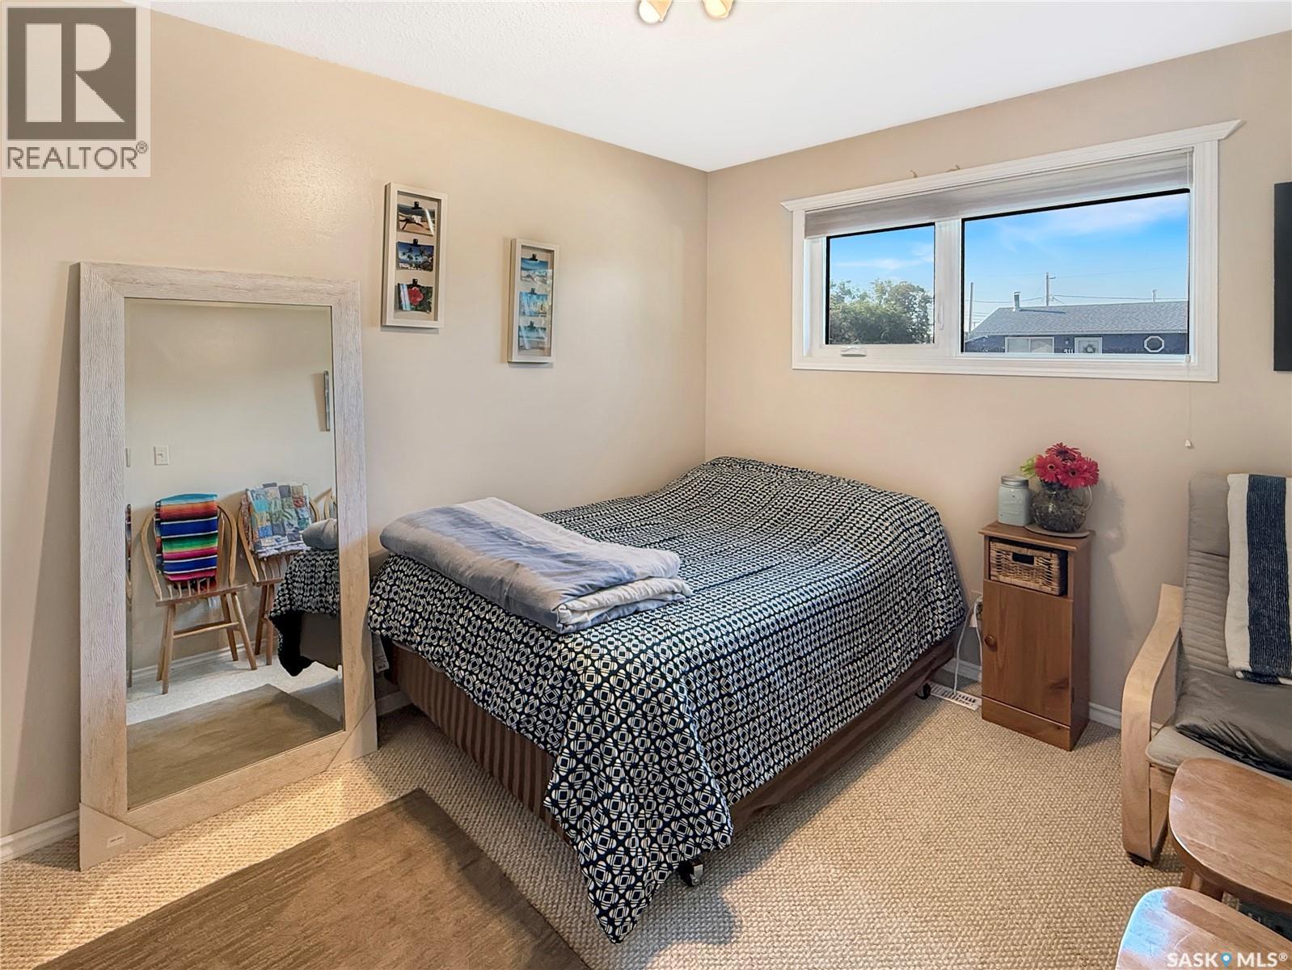
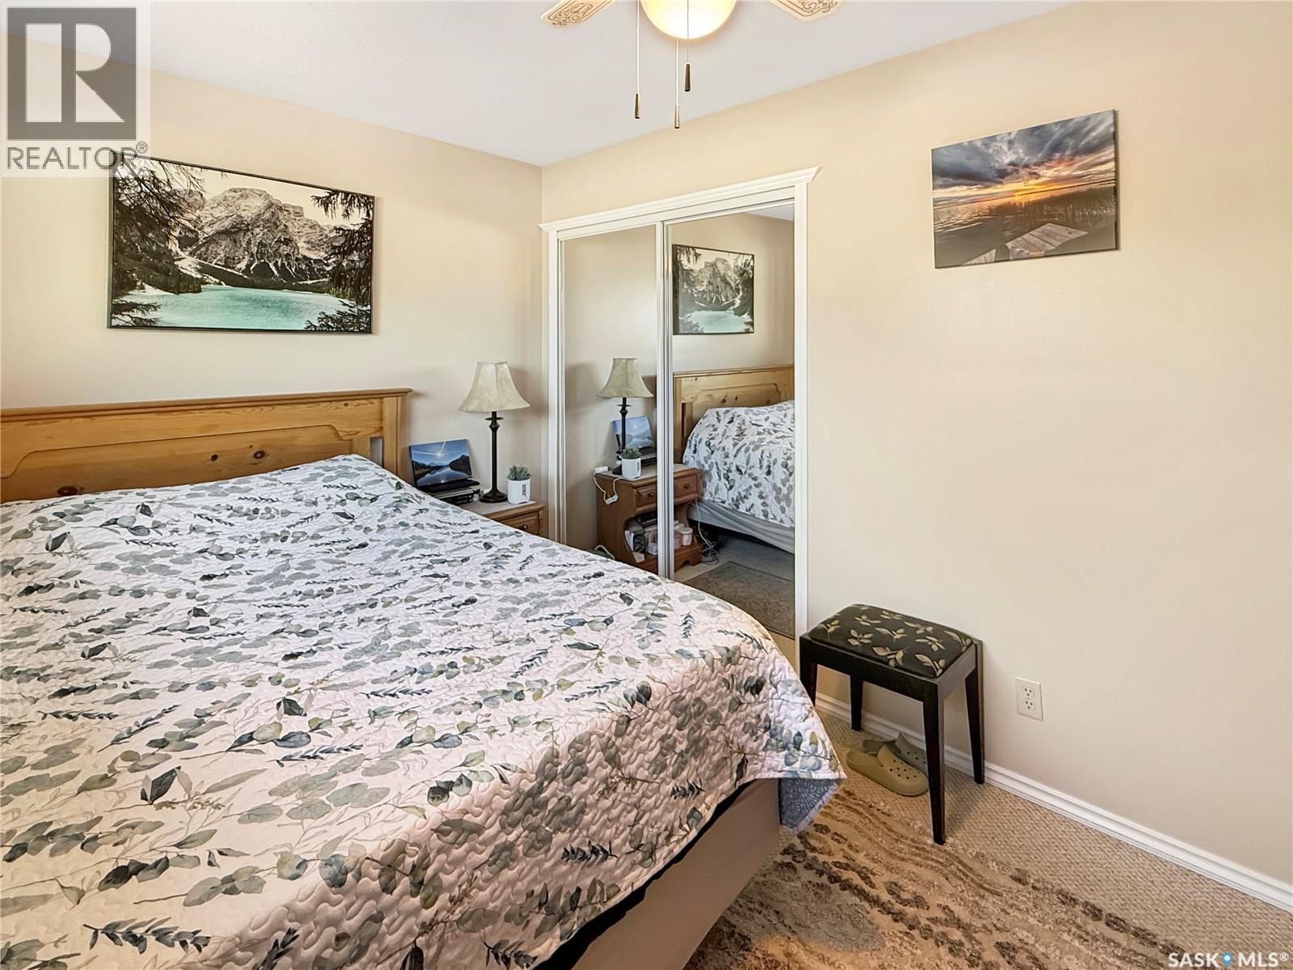
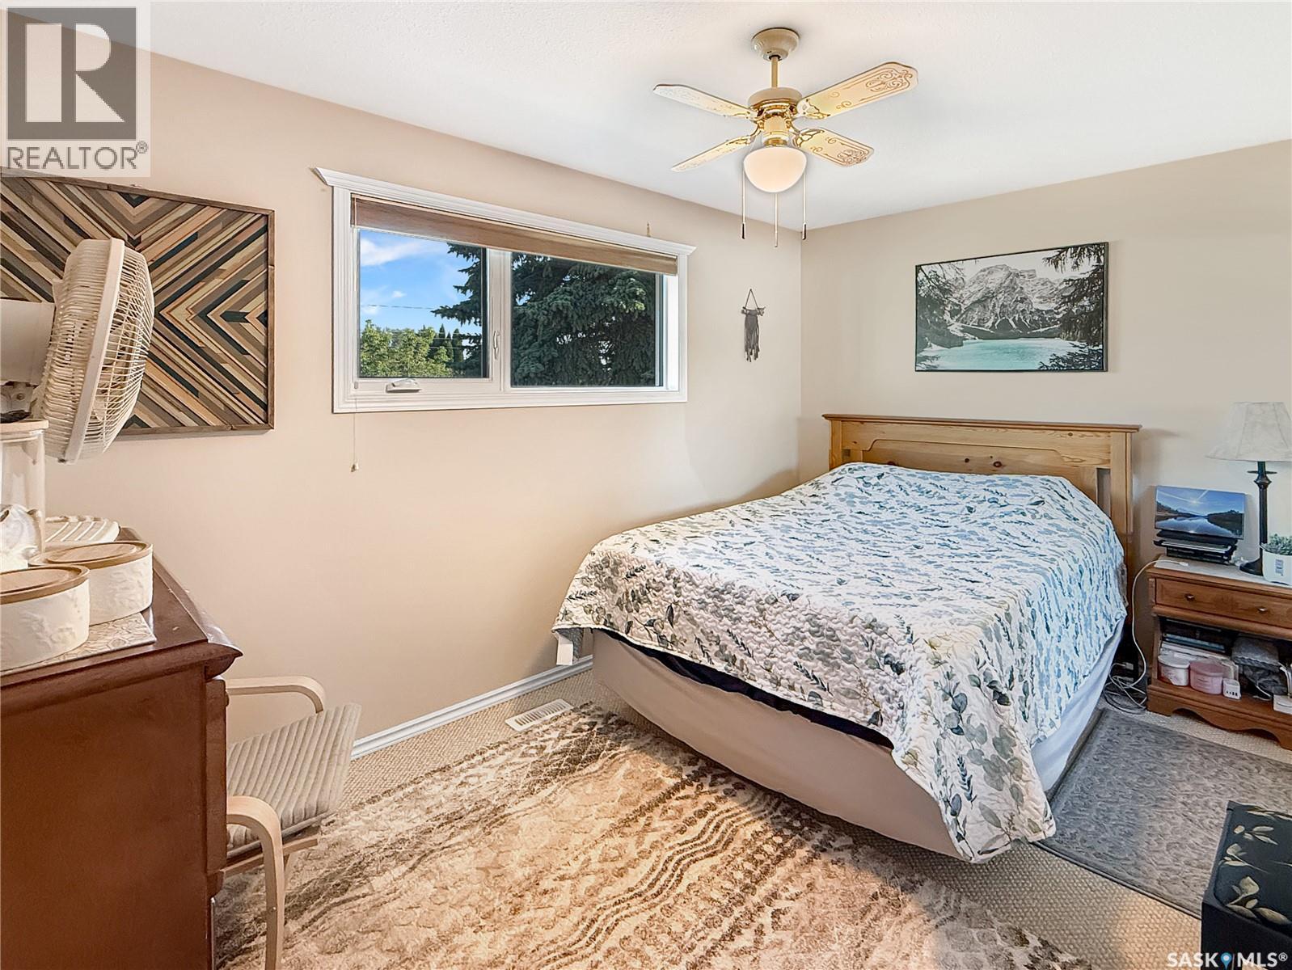
| Main Level | Bedroom | 9 ft ,5 in | 7 ft ,9 in | 9 ft ,5 in x 7 ft ,9 in |
| Main Level | 4pc Bathroom | 11 ft ,1 in | 4 ft ,10 in | 11 ft ,1 in x 4 ft ,10 in |
| Main Level | Bedroom | 11 ft ,2 in | 9 ft ,4 in | 11 ft ,2 in x 9 ft ,4 in |
| Main Level | Bedroom | 13 ft ,8 in | 8 ft ,11 in | 13 ft ,8 in x 8 ft ,11 in |



The trademarks REALTOR®, REALTORS®, and the REALTOR® logo are controlled by The Canadian Real Estate Association (CREA) and identify real estate professionals who are members of CREA. The trademarks MLS®, Multiple Listing Service® and the associated logos are owned by The Canadian Real Estate Association (CREA) and identify the quality of services provided by real estate professionals who are members of CREA. The trademark DDF® is owned by The Canadian Real Estate Association (CREA) and identifies CREA's Data Distribution Facility (DDF®)
August 27 2026 12:11:34
Saskatchewan REALTORS® Association
Dream Realty Sk