
431 Hartley Road Saskatoon, Saskatchewan S7T 0E6

$624,900
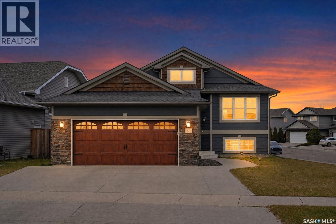
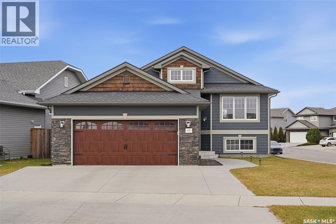
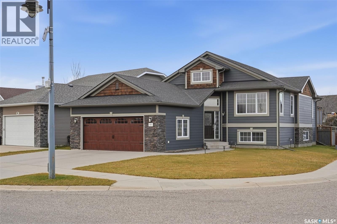
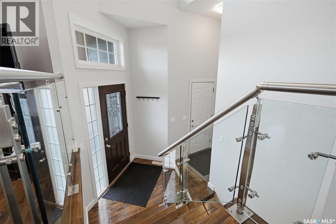
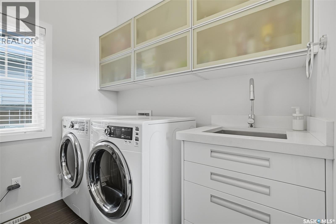
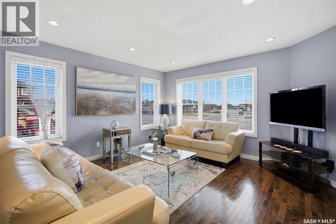
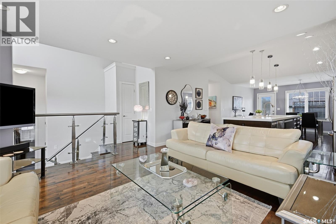
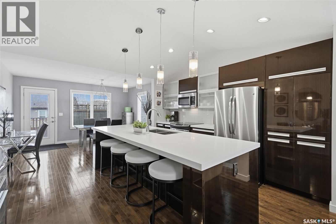
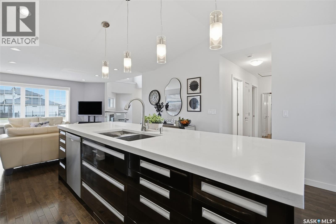
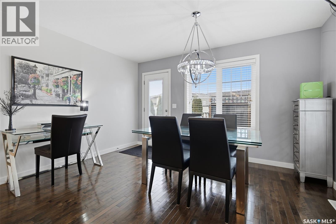
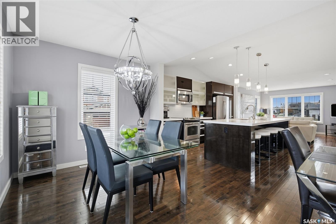
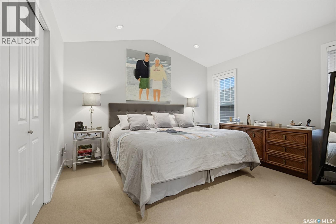
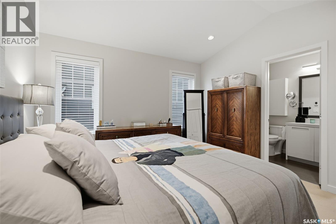
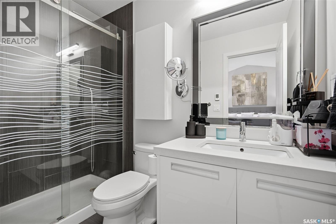
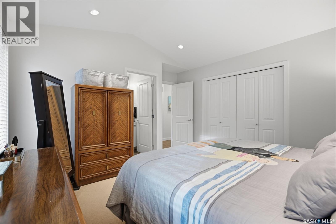
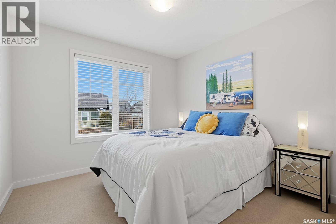
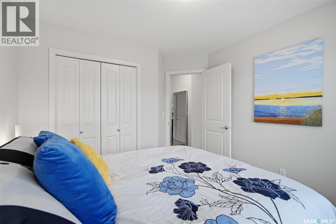
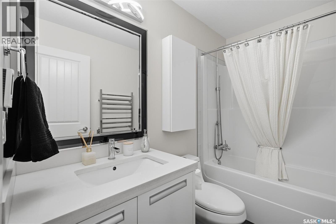
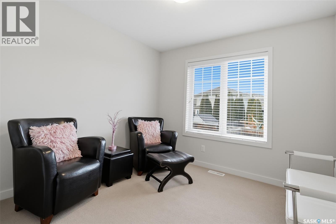
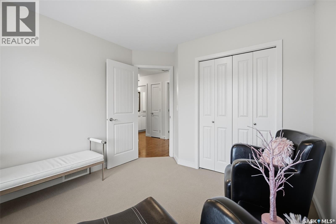
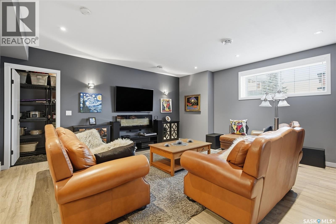
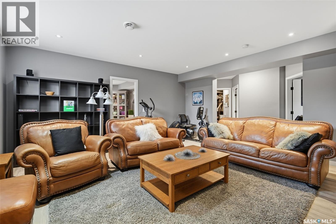
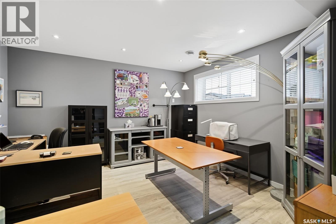
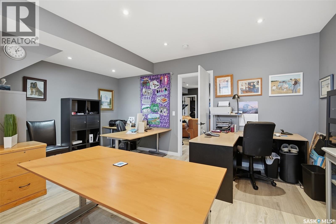
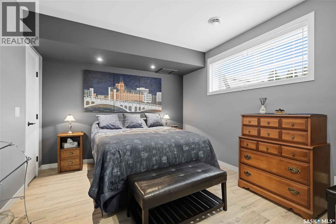
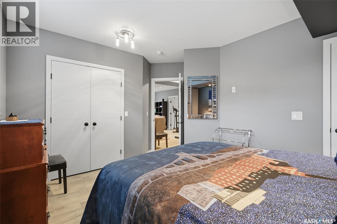
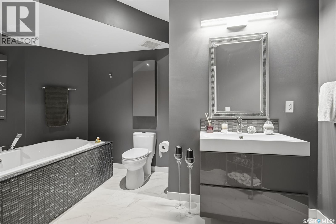
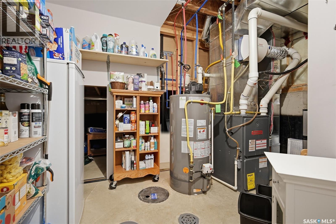
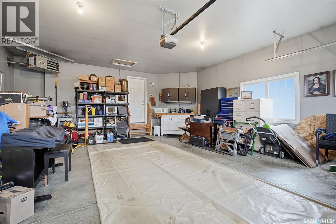
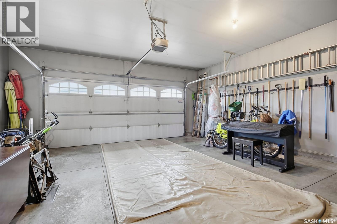
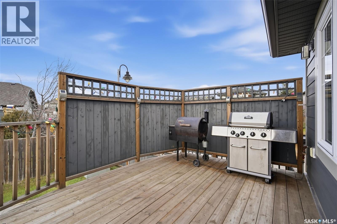
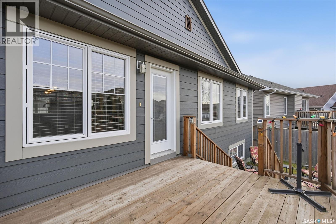
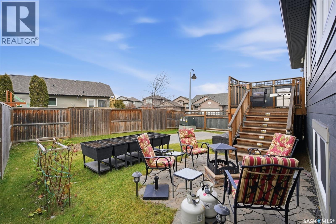
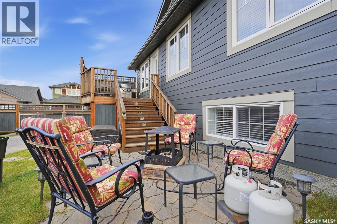
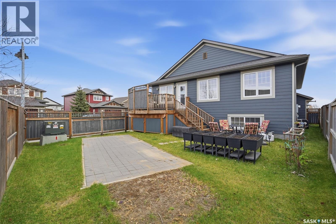
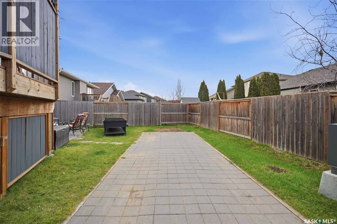
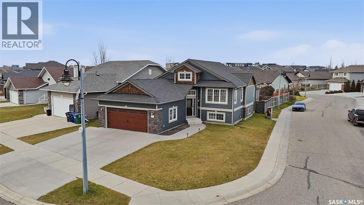
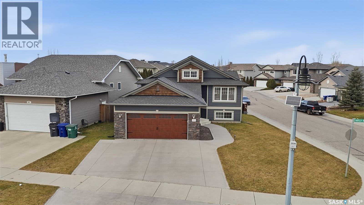
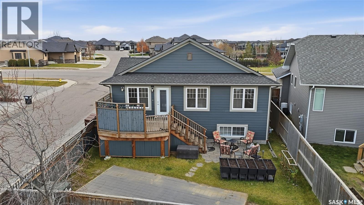
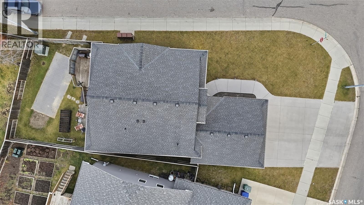
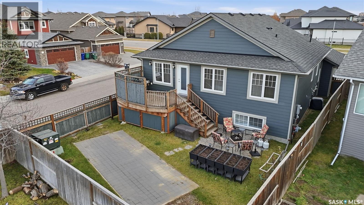
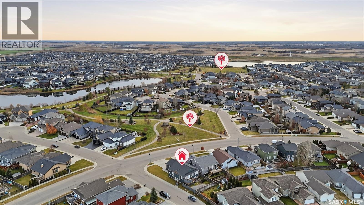
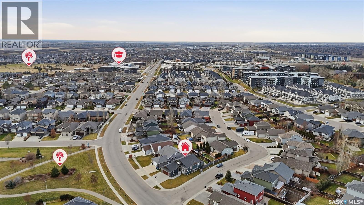
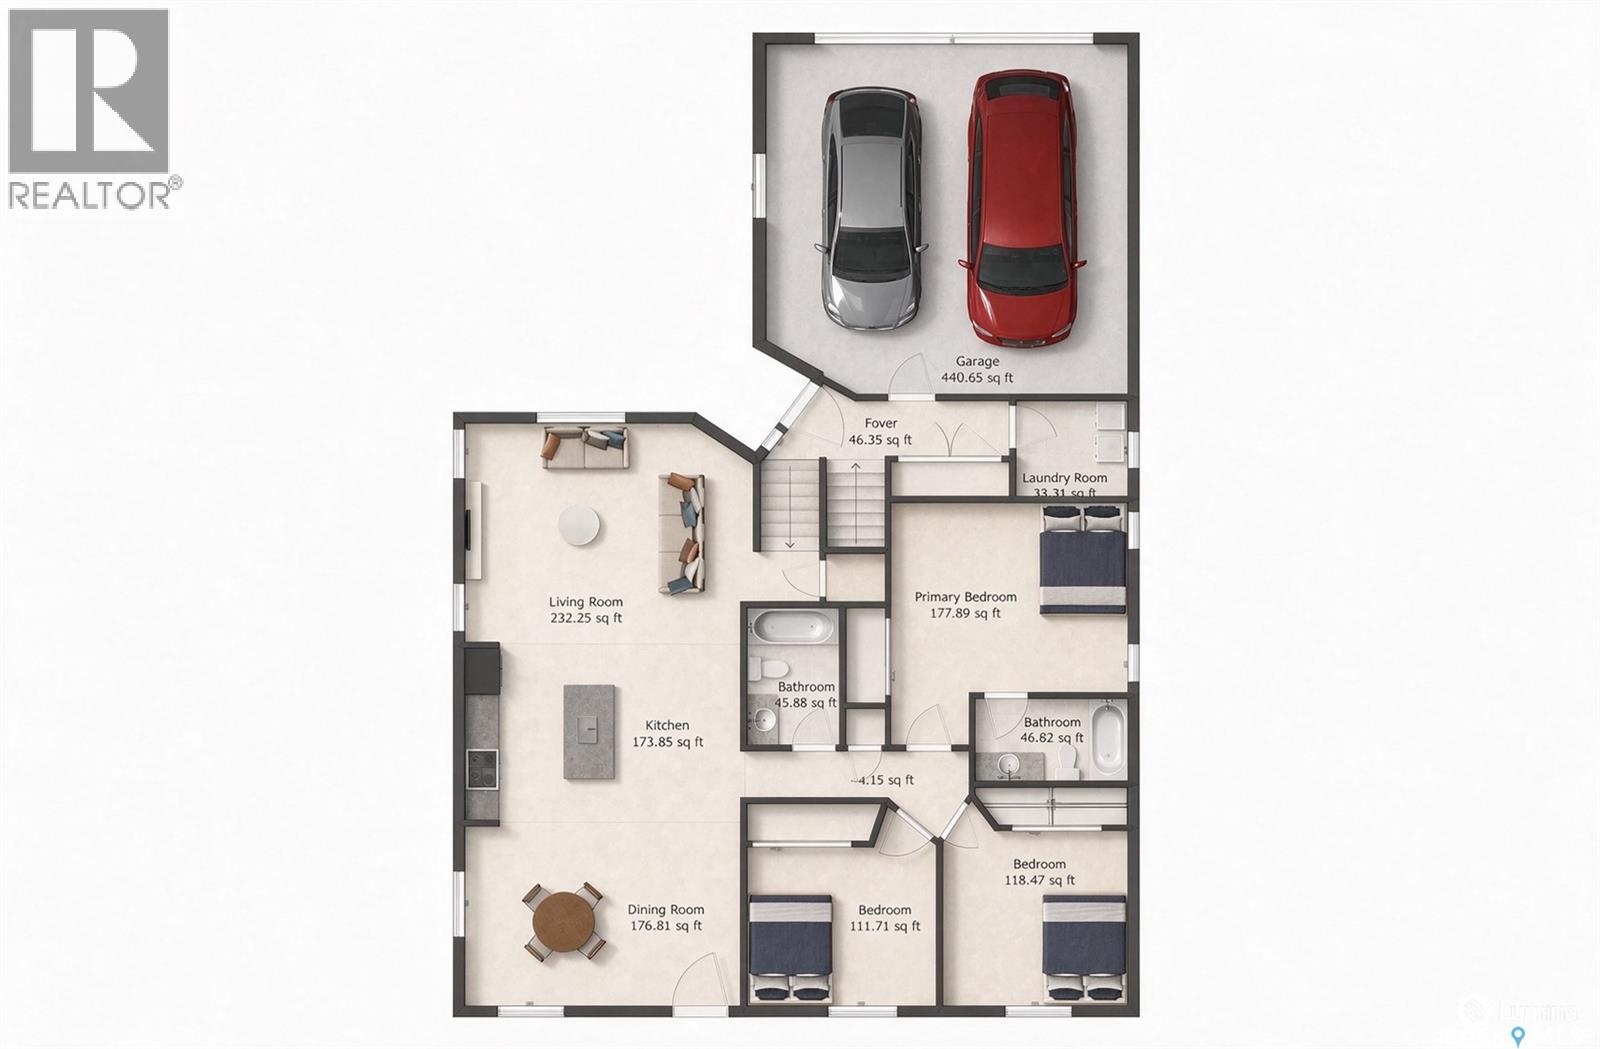
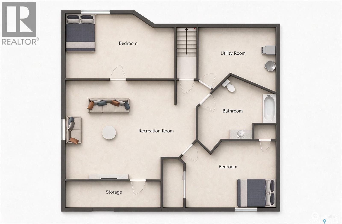
Welcome to this beautifully well maintained 1,347 sq. ft. bi-level, ideally situated on a corner lot in the desirable Stonebridge neighbourhood. Offering quality finishes, thoughtful upgrades, and a functional layout, this home is perfectly suited for family living. The contemporary kitchen is a standout, featuring a large island, distinctive cabinetry, quartz countertops, stainless steel appliances, and stylish modern lighting. Gorgeous dark hardwood flooring flows throughout the kitchen, dining area, and living room, while porcelain tile adds durability to the foyer, bathrooms, and laundry room. The main level offers three bedrooms, two full bathrooms, and the convenience of main-floor laundry with a sink. Additional touches include heated bathroom floors and a heated towel rack in the four-piece bathroom. The fully developed basement provides exceptional additional living space, featuring large windows that bring in plenty of natural light, a fourth bedroom, and a spacious craft room that could easily accommodate a fifth bedroom with the addition of a closet. A bathroom with two-person jetted tub offers a relaxing retreat. Additional features include central air conditioning, a natural gas BBQ hookup, underground sprinklers in the front yard, window treatments, and a water heater replaced in 2021. The insulated and heated double attached garage adds year-round comfort and convenience, A bonus feature is the backyard parking pad with secured gate and easy street access, provides valuable extra space for a motor home, fifth-wheel trailer, pontoon boat, or other recreational toys. Ideally located near schools, parks, walking paths, grocery stores, restaurants, coffee shops, and numerous everyday amenities, this move-in-ready home offers an excellent combination of style, comfort, and practicality. With its quality finishes, versatile living spaces, and desirable location, this is a wonderful opportunity to own a home that has clearly been loved and cared for. (id:62370)
Property Details
| MLS® Number | SK053639 |
| Property Type | Single Family |
| Neigbourhood | Stonebridge |
| Features | Treed, Corner Site, Double Width Or More Driveway, Sump Pump |
| Structure | Deck, Patio(s) |
Building
| Bathroom Total | 3 |
| Bedrooms Total | 4 |
| Appliances | Washer, Refrigerator, Dishwasher, Dryer, Microwave, Humidifier, Window Coverings, Garage Door Opener Remote(s), Central Vacuum - Roughed In, Stove |
| Architectural Style | Bi-level |
| Basement Development | Finished |
| Basement Type | Full (finished) |
| Constructed Date | 2012 |
| Construction Style Attachment | Detached |
| Cooling Type | Central Air Conditioning |
| Fireplace Fuel | Electric |
| Fireplace Present | Yes |
| Fireplace Type | Conventional |
| Heating Fuel | Natural Gas |
| Heating Type | Forced Air |
| Size Interior | 1,348 Ft2 |
| Type | House |
Parking
| Attached Garage | |
| Parking Pad | |
| R V | |
| Heated Garage | |
| Parking Space(s) | 4 |
Land
| Acreage | No |
| Fence Type | Fence |
| Landscape Features | Lawn |
| Size Frontage | 52 Ft |
| Size Irregular | 5620.00 |
| Size Total | 5620 Sqft |
| Size Total Text | 5620 Sqft |
Rooms
| Level | Type | Length | Width | Dimensions |
|---|---|---|---|---|
| Basement | Other | 15’11 x 13’7 | ||
| Basement | Family Room | 16’10 x 16’1 | ||
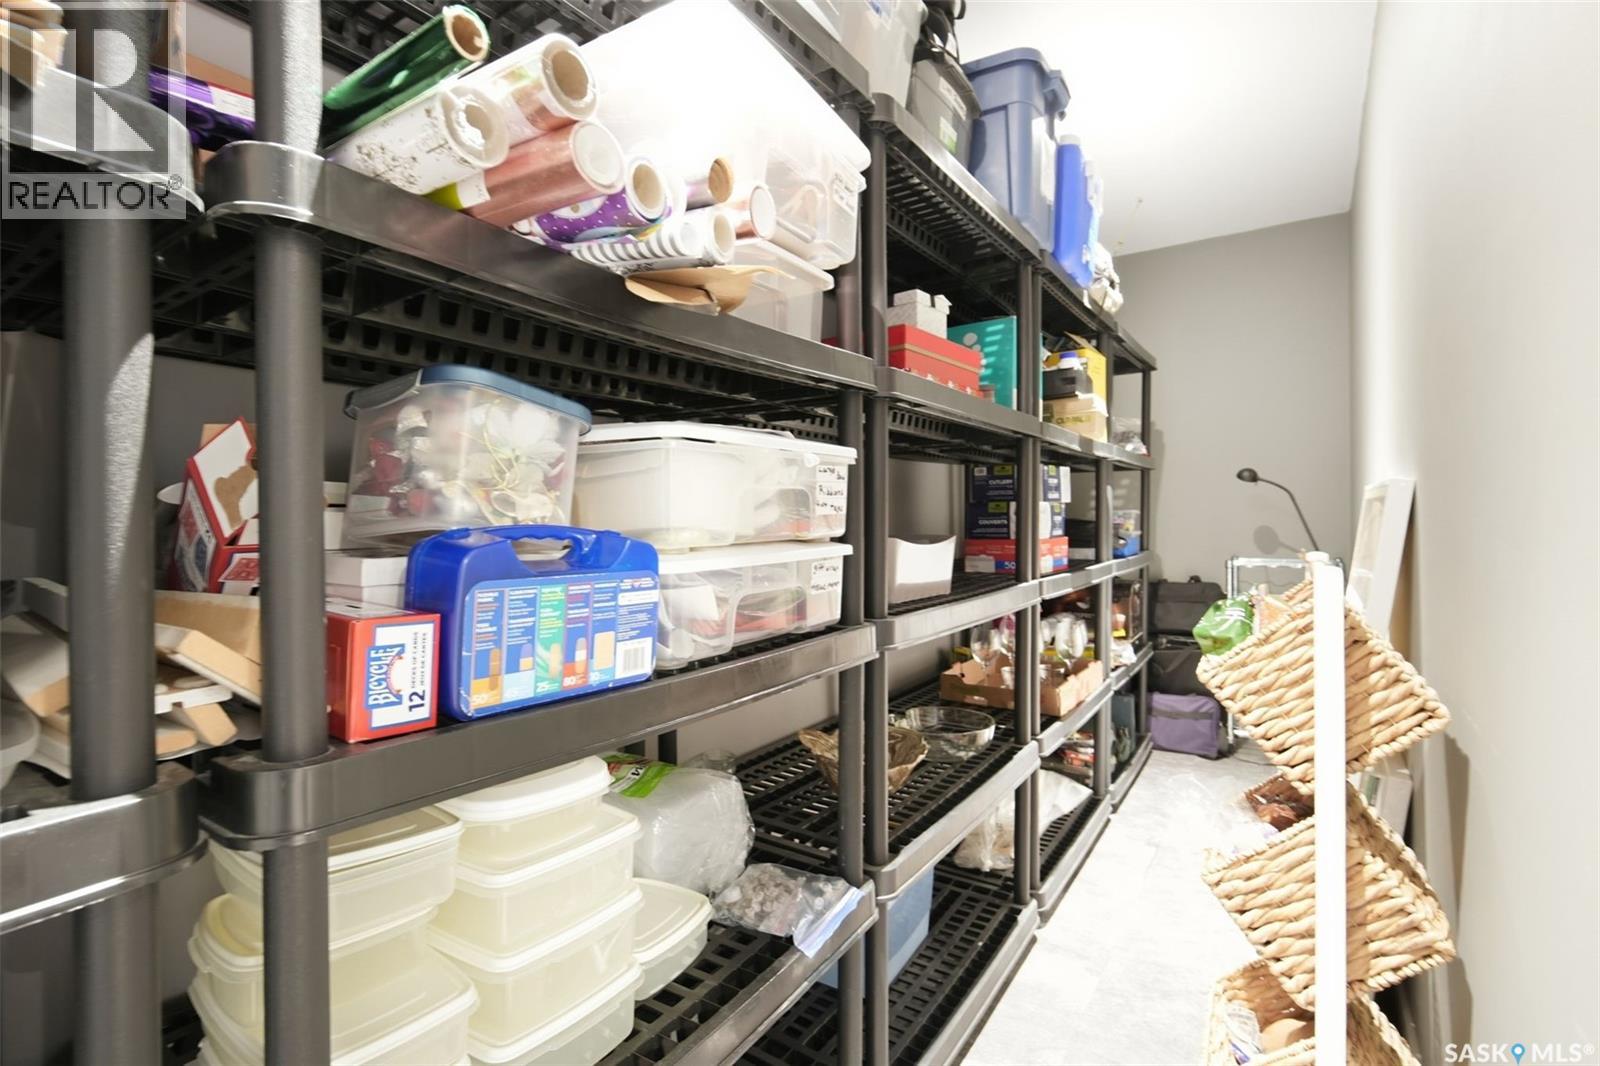
| Basement | Storage | 4’8 x 16’ | ||
| Basement | Bedroom | 10’9 x 13’ | ||
| Basement | 3pc Bathroom | 12’10 x 8’6 | ||
| Basement | Other | 9’ x 11’ | ||
| Main Level | Foyer | 5’ x 12’ | ||
| Main Level | Laundry Room | 7’8 x 5’11 | ||
| Main Level | Living Room | 13’8 x 13’5 | ||
| Main Level | Kitchen | 13’6 x 14’2 | ||
| Main Level | Dining Room | 13’2 x 9’ | ||
| Main Level | 4pc Bathroom | 8’6 x 4’10 | ||
| Main Level | Primary Bedroom | 14’ x 12’5 | ||
| Main Level | 3pc Ensuite Bath | 8’7 x 5’ | ||
| Main Level | Bedroom | 10 ft | Measurements not available x 10 ft | |
| Main Level | Bedroom | 10’6 x 10’ |



The trademarks REALTOR®, REALTORS®, and the REALTOR® logo are controlled by The Canadian Real Estate Association (CREA) and identify real estate professionals who are members of CREA. The trademarks MLS®, Multiple Listing Service® and the associated logos are owned by The Canadian Real Estate Association (CREA) and identify the quality of services provided by real estate professionals who are members of CREA. The trademark DDF® is owned by The Canadian Real Estate Association (CREA) and identifies CREA's Data Distribution Facility (DDF®)
November 20 2026 02:50:46
Saskatchewan REALTORS® Association
Realty Executives Saskatoon