
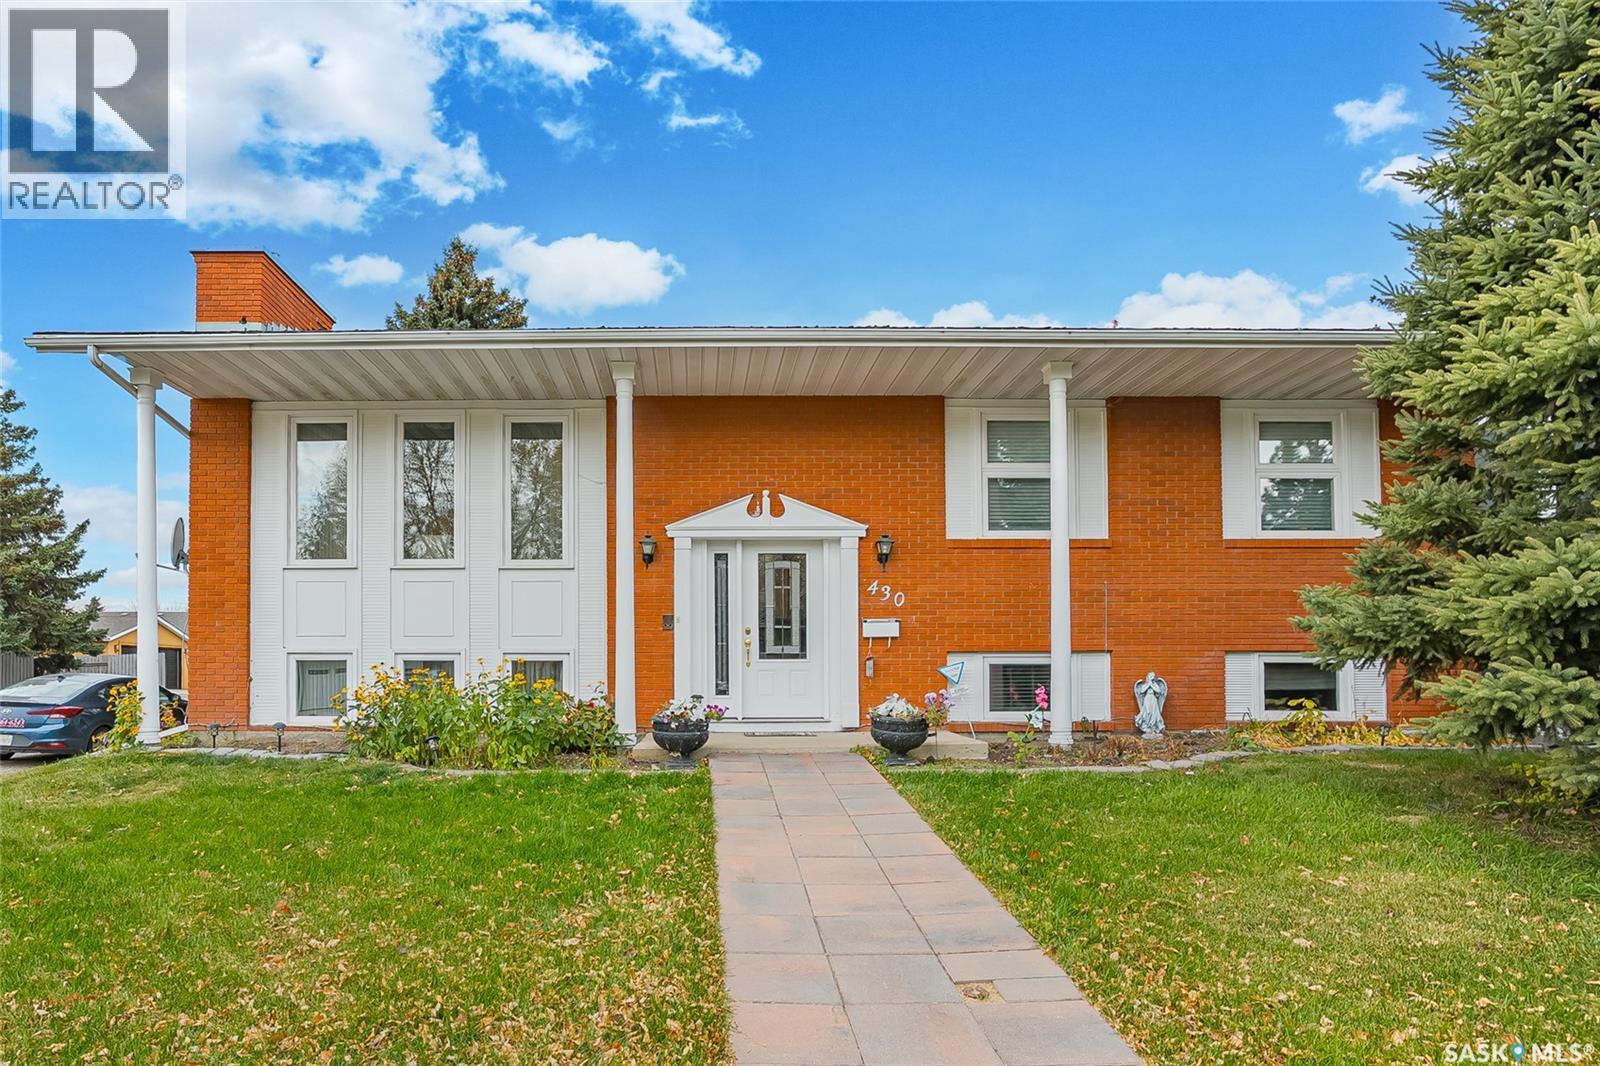
430 Kingsmere Boulevard Saskatoon, Saskatchewan S7J 3V1



$599,900
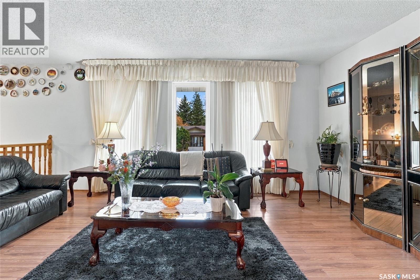
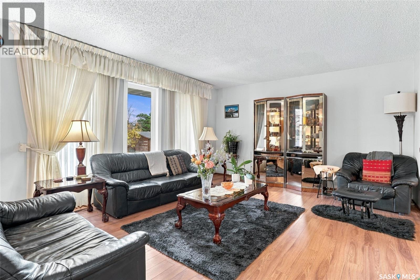
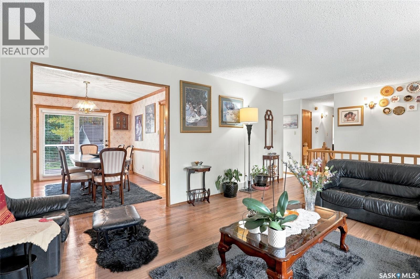
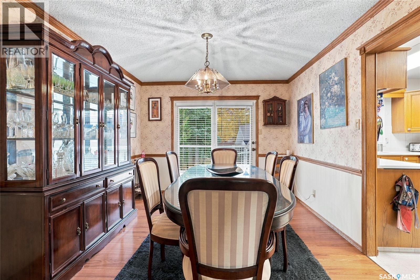
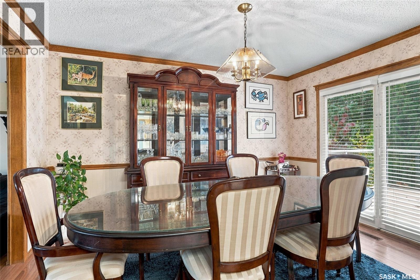
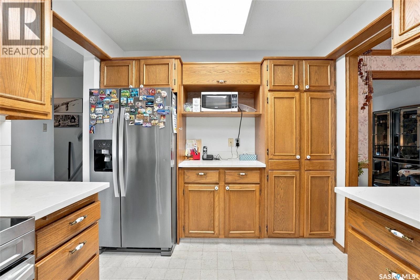
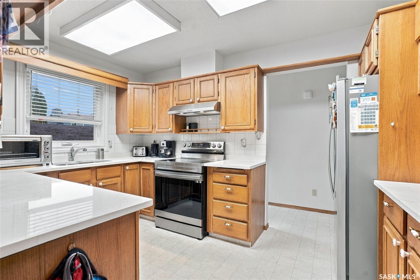
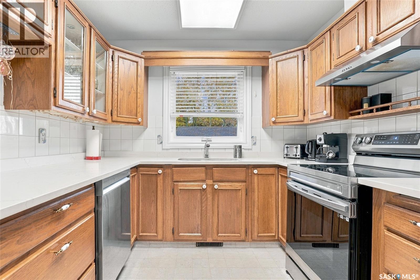
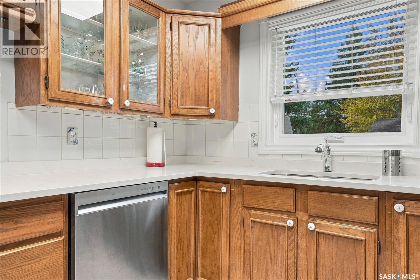
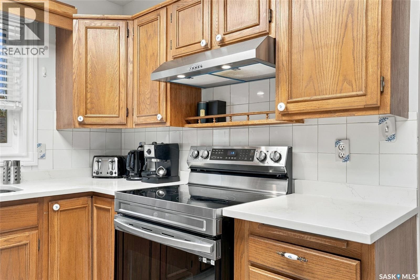
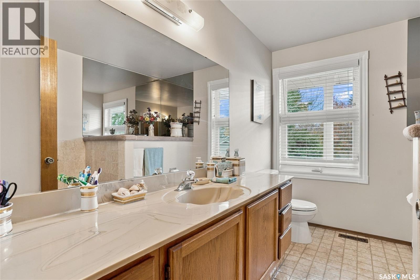
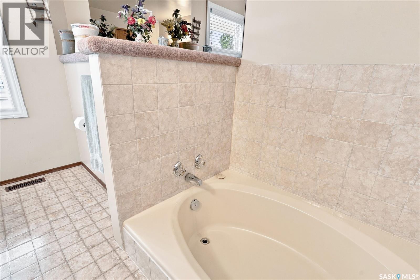
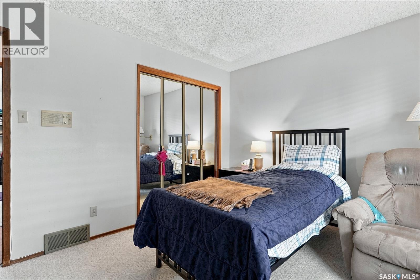
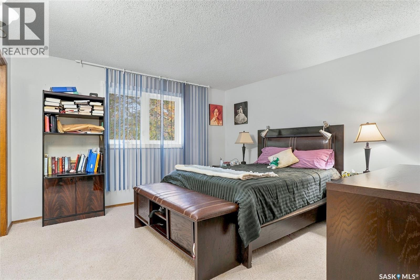
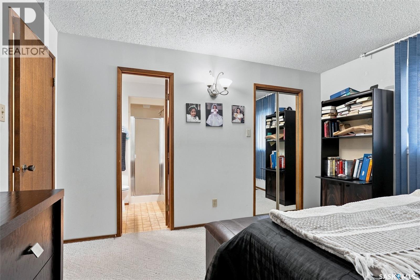
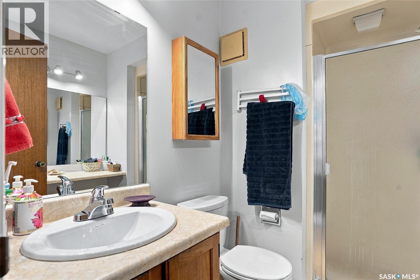
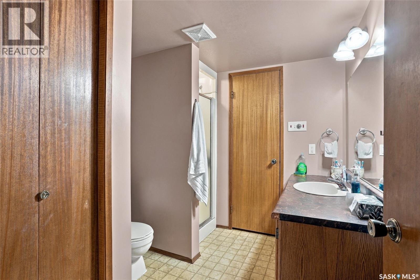
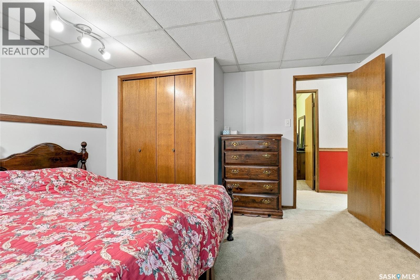
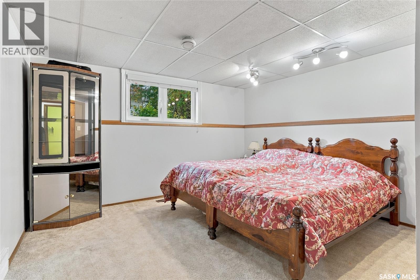
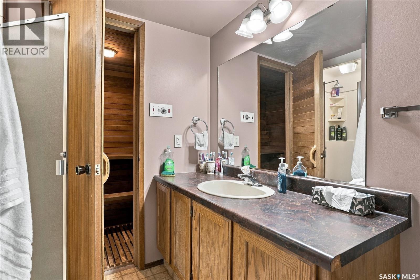
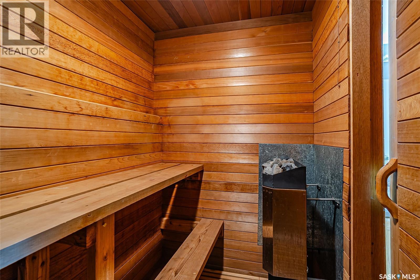
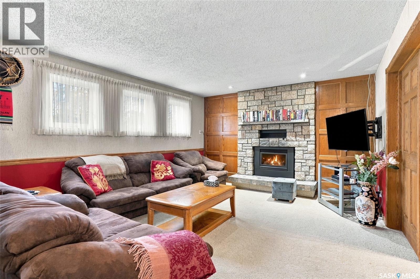
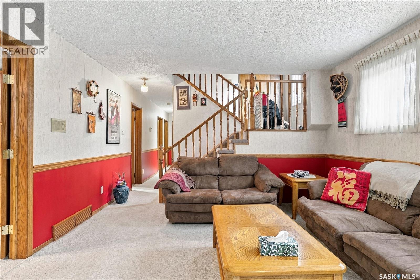
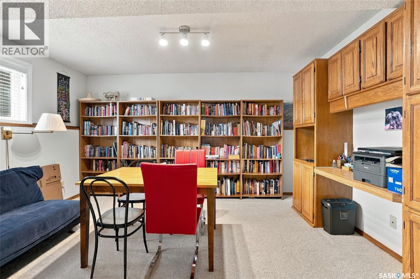
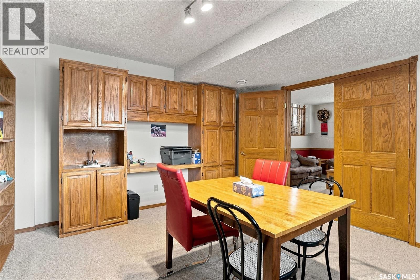
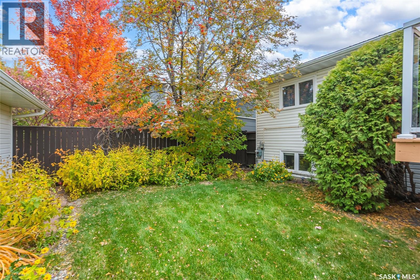
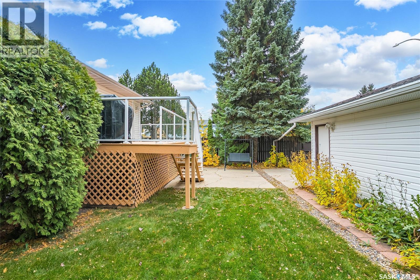
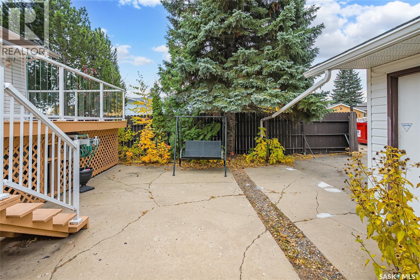
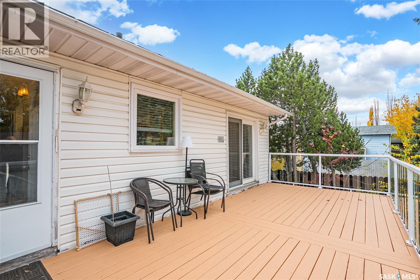
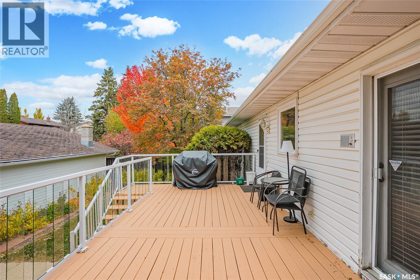
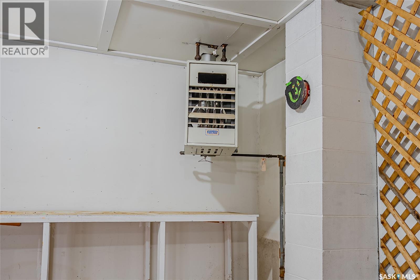
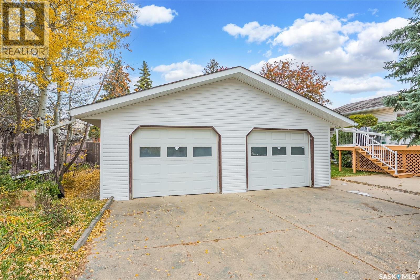
Welcome to this well-cared-for 1,288 sq. ft. bi-level home in the popular Lakeview neighbourhood. Consists of four bedrooms and a den that offers potential for a fifth bedroom. Mechanic’s dream 26 x 32 heated garage with two overhead doors. Great kitchen that features ample cupboard space, stainless steel appliances installed approximately five years ago, and quartz countertops added in 2023. There’s plenty of room to gather with friends and family in the dining room. Cozy family room that offers a gas fireplace installed approximately 10 years ago. The den includes custom built-in cabinetry with a sink that can be used as a wet bar. Thoughtful updates include a high efficient furnace and triple-pane windows installed approximately five years ago. Outside, enjoy a modern deck built approximately eight years ago with a natural gas barbecue hookup. Additional features include a built-in sauna, underground sprinklers, central air conditioning, and a newer central vacuum system. Conveniently located close to schools, a park, and a bus route! This home has plenty to offer! (id:62370)
Property Details
| MLS® Number | SK051981 |
| Property Type | Single Family |
| Neigbourhood | Lakeview SA |
| Features | Treed, Corner Site, Rectangular, Double Width Or More Driveway |
| Structure | Deck |
Building
| Bathroom Total | 3 |
| Bedrooms Total | 4 |
| Appliances | Washer, Refrigerator, Dishwasher, Dryer, Alarm System, Window Coverings, Garage Door Opener Remote(s), Hood Fan, Stove |
| Architectural Style | Bi-level |
| Basement Development | Finished |
| Basement Type | Full (finished) |
| Constructed Date | 1981 |
| Construction Style Attachment | Detached |
| Cooling Type | Central Air Conditioning |
| Fire Protection | Alarm System |
| Fireplace Fuel | Gas |
| Fireplace Present | Yes |
| Fireplace Type | Conventional |
| Heating Fuel | Natural Gas |
| Heating Type | Forced Air |
| Size Interior | 1,288 Ft2 |
| Type | House |
Parking
| Detached Garage | |
| Heated Garage | |
| Parking Space(s) | 2 |
Land
| Acreage | No |
| Fence Type | Fence, Partially Fenced |
| Landscape Features | Lawn, Underground Sprinkler |
| Size Frontage | 45 Ft |
| Size Irregular | 45x108 |
| Size Total Text | 45x108 |
Rooms
| Level | Type | Length | Width | Dimensions |
|---|---|---|---|---|
| Basement | Family Room | 16 ft | 13 ft | 16 ft x 13 ft |
| Basement | Bedroom | 12'06 x 11'06 | ||
| Basement | Bedroom | 10 ft | 10 ft | 10 ft x 10 ft |
| Basement | Den | 14'04 x 13'02 | ||
| Basement | 3pc Bathroom | Measurements not available | ||
| Basement | Laundry Room | Measurements not available | ||
| Basement | Storage | Measurements not available | ||
| Main Level | Living Room | 16'10 x 13'08 | ||
| Main Level | Kitchen | 13 ft | 9 ft | 13 ft x 9 ft |
| Main Level | Dining Room | 13[04 x 10'06 | ||
| Main Level | Primary Bedroom | 13 ft | 13 ft | 13 ft x 13 ft |
| Main Level | Bedroom | 13 ft | 10 ft | 13 ft x 10 ft |
| Main Level | 3pc Bathroom | Measurements not available | ||
| Main Level | 3pc Bathroom | Measurements not available |



The trademarks REALTOR®, REALTORS®, and the REALTOR® logo are controlled by The Canadian Real Estate Association (CREA) and identify real estate professionals who are members of CREA. The trademarks MLS®, Multiple Listing Service® and the associated logos are owned by The Canadian Real Estate Association (CREA) and identify the quality of services provided by real estate professionals who are members of CREA. The trademark DDF® is owned by The Canadian Real Estate Association (CREA) and identifies CREA's Data Distribution Facility (DDF®)
October 27 2026 04:20:27
Saskatchewan REALTORS® Association
Boyes Group Realty Inc.