
43 Beaver Ridge Road Corman Park Rm No. 344, Saskatchewan S7K 2G8

$899,900
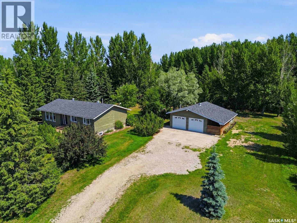
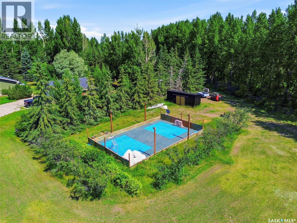
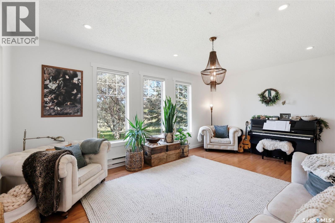
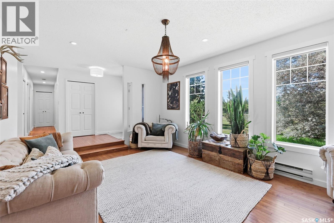
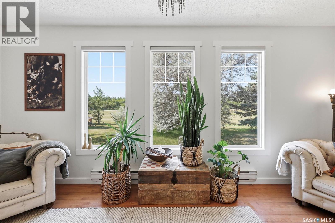
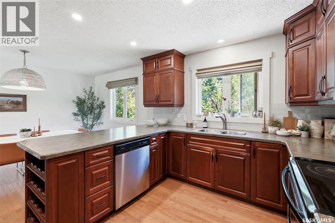
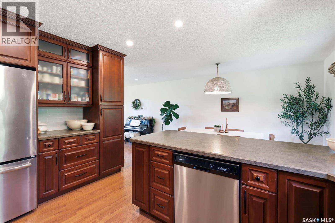
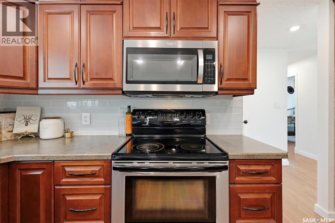
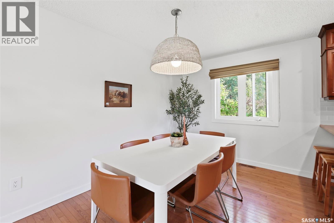
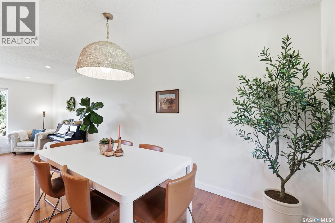
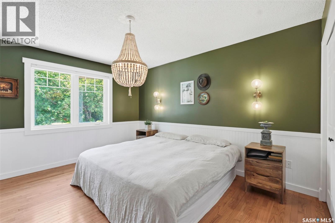
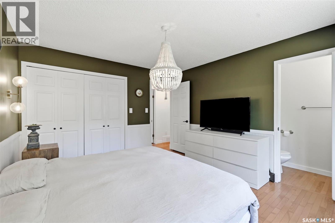
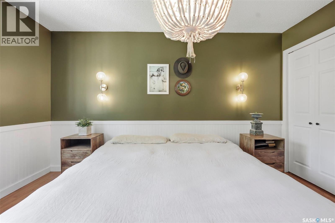
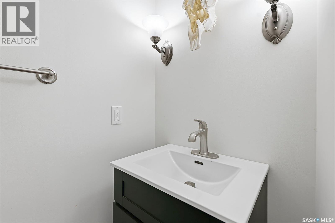
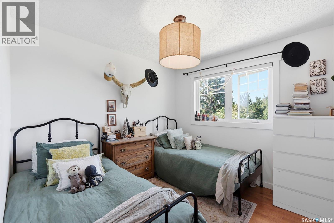
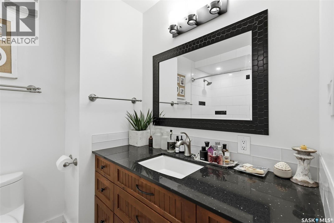
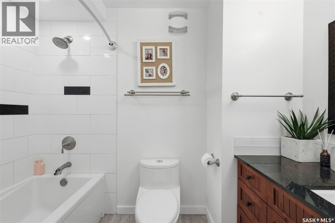
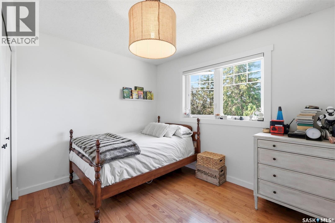
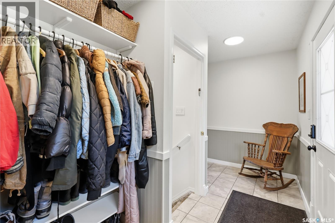
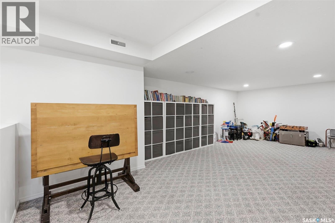
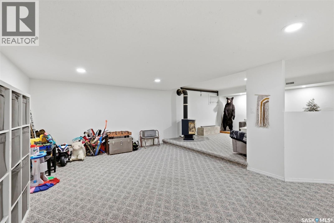
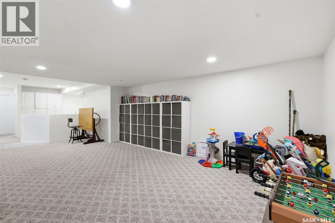
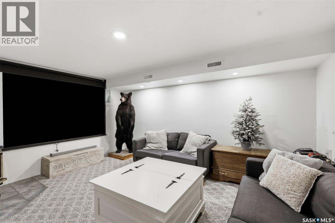
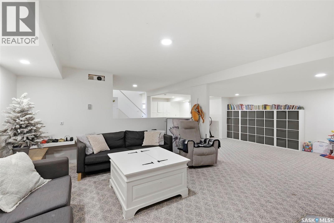
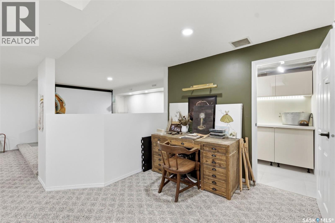
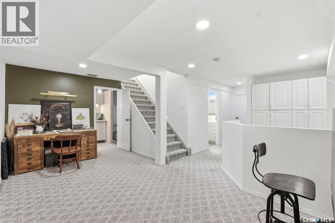
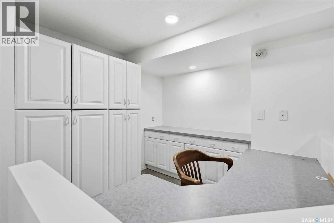
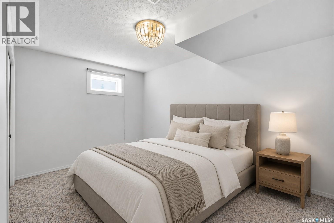
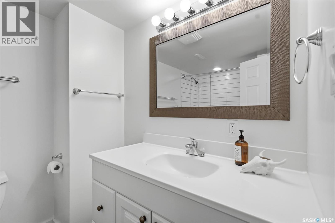
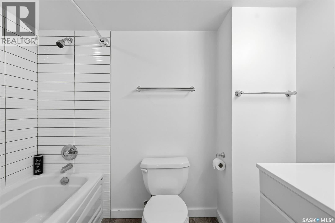
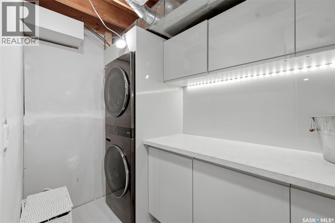
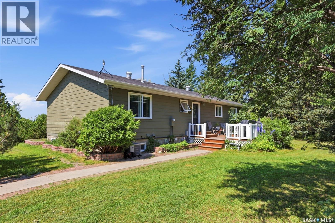
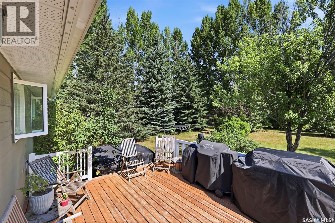
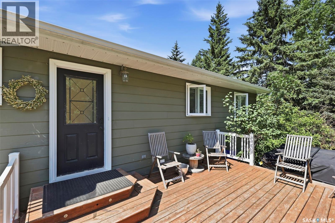
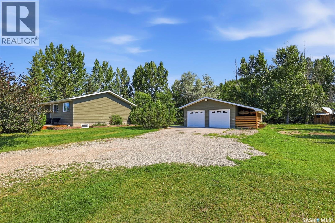
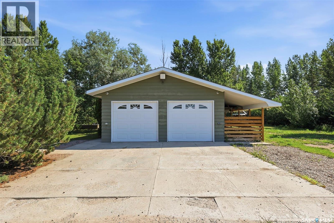
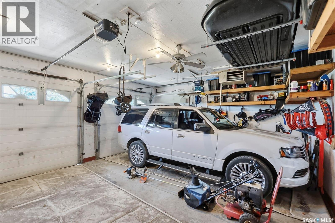
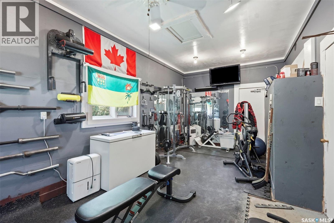
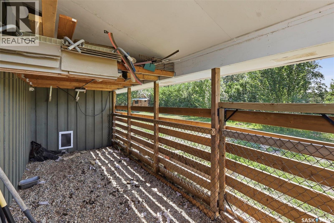
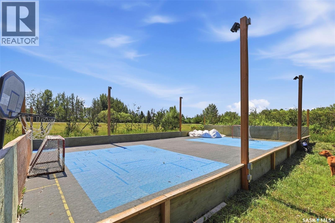
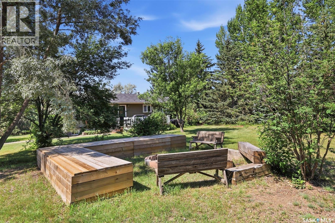
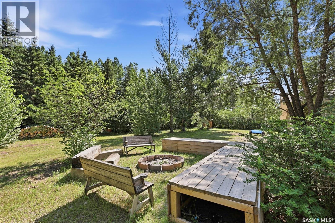
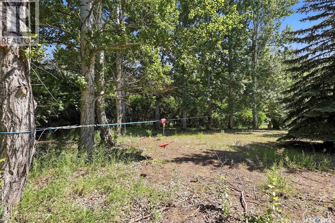
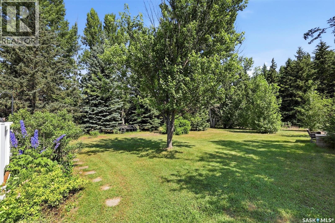
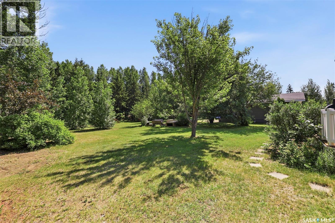
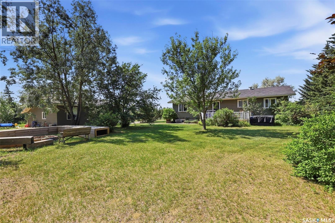
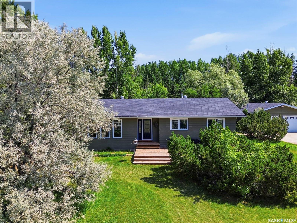
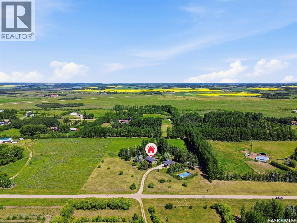
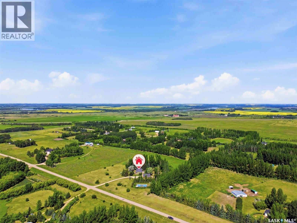
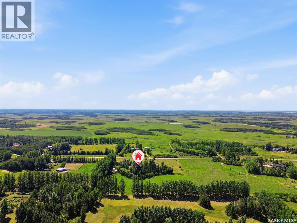
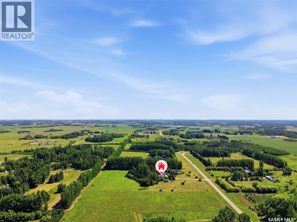
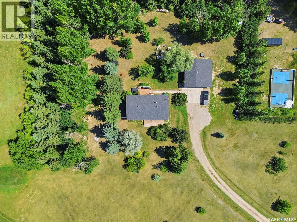
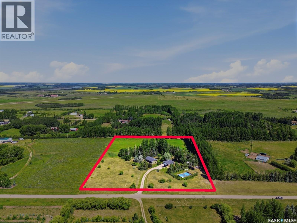
Situated on just over 6 beautifully established acres in the Organized Hamlet of Beaver Creek, this mature acreage offers an exceptional combination of privacy, space, and convenient access within the RM of Corman Park. Surrounded by mature spruce trees, an impressive shelter belt, and established landscaping, enjoy a peaceful country setting with pavement and chip seal leading to the property. The bungalow features a functional layout with numerous updates throughout. The front foyer opens to a generous south facing living room with large windows. The updated kitchen, complete with maple cabinetry and stainless steel appliances, is open to the spacious dining area, ideal for entertaining and family gatherings. The main level offers three bedrooms, including a primary bedroom with two-piece ensuite, a four-piece bathroom, and rear-entry mudroom with rough-in for main floor laundry. The fully developed basement adds a spacious family and games/recreation room with projector, screen, and gas fireplace; perfect for family movie nights. A crafting or bar area, fourth bedroom, four piece bathroom, laundry room, and ample storage complete the lower level. Improvements over the years include triple pane Low-E argon windows, exterior doors, bathroom updates with tiled tub surrounds, and a Type II septic system. The property is serviced by a treated water line through Dundurn Rural Water Utility, with a well for exterior irrigation. Outside, enjoy the private back deck and expansive grounds, and hockey rink, along with a heated detached garage featuring a 24’x20’ parking area and attached gym that can also serve as a workshop, storage, or woodworking space. An insulated dog kennel with adjoining fenced run adds further versatility. Offering the tranquility of acreage living only minutes from Saskatoon city limits, 43 Beaver Ridge Road delivers the privacy, space, and mature surroundings of country living within easy reach of city amenities. (id:62370)
Property Details
| MLS® Number | SK043012 |
| Property Type | Single Family |
| Neigbourhood | Beaver Creek (Corman Park Rm No. 344) |
| Community Features | School Bus |
| Features | Acreage, Treed, Rectangular, Double Width Or More Driveway |
| Structure | Deck |
Building
| Bathroom Total | 3 |
| Bedrooms Total | 4 |
| Appliances | Washer, Refrigerator, Satellite Dish, Dishwasher, Dryer, Microwave, Freezer, Humidifier, Garage Door Opener Remote(s), Stove |
| Architectural Style | Bungalow |
| Basement Development | Finished |
| Basement Type | Full (finished) |
| Constructed Date | 1986 |
| Cooling Type | Central Air Conditioning |
| Fireplace Fuel | Gas |
| Fireplace Present | Yes |
| Fireplace Type | Conventional |
| Heating Fuel | Electric, Natural Gas |
| Heating Type | Baseboard Heaters, Forced Air |
| Stories Total | 1 |
| Size Interior | 1,386 Ft2 |
| Type | House |
Parking
| Detached Garage | |
| Heated Garage | |
| Parking Space(s) | 10 |
Land
| Acreage | Yes |
| Landscape Features | Lawn, Garden Area |
| Size Irregular | 6.19 |
| Size Total | 6.19 Ac |
| Size Total Text | 6.19 Ac |
Rooms
| Level | Type | Length | Width | Dimensions |
|---|---|---|---|---|
| Basement | Family Room | 14 ft ,11 in | 13 ft | 14 ft ,11 in x 13 ft |
| Basement | Other | 24 ft ,7 in | 13 ft | 24 ft ,7 in x 13 ft |
| Basement | Bedroom | 14 ft ,2 in | 8 ft ,10 in | 14 ft ,2 in x 8 ft ,10 in |
| Basement | 4pc Bathroom | Measurements not available | ||
| Basement | Laundry Room | Measurements not available | ||
| Basement | Storage | Measurements not available | ||
| Main Level | Living Room | 18 ft ,9 in | 13 ft ,2 in | 18 ft ,9 in x 13 ft ,2 in |
| Main Level | Kitchen | 13 ft ,5 in | 10 ft ,5 in | 13 ft ,5 in x 10 ft ,5 in |
| Main Level | Dining Room | 13 ft ,6 in | 8 ft ,6 in | 13 ft ,6 in x 8 ft ,6 in |
| Main Level | Primary Bedroom | 11 ft ,6 in | 13 ft ,4 in | 11 ft ,6 in x 13 ft ,4 in |
| Main Level | 2pc Ensuite Bath | Measurements not available | ||
| Main Level | Bedroom | 10 ft | 9 ft ,11 in | 10 ft x 9 ft ,11 in |
| Main Level | Bedroom | 11 ft ,7 in | 8 ft ,7 in | 11 ft ,7 in x 8 ft ,7 in |
| Main Level | 4pc Bathroom | Measurements not available | ||
| Main Level | Mud Room | Measurements not available |



The trademarks REALTOR®, REALTORS®, and the REALTOR® logo are controlled by The Canadian Real Estate Association (CREA) and identify real estate professionals who are members of CREA. The trademarks MLS®, Multiple Listing Service® and the associated logos are owned by The Canadian Real Estate Association (CREA) and identify the quality of services provided by real estate professionals who are members of CREA. The trademark DDF® is owned by The Canadian Real Estate Association (CREA) and identifies CREA's Data Distribution Facility (DDF®)
July 21 2026 04:11:38
Saskatchewan REALTORS® Association
Coldwell Banker Signature