
427 K Avenue N Saskatoon, Saskatchewan S7L 2M5

$249,900
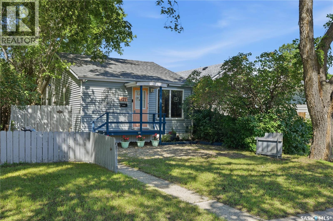
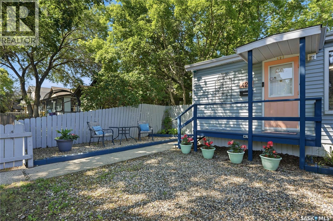
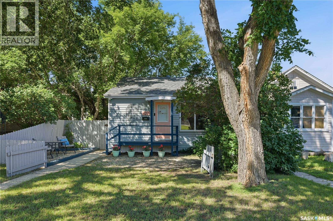
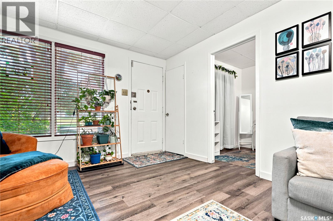
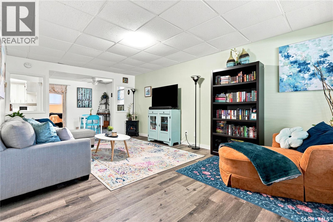
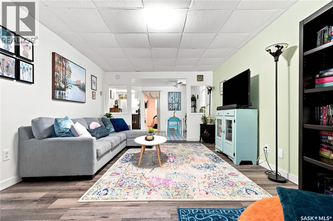
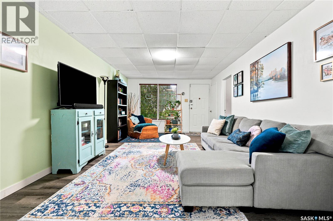
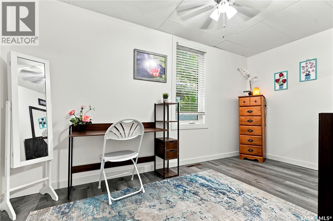
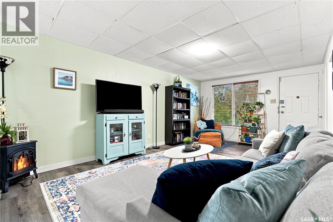
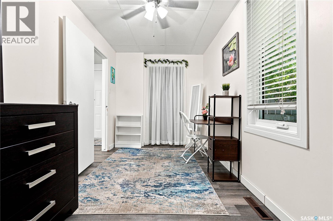
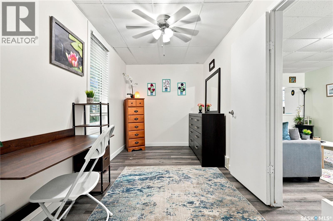
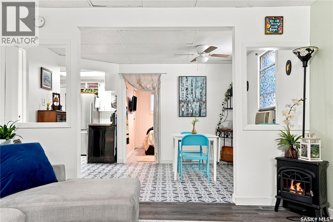
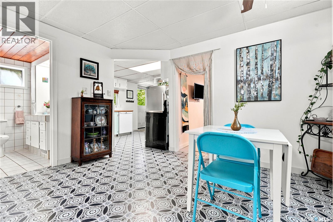
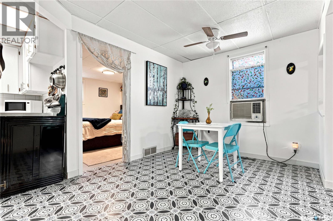
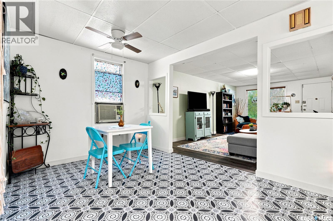
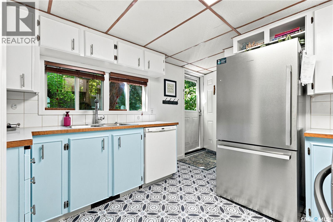
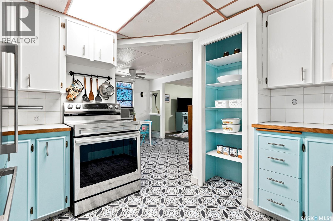
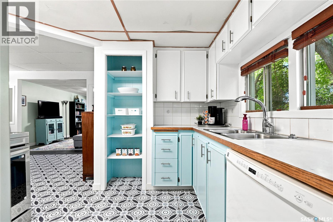
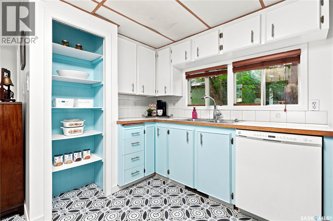
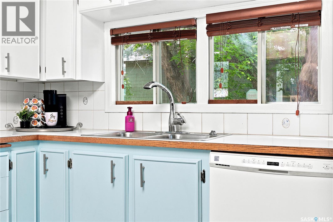
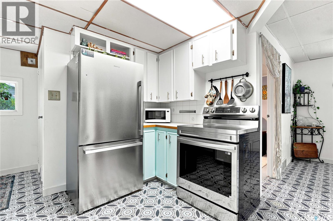
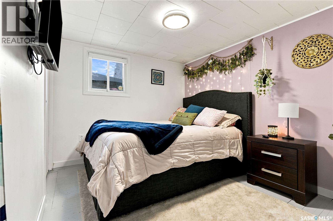
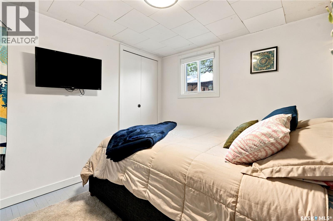
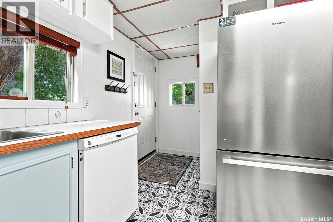
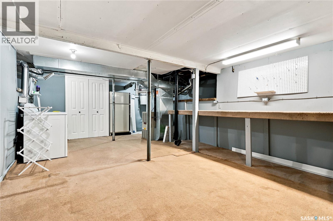
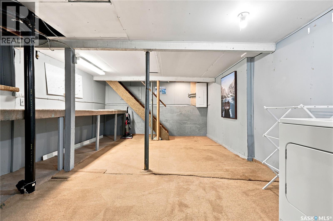
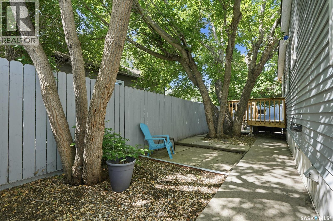
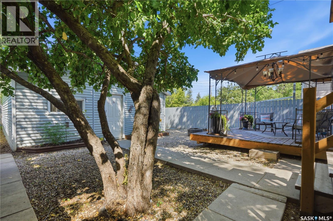
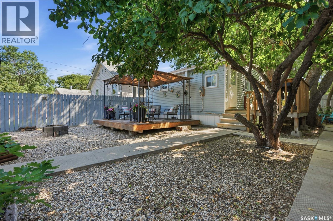
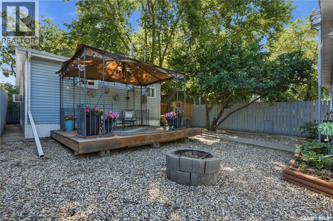
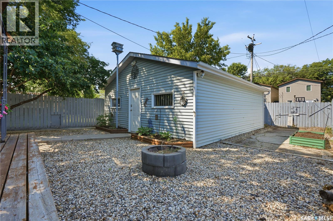
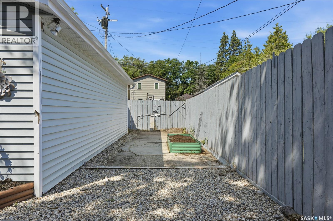
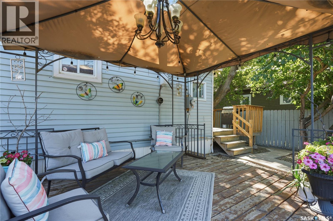
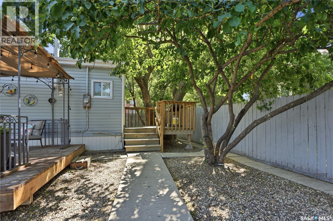
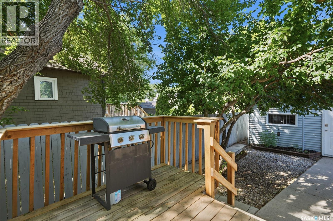
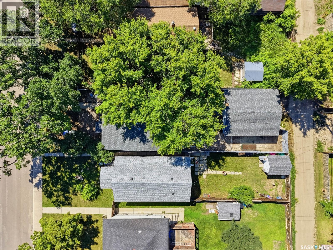
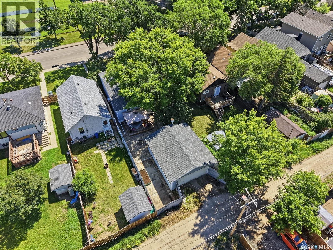
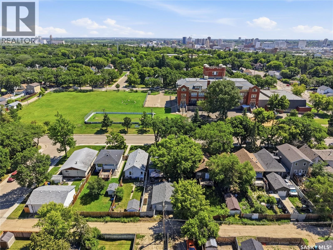
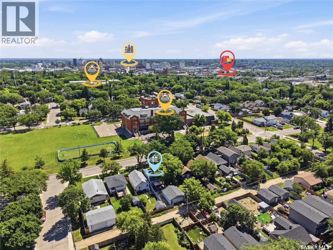
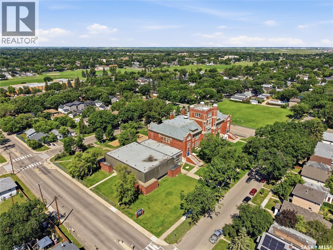
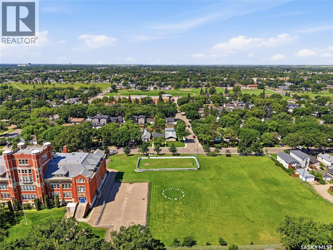
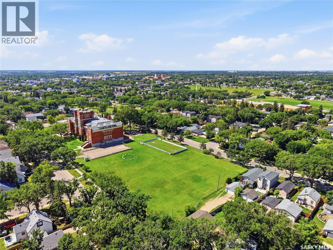
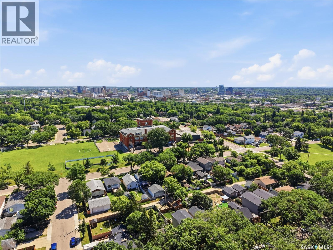
Welcome to 427 Avenue K North! This move-in ready 780 sq. ft. bungalow offers 2 bedrooms, 1 full bathroom, and a bright, open-concept floor plan. You'll love the spacious living room, dining area, and updated kitchen featuring new fridge and stove.New flooring throughout the main living areas and an upgraded 100-amp electrical panel and new shingles add to the home's appeal. Step outside to your private backyard oasis with a deck and gazebo, perfect for relaxing or entertaining. The 22' x 26' detached garage provides plenty of room for vehicles, storage, or a workshop. Whether you're a first-time buyer, downsizing, or looking for an investment property, this home offers outstanding value and is ready for its next owner. Phone your favourite Realtor® to view this great home. As per the Seller’s direction, all offers will be presented on 07/16/2026 5:00PM. (id:62370)
Open House
This property has open houses!
5:30 pm
Ends at:7:00 pm
Property Details
| MLS® Number | SK042382 |
| Property Type | Single Family |
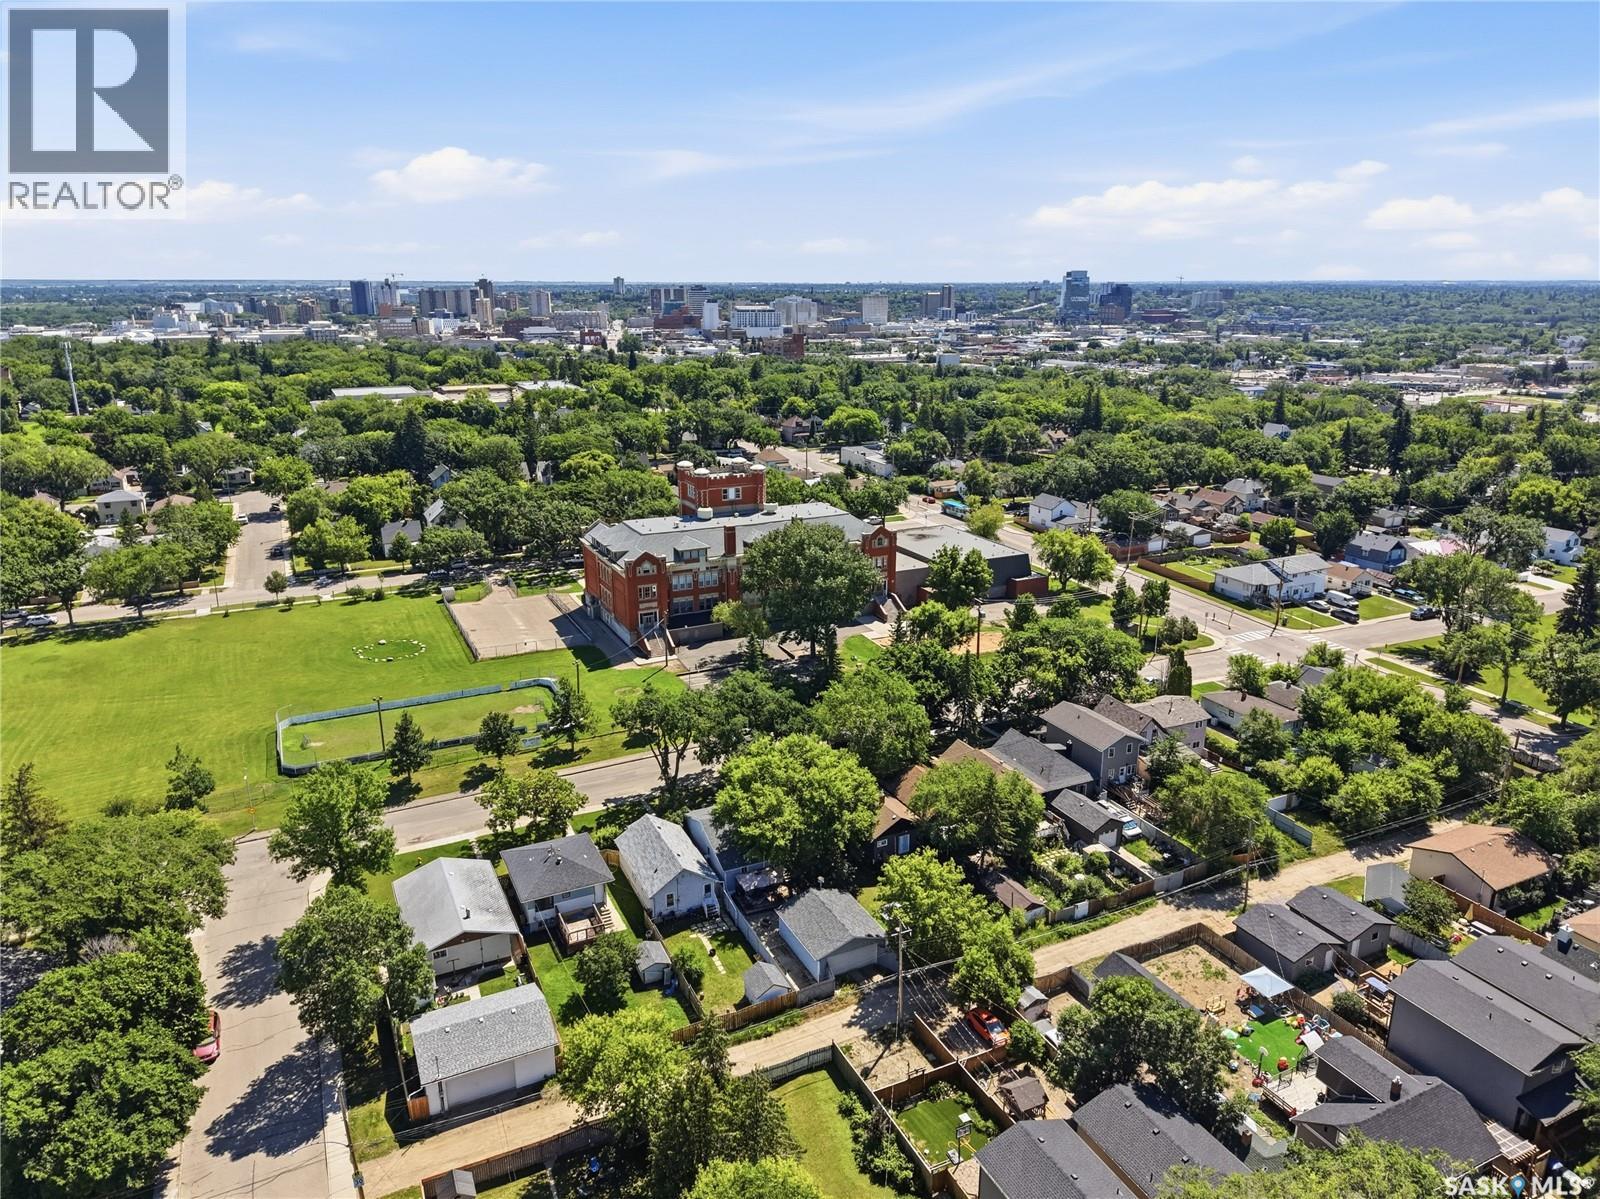
| Neigbourhood | Westmount |
| Features | Treed, Lane, Rectangular |
| Structure | Deck |
Building
| Bathroom Total | 1 |
| Bedrooms Total | 2 |
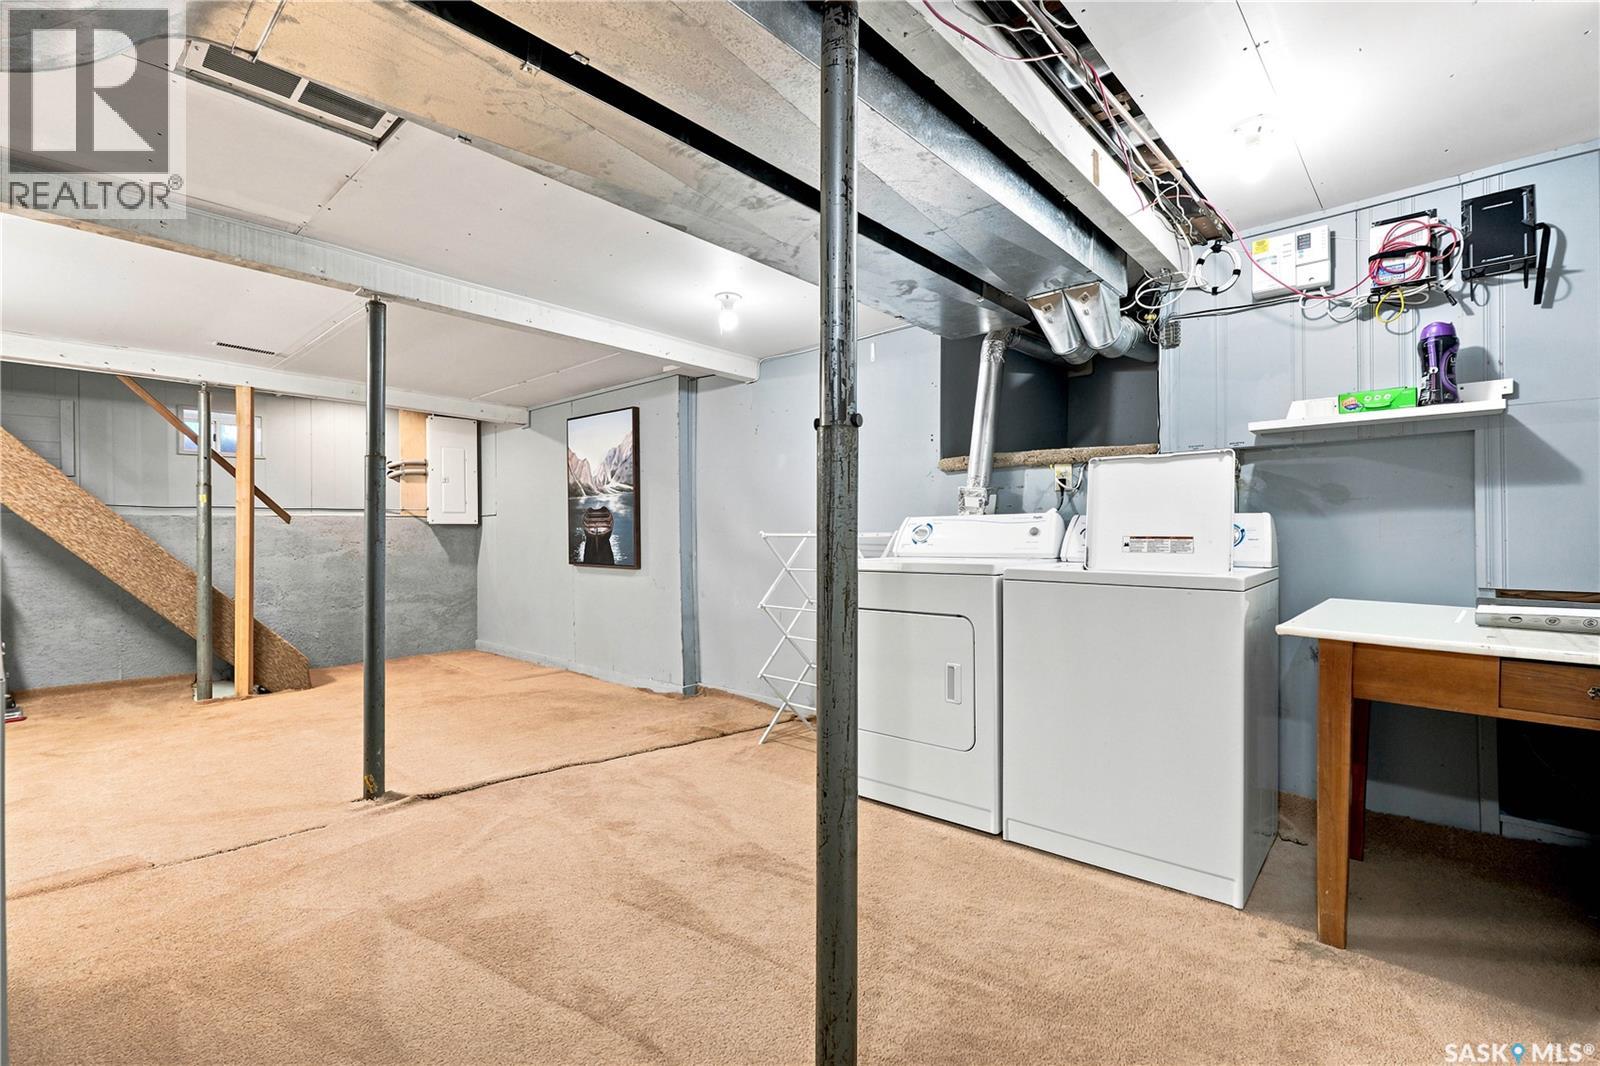
| Appliances | Washer, Refrigerator, Dishwasher, Dryer, Microwave, Window Coverings, Garage Door Opener Remote(s), Stove |
| Architectural Style | Bungalow |
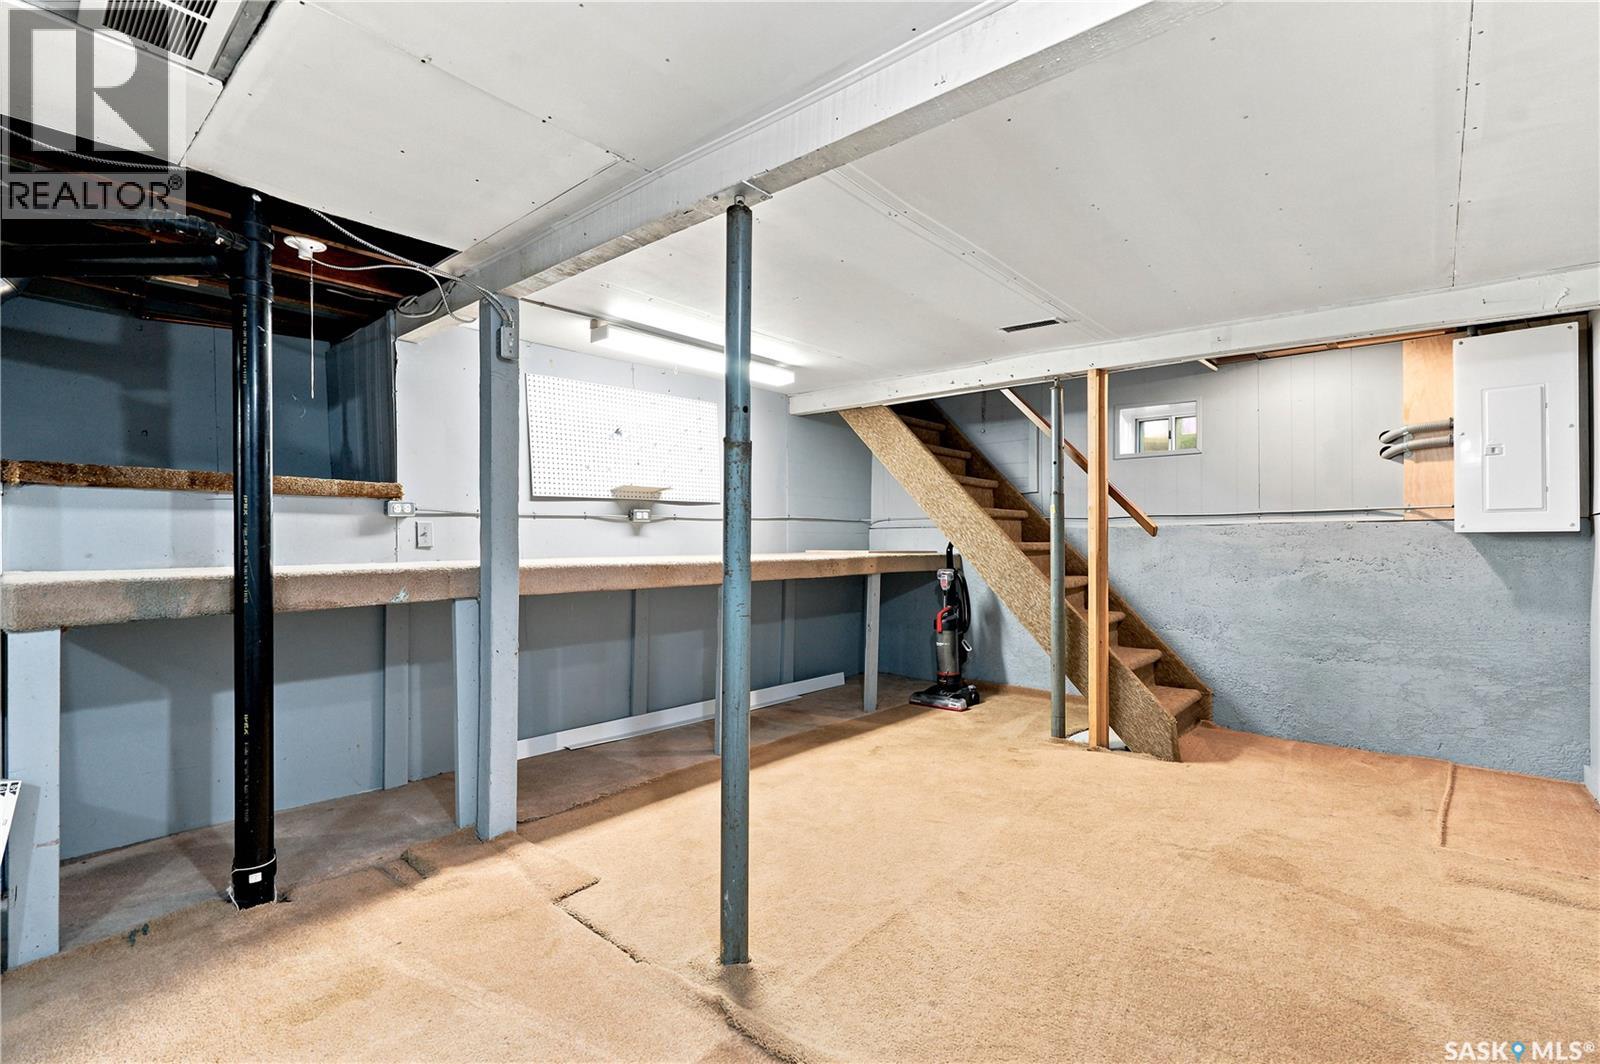
| Basement Development | Partially Finished |
| Basement Type | Full (partially Finished) |
| Constructed Date | 1910 |
| Construction Style Attachment | Detached |
| Cooling Type | Window Air Conditioner |
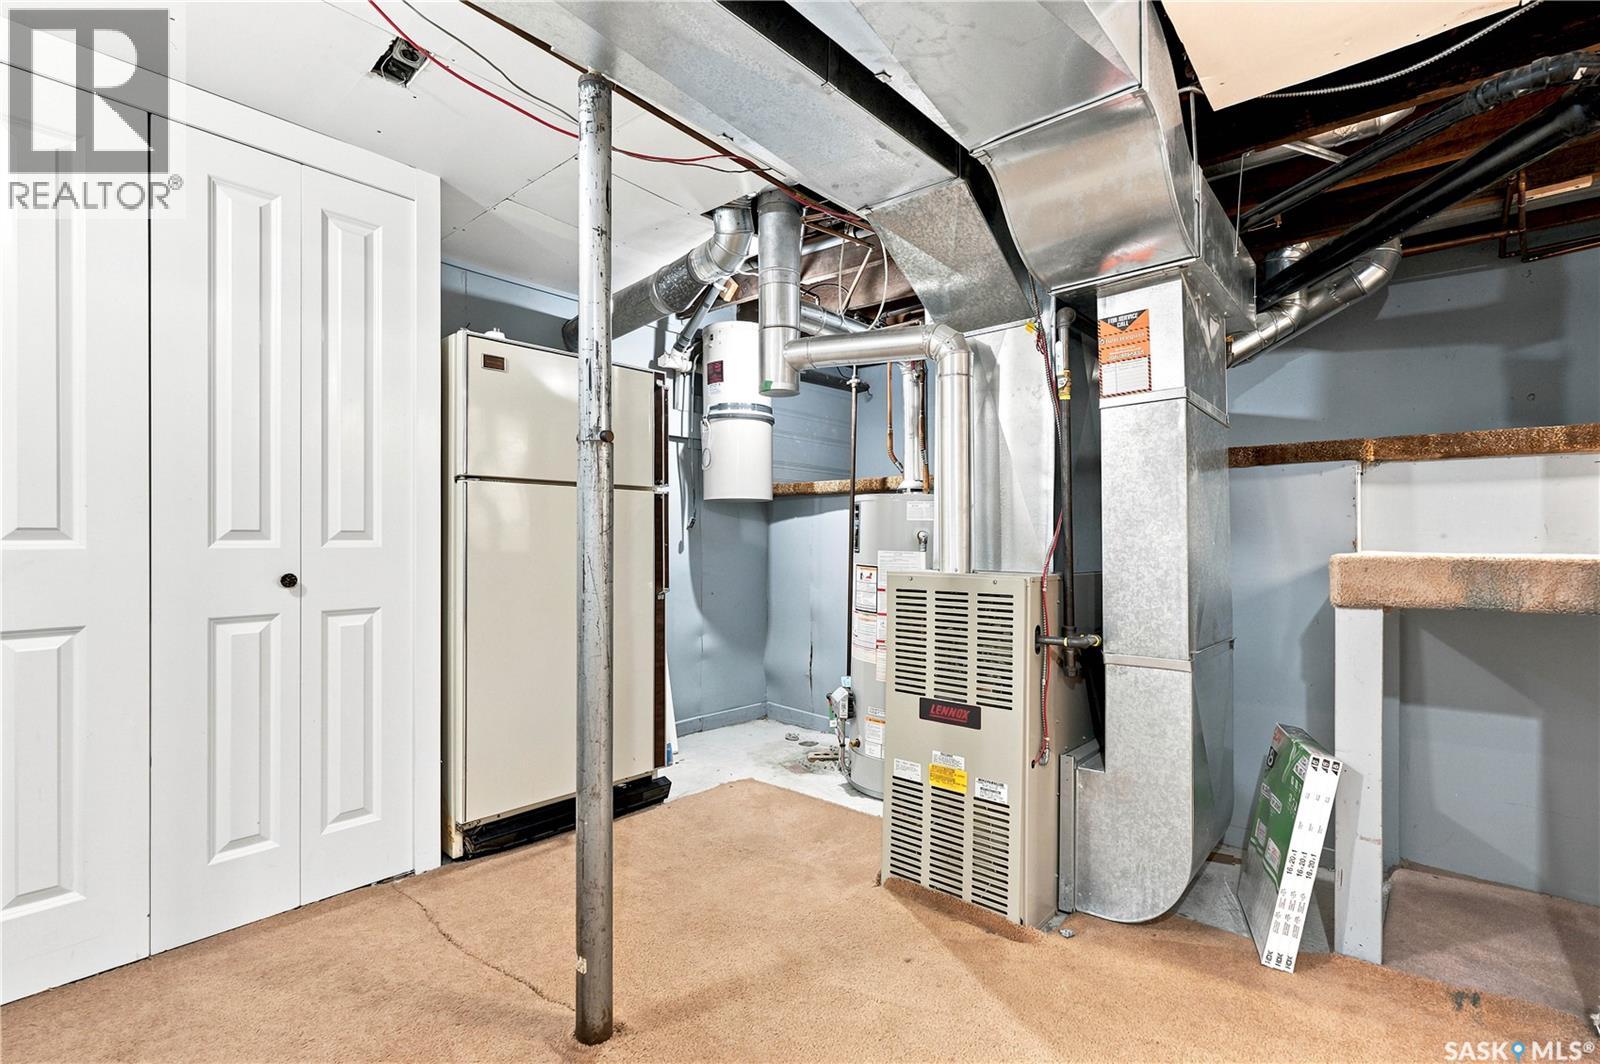
| Heating Fuel | Natural Gas |
| Heating Type | Forced Air |
| Stories Total | 1 |
| Size Interior | 780 Ft2 |
| Type | House |
Parking
| Detached Garage | |
| Parking Space(s) | 2 |
Land
| Acreage | No |
| Fence Type | Fence |
| Landscape Features | Lawn |
| Size Frontage | 35 Ft |
| Size Irregular | 35x117 |
| Size Total Text | 35x117 |
Rooms
| Level | Type | Length | Width | Dimensions |
|---|---|---|---|---|
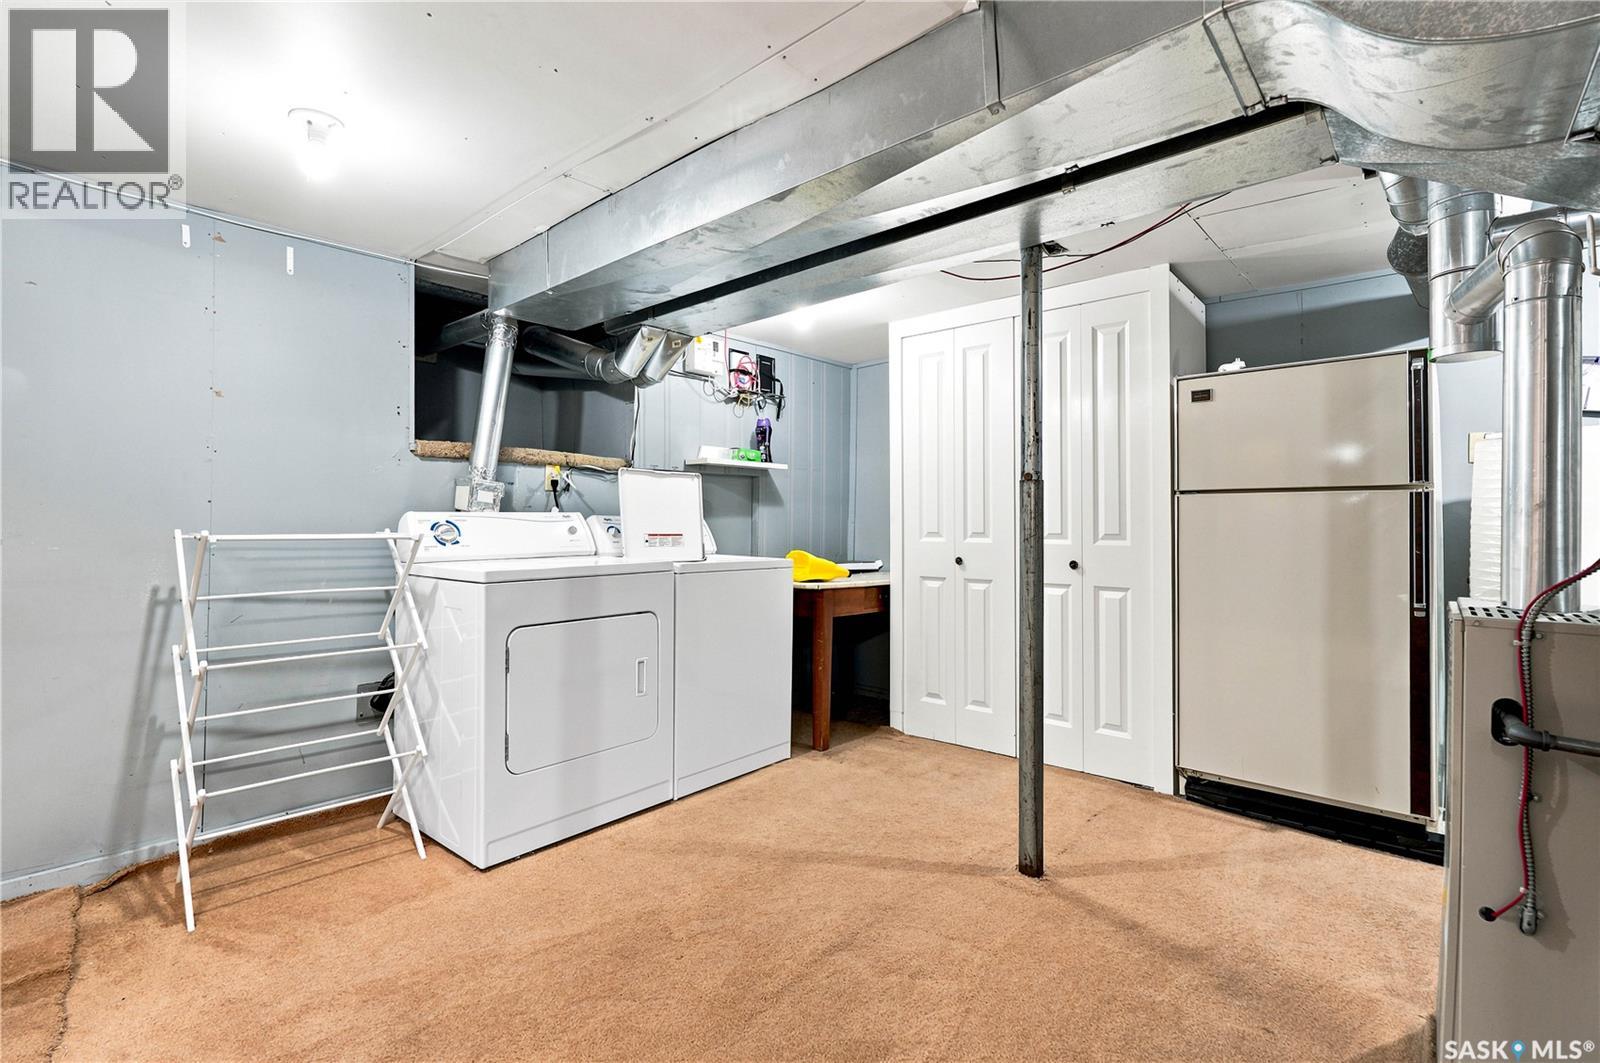
| Basement | Laundry Room | Measurements not available | ||
| Basement | Storage | Measurements not available | ||
| Main Level | Living Room | 11'7'' x 18'8'' | ||
| Main Level | Kitchen | 9'11'' x 8'5'' | ||
| Main Level | Dining Room | 8'10'' x 12'6'' | ||
| Main Level | Bedroom | 13'8'' x 7'1'' | ||
| Main Level | Bedroom | 9'7'' x 8'10'' | ||
| Main Level | 4pc Bathroom | Measurements not available |



The trademarks REALTOR®, REALTORS®, and the REALTOR® logo are controlled by The Canadian Real Estate Association (CREA) and identify real estate professionals who are members of CREA. The trademarks MLS®, Multiple Listing Service® and the associated logos are owned by The Canadian Real Estate Association (CREA) and identify the quality of services provided by real estate professionals who are members of CREA. The trademark DDF® is owned by The Canadian Real Estate Association (CREA) and identifies CREA's Data Distribution Facility (DDF®)
July 14 2026 01:16:13
Saskatchewan REALTORS® Association
Boyes Group Realty Inc.