
426 Rutherford Crescent Saskatoon, Saskatchewan S7N 4X7

$449,900
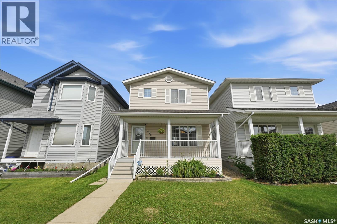
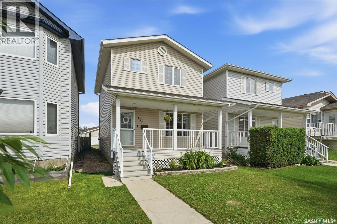
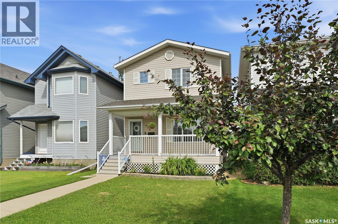
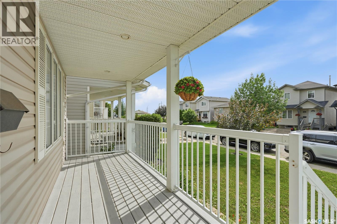
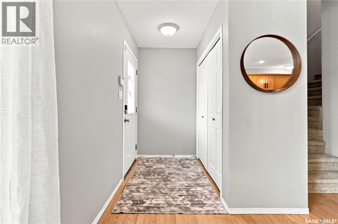
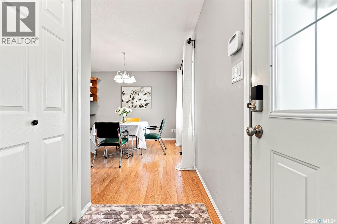
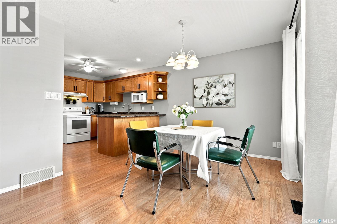
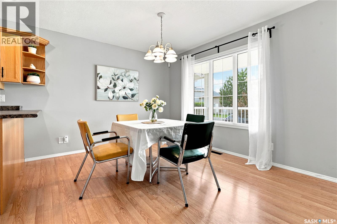
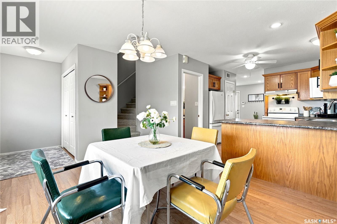
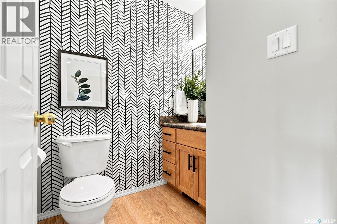
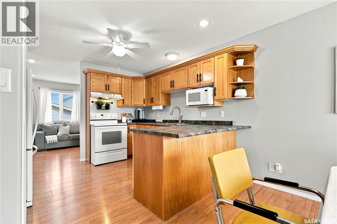
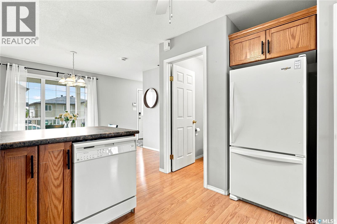
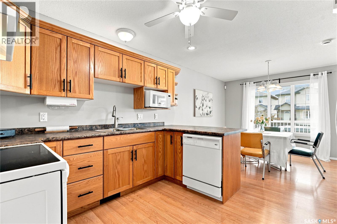
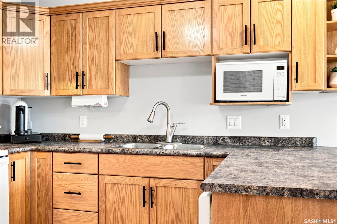
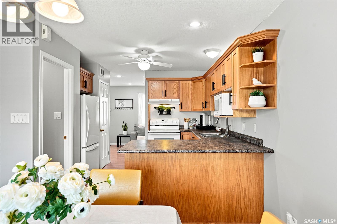
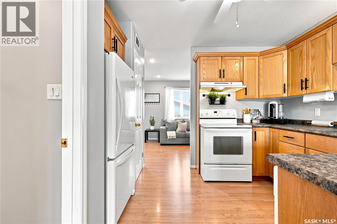
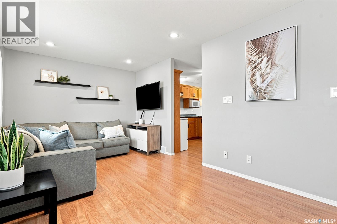
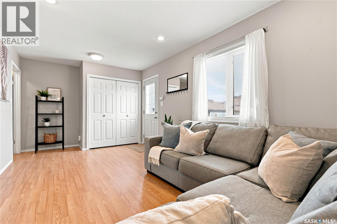
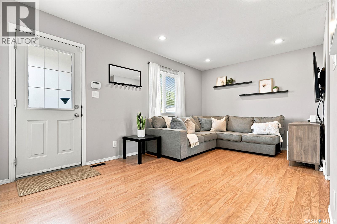
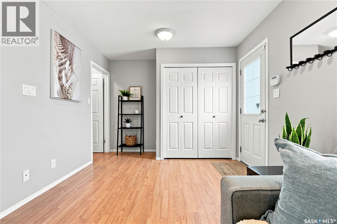
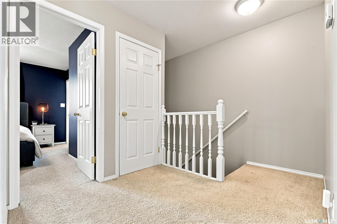
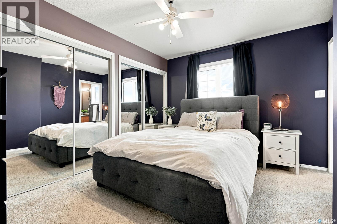
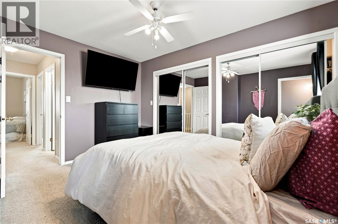
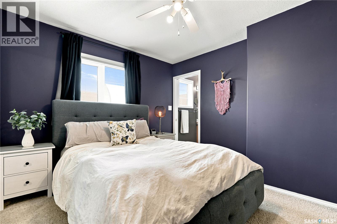
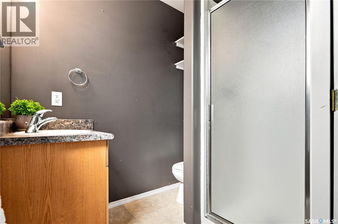
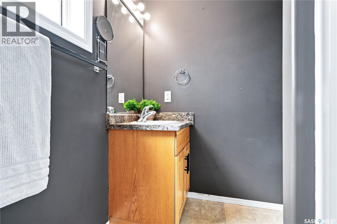
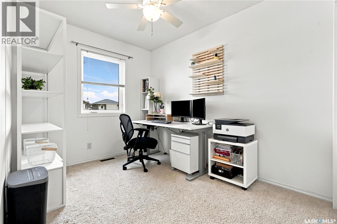
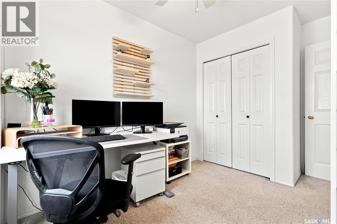
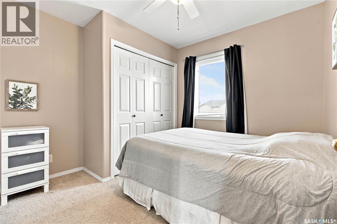
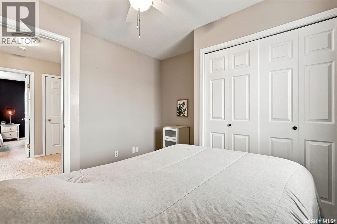
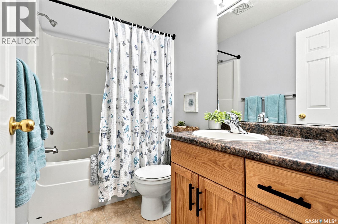
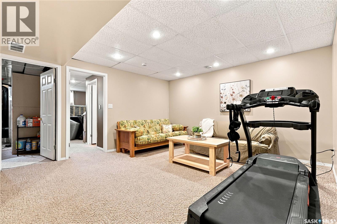
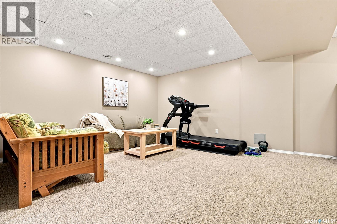
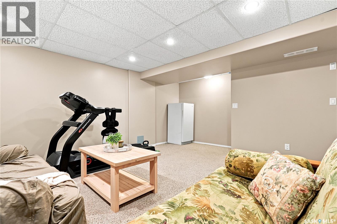
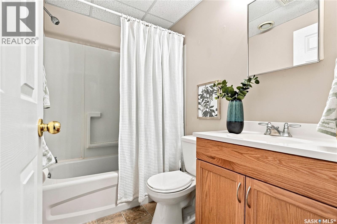
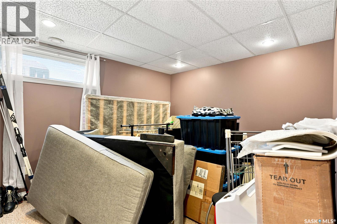
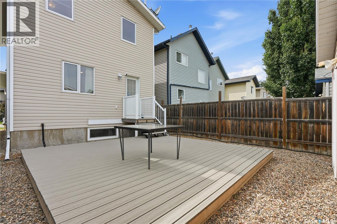
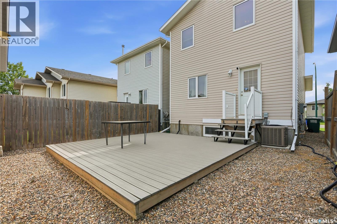
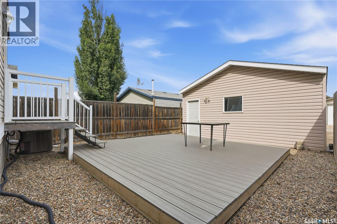
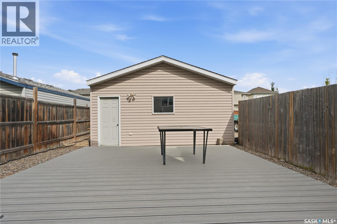
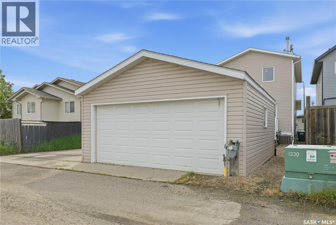
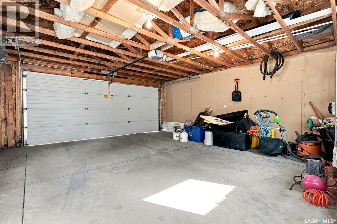
Welcome to 426 Rutherford Crescent in Sutherland, Saskatoon. This charming two storey home offers fantastic curb appeal with an inviting front porch, classic shutters and low maintenance vinyl siding. With 1,248 square feet plus a fully developed basement, this home provides the space and functionality today's families are looking for. Natural light fills the main floor, highlighting the functional layout. The kitchen features timeless oak cabinetry, a pantry and opens to the dining and living areas, making it ideal for everyday living and entertaining. Upstairs, the spacious primary bedroom includes dual closets and a private 3 piece ensuite. Two additional bedrooms, another full bathroom and plenty of linen storage complete the second level. With four bedrooms and four bathrooms, there's room for a growing family, guests or a home office. The fully developed basement offers even more living space with a fourth bedroom and additional bathroom. Please excuse the current use of the basement bedroom, as it is presently being used for storage. Outside, enjoy a beautifully landscaped xeriscape backyard featuring a large deck, allowing you to spend more time relaxing and less time on yard work. A double detached garage provides excellent parking and storage. Additional features include central air conditioning, a sump pump, refrigerator (2024), hot water heater (approximately 1 to 2 years old), house shingles (2020) and garage shingles (2025). Located in the heart of Sutherland, this home is surrounded by mature trees, eight neighbourhood parks, playgrounds, walking paths, a paddling pool and baseball, basketball, soccer and volleyball facilities. Restaurants, shopping and medical services are all close by, with quick access to the University of Saskatchewan, Preston Crossing and Circle Drive for an easy commute anywhere in the city. This is a wonderful opportunity to enjoy a well-maintained home in one of Saskatoon's most established neighbourhoods. As per the Seller’s direction, all offers will be presented on 07/20/2026 1:00PM. (id:62370)
Property Details
| MLS® Number | SK042954 |
| Property Type | Single Family |
| Neigbourhood | Sutherland |
| Features | Lane, Rectangular |
Building
| Bathroom Total | 4 |
| Bedrooms Total | 4 |
| Appliances | Washer, Refrigerator, Satellite Dish, Dishwasher, Dryer, Window Coverings, Garage Door Opener Remote(s), Hood Fan, Stove |
| Architectural Style | 2 Level |
| Basement Development | Finished |
| Basement Type | Full (finished) |
| Constructed Date | 2005 |
| Construction Style Attachment | Detached |
| Cooling Type | Central Air Conditioning |
| Heating Fuel | Natural Gas |
| Heating Type | Forced Air |
| Stories Total | 2 |
| Size Interior | 1,248 Ft2 |
| Type | House |
Parking
| Detached Garage | |
| Parking Space(s) | 2 |
Land
| Acreage | No |
| Fence Type | Partially Fenced |
| Landscape Features | Lawn |
| Size Frontage | 25 Ft |
| Size Irregular | 2670.00 |
| Size Total | 2670 Sqft |
| Size Total Text | 2670 Sqft |
Rooms
| Level | Type | Length | Width | Dimensions |
|---|---|---|---|---|
| Second Level | Bedroom | 9 ft | 10 ft | 9 ft x 10 ft |
| Second Level | Bedroom | 8 ft | 9 ft | 8 ft x 9 ft |
| Second Level | Primary Bedroom | 9 ft | 12 ft ,8 in | 9 ft x 12 ft ,8 in |
| Second Level | 3pc Ensuite Bath | Measurements not available | ||
| Second Level | 4pc Bathroom | Measurements not available | ||
| Basement | Family Room | 14 ft ,3 in | 13 ft ,9 in | 14 ft ,3 in x 13 ft ,9 in |
| Basement | 4pc Bathroom | Measurements not available | ||
| Basement | Bedroom | 10 ft ,3 in | 10 ft ,11 in | 10 ft ,3 in x 10 ft ,11 in |
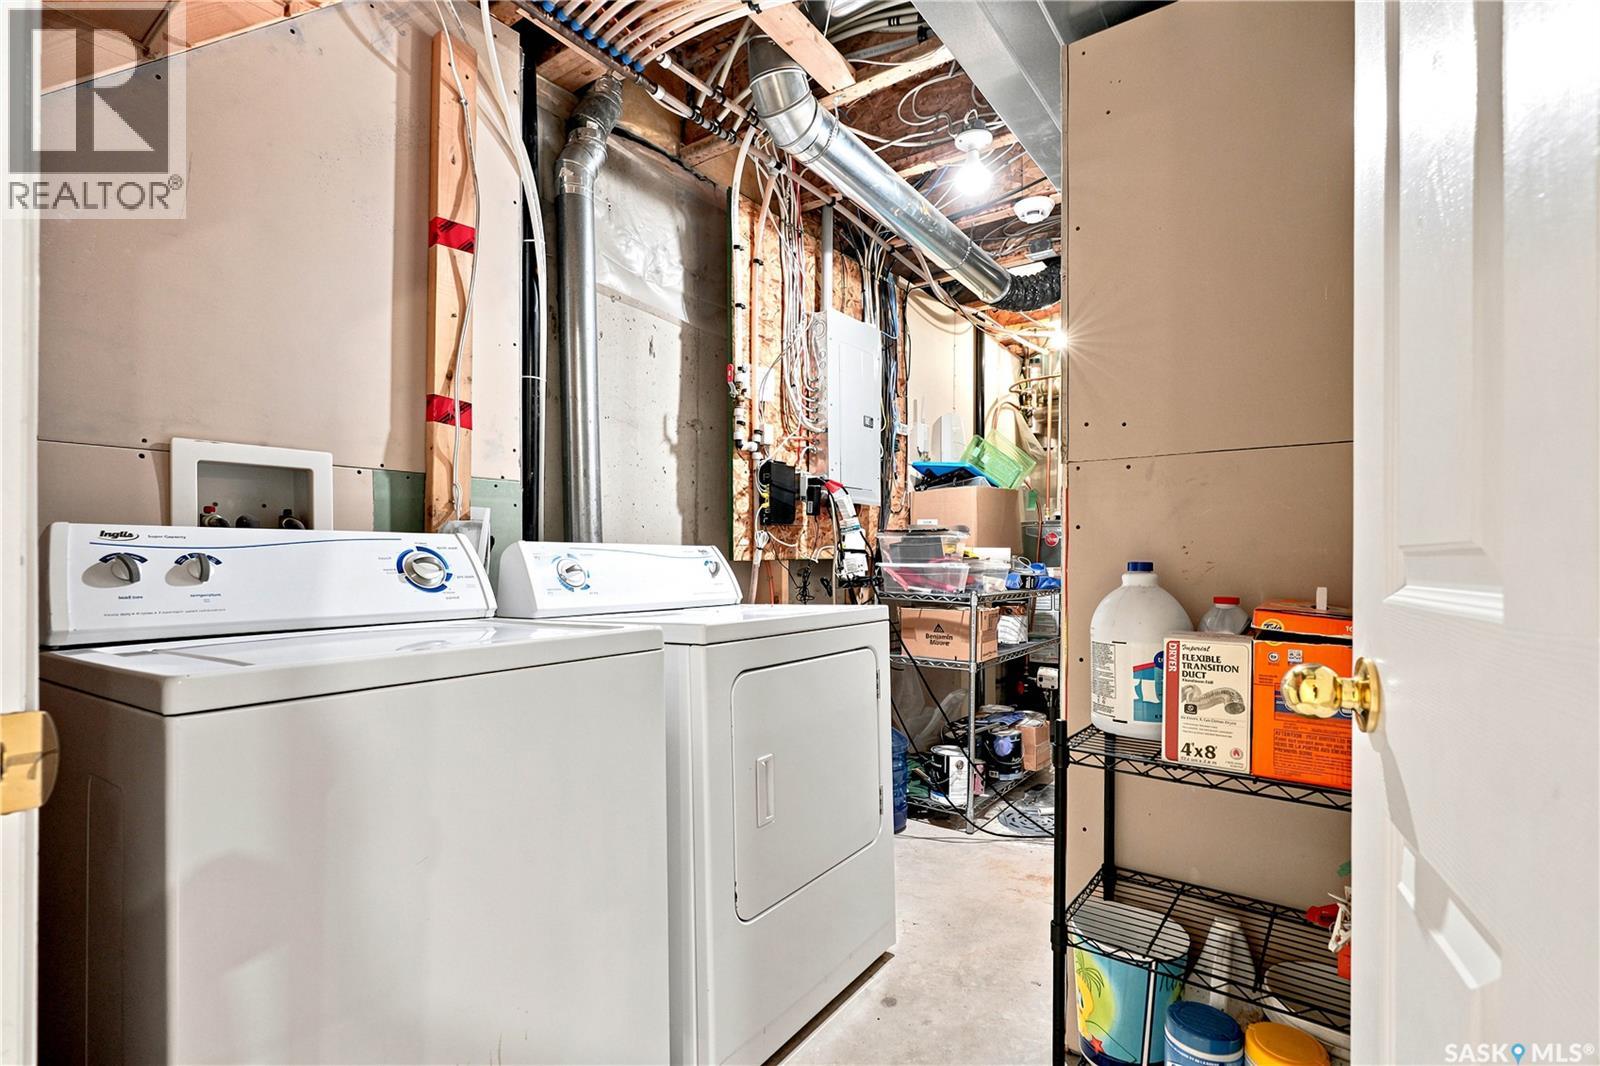
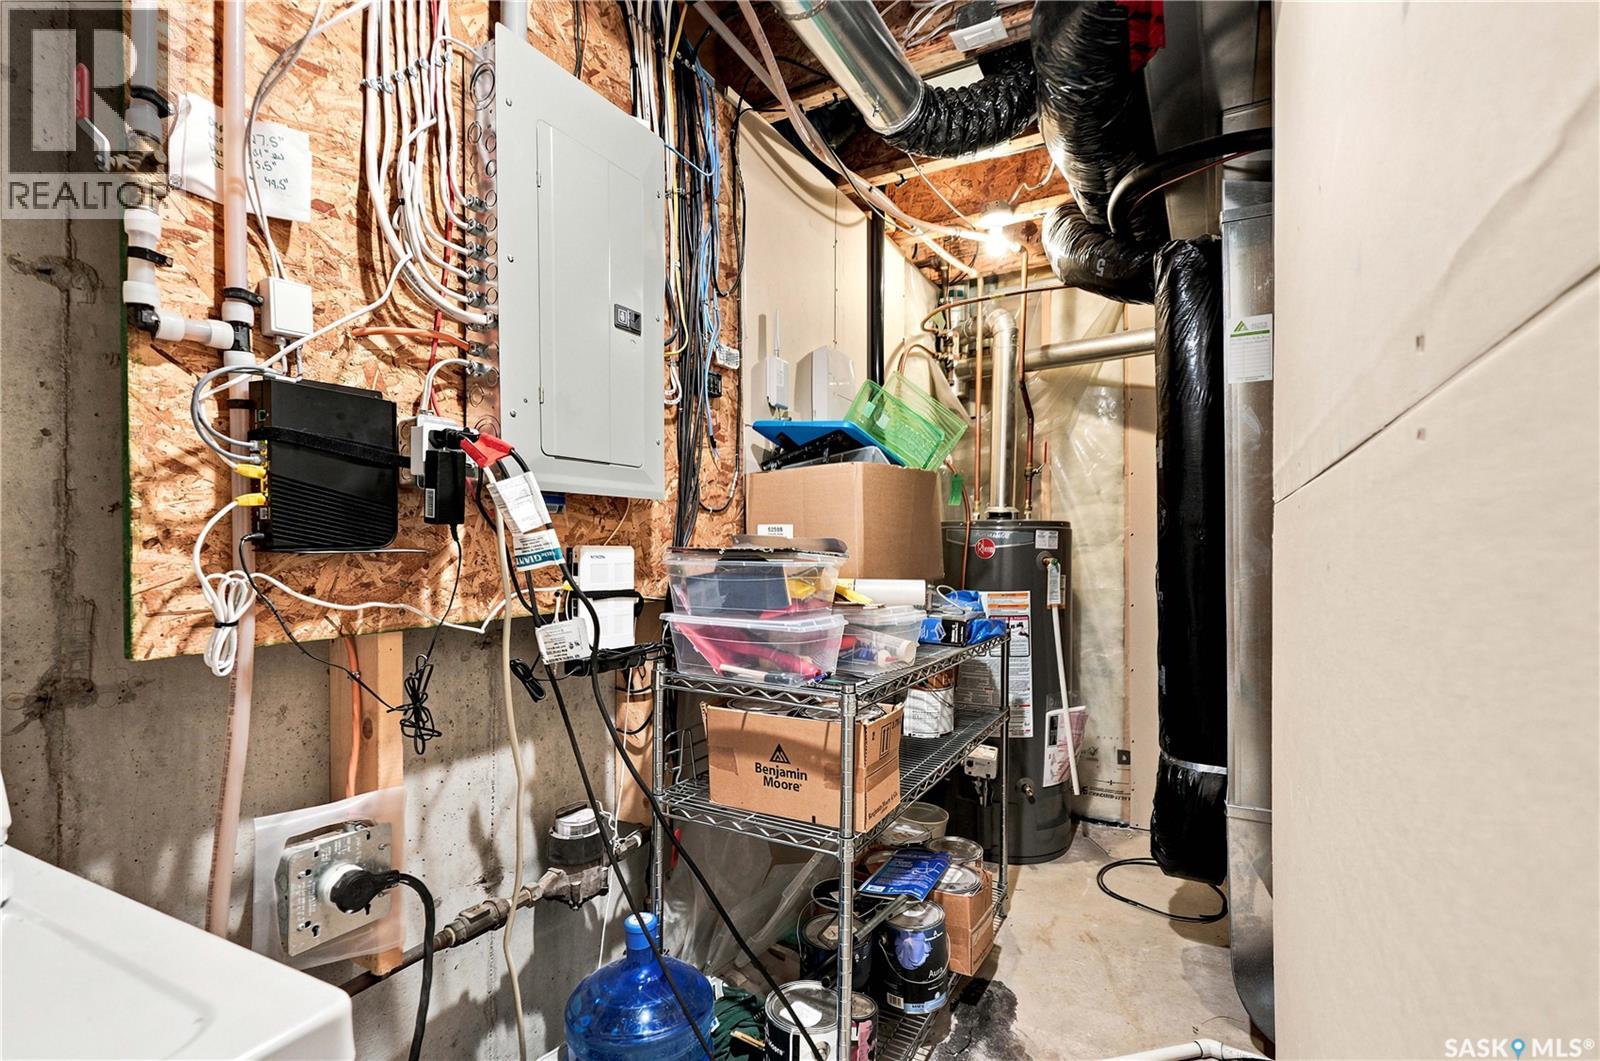
| Basement | Laundry Room | 4 ft ,3 in | 15 ft ,9 in | 4 ft ,3 in x 15 ft ,9 in |
| Main Level | Living Room | 10 ft | 16 ft | 10 ft x 16 ft |
| Main Level | Kitchen | 9 ft | 10 ft | 9 ft x 10 ft |
| Main Level | Dining Room | 9 ft | 10 ft | 9 ft x 10 ft |
| Main Level | 2pc Bathroom | Measurements not available |



The trademarks REALTOR®, REALTORS®, and the REALTOR® logo are controlled by The Canadian Real Estate Association (CREA) and identify real estate professionals who are members of CREA. The trademarks MLS®, Multiple Listing Service® and the associated logos are owned by The Canadian Real Estate Association (CREA) and identify the quality of services provided by real estate professionals who are members of CREA. The trademark DDF® is owned by The Canadian Real Estate Association (CREA) and identifies CREA's Data Distribution Facility (DDF®)
July 17 2026 10:11:28
Saskatchewan REALTORS® Association
Royal LePage Saskatoon Real Estate