
426 Colonel Otter Drive Swift Current, Saskatchewan S9H 4P6

$335,000
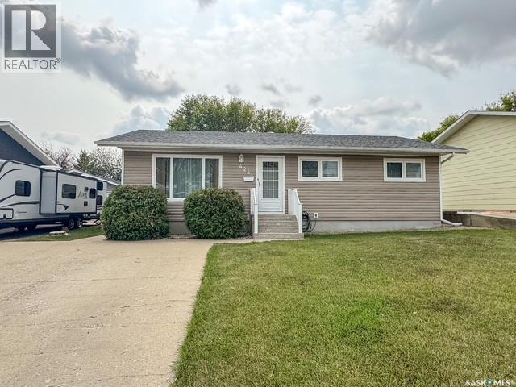
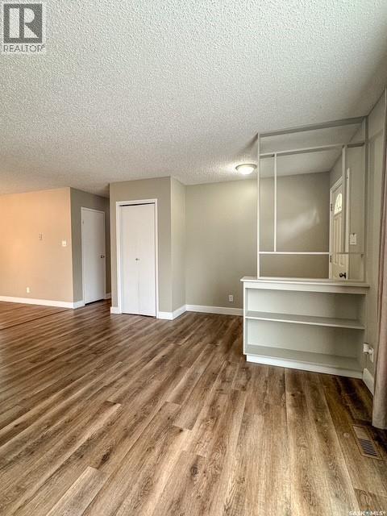
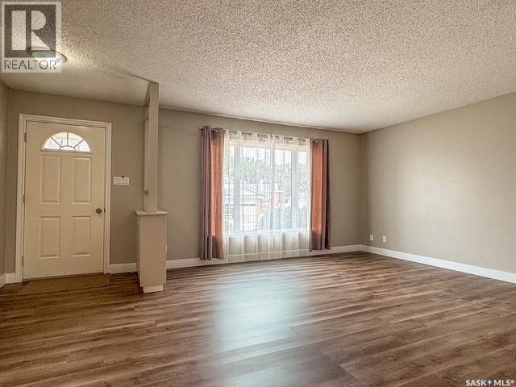
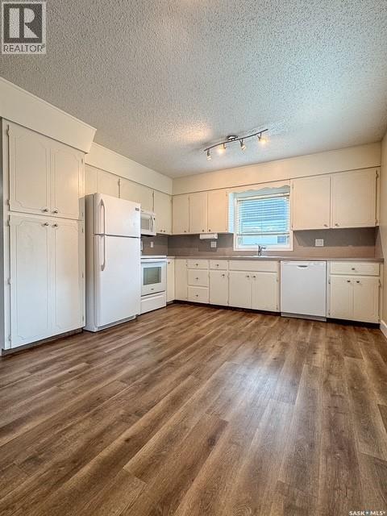
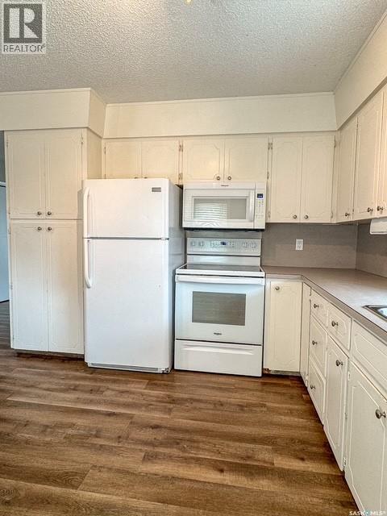
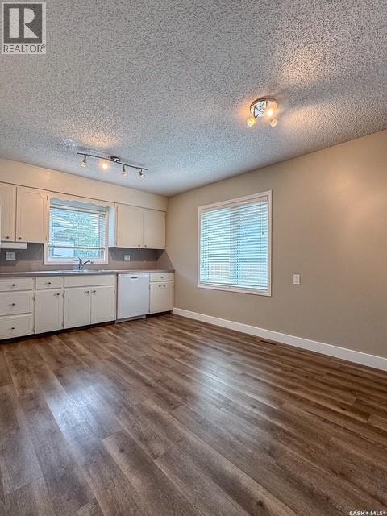
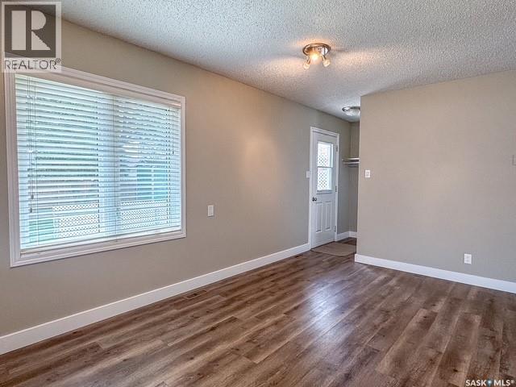
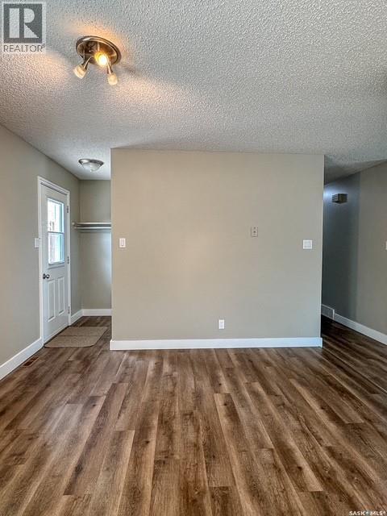
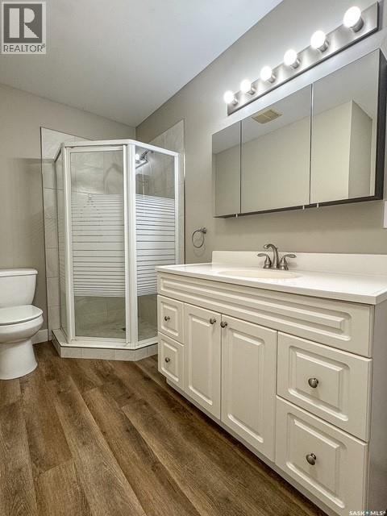
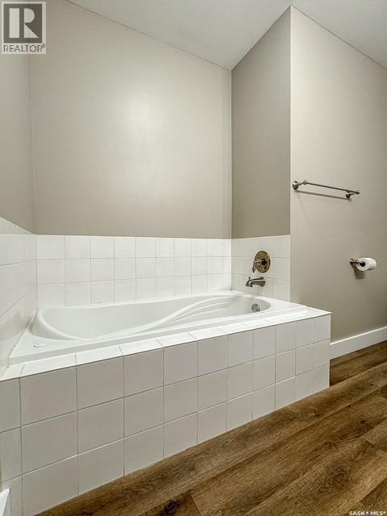
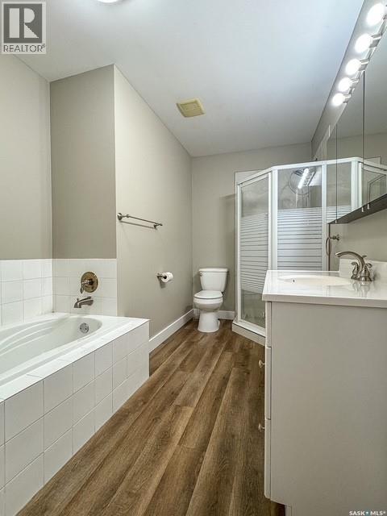
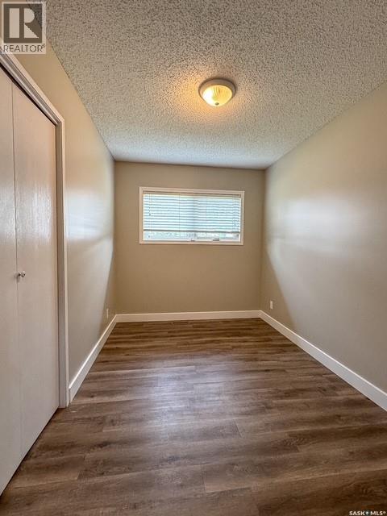
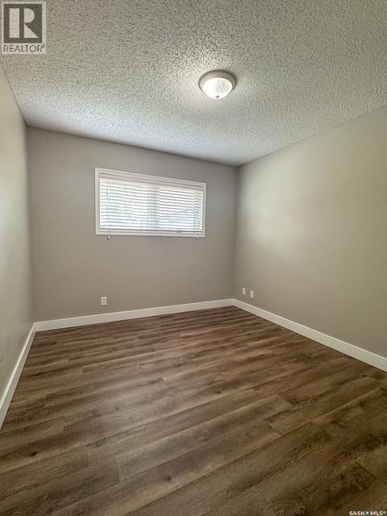
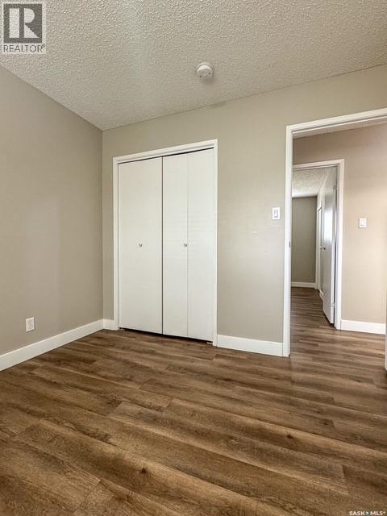
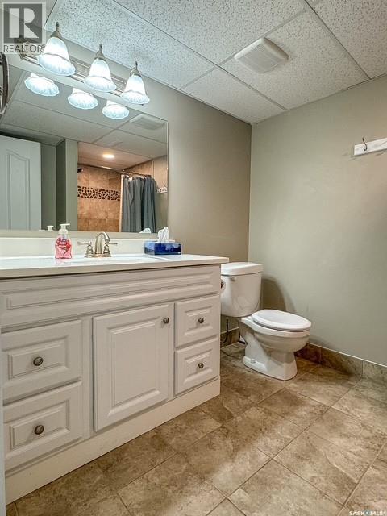
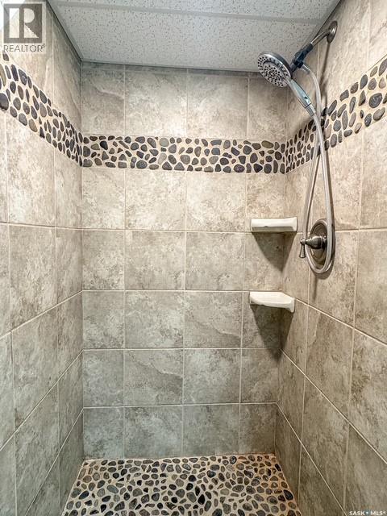
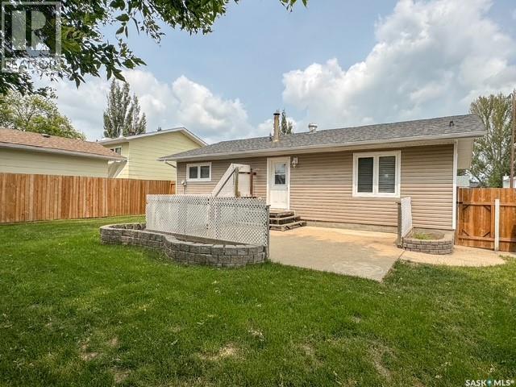
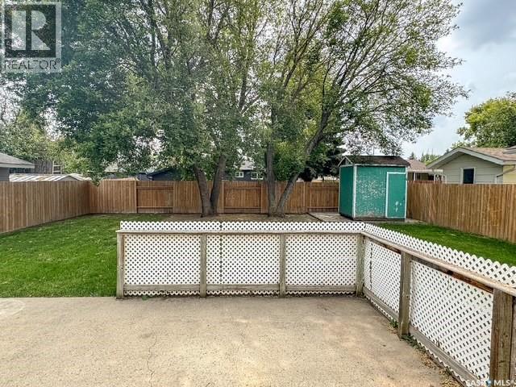
If you are ready to make your move, move quickly to this 4 bedroom 2 bathroom bungalow home in Swift Current's family friendly Trail sub division. Step inside and you will find a fresh and clean 1120 square foot bungalow featuring PVC windows, fresh paint and NEW vinyl plank flooring throughout the main floor. Additional features include central air conditioning, all appliances included, updated bathrooms and a large fully fenced in backyard with patio space for outdoor entertaining this summer. This home is situated just a block away from the walking paths connecting to the Play Park for the kids and offers a quick possession. For more information, or to book your personal or virtual tour, call today! (id:62370)
Property Details
| MLS® Number | SK043346 |
| Property Type | Single Family |
| Neigbourhood | Trail |
| Features | Treed, Rectangular, Double Width Or More Driveway |
| Structure | Patio(s) |
Building
| Bathroom Total | 2 |
| Bedrooms Total | 4 |
| Appliances | Washer, Refrigerator, Dishwasher, Dryer, Microwave, Freezer, Garburator, Window Coverings, Storage Shed, Stove |
| Architectural Style | Bungalow |
| Basement Development | Finished |
| Basement Type | Full (finished) |
| Constructed Date | 1982 |
| Construction Style Attachment | Detached |
| Cooling Type | Central Air Conditioning |
| Heating Fuel | Natural Gas |
| Heating Type | Forced Air |
| Stories Total | 1 |
| Size Interior | 1,120 Ft2 |
| Type | House |
Parking
| None | |
| Parking Space(s) | 2 |
Land
| Acreage | No |
| Fence Type | Fence |
| Landscape Features | Lawn |
| Size Frontage | 55 Ft ,7 In |
| Size Irregular | 6406.00 |
| Size Total | 6406 Sqft |
| Size Total Text | 6406 Sqft |
Rooms
| Level | Type | Length | Width | Dimensions |
|---|---|---|---|---|
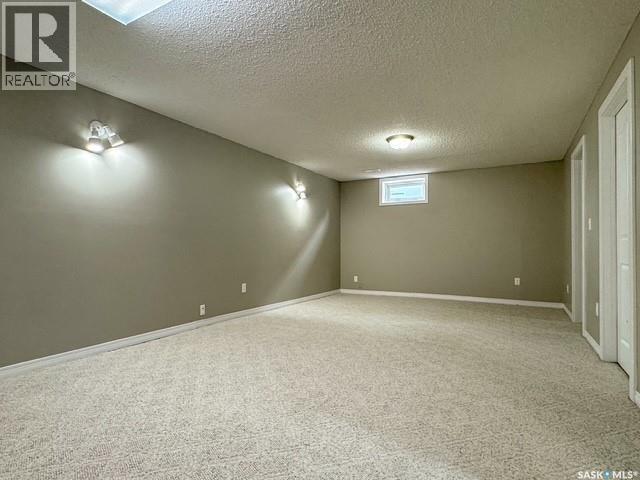
| Basement | Other | 12 ft ,6 in | 21 ft ,7 in | 12 ft ,6 in x 21 ft ,7 in |
| Basement | 3pc Bathroom | Measurements not available | ||
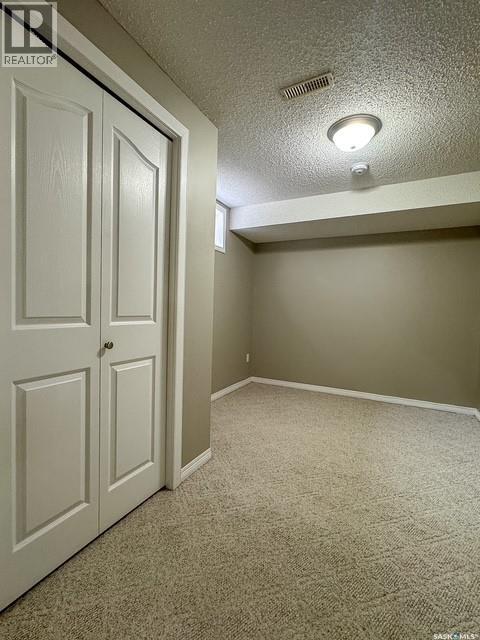
| Basement | Bedroom | 8 ft ,10 in | 12 ft ,7 in | 8 ft ,10 in x 12 ft ,7 in |
| Basement | Other | 8 ft ,7 in | 15 ft ,6 in | 8 ft ,7 in x 15 ft ,6 in |
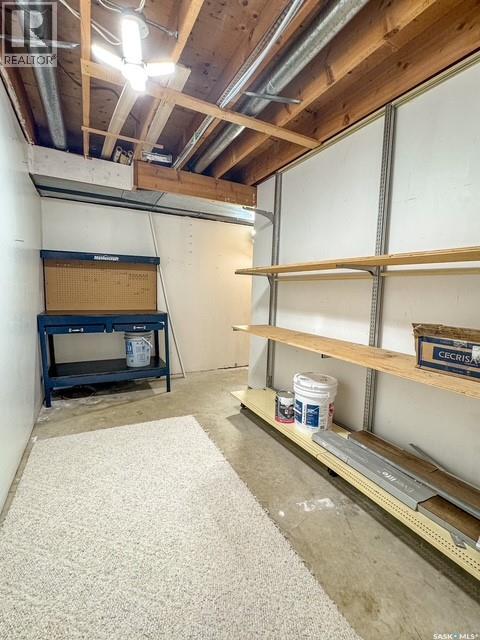
| Basement | Storage | 10 ft ,6 in | 12 ft ,9 in | 10 ft ,6 in x 12 ft ,9 in |
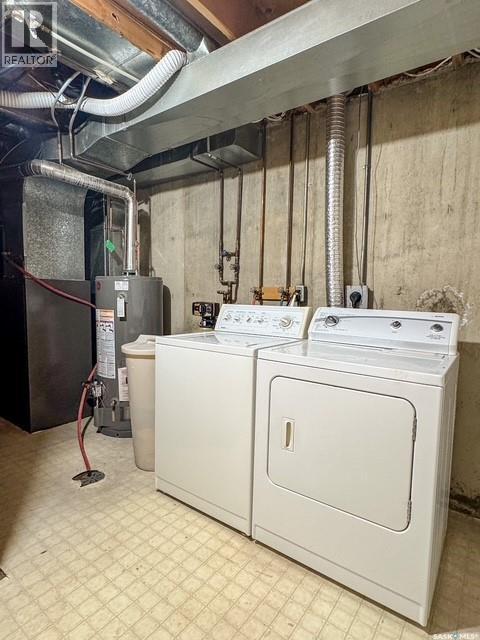
| Basement | Laundry Room | 13 ft ,2 in | 13 ft ,6 in | 13 ft ,2 in x 13 ft ,6 in |
| Main Level | Living Room | 19 ft ,1 in | 14 ft ,4 in | 19 ft ,1 in x 14 ft ,4 in |
| Main Level | Kitchen | 11 ft ,6 in | 16 ft ,11 in | 11 ft ,6 in x 16 ft ,11 in |
| Main Level | 4pc Bathroom | Measurements not available | ||
| Main Level | Bedroom | 9 ft ,11 in | 11 ft ,2 in | 9 ft ,11 in x 11 ft ,2 in |
| Main Level | Bedroom | 9 ft ,2 in | 11 ft ,11 in | 9 ft ,2 in x 11 ft ,11 in |
| Main Level | Bedroom | 7 ft ,9 in | 11 ft ,11 in | 7 ft ,9 in x 11 ft ,11 in |



The trademarks REALTOR®, REALTORS®, and the REALTOR® logo are controlled by The Canadian Real Estate Association (CREA) and identify real estate professionals who are members of CREA. The trademarks MLS®, Multiple Listing Service® and the associated logos are owned by The Canadian Real Estate Association (CREA) and identify the quality of services provided by real estate professionals who are members of CREA. The trademark DDF® is owned by The Canadian Real Estate Association (CREA) and identifies CREA's Data Distribution Facility (DDF®)
August 14 2026 12:11:52
Saskatchewan REALTORS® Association
Royal LePage Formula 1