
426 3rd Street W Mankota, Saskatchewan S0H 2W0

$80,000
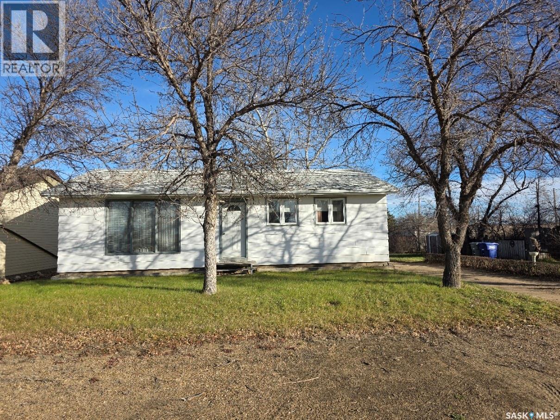
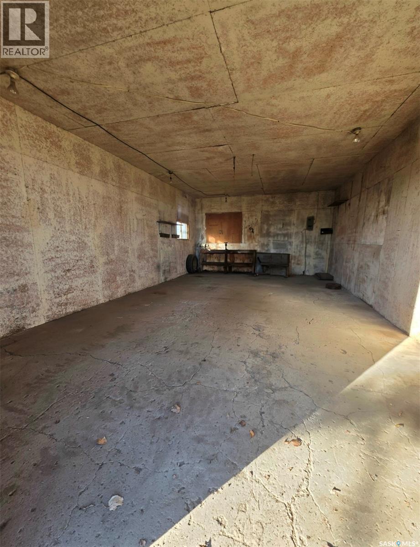
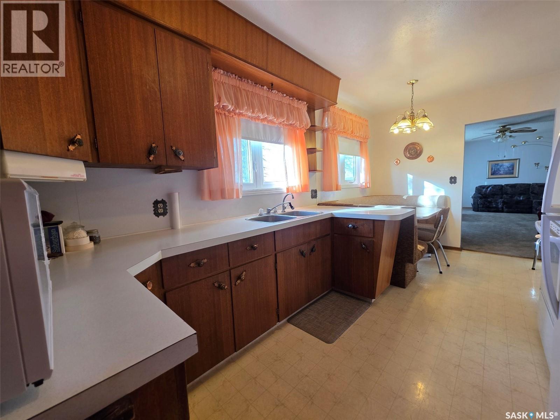
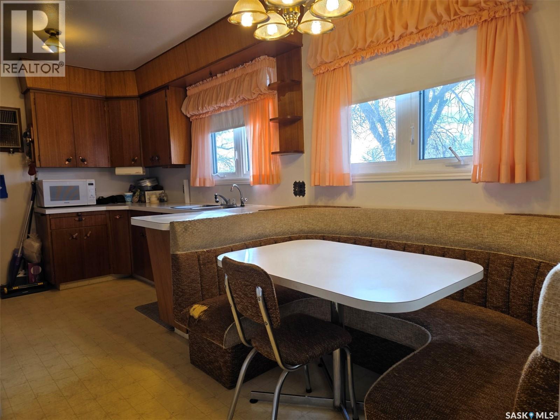
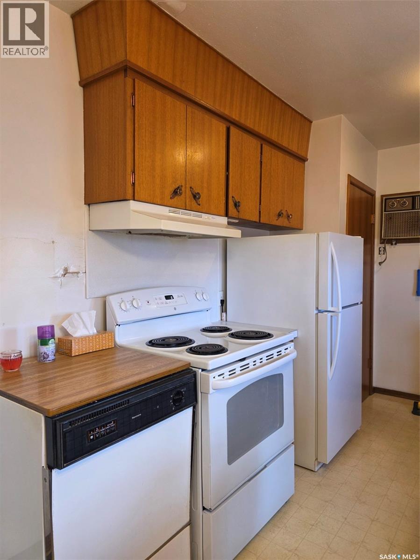
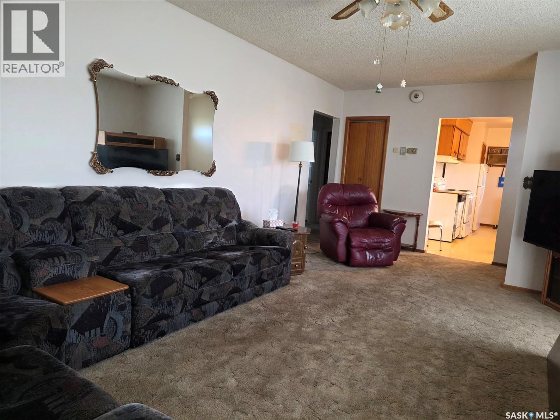
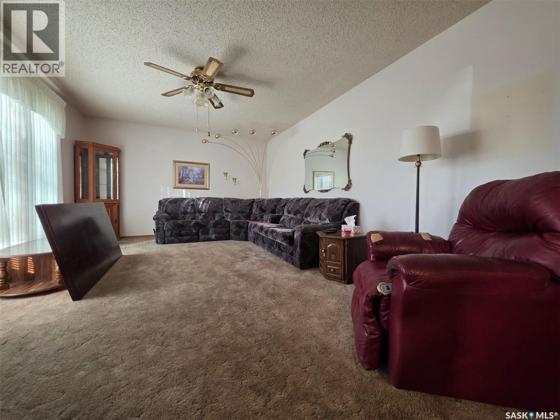
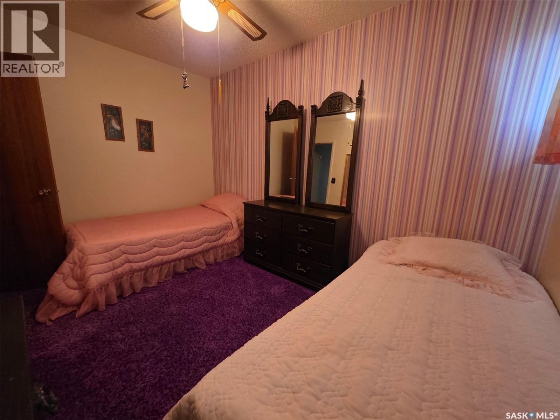
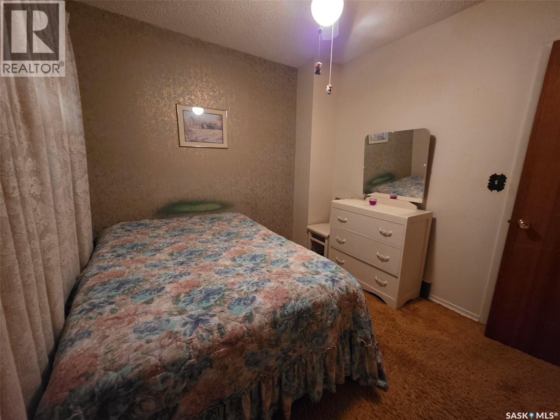
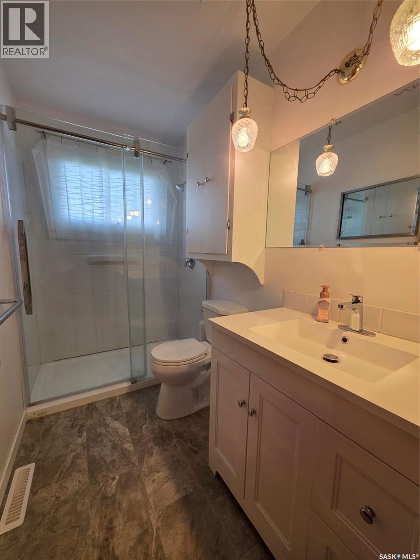
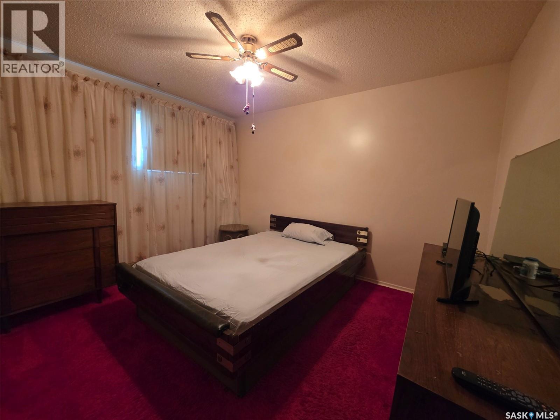
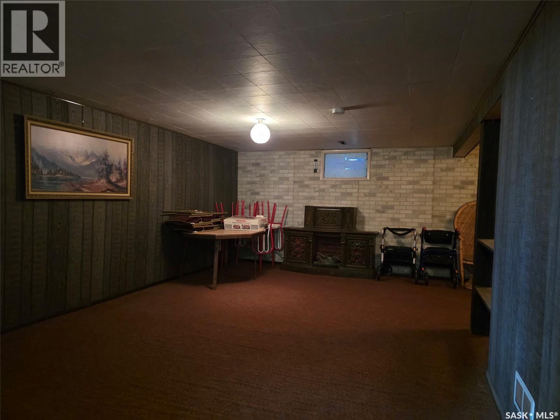
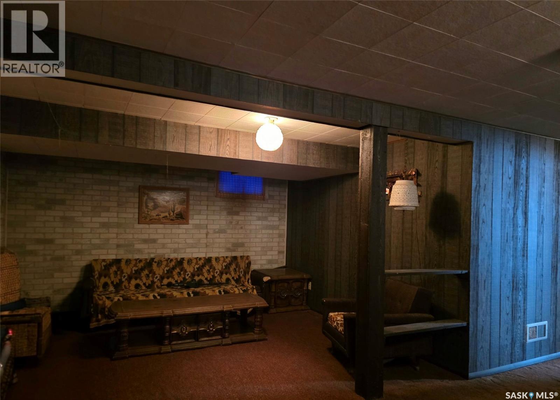
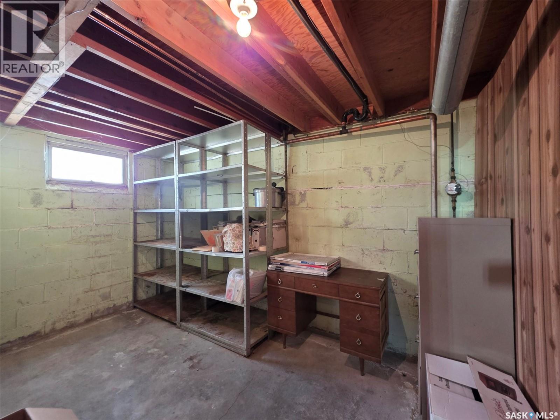
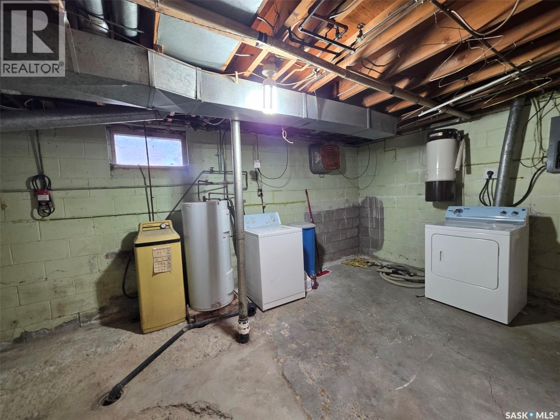
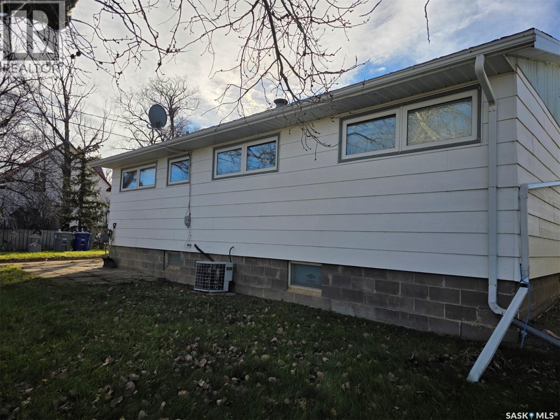
Nestled in the small community of Mankota you will find this well maintained 3 bedroom home. If you are looking for a move in ready home complete with furniture, dishes, pots and pans this place is for you! Nice eat-in kitchen with a built in bench, 3 bedrooms on the main floor and a recently updated 3 piece bathroom! The basement offers a large recreation room with a sperate nook area. The laundry is located in the utility room and is connected to the storage area. Central Air, Newer windows, 2 lots with a 18'X30' Cement floor, insulated and wired shop as well as nice yard with back alley access. This is an estate sale and the sellers have never lived in the property so all appliances are being sold as is. Contact for more information on furnishings and inclusions. Mankota has a K-12 school, health center, Innovation Credit Union, grocery store, weekly farmers market, hotel/bar/restaurant, gas station, bowling alley, curling rink, Vet clinic and the Stockmans Weigh Company for livestock sales. This is your chance to get back to The Heart of the West, living a simpler life and live between both blocks of the Grasslands National Park. (id:62370)
Property Details
| MLS® Number | SK053599 |
| Property Type | Single Family |
| Features | Treed, Lane, Rectangular |
Building
| Bathroom Total | 1 |
| Bedrooms Total | 3 |
| Appliances | Washer, Refrigerator, Dryer, Microwave, Window Coverings, Hood Fan, Storage Shed, Stove |
| Architectural Style | Raised Bungalow |
| Basement Development | Partially Finished |
| Basement Type | Full (partially Finished) |
| Constructed Date | 1965 |
| Construction Style Attachment | Detached |
| Cooling Type | Central Air Conditioning |
| Heating Fuel | Natural Gas |
| Heating Type | Forced Air |
| Stories Total | 1 |
| Size Interior | 988 Ft2 |
| Type | House |
Parking
| Detached Garage | |
| R V | |
| Gravel | |
| Parking Space(s) | 6 |
Land
| Acreage | No |
| Fence Type | Partially Fenced |
| Landscape Features | Lawn |
| Size Frontage | 75 Ft |
| Size Irregular | 7500.00 |
| Size Total | 7500 Sqft |
| Size Total Text | 7500 Sqft |
Rooms
| Level | Type | Length | Width | Dimensions |
|---|---|---|---|---|
| Basement | Other | 22'9" x 12'7" | ||
| Basement | Dining Nook | 12'4" x 10'8" | ||
| Basement | Storage | 13' x 8'7" | ||
| Basement | Laundry Room | 23'6" x 11'2" | ||
| Main Level | Kitchen/dining Room | 16'3" x 9'2" | ||
| Main Level | Living Room | 16'6" x 12'7" | ||
| Main Level | Primary Bedroom | 10' x 11'9" | ||
| Main Level | Bedroom | 12'2" x 8'5" | ||
| Main Level | Bedroom | 10'1" x 8'7" | ||
| Main Level | 3pc Bathroom | 8'5" x 5' |



The trademarks REALTOR®, REALTORS®, and the REALTOR® logo are controlled by The Canadian Real Estate Association (CREA) and identify real estate professionals who are members of CREA. The trademarks MLS®, Multiple Listing Service® and the associated logos are owned by The Canadian Real Estate Association (CREA) and identify the quality of services provided by real estate professionals who are members of CREA. The trademark DDF® is owned by The Canadian Real Estate Association (CREA) and identifies CREA's Data Distribution Facility (DDF®)
November 18 2026 07:36:27
Saskatchewan REALTORS® Association
RE/MAX Of Swift Current