
422 Doerr Street Bienfait, Saskatchewan S0C 0M0

$114,500
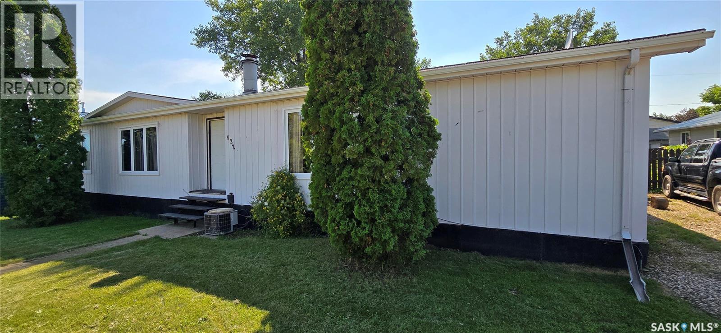
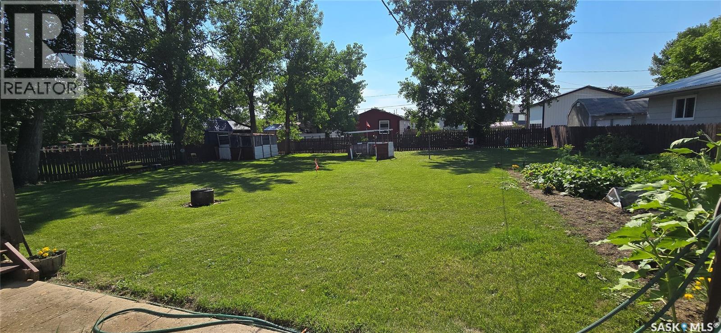
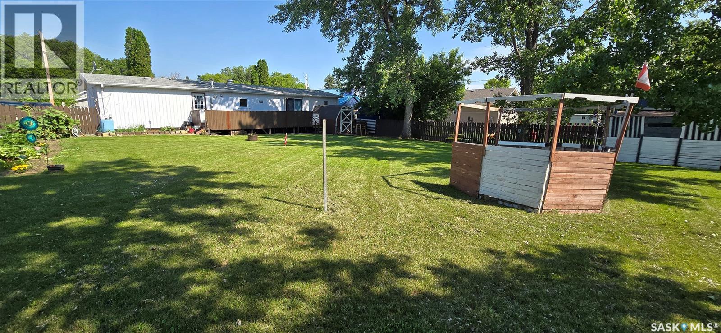
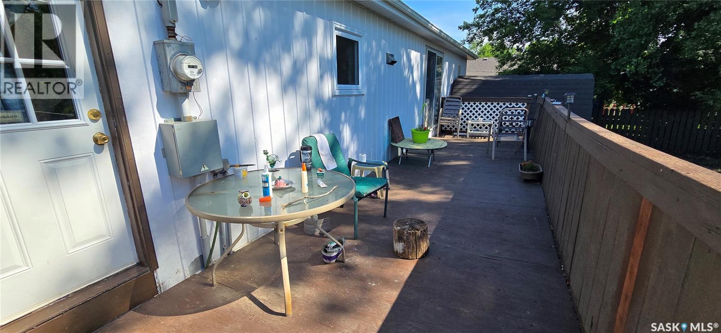
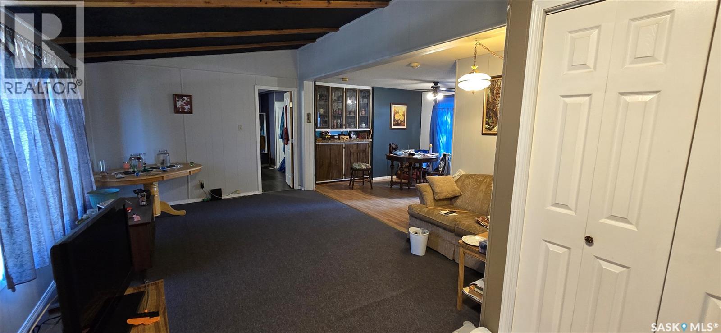
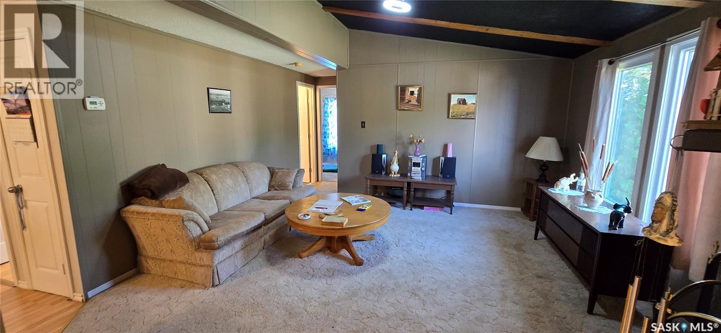
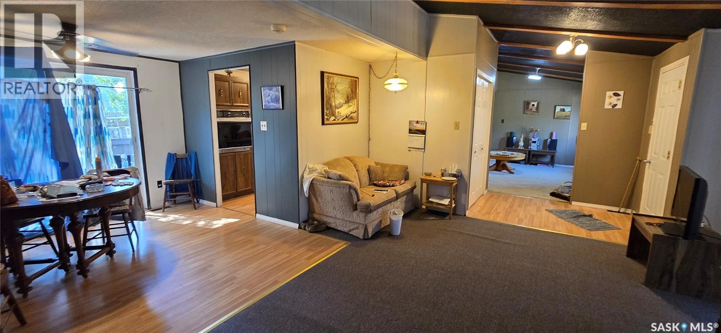
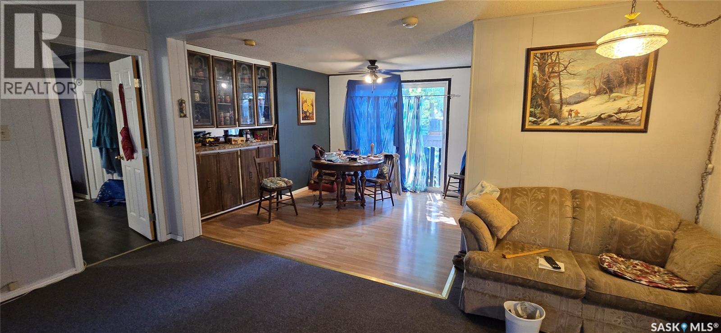
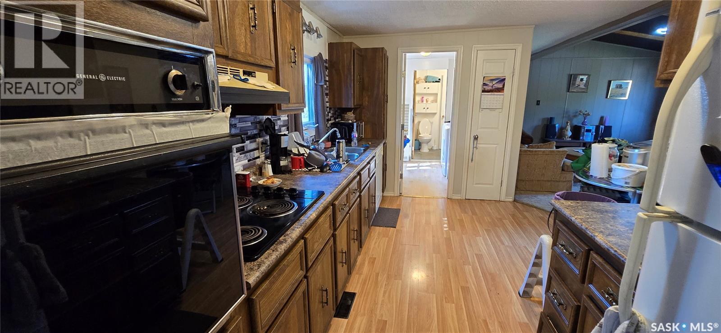
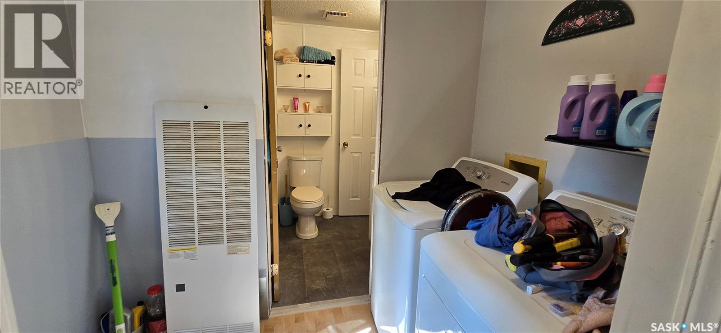
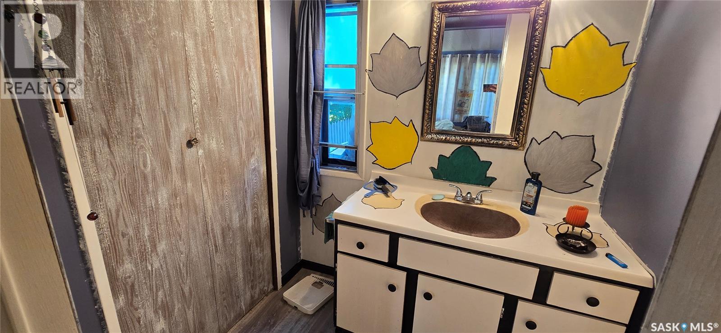
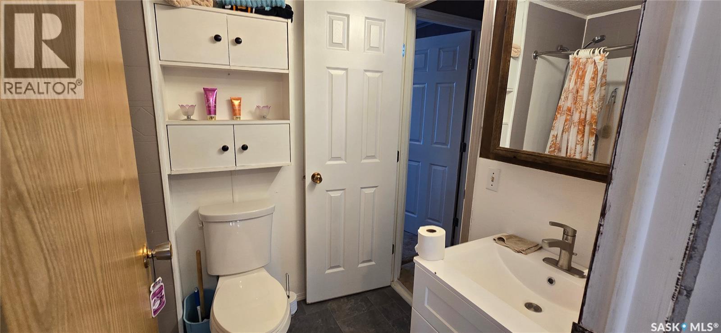
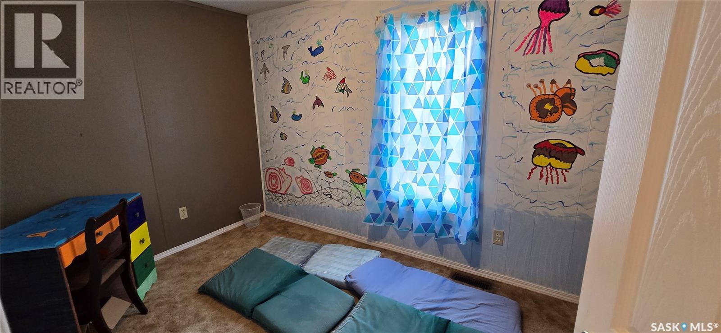
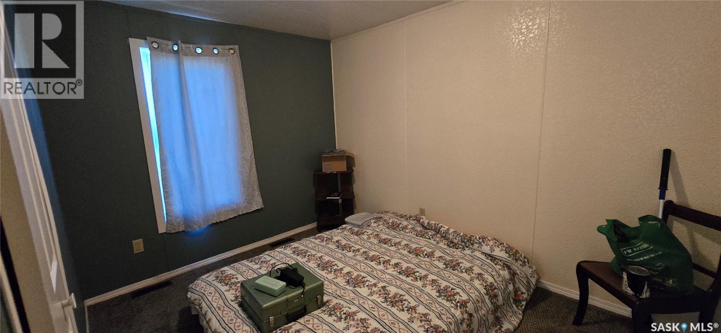
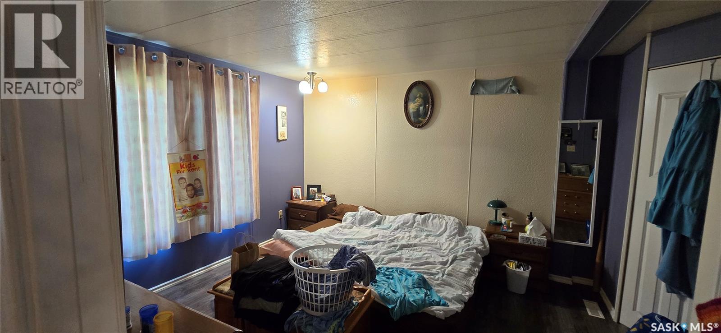
This home is located on an oversized fenced yard. It has multiple sheds and an active garden area. The back deck overlooks the yard for enjoying west facing sunset views. Off the back entrance you enter the laundry area with a split access to the main bathroom. There are two bedrooms in the back of the home. The main living room has a wood burning fireplace. The front entrance opens into a large porch area with an additional family room. There is a dining area and kitchen just off of it. The main bedroom has a walk in closet and half bathroom. (id:62370)
Property Details
| MLS® Number | SK043090 |
| Property Type | Single Family |
| Features | Irregular Lot Size |
| Structure | Deck |
Building
| Bathroom Total | 2 |
| Bedrooms Total | 3 |
| Appliances | Washer, Refrigerator, Dryer, Window Coverings, Storage Shed, Stove |
| Architectural Style | Mobile Home |
| Constructed Date | 1979 |
| Construction Style Attachment | Detached |
| Fireplace Fuel | Wood |
| Fireplace Present | Yes |
| Fireplace Type | Conventional |
| Heating Fuel | Natural Gas |
| Heating Type | Forced Air |
| Size Interior | 1,440 Ft2 |
| Type | Mobile Home |
Parking
| None | |
| Gravel | |
| Parking Space(s) | 4 |
Land
| Acreage | No |
| Fence Type | Fence |
| Landscape Features | Lawn, Garden Area |
| Size Frontage | 90 Ft |
| Size Irregular | 0.28 |
| Size Total | 0.28 Ac |
| Size Total Text | 0.28 Ac |
Rooms
| Level | Type | Length | Width | Dimensions |
|---|---|---|---|---|
| Main Level | Other | 7'7" x 5'0" | ||
| Main Level | 4pc Bathroom | 7'5" x 5'4" | ||
| Main Level | Bedroom | 10'10" x 7'5" | ||
| Main Level | Bedroom | 10'10" x 8'5" | ||
| Main Level | Living Room | 15'0" x 14'3" | ||
| Main Level | Kitchen | 14'4" x 8'0" | ||
| Main Level | Family Room | 15'7" x 11'4" | ||
| Main Level | Bedroom | 12'4" x 11'5" | ||
| Main Level | 2pc Bathroom | 7'0" x 5'0" |



The trademarks REALTOR®, REALTORS®, and the REALTOR® logo are controlled by The Canadian Real Estate Association (CREA) and identify real estate professionals who are members of CREA. The trademarks MLS®, Multiple Listing Service® and the associated logos are owned by The Canadian Real Estate Association (CREA) and identify the quality of services provided by real estate professionals who are members of CREA. The trademark DDF® is owned by The Canadian Real Estate Association (CREA) and identifies CREA's Data Distribution Facility (DDF®)
July 21 2026 04:36:18
Saskatchewan REALTORS® Association
Royal LePage Dream Realty