
420 J Avenue N Saskatoon, Saskatchewan S7L 2K3

$169,900
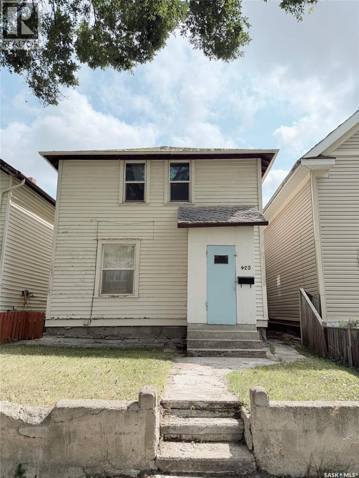
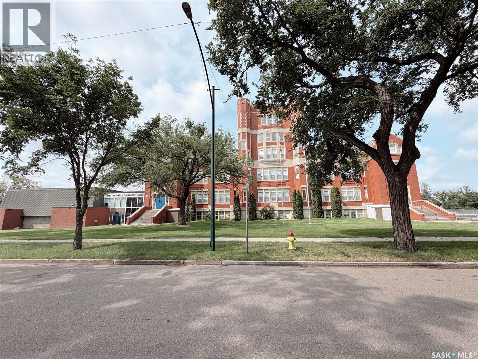
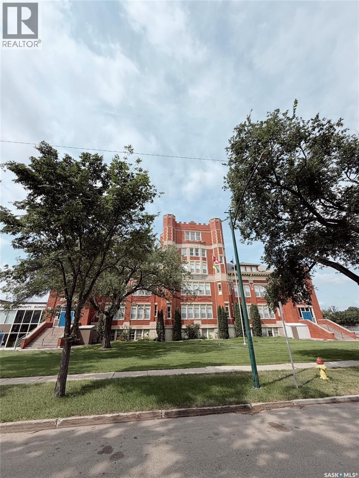
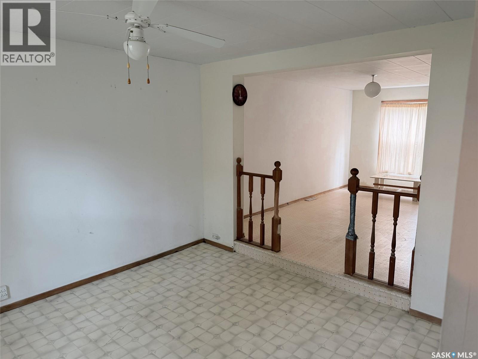
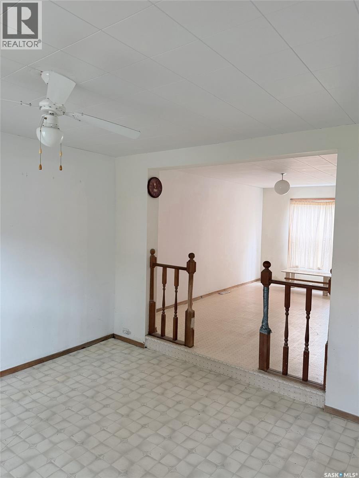
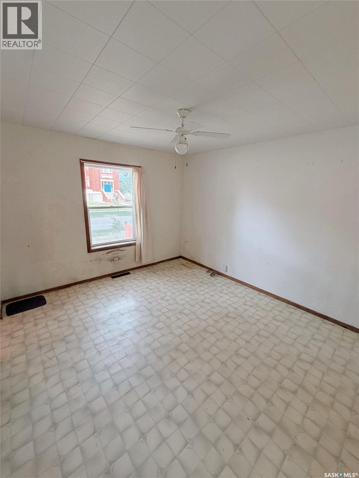
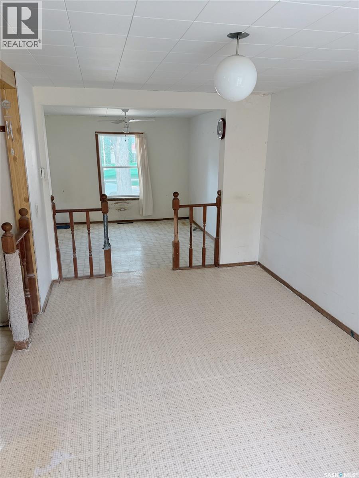
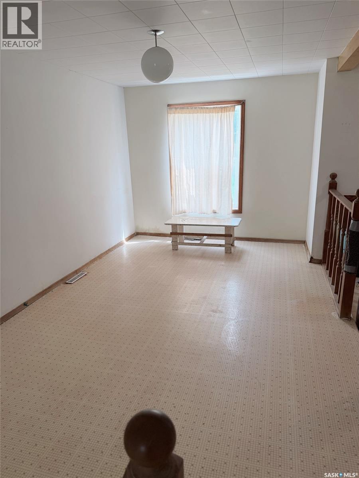
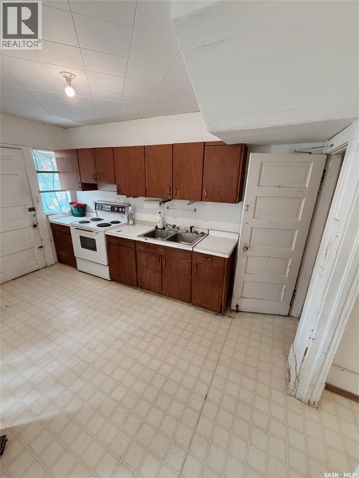
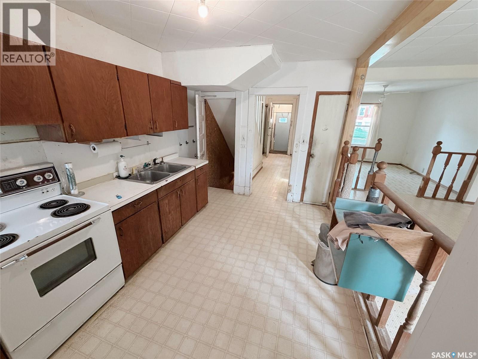
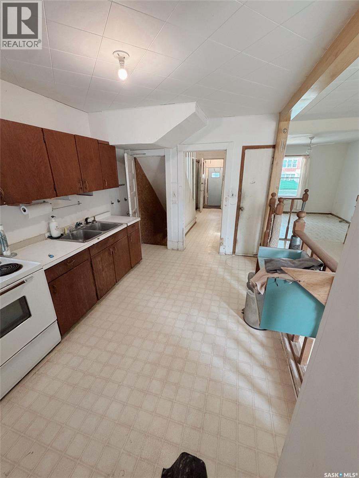
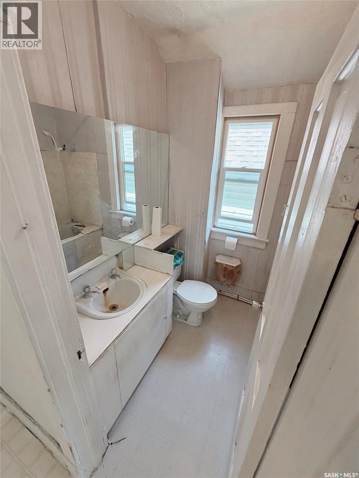
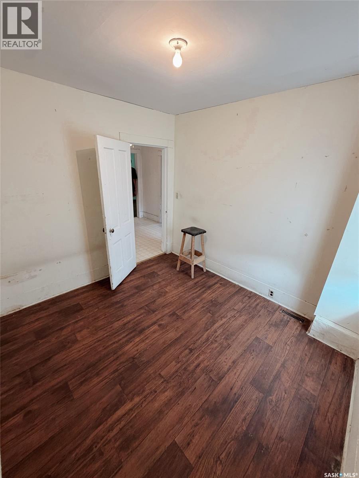
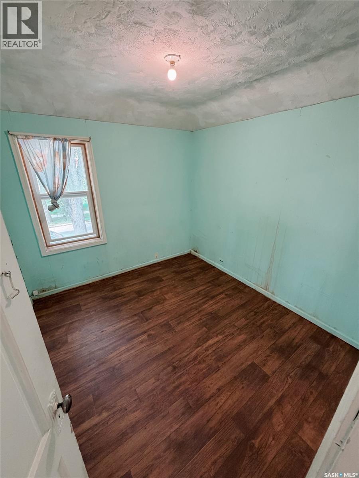
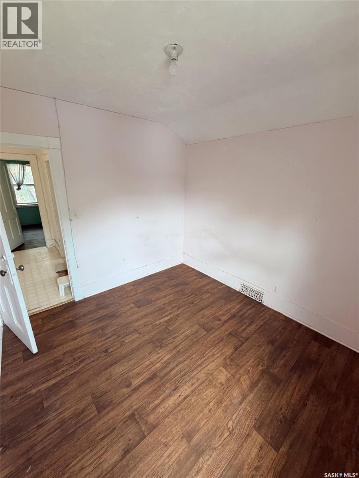
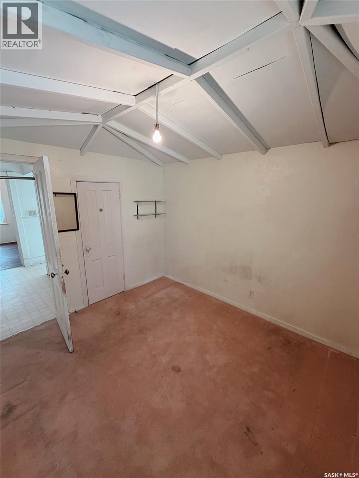
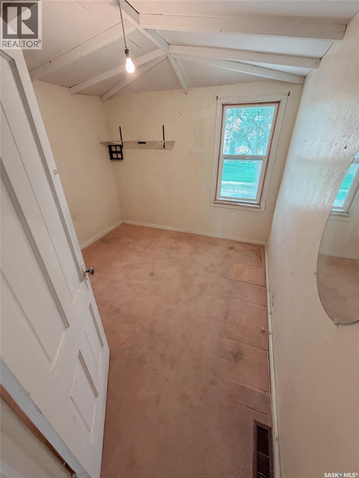
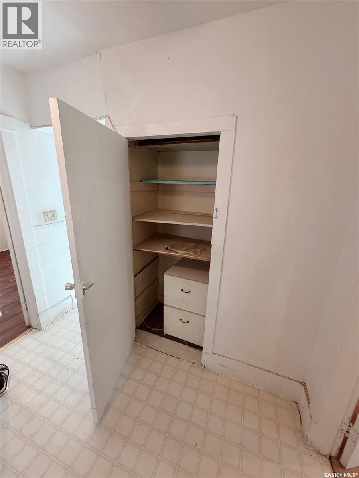
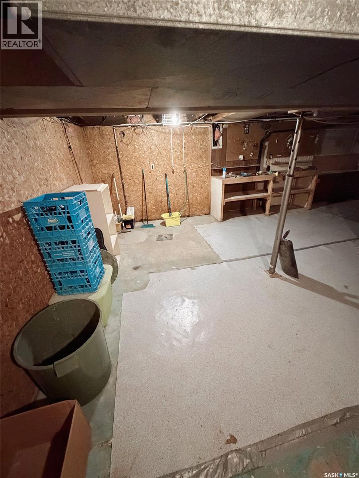
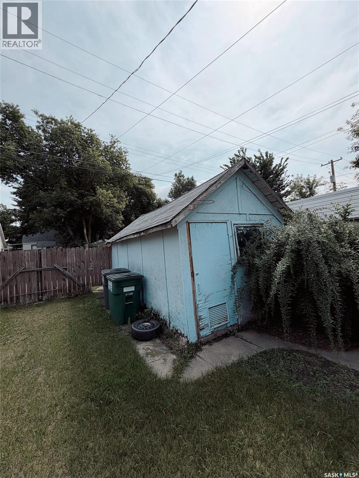
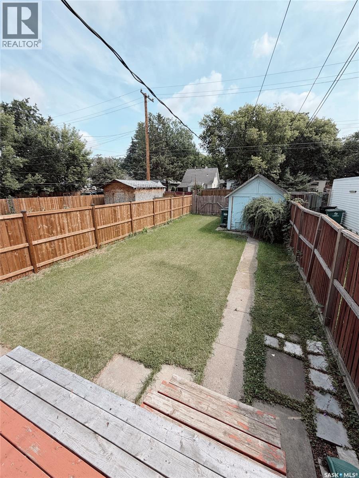
Opportunity awaits with this property ready for your vision. Situated in an established area, this home is in need of significant work and is being sold as is. The main floor consists of LV, DI and kitchen, there are 4 bedrooms up and 1 4pc bath. Outside there is a new fence down one side a small deck and a single car garage. Whether you are looking for a renovation project or planning a fresh start with a new build, the potential is here. Ideal for investors, builders, or buyers not afraid to roll up their sleeves and create something new. Located directly across from Westmount School. (id:62370)
Property Details
| MLS® Number | SK044750 |
| Property Type | Single Family |
| Neigbourhood | Westmount |
| Structure | Deck |
Building
| Bathroom Total | 1 |
| Bedrooms Total | 4 |
| Architectural Style | 2 Level |
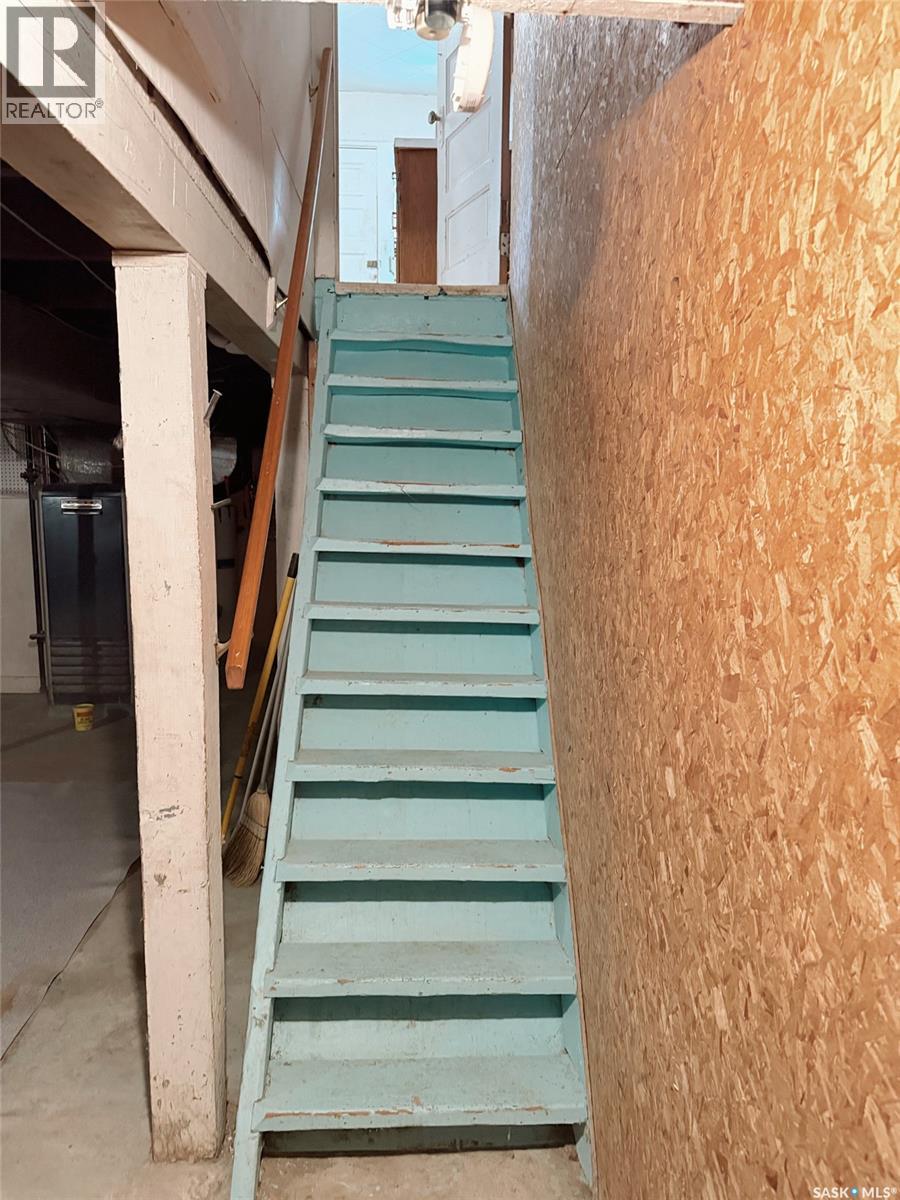
| Basement Type | Full |
| Constructed Date | 1912 |
| Construction Style Attachment | Detached |
| Heating Fuel | Natural Gas |
| Heating Type | Forced Air |
| Stories Total | 2 |
| Size Interior | 1,068 Ft2 |
| Type | House |
Parking
| Detached Garage | |
| Parking Space(s) | 1 |
Land
| Acreage | No |
| Fence Type | Fence |
| Landscape Features | Lawn |
Rooms
| Level | Type | Length | Width | Dimensions |
|---|---|---|---|---|
| Second Level | Bedroom | 9'3 x 9'10 | ||
| Second Level | 4pc Bathroom | Measurements not available | ||
| Second Level | Bedroom | 11' x 9'4 | ||
| Second Level | Bedroom | 9' x 9'7 | ||
| Second Level | Bedroom | 9'10 x 9'4 | ||
| Main Level | Living Room | 112'6 x 11'2 | ||
| Main Level | Dining Room | 15' x 8'11 | ||
| Main Level | Kitchen | 8'3 x 13' |



The trademarks REALTOR®, REALTORS®, and the REALTOR® logo are controlled by The Canadian Real Estate Association (CREA) and identify real estate professionals who are members of CREA. The trademarks MLS®, Multiple Listing Service® and the associated logos are owned by The Canadian Real Estate Association (CREA) and identify the quality of services provided by real estate professionals who are members of CREA. The trademark DDF® is owned by The Canadian Real Estate Association (CREA) and identifies CREA's Data Distribution Facility (DDF®)
August 06 2026 10:50:02
Saskatchewan REALTORS® Association
RE/MAX Saskatoon