
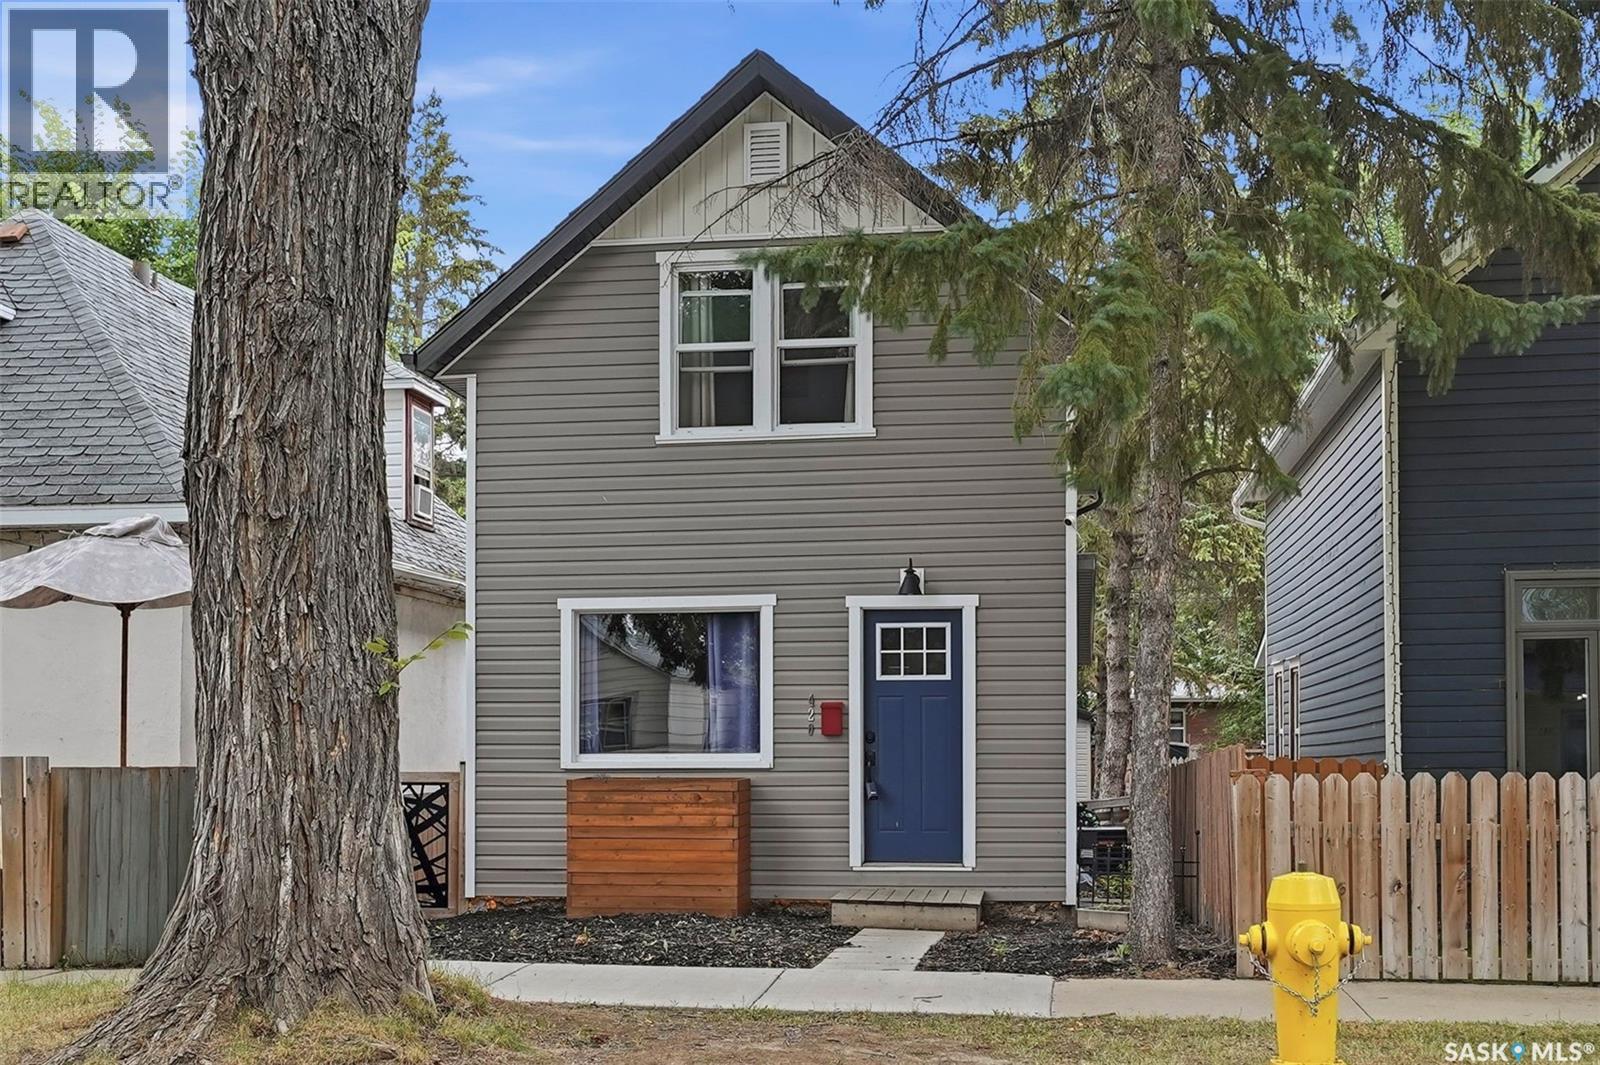
420 I Avenue S Saskatoon, Saskatchewan S7M 1Y4

$319,000
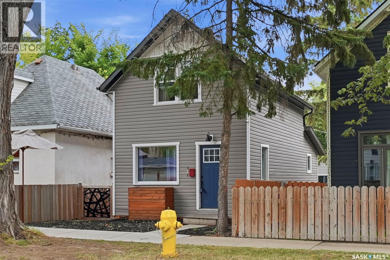
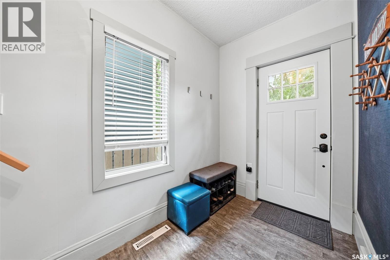
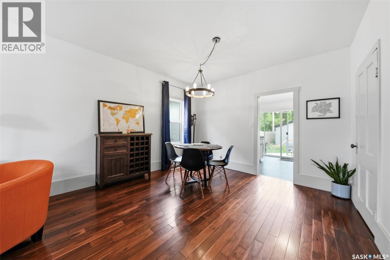
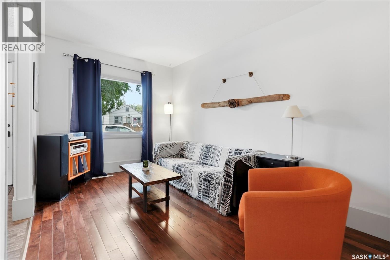
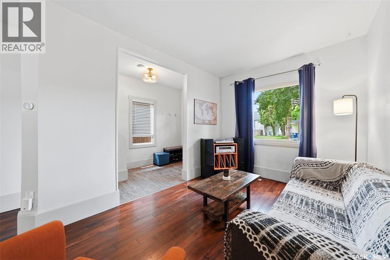

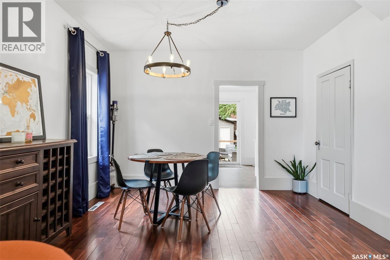
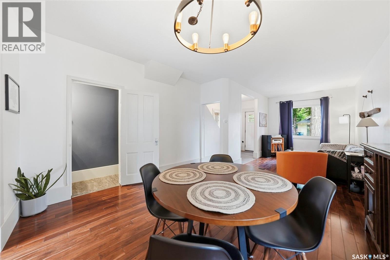
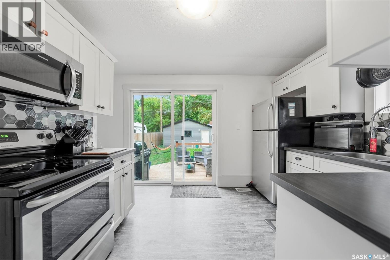
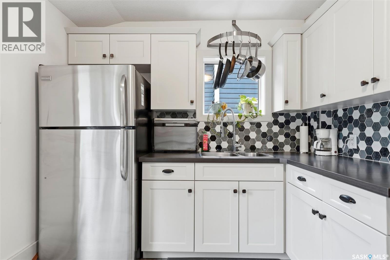
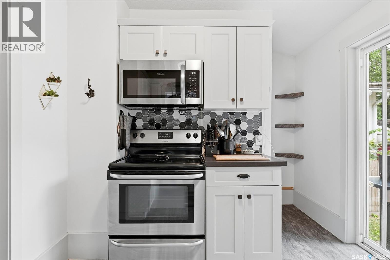
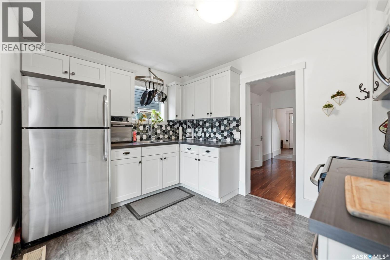
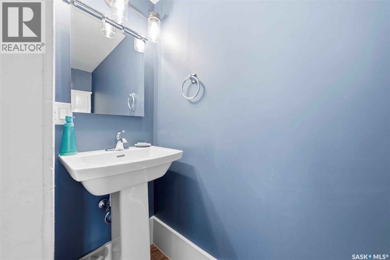
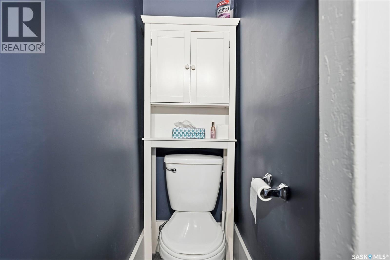
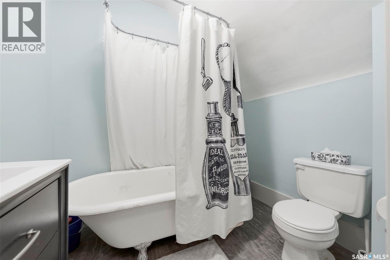
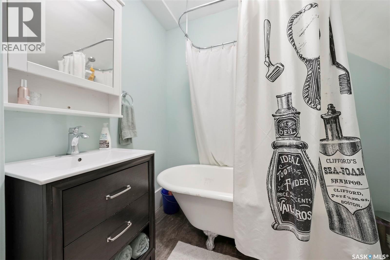
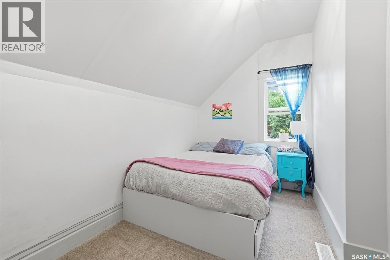
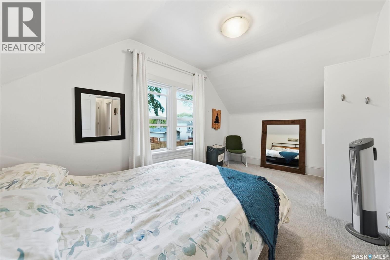
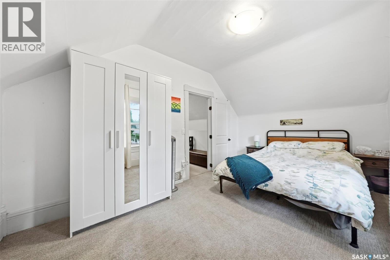
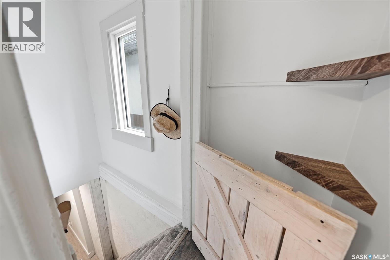
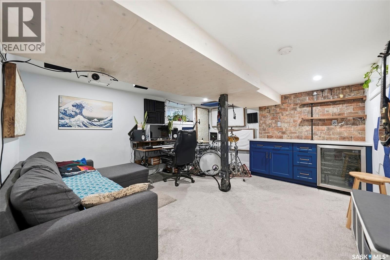
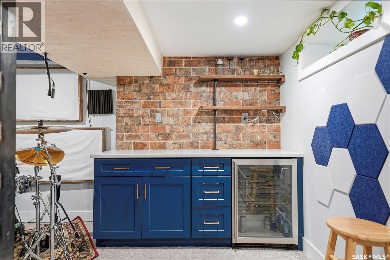
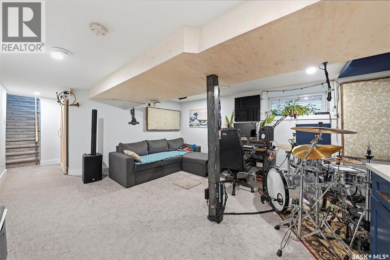
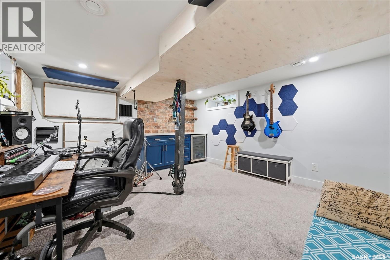
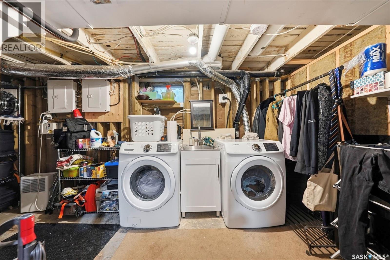
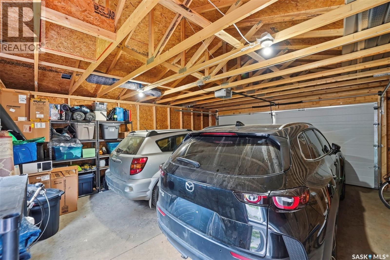
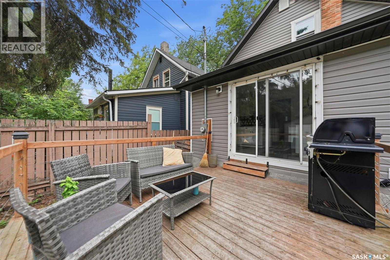
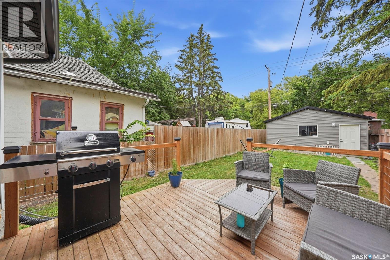
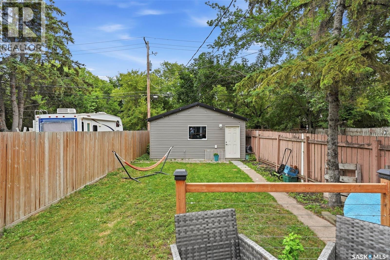
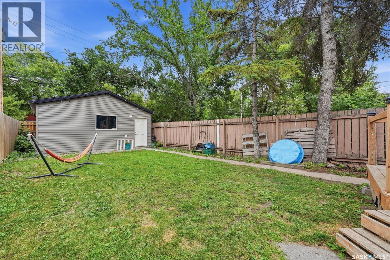
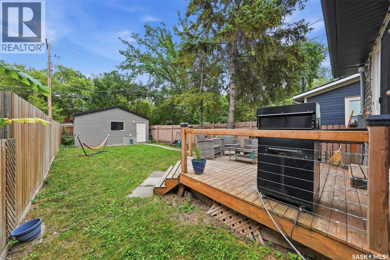
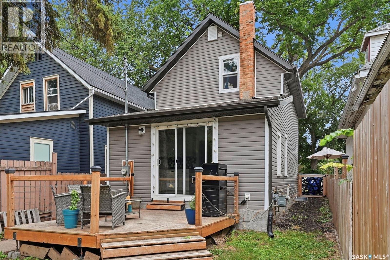
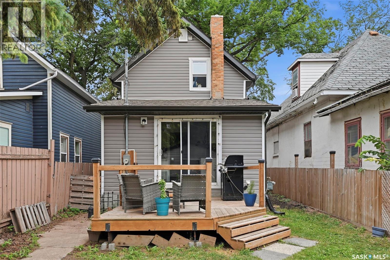
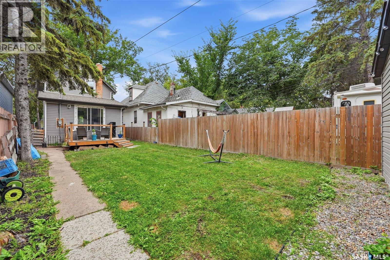
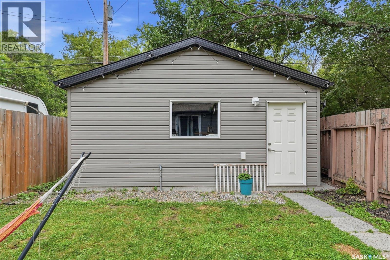
Welcome to 420 Ave I S in the heart of Riversdale. This 2 bedroom, 2 bathroom house has been renovated maintaining character and modern updates. Features kitchen with gorgeous back-splash and SS appliances, newer windows throughout, updated bathrooms, newer flooring, fresh paint, trim and doors. The basement has a brand new foundation 2017 and is finished with a Bedroom or Family Room with wine bar, and utility laundry room. Exterior of the house is a place to relax and unwind after a steady day. With Deck, double car garage and raspberry bushes. This property is in the heart of the city and is close to the river, ave H Mall, All of 20th st hotspots and close to downtown core. Contact your favourite agent today for a private showing today! (id:62370)
Property Details
| MLS® Number | SK045278 |
| Property Type | Single Family |
| Neigbourhood | Riversdale |
| Features | Treed, Lane, Rectangular |
| Structure | Deck |
Building
| Bathroom Total | 2 |
| Bedrooms Total | 3 |
| Appliances | Washer, Refrigerator, Dryer, Microwave, Garage Door Opener Remote(s), Stove |
| Architectural Style | 2 Level |
| Basement Development | Finished |
| Basement Type | Full (finished) |
| Constructed Date | 1912 |
| Construction Style Attachment | Detached |
| Cooling Type | Central Air Conditioning |
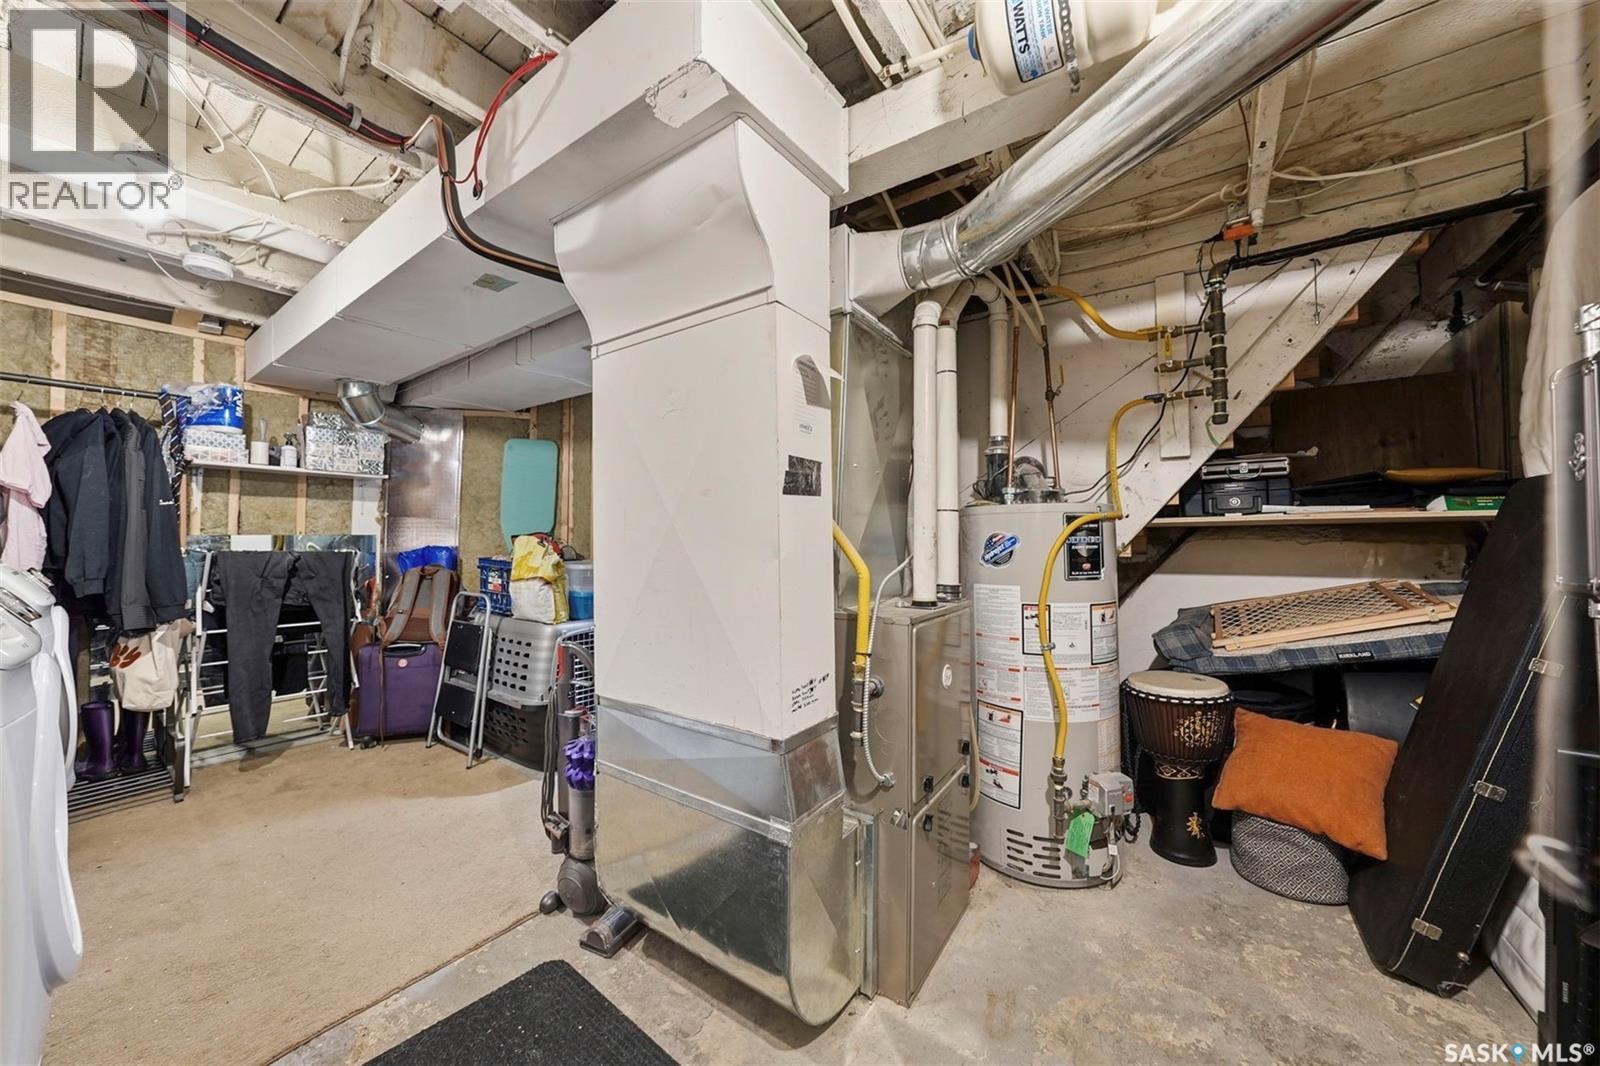
| Heating Fuel | Natural Gas |
| Heating Type | Forced Air |
| Stories Total | 2 |
| Size Interior | 844 Ft2 |
| Type | House |
Parking
| Detached Garage | |
| Parking Space(s) | 2 |
Land
| Acreage | No |
| Fence Type | Fence |
| Landscape Features | Lawn |
| Size Frontage | 25 Ft |
| Size Irregular | 25x121 |
| Size Total Text | 25x121 |
Rooms
| Level | Type | Length | Width | Dimensions |
|---|---|---|---|---|
| Second Level | Primary Bedroom | 9 ft ,4 in | 14 ft ,11 in | 9 ft ,4 in x 14 ft ,11 in |
| Second Level | Bedroom | 7 ft ,3 in | 14 ft ,3 in | 7 ft ,3 in x 14 ft ,3 in |
| Second Level | 4pc Bathroom | Measurements not available | ||
| Basement | Bedroom | 12 ft ,6 in | 16 ft ,9 in | 12 ft ,6 in x 16 ft ,9 in |
| Basement | Laundry Room | 8 ft ,10 in | 13 ft ,11 in | 8 ft ,10 in x 13 ft ,11 in |
| Main Level | Foyer | 5 ft ,5 in | 9 ft ,1 in | 5 ft ,5 in x 9 ft ,1 in |
| Main Level | Living Room | 8 ft ,10 in | 11 ft ,8 in | 8 ft ,10 in x 11 ft ,8 in |
| Main Level | Dining Room | 12 ft | 12 ft | 12 ft x 12 ft |
| Main Level | 2pc Bathroom | Measurements not available | ||
| Main Level | Kitchen | 8 ft ,11 in | 11 ft ,2 in | 8 ft ,11 in x 11 ft ,2 in |



The trademarks REALTOR®, REALTORS®, and the REALTOR® logo are controlled by The Canadian Real Estate Association (CREA) and identify real estate professionals who are members of CREA. The trademarks MLS®, Multiple Listing Service® and the associated logos are owned by The Canadian Real Estate Association (CREA) and identify the quality of services provided by real estate professionals who are members of CREA. The trademark DDF® is owned by The Canadian Real Estate Association (CREA) and identifies CREA's Data Distribution Facility (DDF®)
August 26 2026 10:12:03
Saskatchewan REALTORS® Association
Realty Executives Saskatoon