
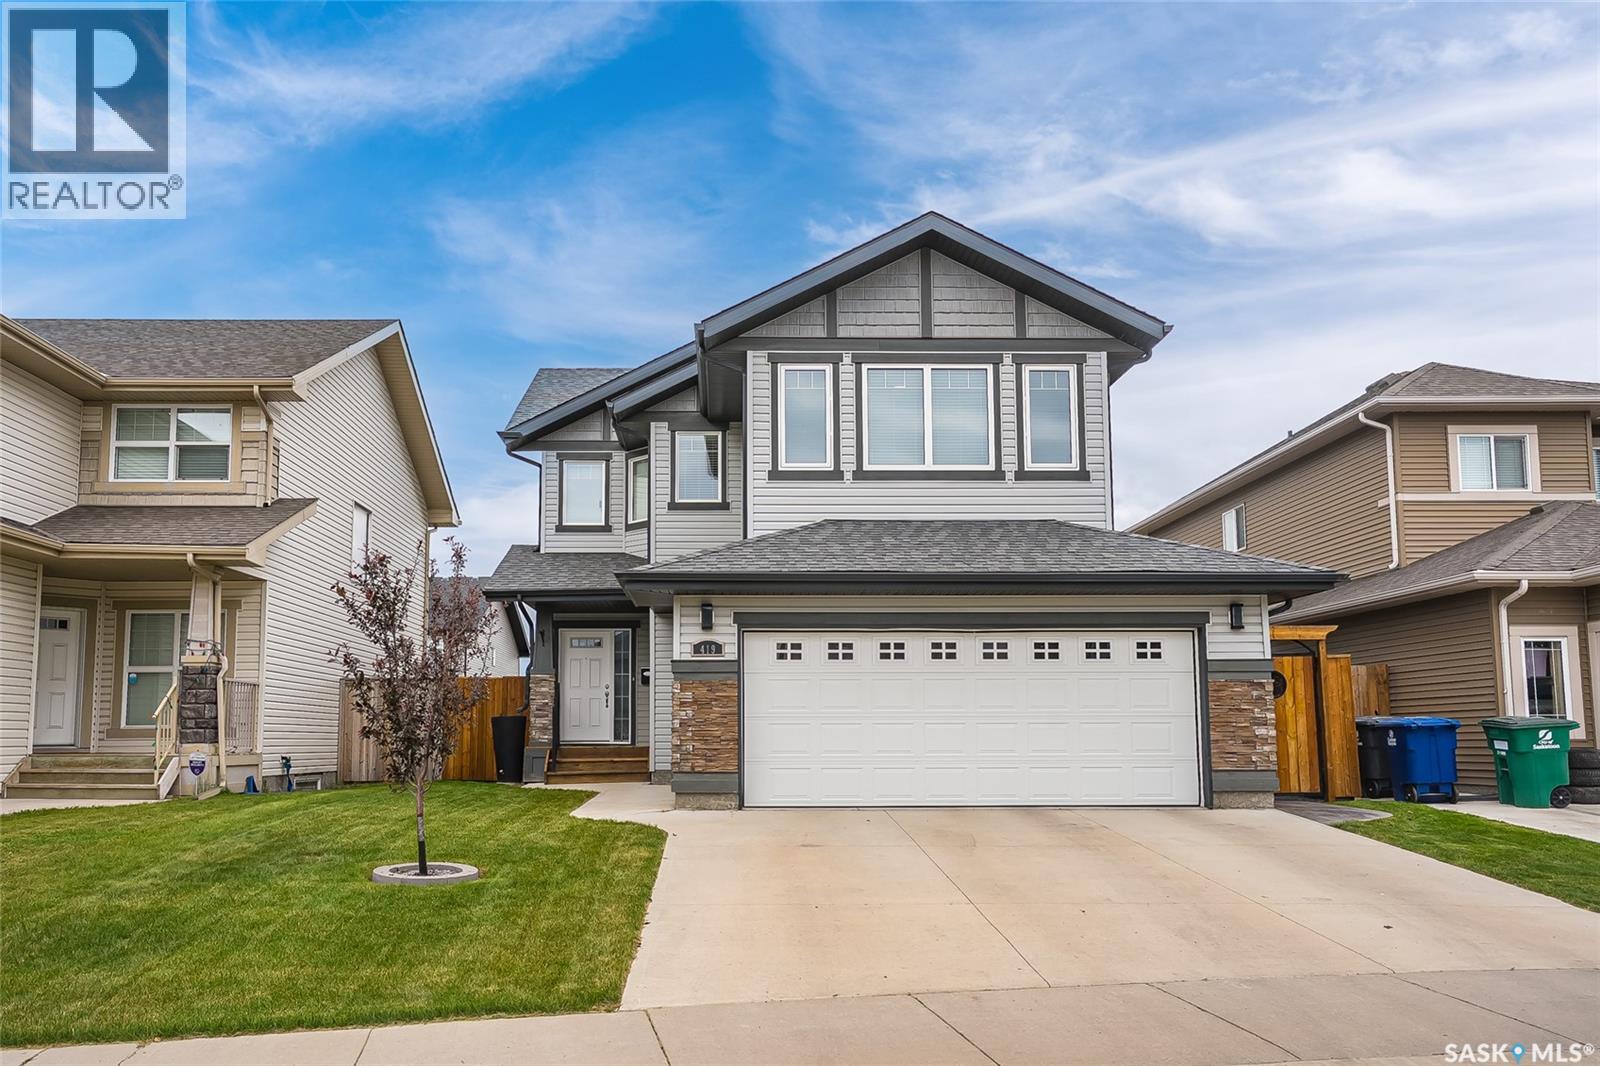
419 Kensington Boulevard Saskatoon, Saskatchewan S7L 6N7

$555,000
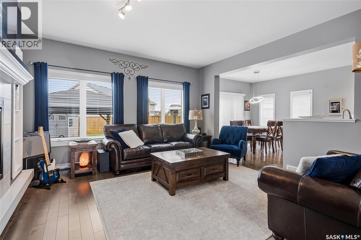
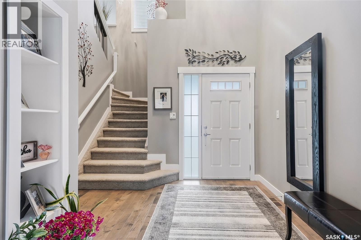
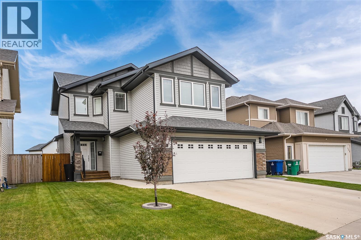
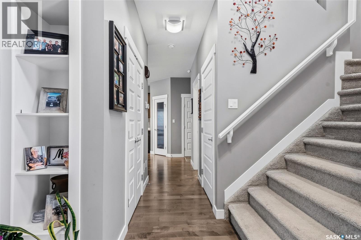
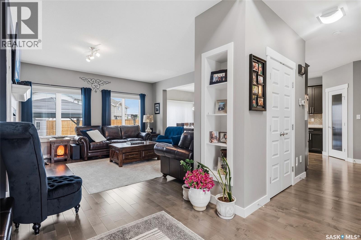
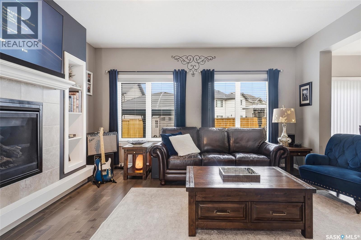
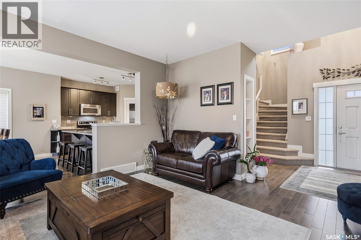
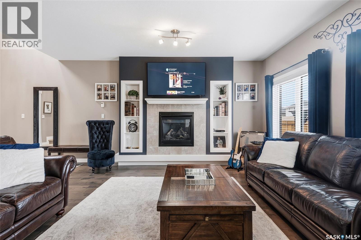
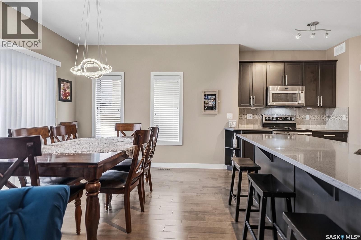
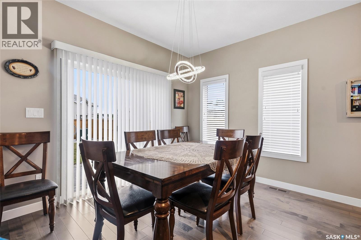
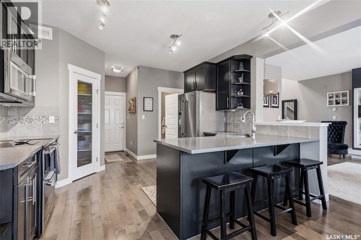
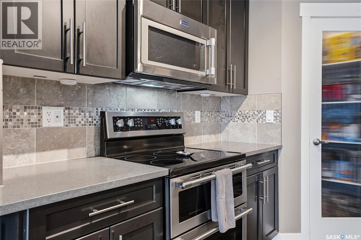
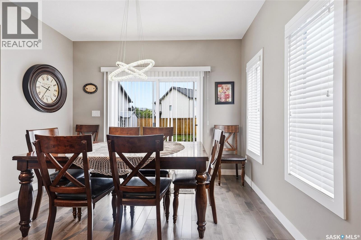
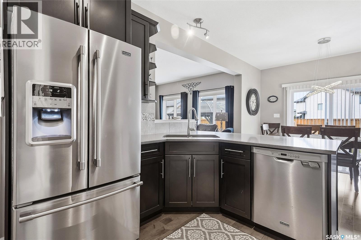
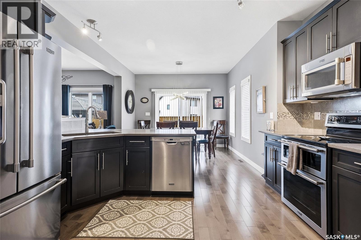
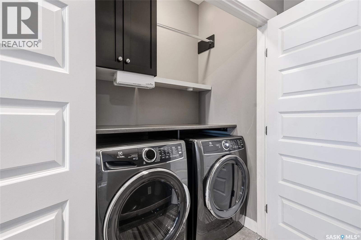
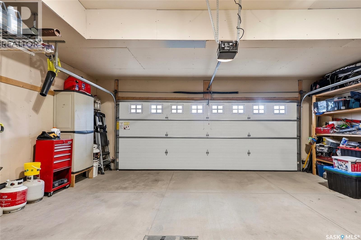
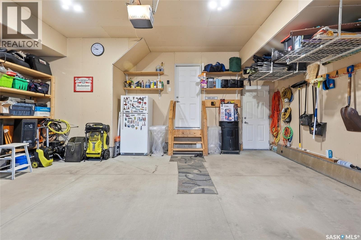
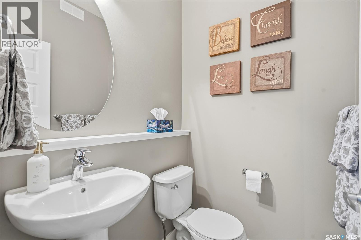
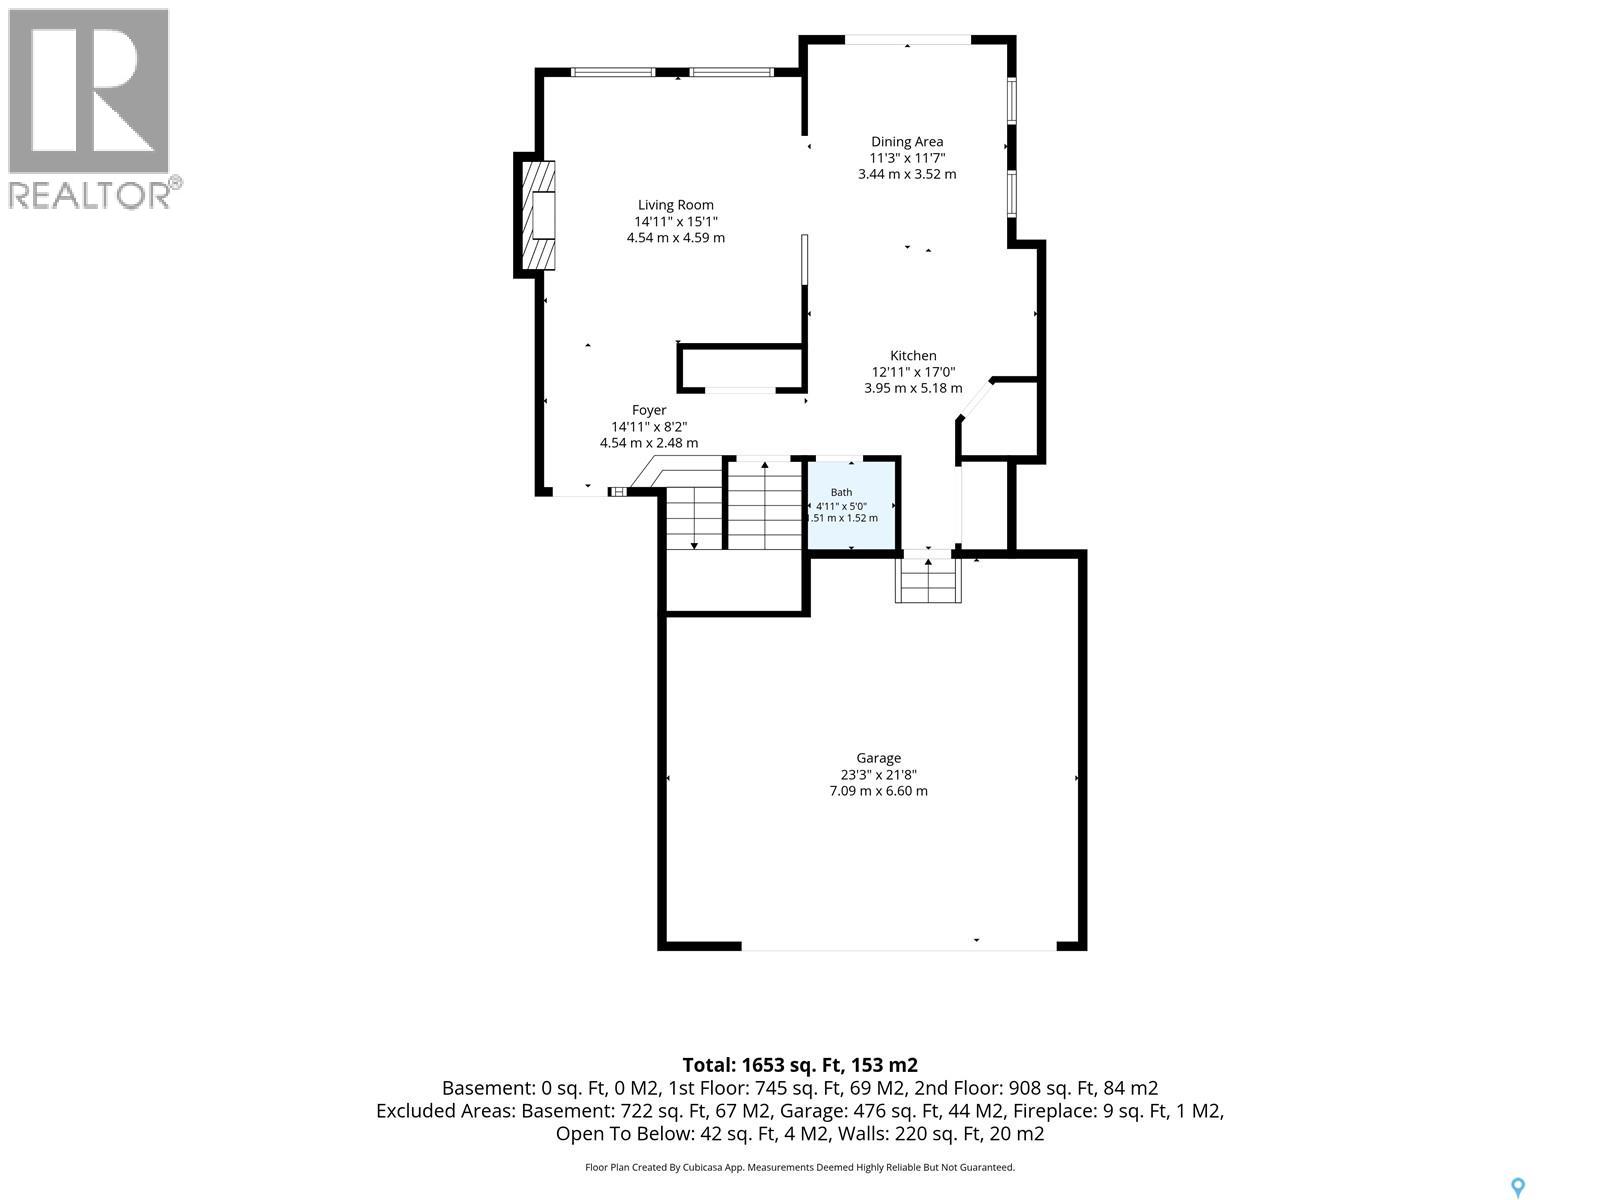
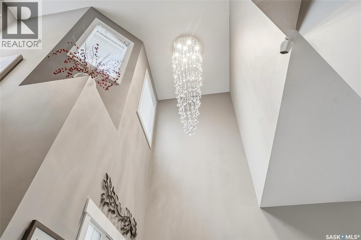
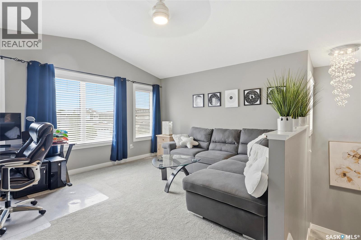
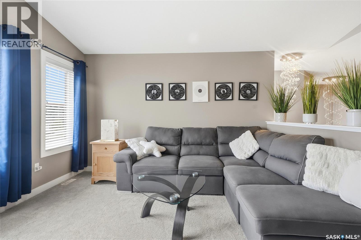
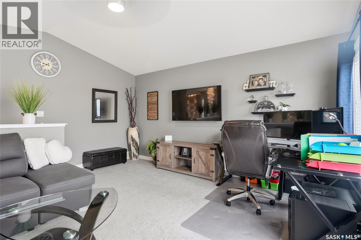
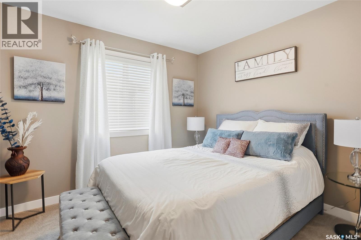
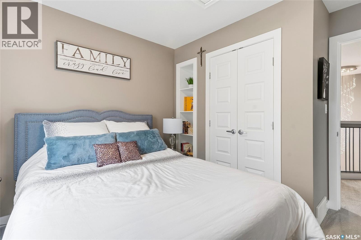
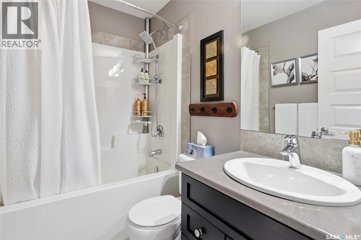
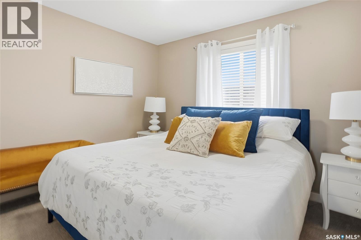
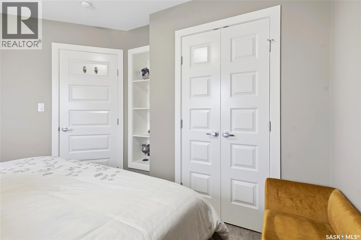
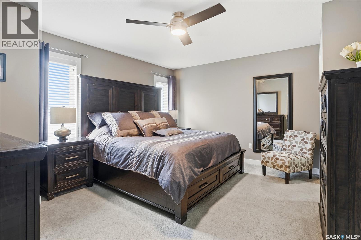
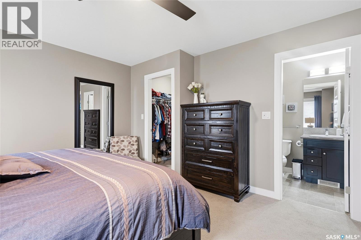
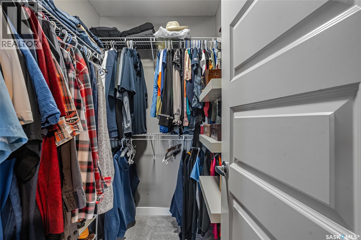
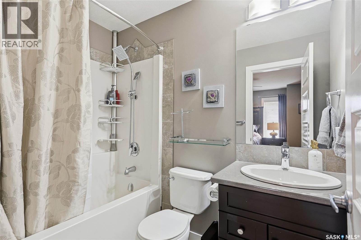
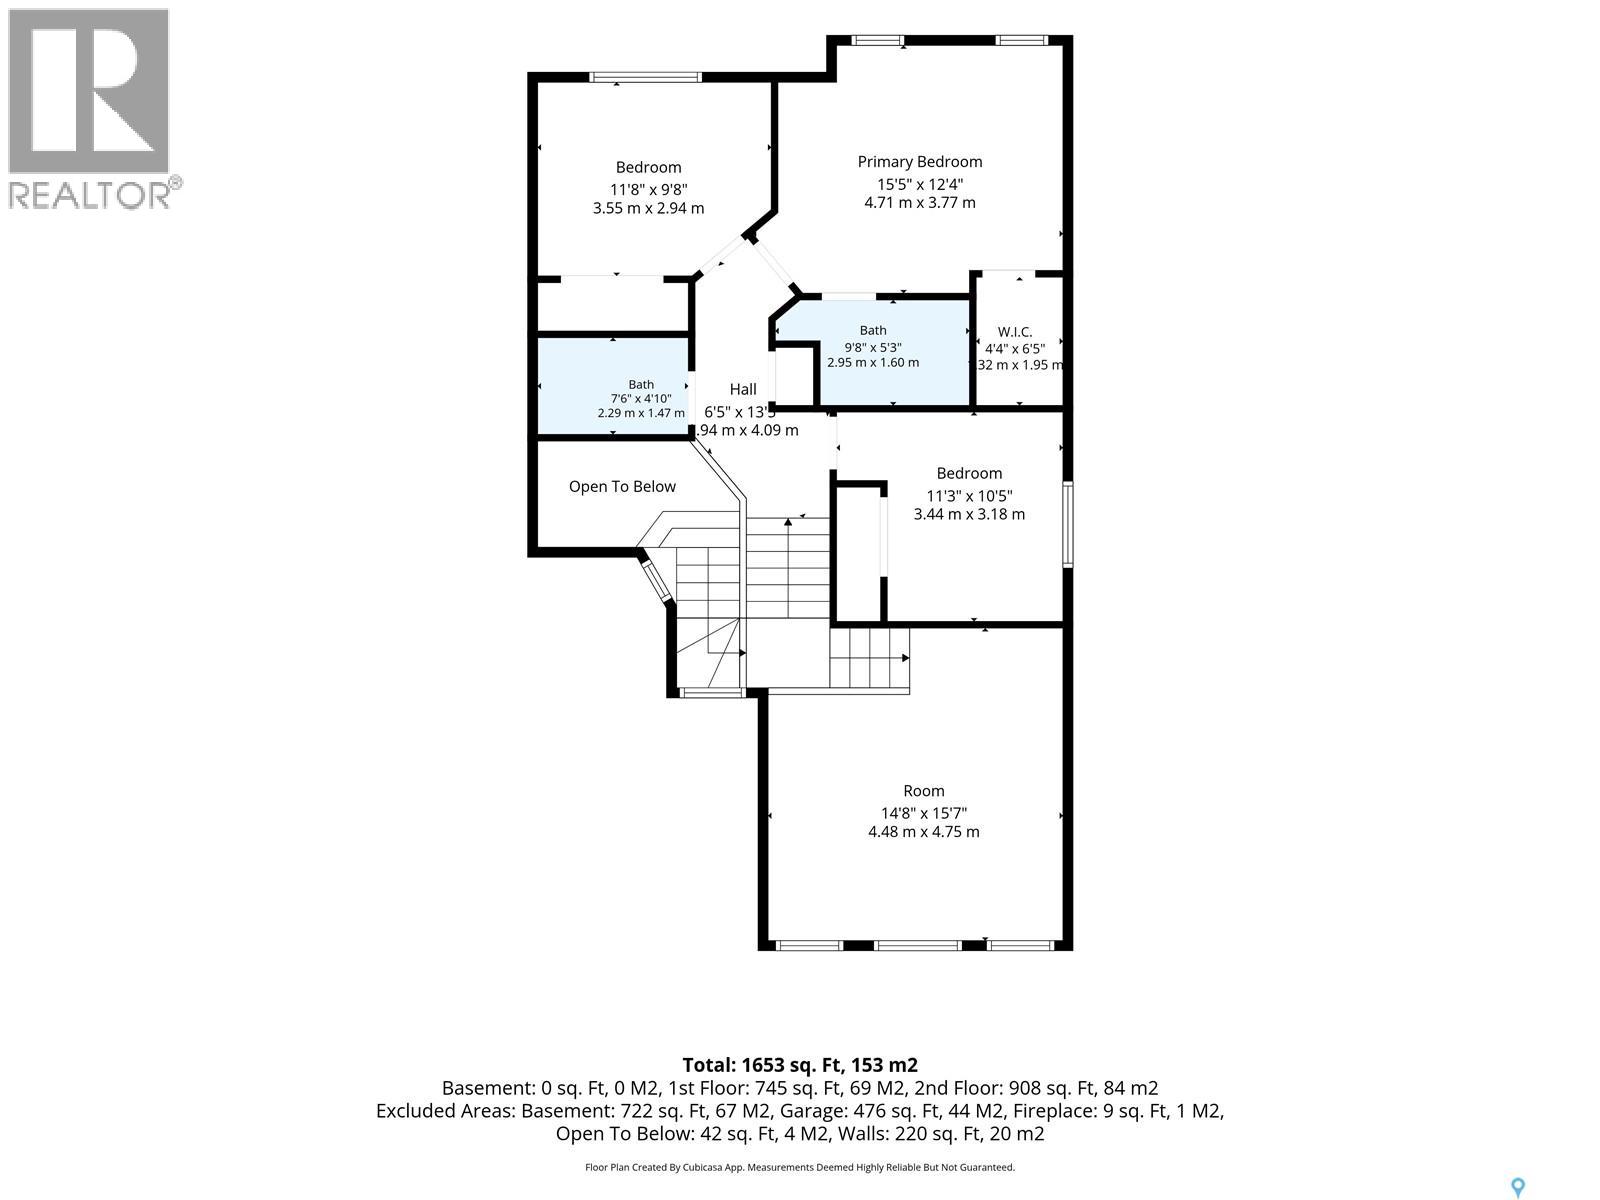
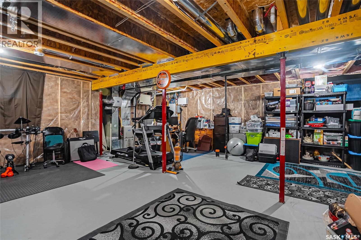
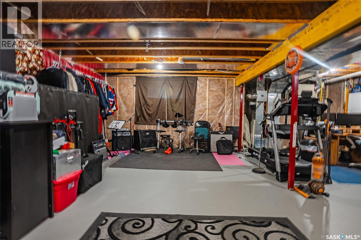
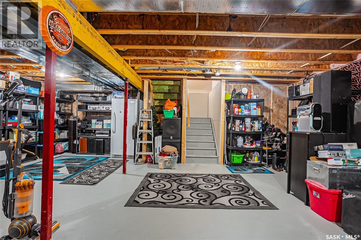
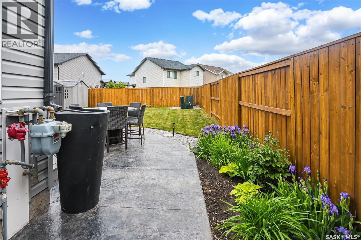
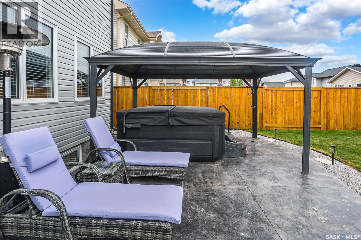
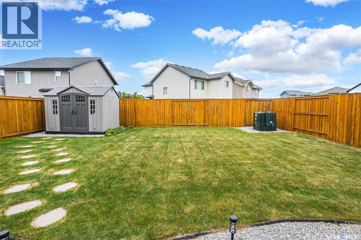
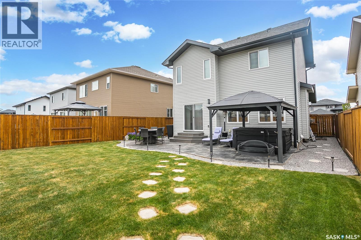
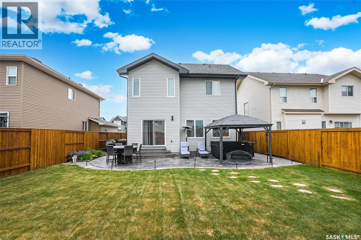
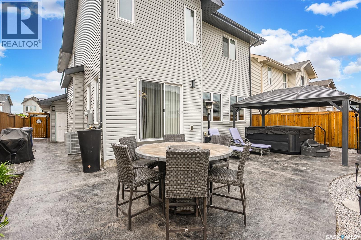
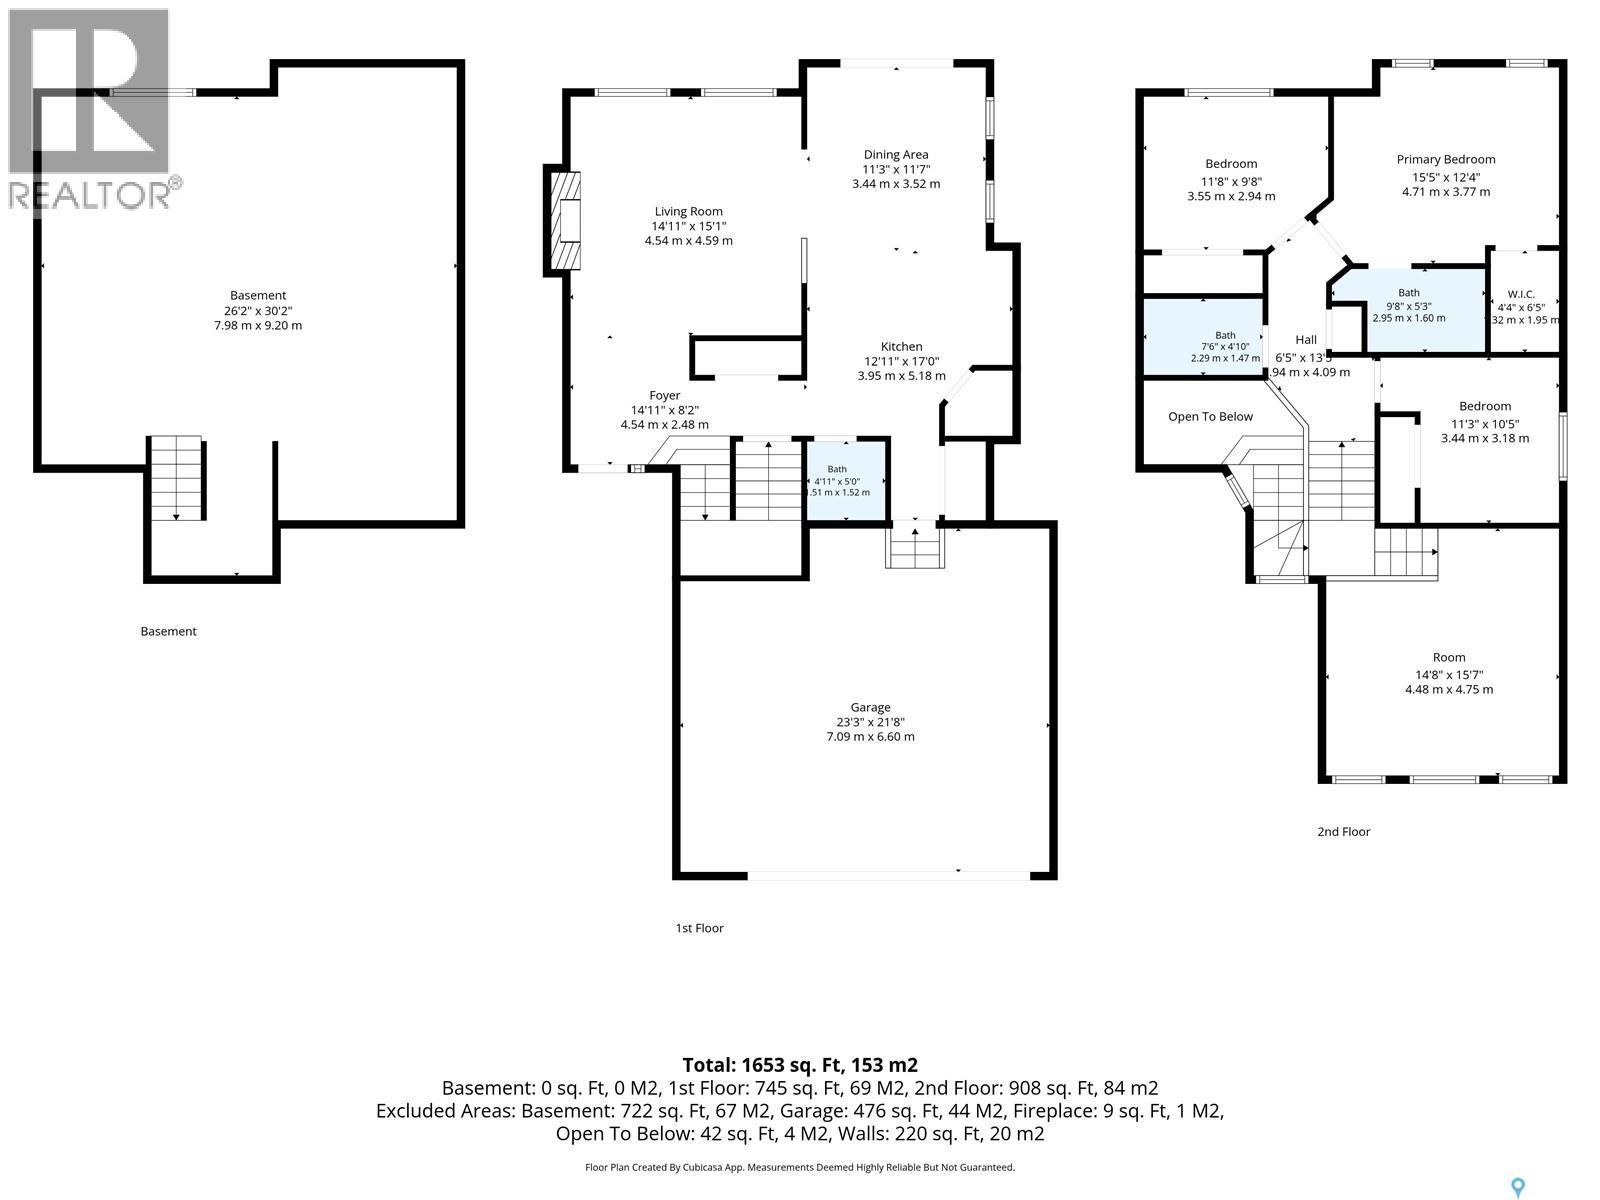
This stunning, move-in-ready 2-storey home makes a grand first impression with soaring ceilings and two gorgeous chandeliers that fill the entrance with warmth and elegance. The inviting semi-open-concept living, dining, and kitchen spaces create the perfect setting for entertaining friends, hosting family holidays, or simply enjoying everyday life.?The spacious dining area comfortably accommodates an 8-person table, while the beautifully functional kitchen boasts plenty of counter space, a large pantry, a seated peninsula for four, and NEW Maytag stainless steel appliances, including a fridge, stove, and microwave with hood fan. A convenient 2-piece bathroom and front-load laundry are tucked just off the kitchen.? One of this home's standout features is the separate bonus room above the attached double garage! Dream big and make it your own — a kids' playroom, home office, craft studio, or easily convert it into and additional oversized bedroom.?Upstairs, you'll find three bedrooms, a 4-piece main bathroom with a relaxing soaker tub, and an impressive primary retreat featuring a walk-in closet, abundant natural light, and a private 4-piece ensuite.?Looking for more room to grow? The basement is ready for your finishing touches, with insulation, plumbing roughed in, and partial electrical already completed. The basement can be additional living space, a guest retreat, or the ultimate kids' hangout!? The attached double garage is insulated and offers convenient access directly into the home — a welcome feature during those chilly winter months.?Enjoy a fully fenced yard, beautiful pressed concrete extending from the side of the home into the backyard, a spacious pergola for those sunny summer days, and a large shed for all your gardening essentials and patio furniture.? LOCATION, LOCATION, LOCATION! Grocery stores, restaurants, and everyday amenities are all within walking distance. Bus stops are just outside the door, and schools are only a few blocks away. (id:62370)
Property Details
| MLS® Number | SK051258 |
| Property Type | Single Family |
| Neigbourhood | Kensington |
| Features | Rectangular, Double Width Or More Driveway, Sump Pump |
| Structure | Patio(s) |
Building
| Bathroom Total | 3 |
| Bedrooms Total | 3 |
| Appliances | Washer, Refrigerator, Dishwasher, Dryer, Microwave, Humidifier, Window Coverings, Garage Door Opener Remote(s), Stove |
| Architectural Style | 2 Level |
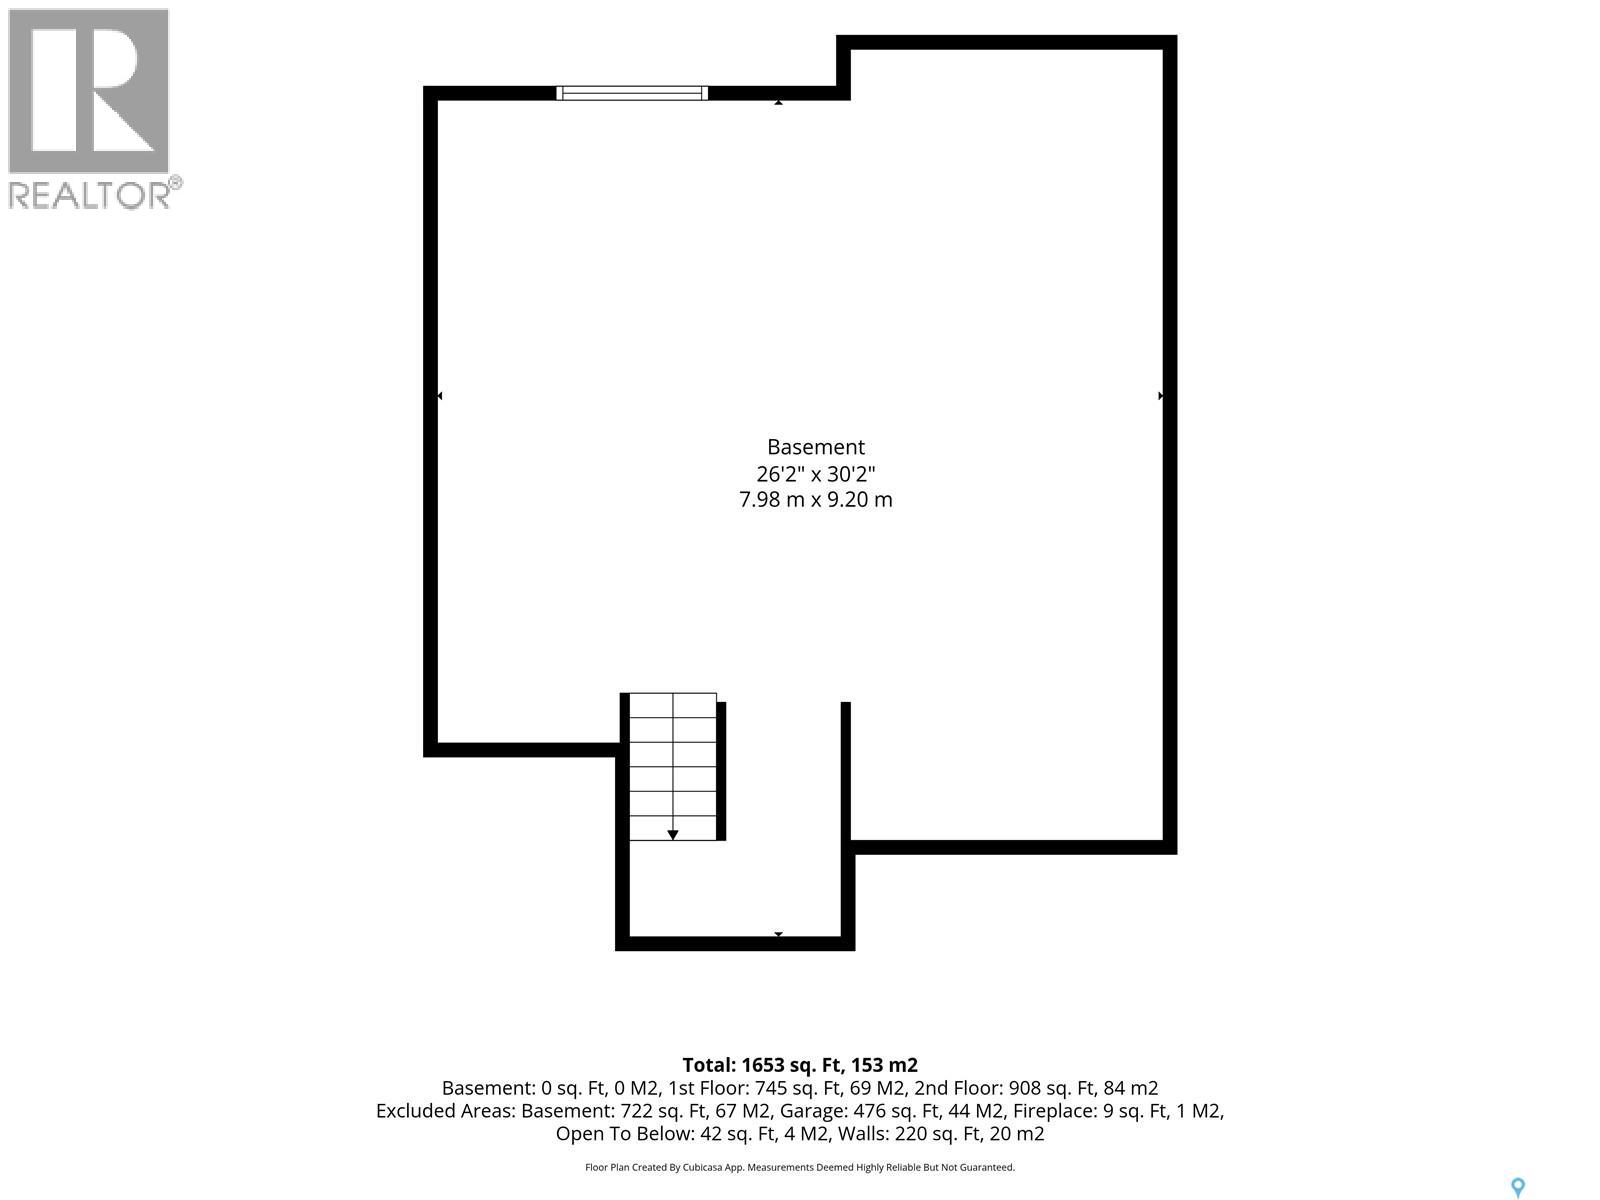
| Basement Development | Partially Finished |
| Basement Type | Full (partially Finished) |
| Constructed Date | 2016 |
| Construction Style Attachment | Detached |
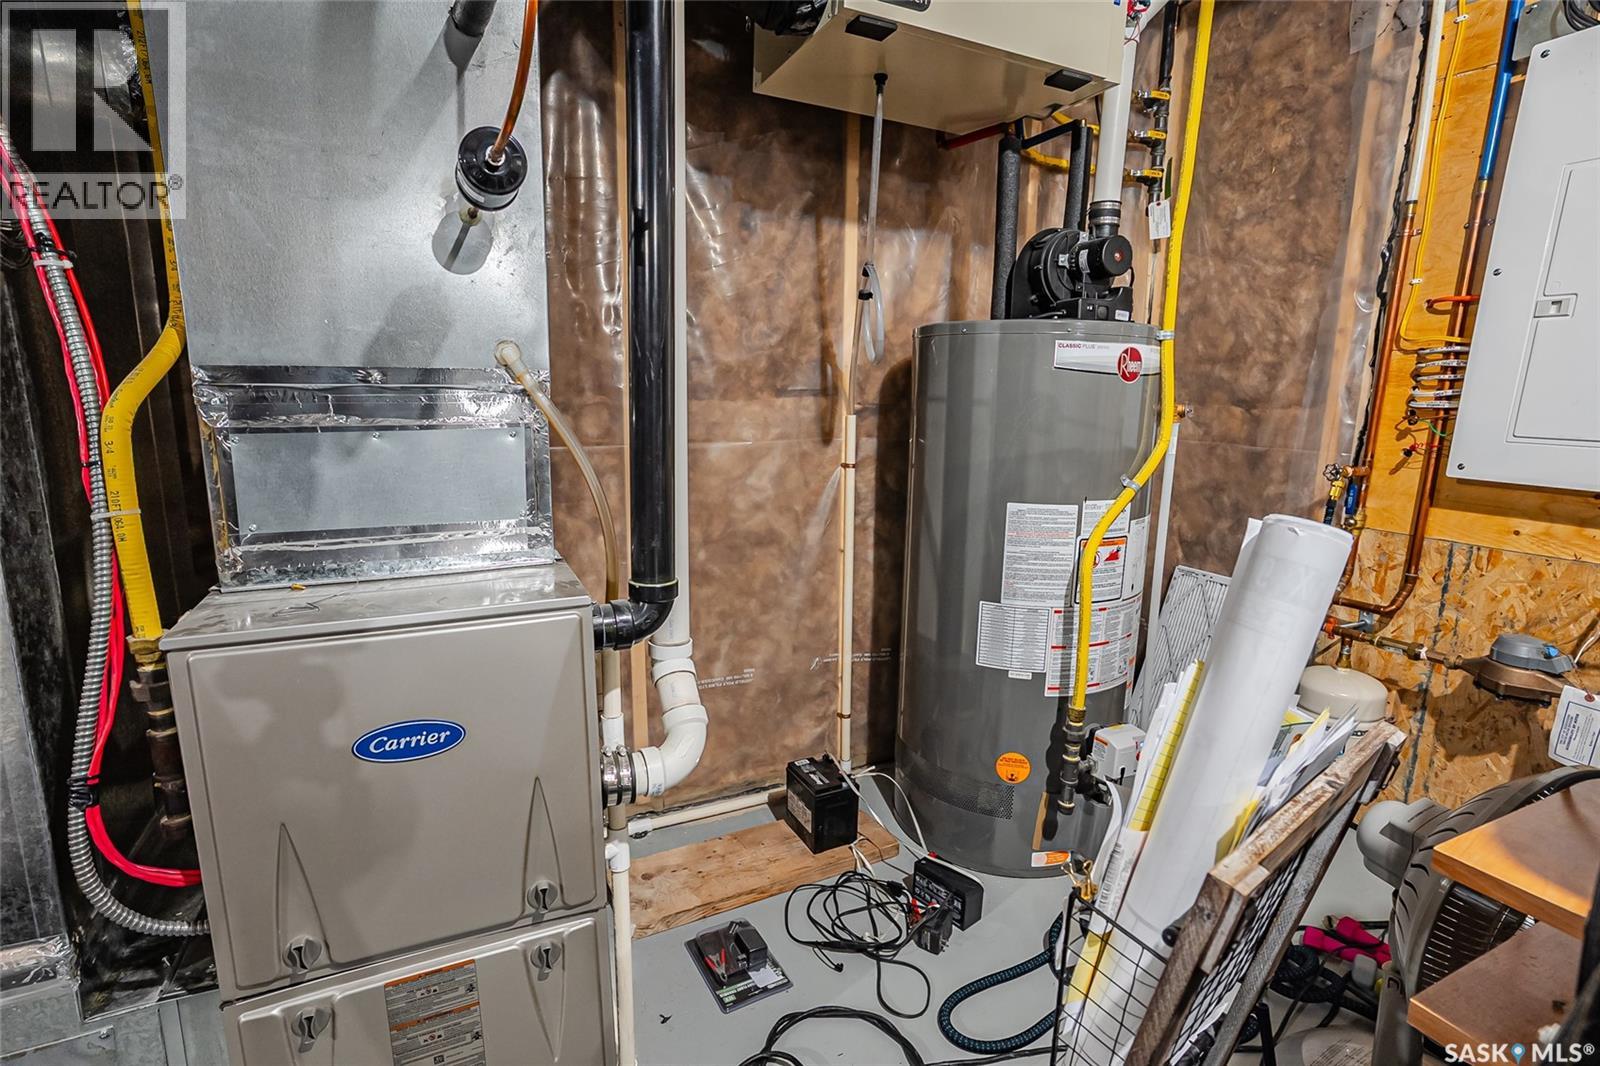
| Cooling Type | Central Air Conditioning |
| Fireplace Fuel | Gas |
| Fireplace Present | Yes |
| Fireplace Type | Conventional |
| Heating Fuel | Natural Gas |
| Stories Total | 2 |
| Size Interior | 1,773 Ft2 |
| Type | House |
Parking
| Attached Garage | |
| Parking Space(s) | 4 |
Land
| Acreage | No |
| Fence Type | Fence |
| Landscape Features | Lawn, Underground Sprinkler |
| Size Frontage | 42 Ft |
| Size Irregular | 5492.00 |
| Size Total | 5492 Sqft |
| Size Total Text | 5492 Sqft |
Rooms
| Level | Type | Length | Width | Dimensions |
|---|---|---|---|---|
| Second Level | Family Room | 15 ft ,8 in | 15 ft | 15 ft ,8 in x 15 ft |
| Second Level | Bedroom | 9 ft | 12 ft | 9 ft x 12 ft |
| Second Level | Primary Bedroom | 13 ft | 14 ft ,8 in | 13 ft x 14 ft ,8 in |
| Second Level | 4pc Ensuite Bath | Measurements not available | ||
| Second Level | Bedroom | 10 ft ,2 in | 9 ft ,4 in | 10 ft ,2 in x 9 ft ,4 in |
| Second Level | 4pc Bathroom | Measurements not available | ||
| Basement | Other | Measurements not available | ||
| Basement | Other | Measurements not available | ||
| Main Level | Living Room | 15 ft ,4 in | 14 ft | 15 ft ,4 in x 14 ft |
| Main Level | Dining Room | 11 ft | 11 ft ,8 in | 11 ft x 11 ft ,8 in |
| Main Level | Kitchen | 11 ft ,8 in | 12 ft ,1 in | 11 ft ,8 in x 12 ft ,1 in |
| Main Level | Laundry Room | Measurements not available | ||
| Main Level | 2pc Bathroom | Measurements not available |



The trademarks REALTOR®, REALTORS®, and the REALTOR® logo are controlled by The Canadian Real Estate Association (CREA) and identify real estate professionals who are members of CREA. The trademarks MLS®, Multiple Listing Service® and the associated logos are owned by The Canadian Real Estate Association (CREA) and identify the quality of services provided by real estate professionals who are members of CREA. The trademark DDF® is owned by The Canadian Real Estate Association (CREA) and identifies CREA's Data Distribution Facility (DDF®)
October 16 2026 01:20:20
Saskatchewan REALTORS® Association
Royal LePage Saskatoon Real Estate