
4180 Delhaye Way Regina, Saskatchewan S4W 0N4

$449,900
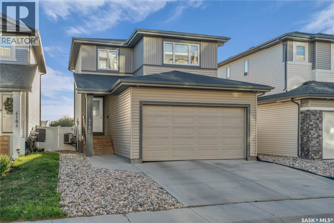
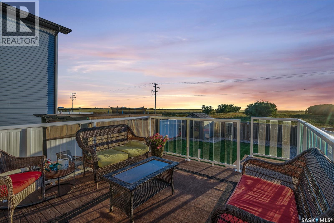
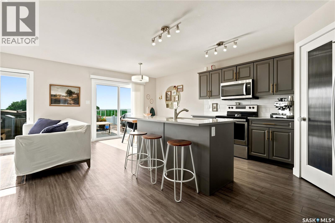
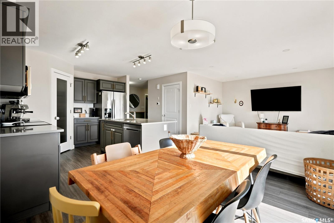
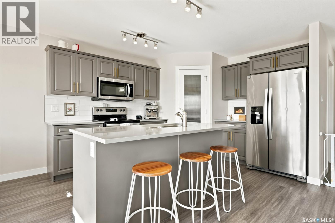
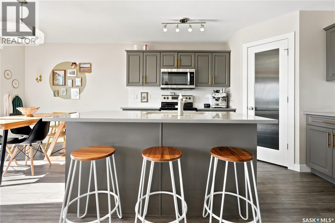
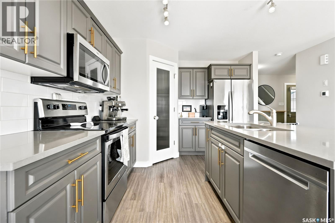
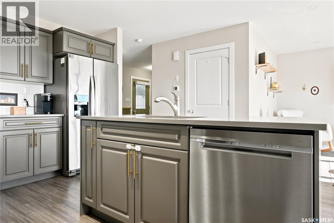
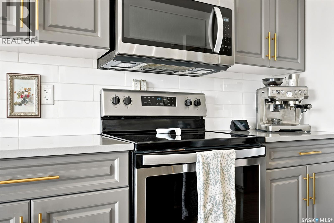
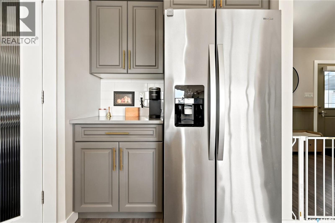
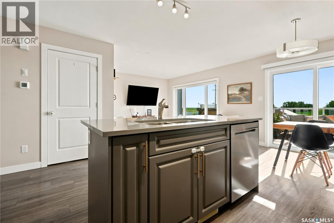
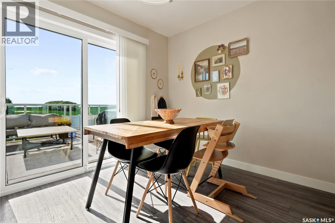
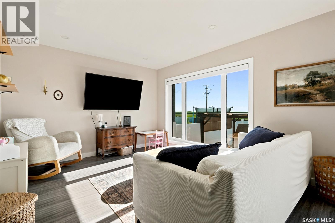
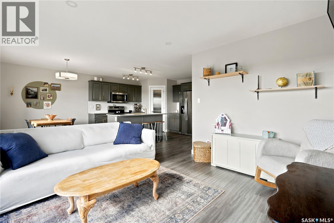
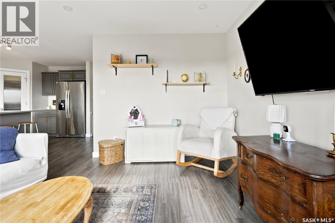
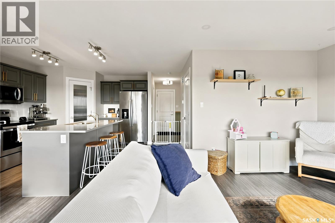
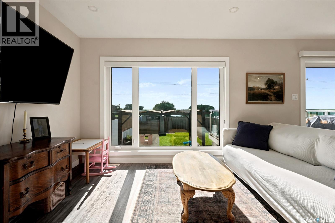
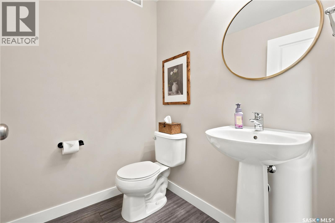
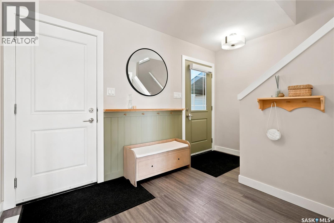
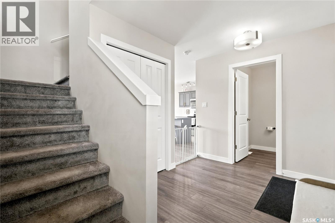
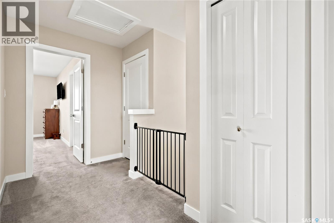
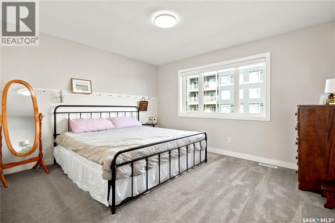
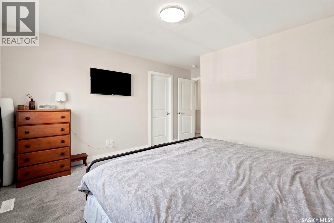
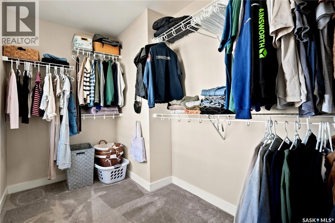
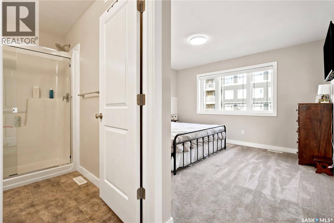
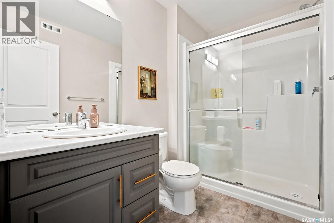
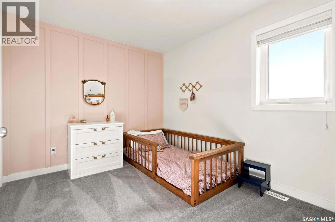
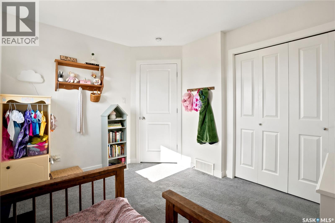
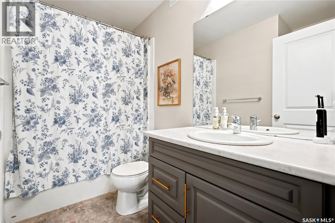
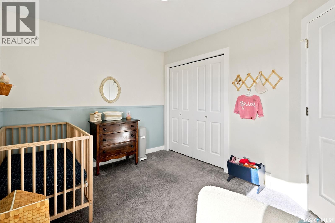
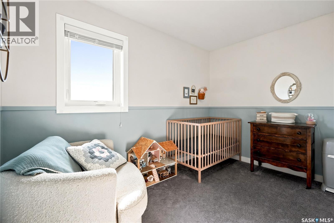
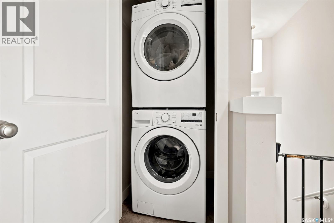
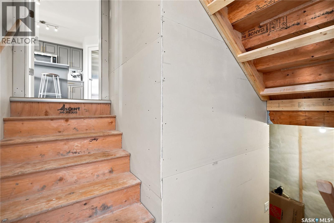
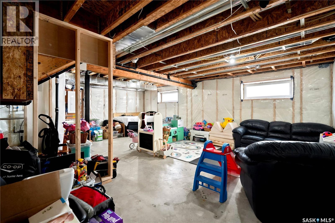
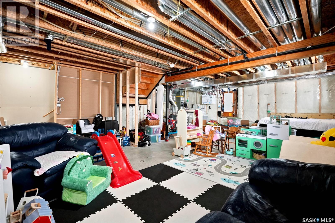
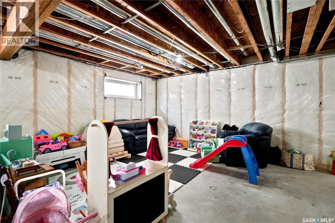
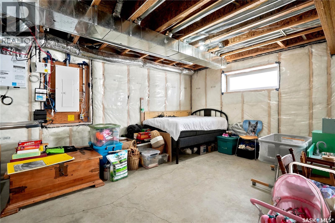
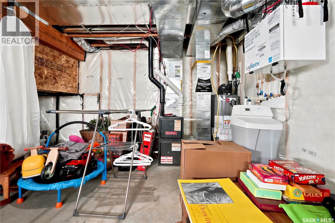
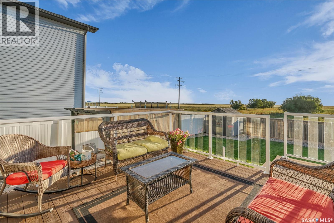
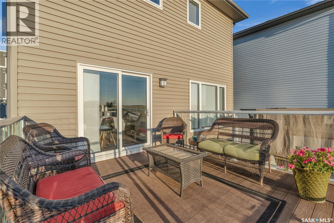
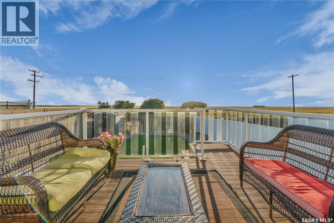
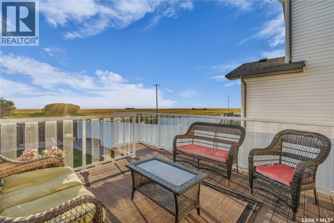
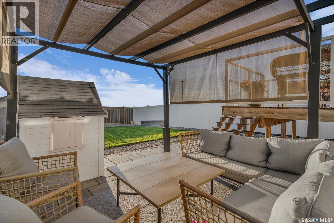
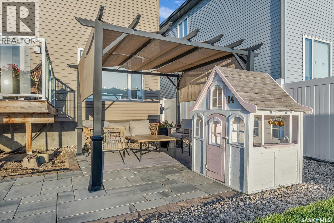
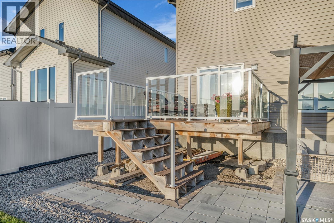
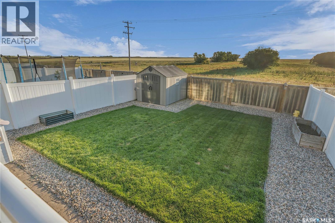
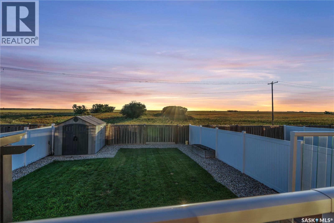
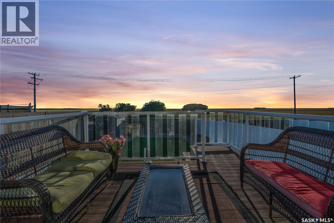
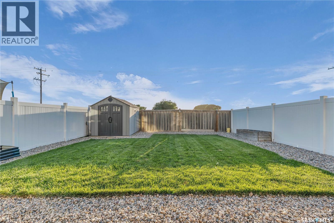
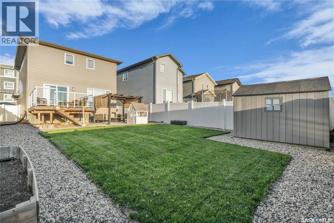
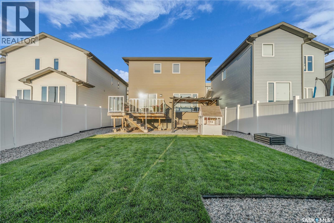
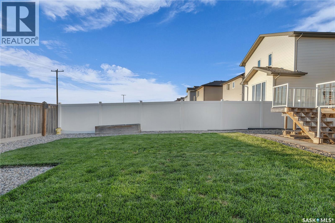
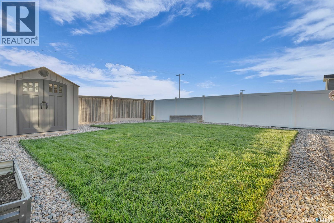
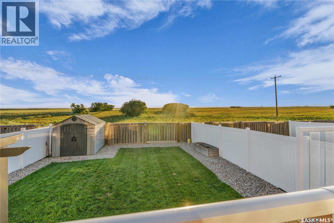
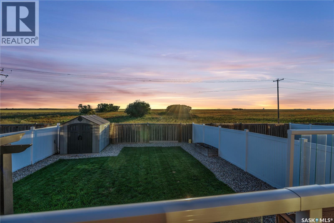
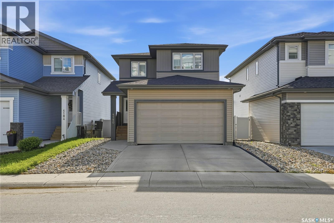
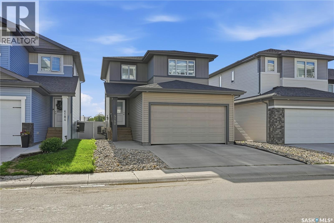
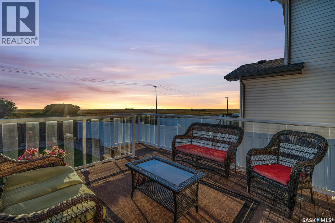
Welcome to 4180 Delhaye Way, a beautifully maintained 1,422 sq ft. two-storey home in Harbour Landing built in 2018 by Pacesetter Homes. Situated on a 4,131 sq ft lot, & gently lived in by original owners, this exceptional property showcases thoughtful upgrades throughout the 3 bedroom, 3 bathroom home with a desirable location opening to greenspace (a prairie field) with no backing neighbors. This home features a contemporary main floor with a generous-sized entry, greeting you into the bright, open design. The practical kitchen features quartz counters, a large pantry, timeless subway tile backsplash, an abundance of cabinetry, SS appliances, plus the eat-up island is sure to please! The dining area overlooks the yard & the sunsets are amazing! The entire home is highlighted by calming, neutral finishes & designed for comfortable living. The living room flows seamlessly from the eating/dining areas & is perfect for families & entertaining! Completing the main floor is a 2pc bath, & access to a dbl attached garage. Upstairs, you'll find three impressively sized bedrooms, including a spacious primary bedroom featuring a large walk-in closet & 3 pc ensuite. The full bathroom is conveniently placed near the other two bedrooms & the upstairs laundry area completes this level. The backyard is fully landscaped featuring a fenced yard, deck, shed, & a view that removes you from the hustle & bustle of life. The deck/patio areas are perfect for relaxing & enjoying the breathtaking prairie sunsets. The basement is waiting for future development & does have a side entry, roughed-in plumbing, large windows, & could provide additional living space or an income generating suite. 4180 Delhaye Way offers an outstanding opportunity to own a move-in-ready home in a welcoming community with a great location -- it is close to schools, shopping, parks, restaurants, & so much more! With comfort, functionality, & great value, this home is a property you will be proud to call home! As per the Seller’s direction, all offers will be presented on 07/13/2026 10:00AM. (id:62370)
Property Details
| MLS® Number | SK041903 |
| Property Type | Single Family |
| Neigbourhood | Harbour Landing |
| Features | Rectangular, Double Width Or More Driveway, Sump Pump |
| Structure | Deck, Patio(s) |
Building
| Bathroom Total | 3 |
| Bedrooms Total | 3 |
| Appliances | Washer, Refrigerator, Dishwasher, Dryer, Microwave, Window Coverings, Garage Door Opener Remote(s), Storage Shed, Stove |
| Architectural Style | 2 Level |
| Basement Development | Unfinished |
| Basement Type | Full (unfinished) |
| Constructed Date | 2018 |
| Construction Style Attachment | Detached |
| Cooling Type | Central Air Conditioning |
| Heating Fuel | Natural Gas |
| Heating Type | Forced Air |
| Stories Total | 2 |
| Size Interior | 1,422 Ft2 |
| Type | House |
Parking
| Attached Garage | |
| Parking Space(s) | 4 |
Land
| Acreage | Yes |
| Fence Type | Fence |
| Landscape Features | Lawn, Garden Area |
| Size Irregular | 4131.00 |
| Size Total | 4131 Ac |
| Size Total Text | 4131 Ac |
Rooms
| Level | Type | Length | Width | Dimensions |
|---|---|---|---|---|
| Second Level | Primary Bedroom | 11 ft ,5 in | 12 ft ,5 in | 11 ft ,5 in x 12 ft ,5 in |
| Second Level | 3pc Ensuite Bath | 5 ft ,1 in | 8 ft ,4 in | 5 ft ,1 in x 8 ft ,4 in |
| Second Level | 4pc Bathroom | 4 ft ,6 in | 8 ft ,3 in | 4 ft ,6 in x 8 ft ,3 in |
| Second Level | Bedroom | 8 ft ,9 in | 10 ft ,9 in | 8 ft ,9 in x 10 ft ,9 in |
| Second Level | Bedroom | 10 ft ,9 in | 8 ft ,9 in | 10 ft ,9 in x 8 ft ,9 in |
| Second Level | Laundry Room | 2 ft ,7 in | 3 ft ,9 in | 2 ft ,7 in x 3 ft ,9 in |
| Basement | Other | - x - | ||
| Basement | Other | - x - | ||
| Main Level | Foyer | 7 ft ,1 in | 11 ft ,6 in | 7 ft ,1 in x 11 ft ,6 in |
| Main Level | Kitchen | 11 ft ,7 in | 8 ft ,6 in | 11 ft ,7 in x 8 ft ,6 in |
| Main Level | Dining Room | 8 ft ,8 in | 11 ft ,3 in | 8 ft ,8 in x 11 ft ,3 in |
| Main Level | Living Room | 12 ft | 11 ft ,9 in | 12 ft x 11 ft ,9 in |
| Main Level | 2pc Bathroom | 5 ft ,4 in | 4 ft ,5 in | 5 ft ,4 in x 4 ft ,5 in |



The trademarks REALTOR®, REALTORS®, and the REALTOR® logo are controlled by The Canadian Real Estate Association (CREA) and identify real estate professionals who are members of CREA. The trademarks MLS®, Multiple Listing Service® and the associated logos are owned by The Canadian Real Estate Association (CREA) and identify the quality of services provided by real estate professionals who are members of CREA. The trademark DDF® is owned by The Canadian Real Estate Association (CREA) and identifies CREA's Data Distribution Facility (DDF®)
July 09 2026 10:11:25
Saskatchewan REALTORS® Association
Century 21 Dome Realty Inc.