
418 Stehwien Street Saskatoon, Saskatchewan S7W 1M9

$512,900
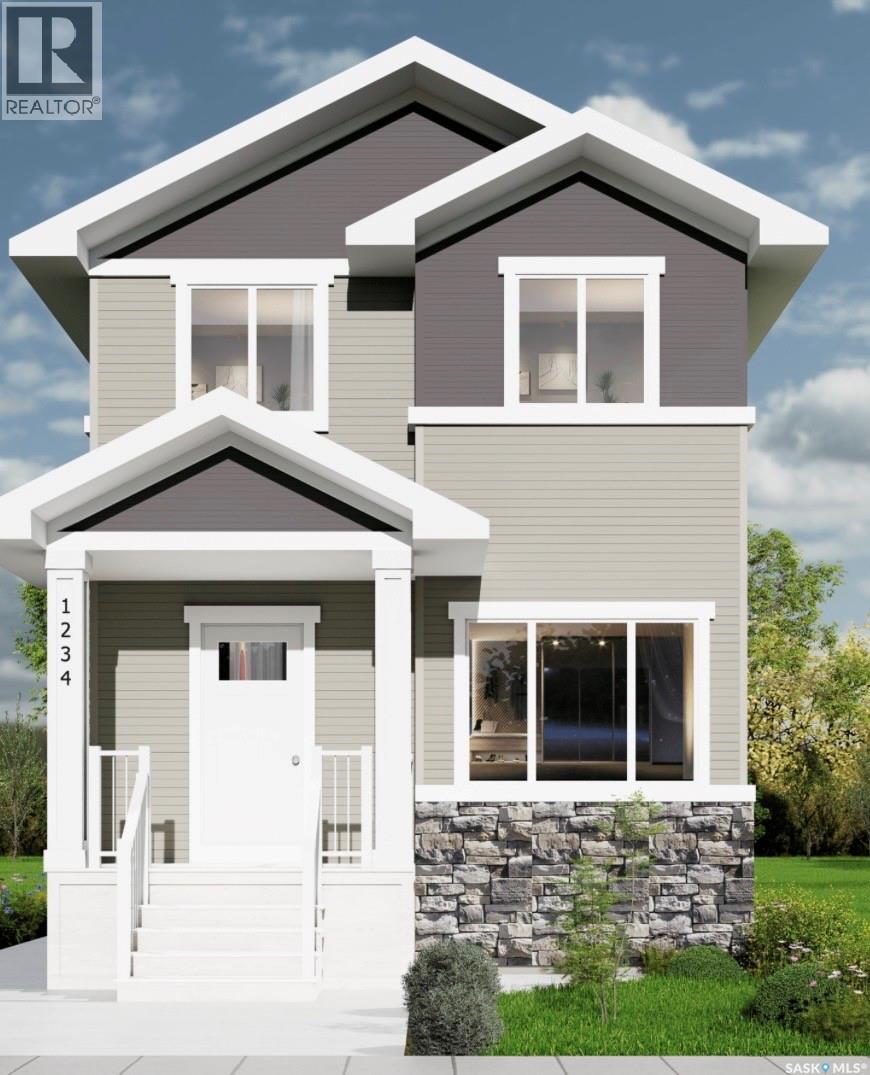
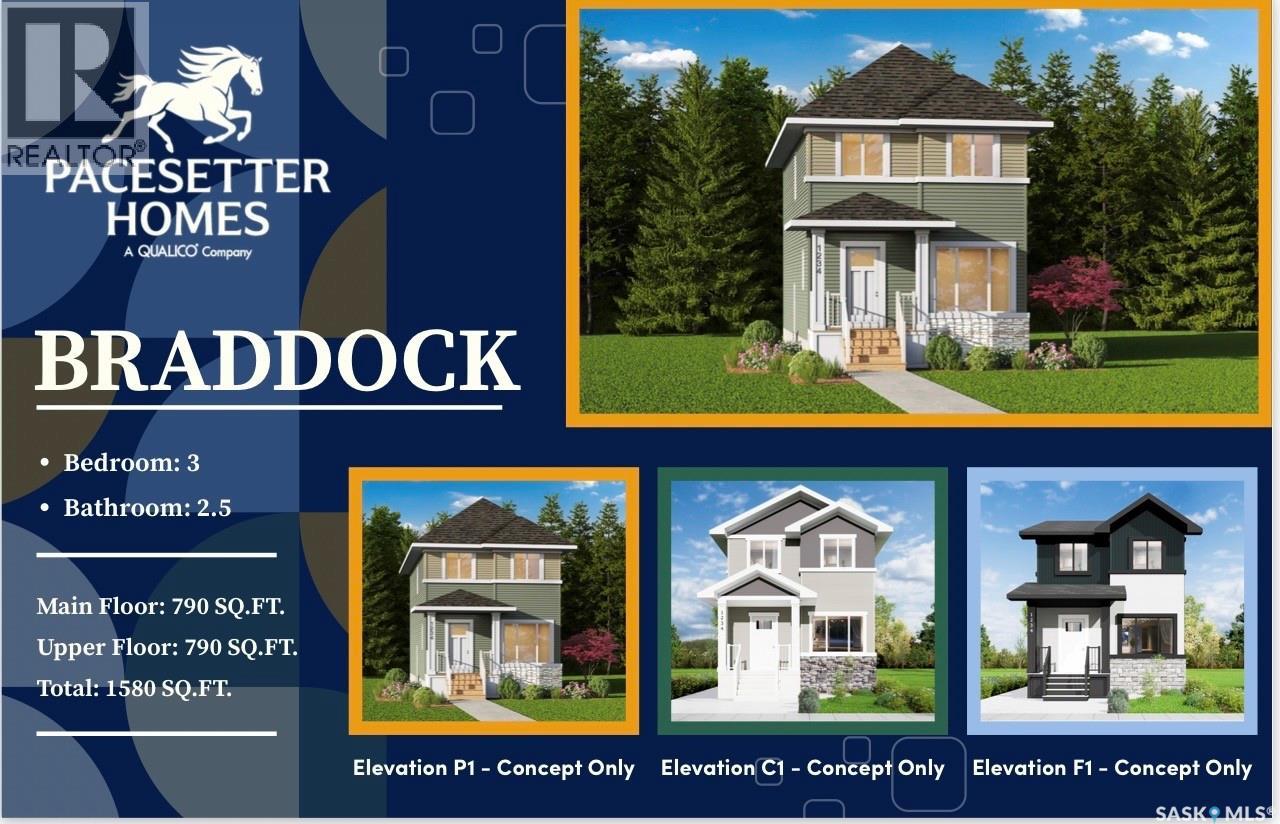
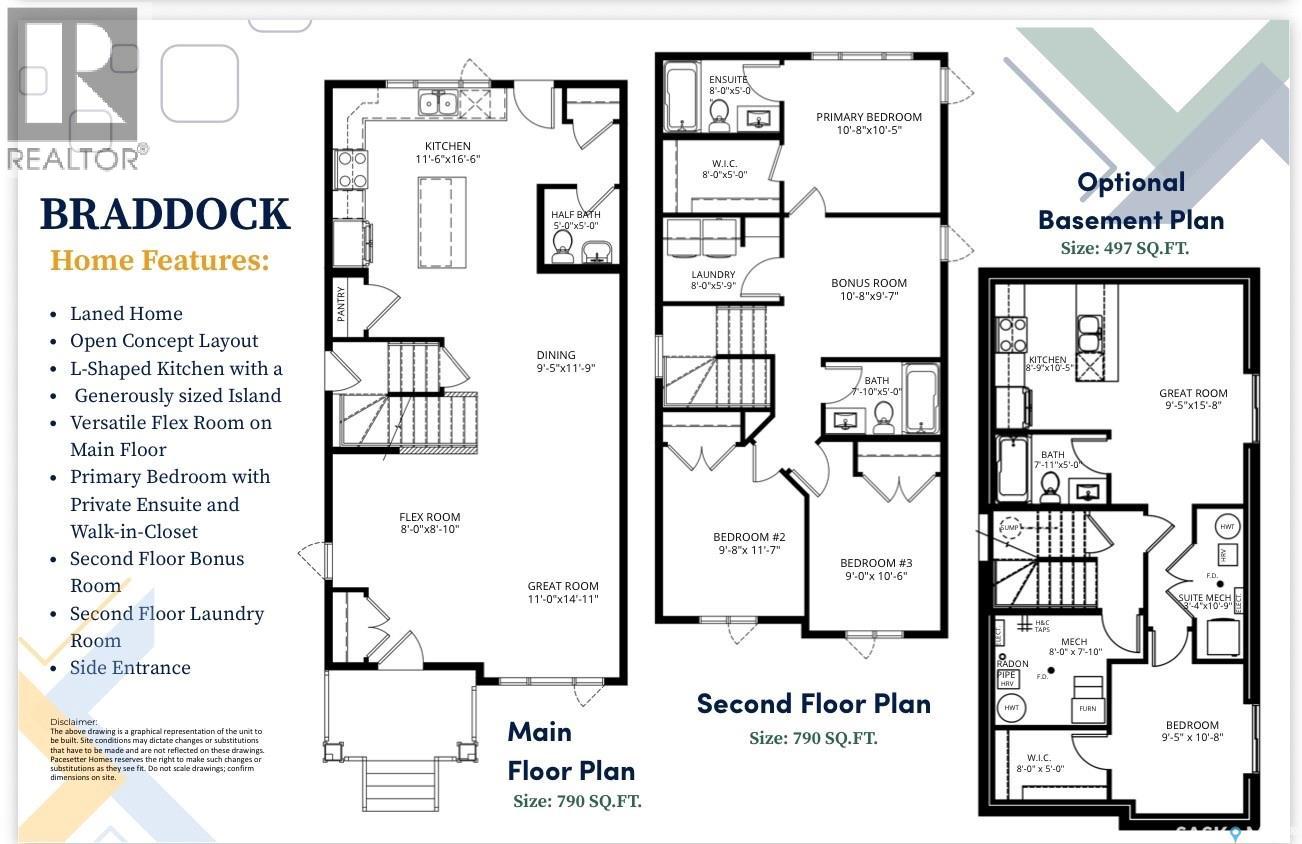
Welcome to this beautiful two-storey home in Aspen Ridge! Featuring a bright, open-concept floor plan and spacious kitchen, this home is perfect for family living. The second floor offers a fantastic bonus room, a beautiful primary bedroom with a 4-piece ensuite and walk-in closet, convenient second-floor laundry, and two additional bedrooms. A separate side entrance offers potential for future revenue opportunities. A wonderful place to call home! (id:62370)
Property Details
| MLS® Number | SK050702 |
| Property Type | Single Family |
| Neigbourhood | Aspen Ridge |
| Features | Sump Pump |
Building
| Bathroom Total | 3 |
| Bedrooms Total | 3 |
| Appliances | Washer, Refrigerator, Dishwasher, Dryer, Microwave, Stove |
| Architectural Style | 2 Level |
| Basement Development | Unfinished |
| Basement Type | Full (unfinished) |
| Constructed Date | 2025 |
| Construction Style Attachment | Detached |
| Heating Fuel | Natural Gas |
| Heating Type | Forced Air |
| Stories Total | 2 |
| Size Interior | 1,580 Ft2 |
| Type | House |
Parking
| Parking Pad | |
| Parking Space(s) | 2 |
Land
| Acreage | No |
| Landscape Features | Lawn |
Rooms
| Level | Type | Length | Width | Dimensions |
|---|---|---|---|---|
| Second Level | Primary Bedroom | 10 ft ,5 in | 10 ft ,8 in | 10 ft ,5 in x 10 ft ,8 in |
| Second Level | 4pc Ensuite Bath | 5 ft | 8 ft | 5 ft x 8 ft |
| Second Level | Bonus Room | 9 ft ,7 in | 10 ft ,8 in | 9 ft ,7 in x 10 ft ,8 in |
| Second Level | Laundry Room | 5 ft ,9 in | 8 ft | 5 ft ,9 in x 8 ft |
| Second Level | 4pc Bathroom | 5 ft | 7 ft ,10 in | 5 ft x 7 ft ,10 in |
| Second Level | Bedroom | 11 ft ,7 in | 9 ft ,8 in | 11 ft ,7 in x 9 ft ,8 in |
| Second Level | Bedroom | 10 ft ,6 in | 9 ft | 10 ft ,6 in x 9 ft |
| Main Level | Foyer | 8 ft ,10 in | 8 ft | 8 ft ,10 in x 8 ft |
| Main Level | Other | 14 ft ,11 in | 11 ft | 14 ft ,11 in x 11 ft |
| Main Level | Dining Room | 11 ft ,9 in | 9 ft ,5 in | 11 ft ,9 in x 9 ft ,5 in |
| Main Level | Kitchen | 16 ft ,6 in | 11 ft ,6 in | 16 ft ,6 in x 11 ft ,6 in |
| Main Level | 2pc Bathroom | 5 ft | 5 ft | 5 ft x 5 ft |



The trademarks REALTOR®, REALTORS®, and the REALTOR® logo are controlled by The Canadian Real Estate Association (CREA) and identify real estate professionals who are members of CREA. The trademarks MLS®, Multiple Listing Service® and the associated logos are owned by The Canadian Real Estate Association (CREA) and identify the quality of services provided by real estate professionals who are members of CREA. The trademark DDF® is owned by The Canadian Real Estate Association (CREA) and identifies CREA's Data Distribution Facility (DDF®)
October 08 2026 10:49:45
Saskatchewan REALTORS® Association
Boyes Group Realty Inc.