
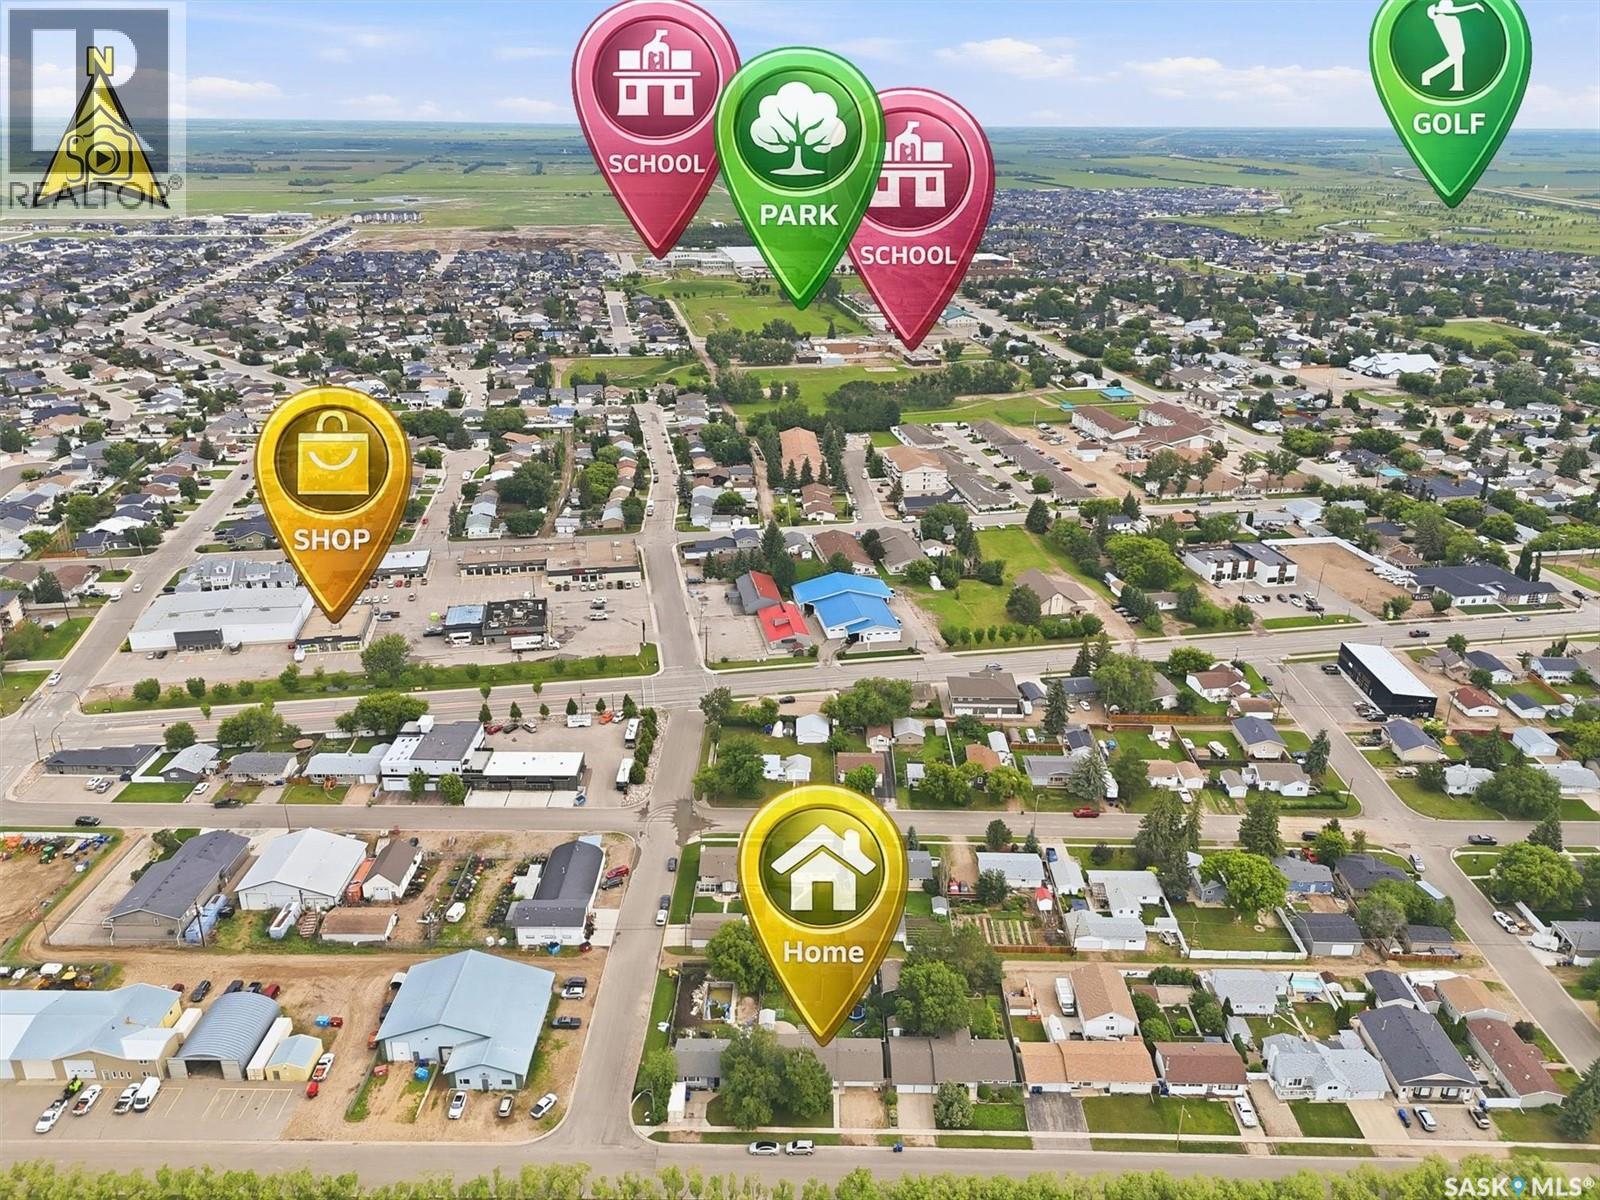
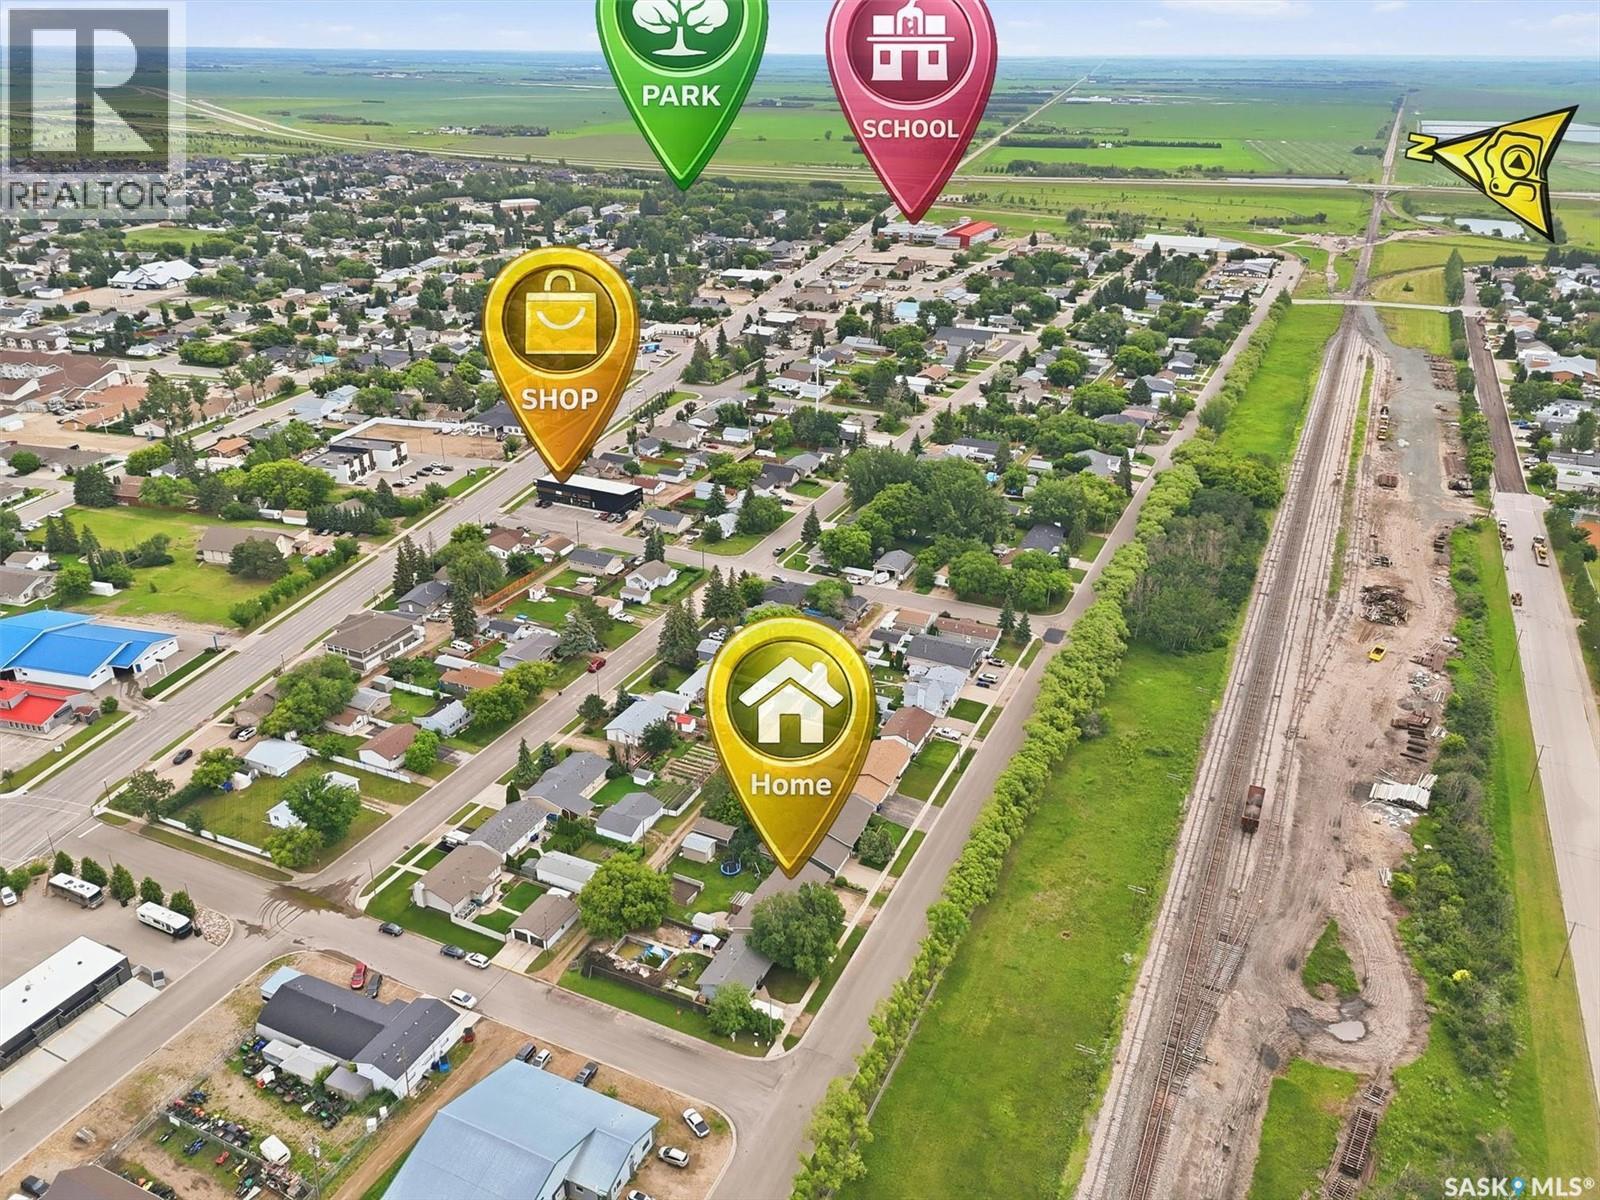
418 North Railway Street Warman, Saskatchewan S0K 4S0

$419,900
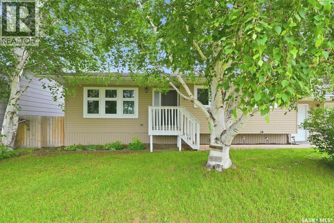
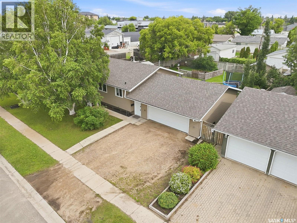
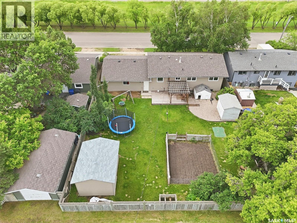
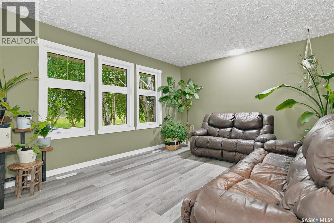
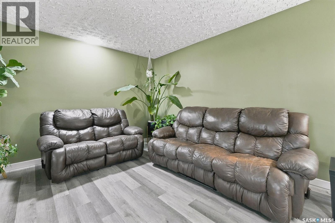
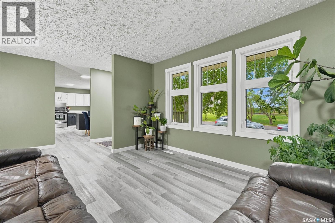
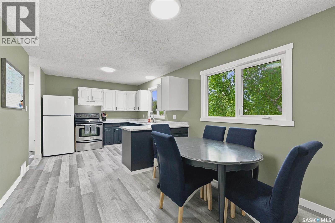
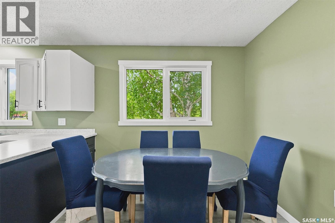
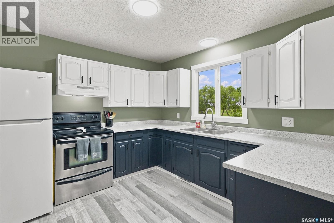
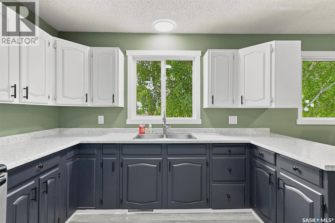
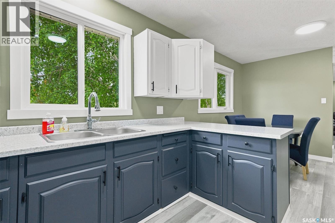
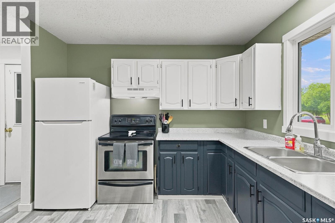
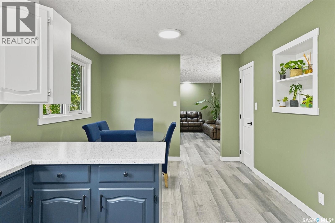
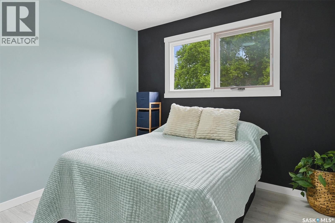
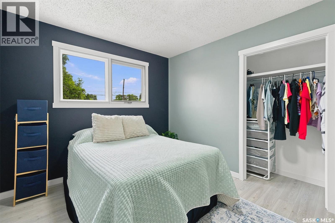
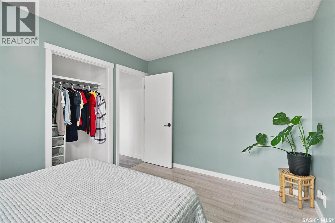
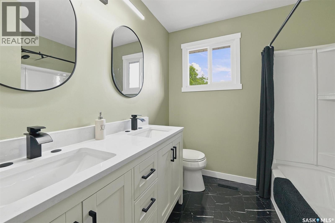
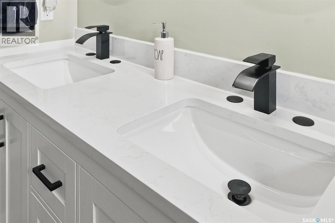
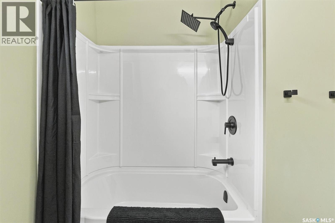
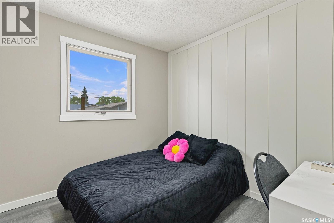
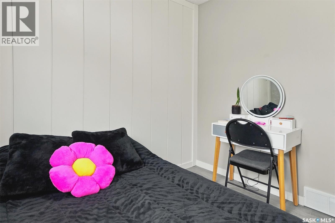
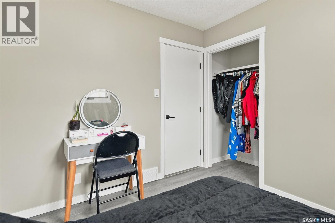
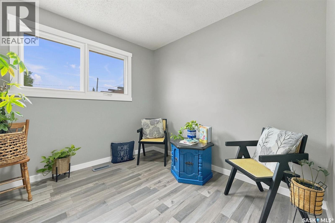
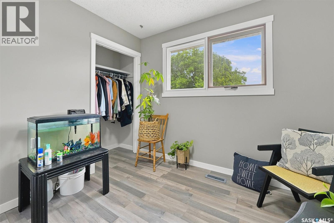
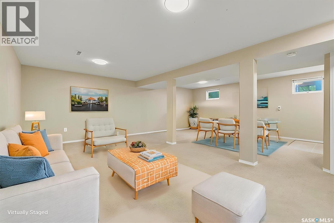
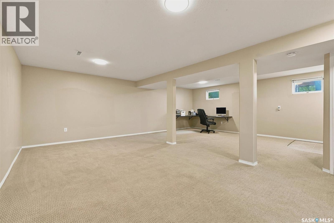
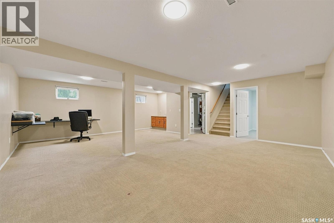
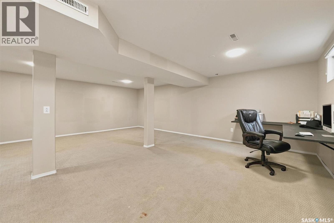
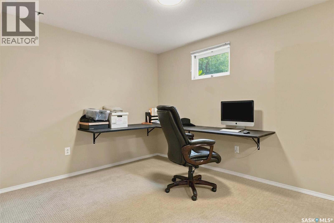
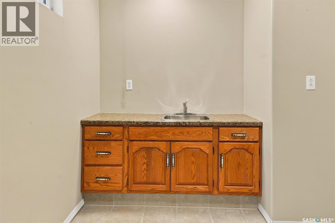
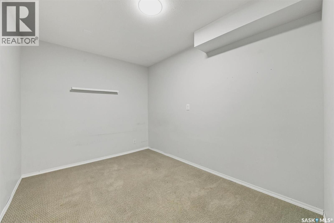
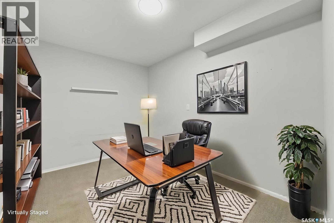
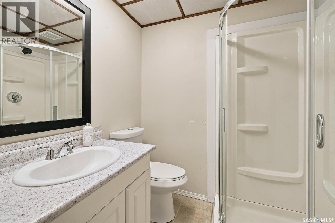
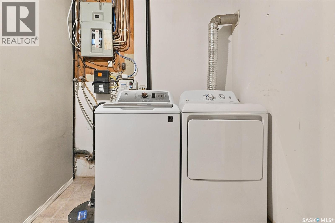
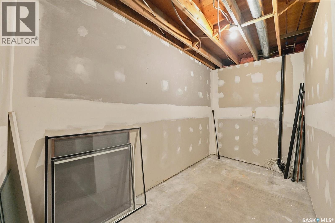
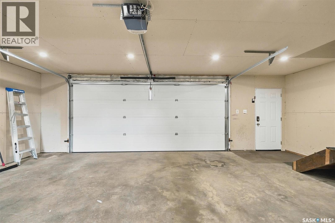
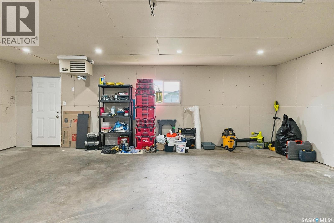
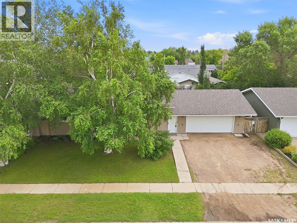
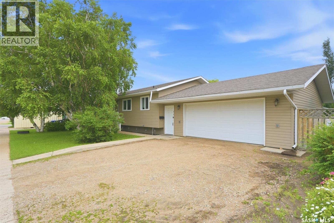
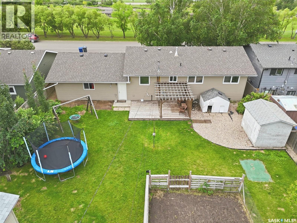
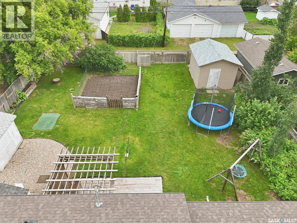
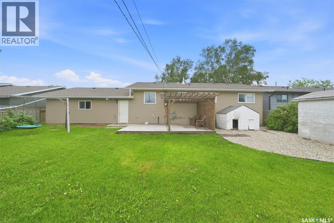
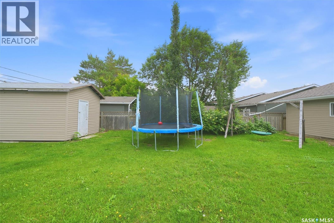
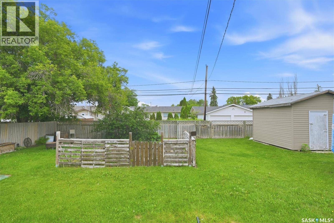
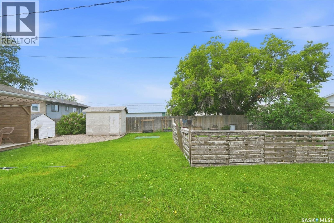
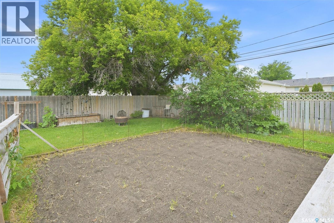
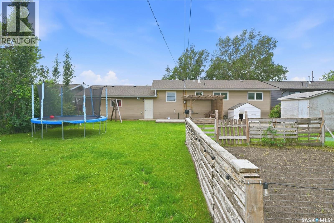
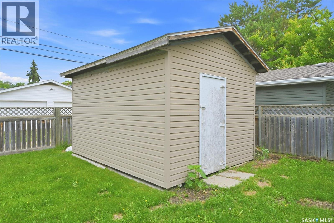
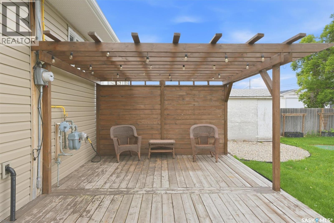
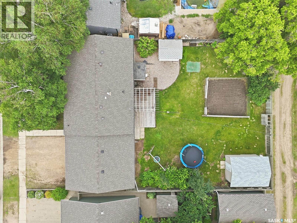
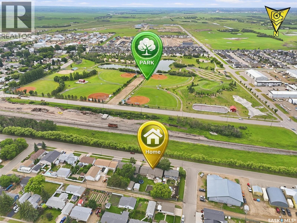
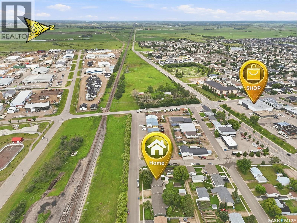
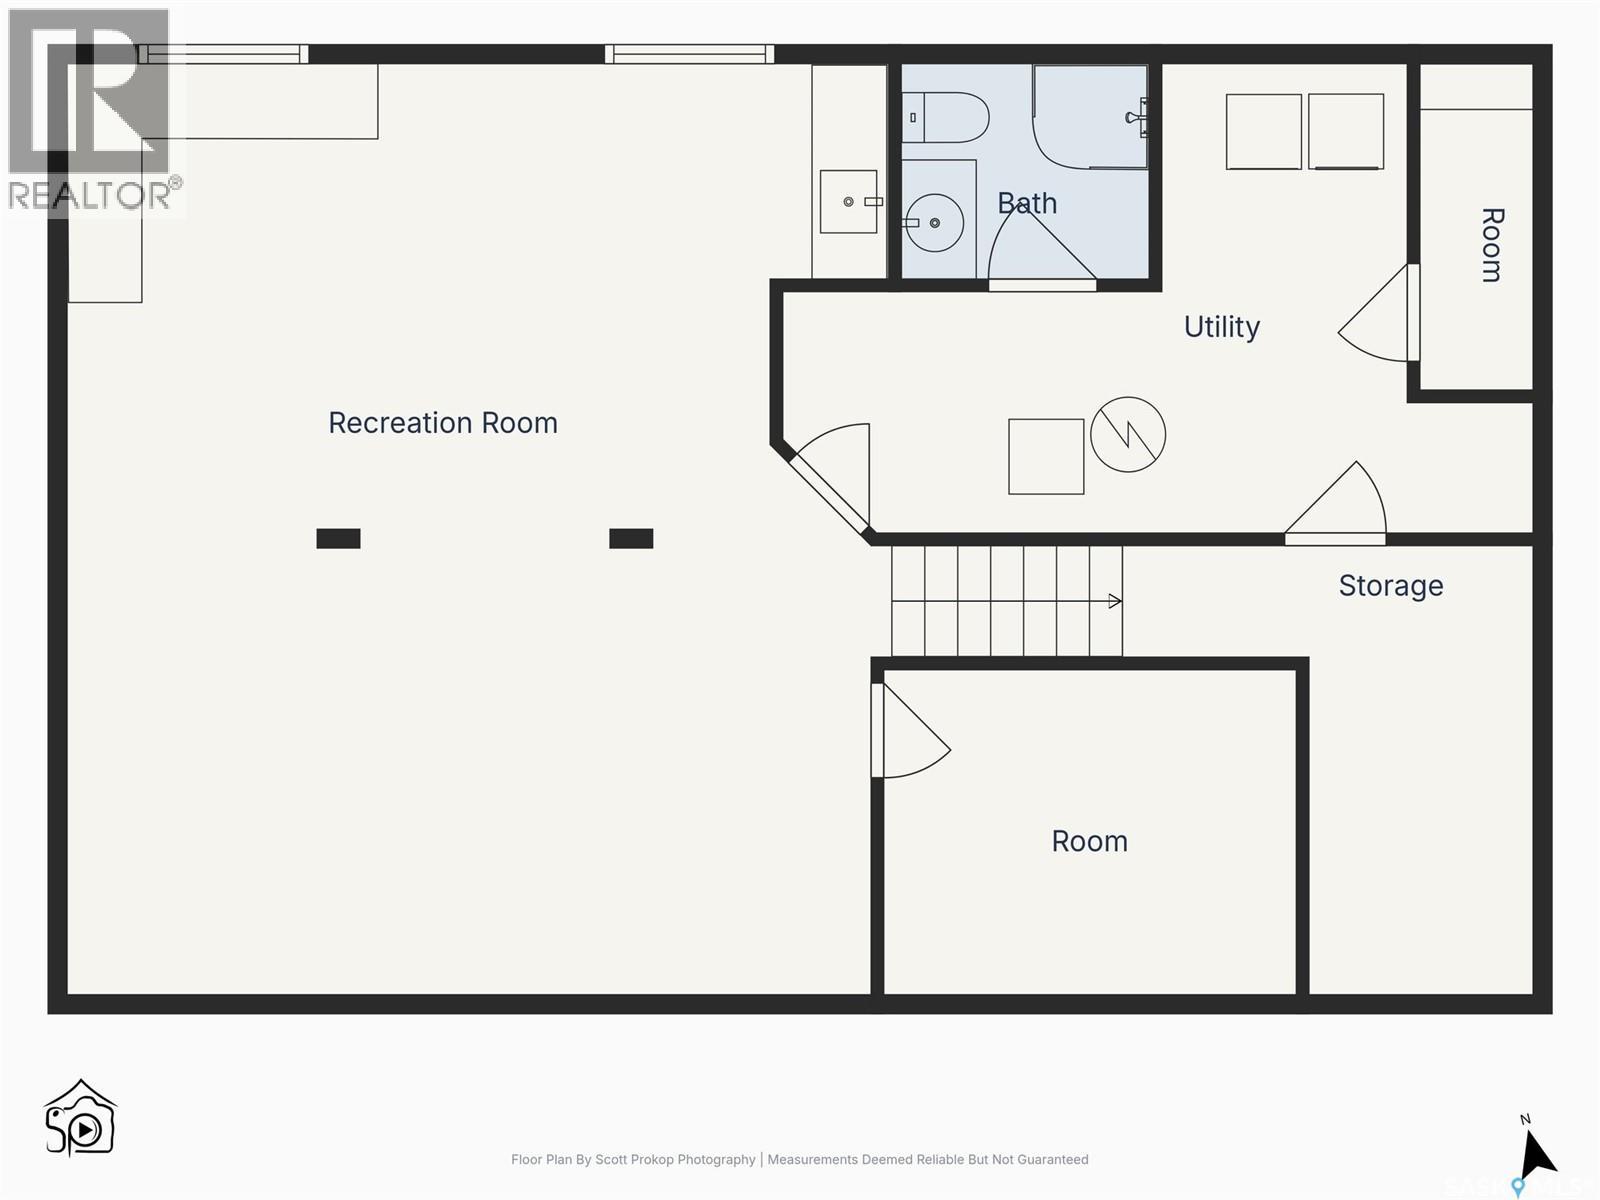
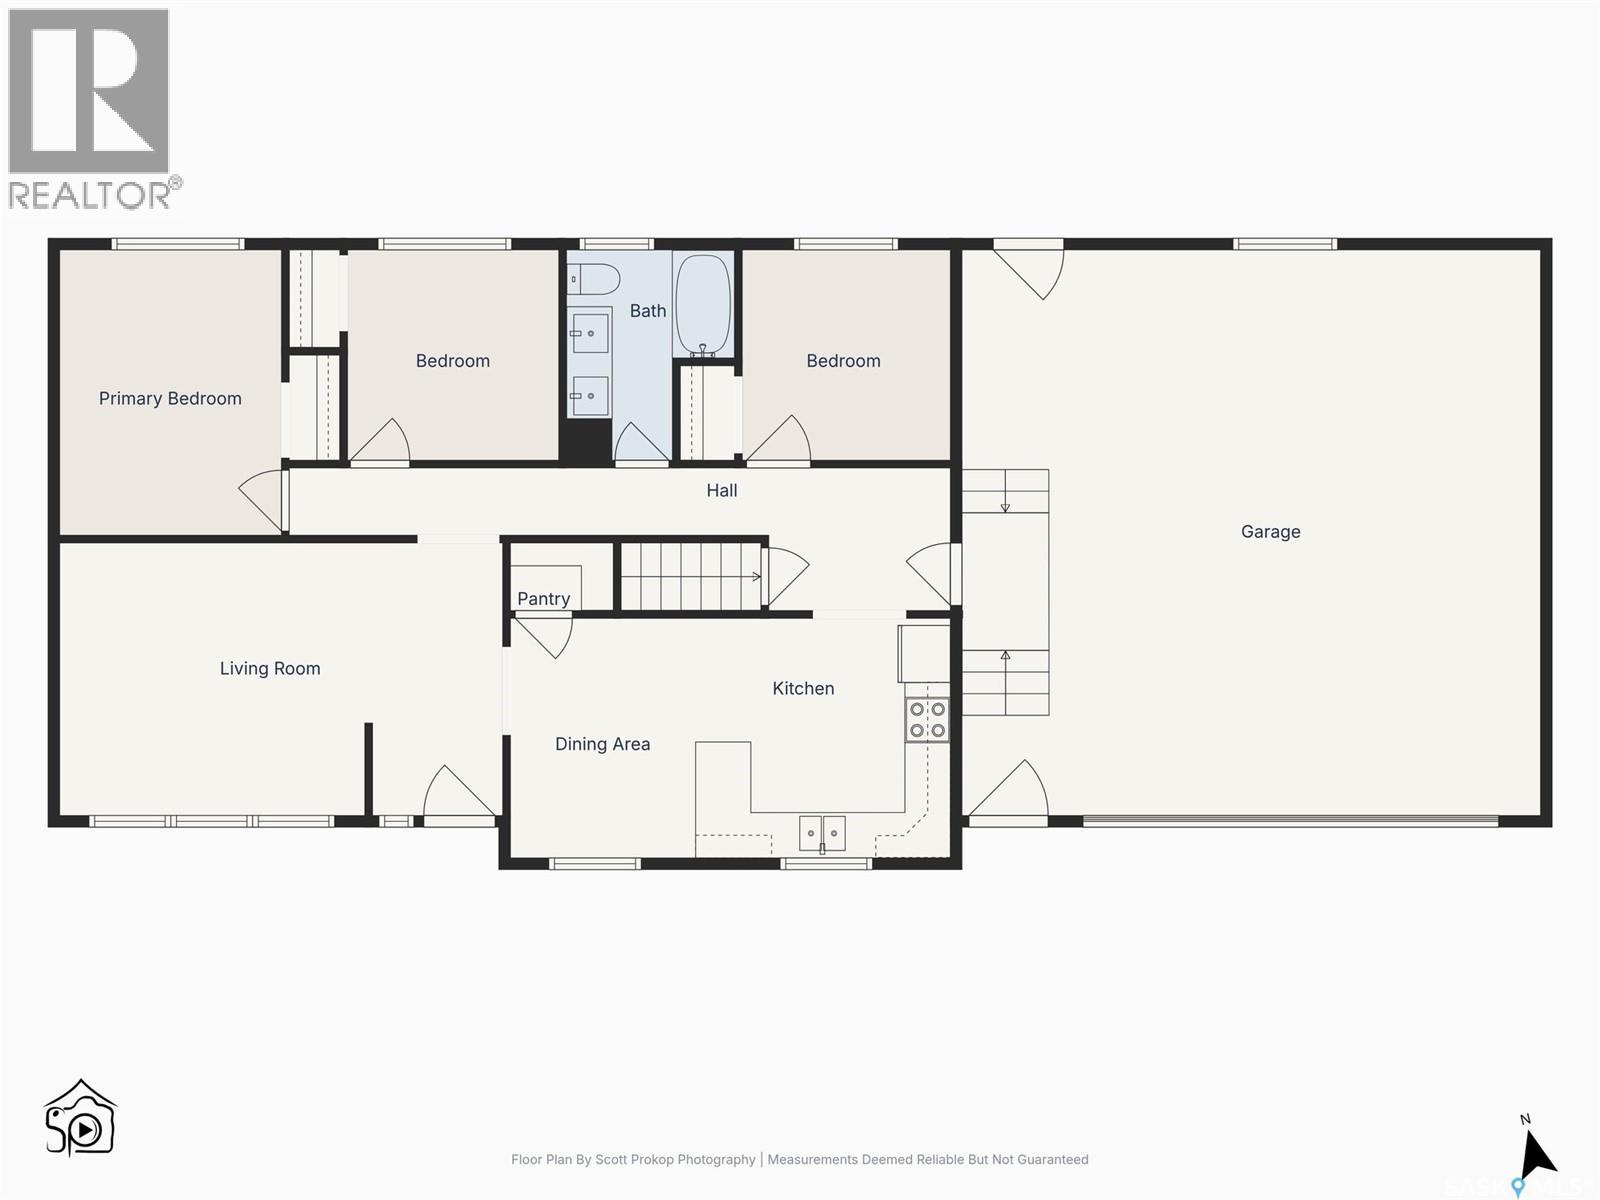
If a well-priced family home in Warman with a huge garage is on your radar, this one deserves a look. Upstairs, you’ll find three nicely updated bedrooms along with a refreshed bathroom. The main floor features durable vinyl plank flooring throughout, with vinyl tile in the bathroom for easy maintenance. The lower level offers a spacious rec room complete with a bar sink—perfect for movie nights, kids’ play space, or entertaining. There’s also a den currently used as a bedroom (note: no window), a 3-piece bathroom, and plenty of storage. One of the standout features is the attached double garage—fully insulated, heated, and ideal for anyone who values workspace or comfort year-round. Step out from the garage into a massive, fully fenced backyard. You’ll find two garden sheds, a garden area, and a great seating space, with plenty of room to make it your own. Recent upgrades add to the home’s value and peace of mind, including shingles replaced within the past 5 years, new windows in the kitchen, dining, and living room (2026), and a new garage door in 2024. Additional improvements include attic insulation added to the garage in 2024, along with a garage heater. The furnace and water heater in the house are approximately 10 years old. (id:62370)
Property Details
| MLS® Number | SK041242 |
| Property Type | Single Family |
| Features | Treed, Lane, Rectangular, Sump Pump |
| Structure | Deck |
Building
| Bathroom Total | 2 |
| Bedrooms Total | 3 |
| Appliances | Washer, Refrigerator, Dryer, Garage Door Opener Remote(s), Hood Fan, Storage Shed, Stove |
| Architectural Style | Bungalow |
| Basement Development | Finished |
| Basement Type | Full (finished) |
| Constructed Date | 1977 |
| Construction Style Attachment | Detached |
| Heating Fuel | Natural Gas |
| Heating Type | Forced Air |
| Stories Total | 1 |
| Size Interior | 1,080 Ft2 |
| Type | House |
Parking
| Attached Garage | |
| Gravel | |
| Heated Garage | |
| Parking Space(s) | 5 |
Land
| Acreage | No |
| Fence Type | Fence |
| Landscape Features | Lawn, Garden Area |
| Size Frontage | 74 Ft ,5 In |
| Size Irregular | 74.5x120 |
| Size Total Text | 74.5x120 |
Rooms
| Level | Type | Length | Width | Dimensions |
|---|---|---|---|---|
| Basement | Other | 21 ft | 21 ft x Measurements not available | |
| Basement | Den | 8'2 x 10'10 | ||
| Basement | 3pc Bathroom | Measurements not available | ||
| Basement | Storage | 12 ft | 6 ft | 12 ft x 6 ft |
| Basement | Other | 12 ft | 8 ft | 12 ft x 8 ft |
| Main Level | Kitchen | 10'6 x 10'6 | ||
| Main Level | Dining Room | 8'8 x 10'6 | ||
| Main Level | Living Room | 12 ft | 17 ft | 12 ft x 17 ft |
| Main Level | Bedroom | 9'8 x 12'7 | ||
| Main Level | Bedroom | 9 ft | 9 ft x Measurements not available | |
| Main Level | Bedroom | 9 ft | 9 ft | 9 ft x 9 ft |
| Main Level | 4pc Bathroom | Measurements not available |



The trademarks REALTOR®, REALTORS®, and the REALTOR® logo are controlled by The Canadian Real Estate Association (CREA) and identify real estate professionals who are members of CREA. The trademarks MLS®, Multiple Listing Service® and the associated logos are owned by The Canadian Real Estate Association (CREA) and identify the quality of services provided by real estate professionals who are members of CREA. The trademark DDF® is owned by The Canadian Real Estate Association (CREA) and identifies CREA's Data Distribution Facility (DDF®)
July 07 2026 08:12:07
Saskatchewan REALTORS® Association
Boyes Group Realty Inc.