
417 Young Street Bienfait, Saskatchewan S0C 0M0

$189,000
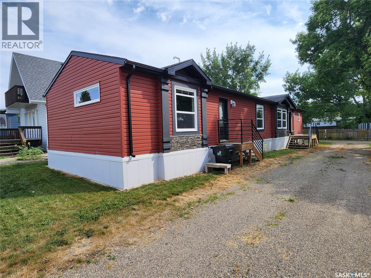
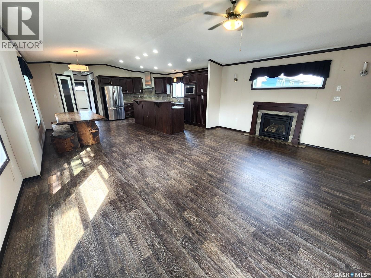
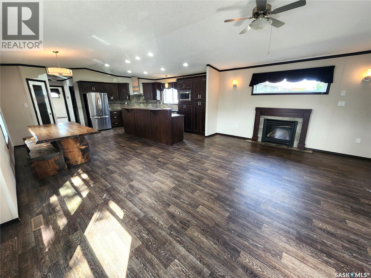
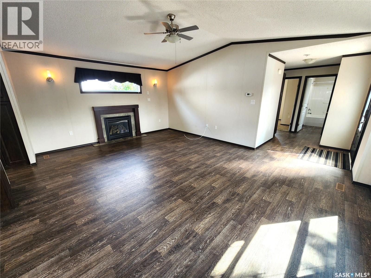
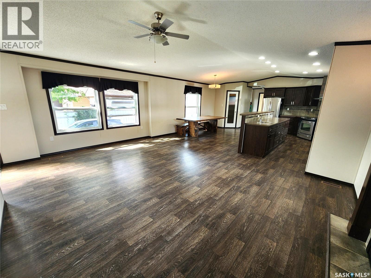
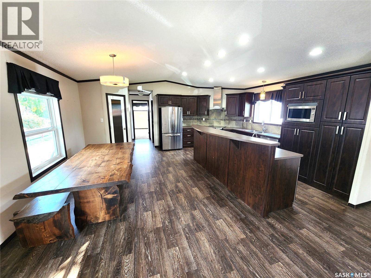
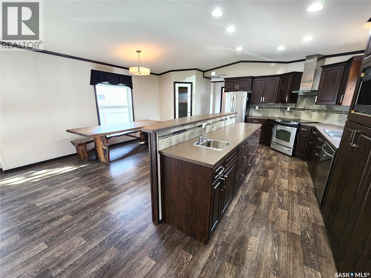
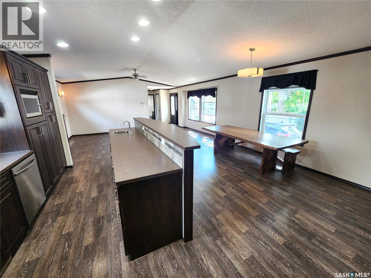
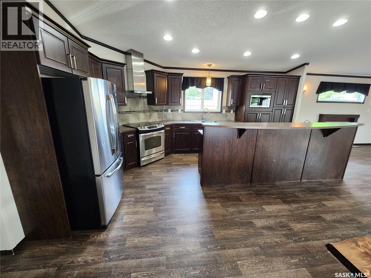
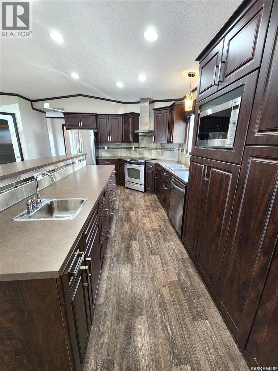
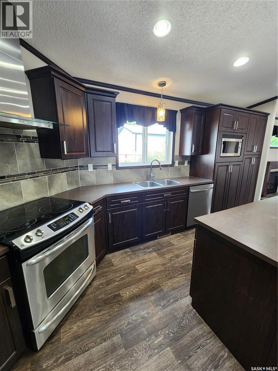
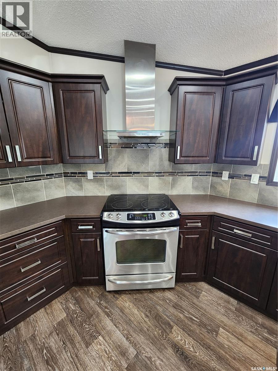
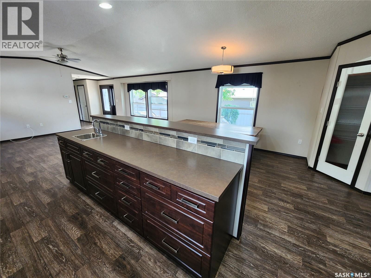
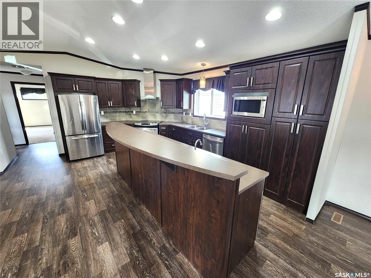
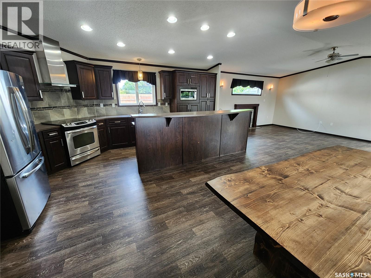
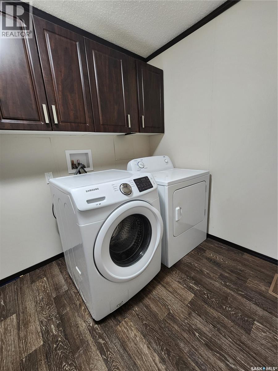
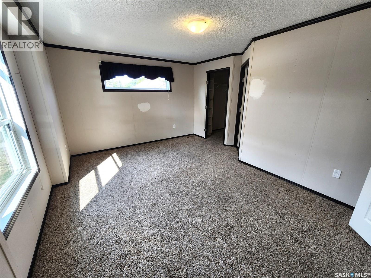
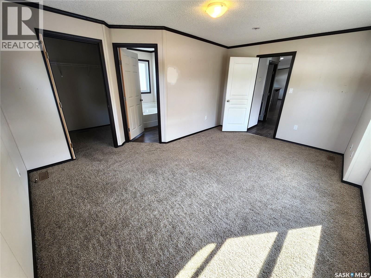
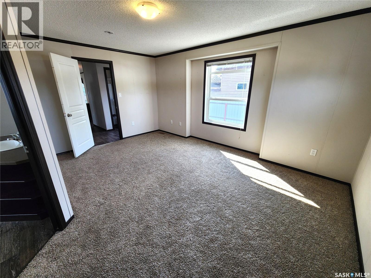
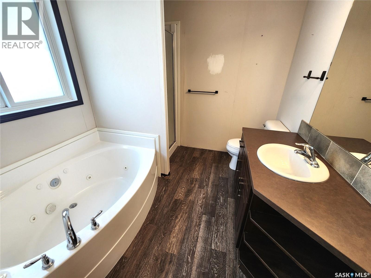
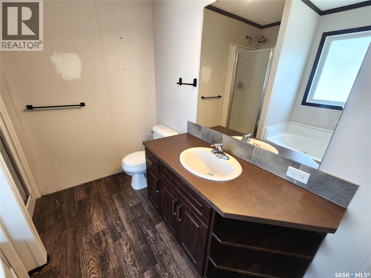
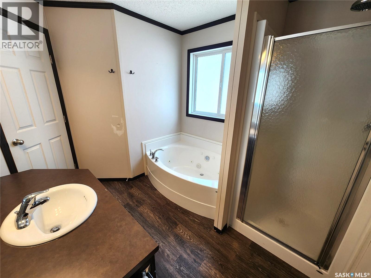
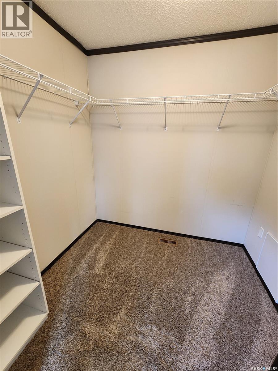
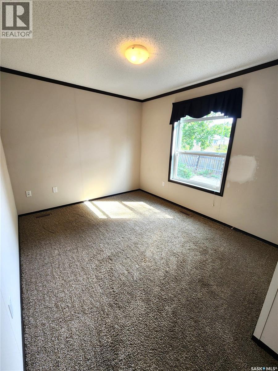
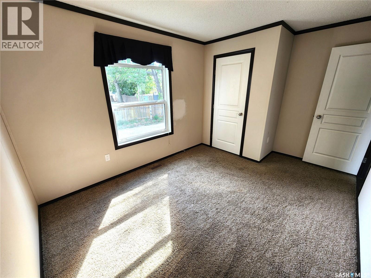
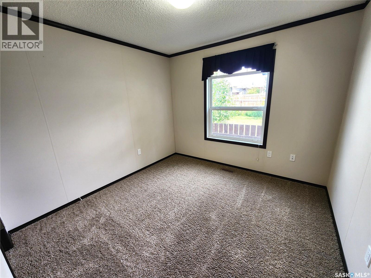
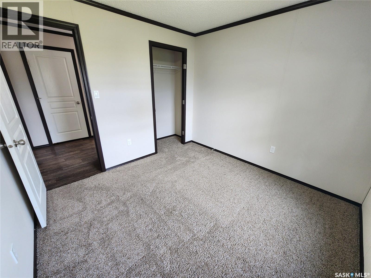
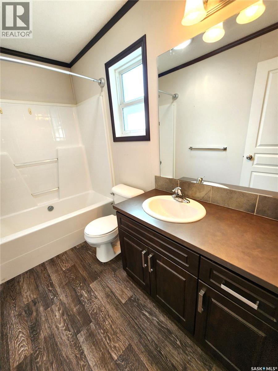
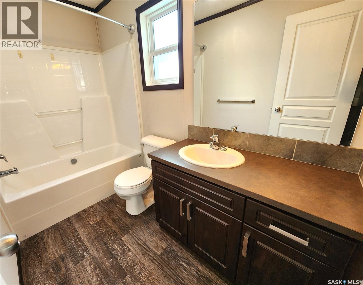
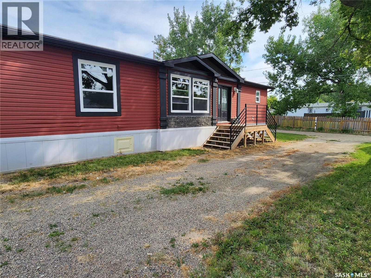
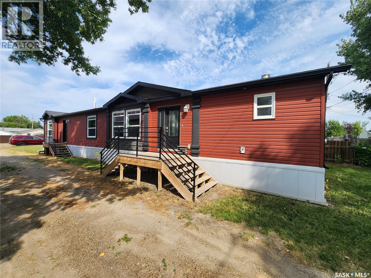
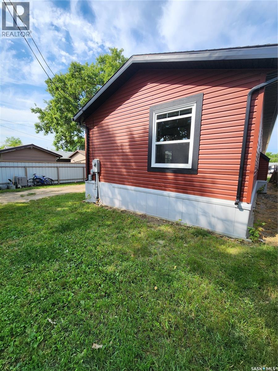
This lovely property is located in the vibrant community of Bienfait, minutes from Estevan. The home itself is 1540 sq feet and has a lovely open concept layout. The kitchen is stunning and has ample cabinetry, high-end appliances, an island with prep sink, walk in pantry and is open to the spacious dining and living room. The vaulted ceilings, recessed lighting and several windows allow natural light to flood the interior and creates a bright and cheerful ambiance. The living room is super spacious and includes a cozy gas fireplace. Down the hall there is a lovely 4 piece bathroom and two sizable bedrooms. A large master bedroom is located on the other end of the home which includes a walk-in closet and 4 piece ensuite with large soaking tub. The laundry/utility room is right next to it and is across from the second outside entrance. Ample parking rounds out this well kept home. Schedule a viewing today! (id:62370)
Property Details
| MLS® Number | SK045283 |
| Property Type | Single Family |
| Features | Lane, Rectangular |
| Structure | Deck |
Building
| Bathroom Total | 2 |
| Bedrooms Total | 3 |
| Appliances | Washer, Refrigerator, Dishwasher, Dryer, Microwave, Window Coverings, Hood Fan, Stove |
| Architectural Style | Mobile Home |
| Basement Development | Not Applicable |
| Basement Type | Crawl Space (not Applicable) |
| Constructed Date | 2014 |
| Construction Style Attachment | Detached |
| Construction Style Other | Modular |
| Fireplace Fuel | Gas |
| Fireplace Present | Yes |
| Fireplace Type | Conventional |
| Heating Fuel | Natural Gas |
| Heating Type | Forced Air |
| Size Interior | 1,540 Ft2 |
| Type | Mobile Home |
Parking
| None | |
| Gravel | |
| Parking Space(s) | 3 |
Land
| Acreage | No |
| Landscape Features | Lawn |
| Size Frontage | 50 Ft |
| Size Irregular | 5250.00 |
| Size Total | 5250 Sqft |
| Size Total Text | 5250 Sqft |
Rooms
| Level | Type | Length | Width | Dimensions |
|---|---|---|---|---|
| Main Level | Laundry Room | 10'11" x 6'2" | ||
| Main Level | Primary Bedroom | 15'11" x 10'3" | ||
| Main Level | 4pc Ensuite Bath | 7'9" x 8' | ||
| Main Level | Dining Room | 14'11" x 7'11" | ||
| Main Level | Kitchen | 17'3" x 10'10" | ||
| Main Level | Living Room | 14'5" x 18'8" | ||
| Main Level | 4pc Bathroom | 9'1" x 5' | ||
| Main Level | Bedroom | 10' x 10' | ||
| Main Level | Bedroom | 13'4" x 9'6" |



The trademarks REALTOR®, REALTORS®, and the REALTOR® logo are controlled by The Canadian Real Estate Association (CREA) and identify real estate professionals who are members of CREA. The trademarks MLS®, Multiple Listing Service® and the associated logos are owned by The Canadian Real Estate Association (CREA) and identify the quality of services provided by real estate professionals who are members of CREA. The trademark DDF® is owned by The Canadian Real Estate Association (CREA) and identifies CREA's Data Distribution Facility (DDF®)
August 14 2026 09:11:55
Saskatchewan REALTORS® Association
Royal LePage Dream Realty