
417 Fehr Crescent Martensville, Saskatchewan S0K 2T0

$399,000
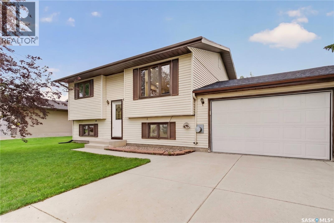
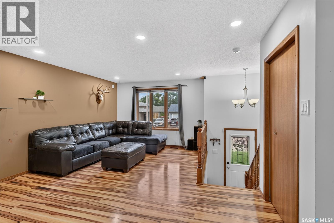
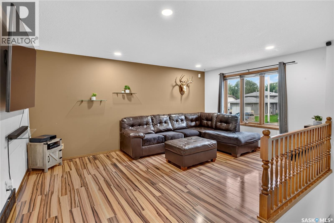
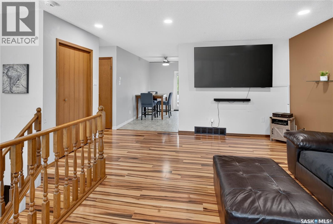
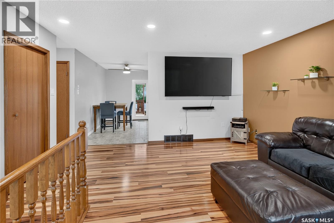
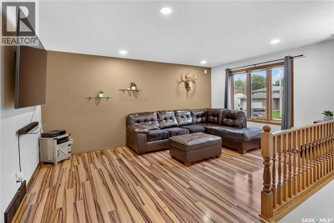
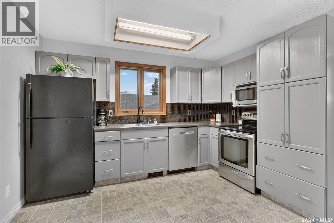
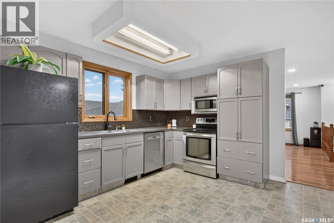
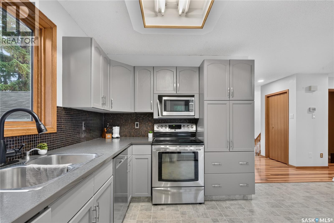
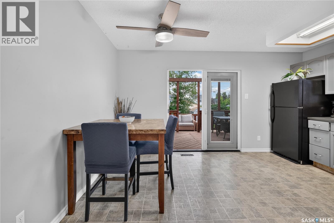
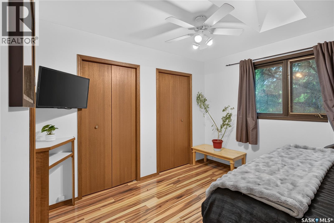
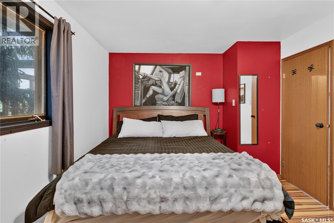
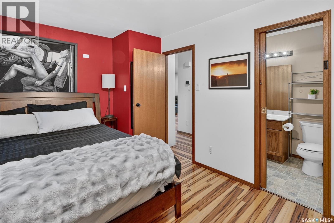
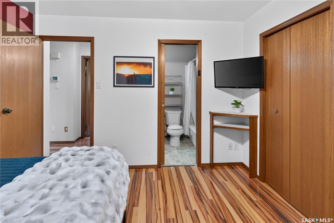
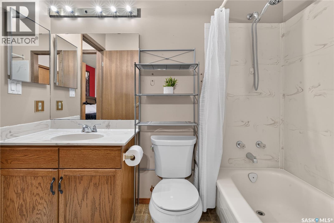
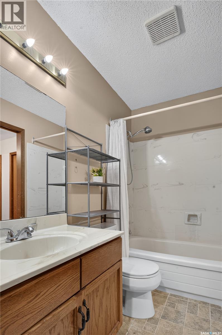
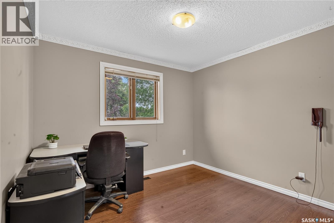
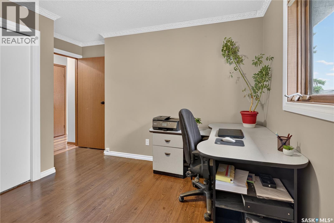
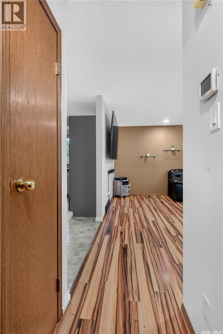
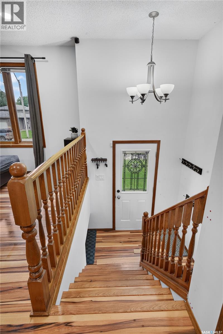
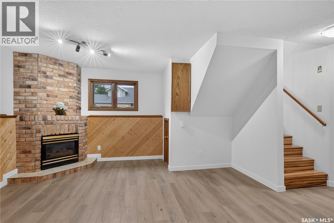
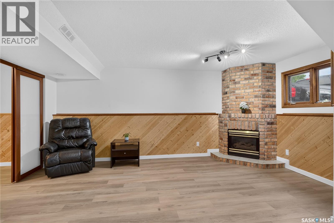
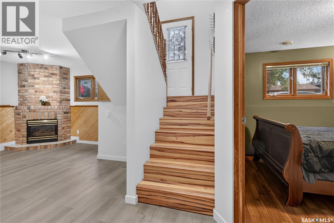
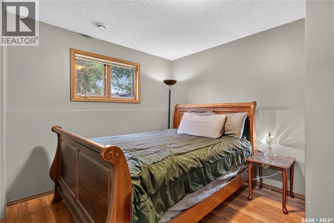
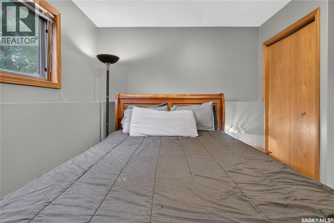
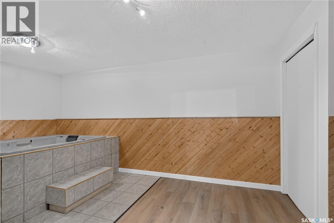
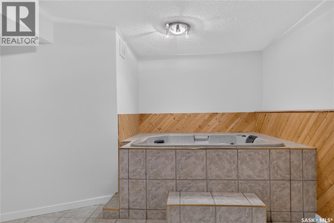
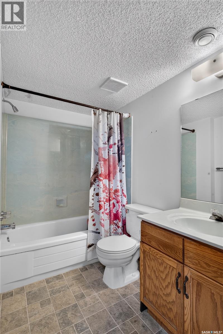
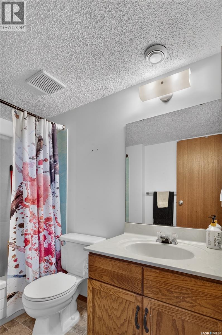
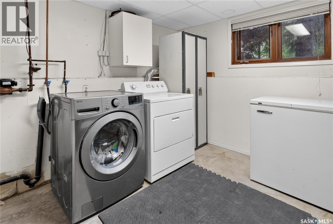
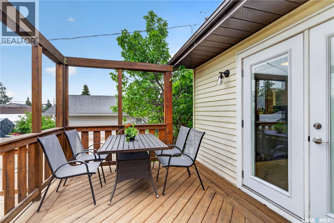
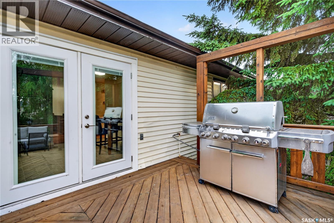
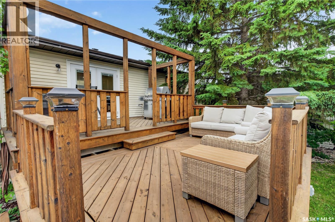
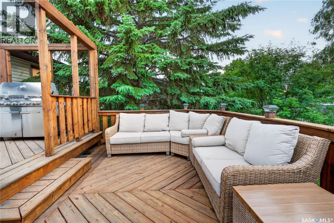
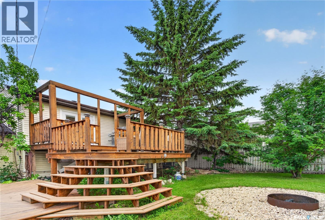
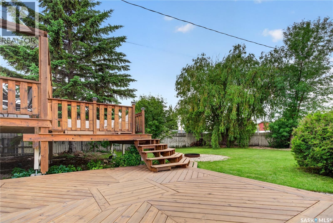
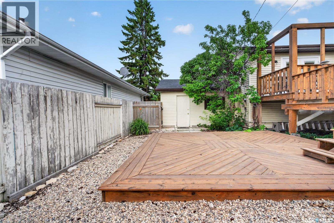
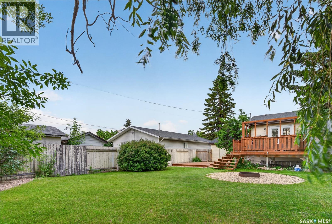
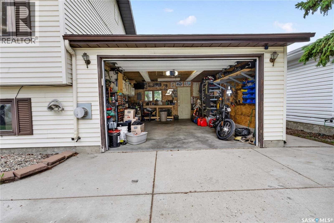
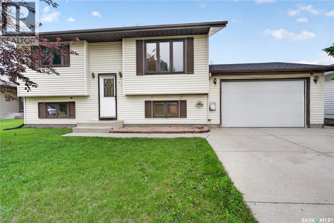
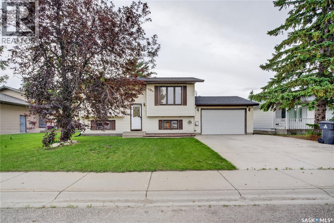
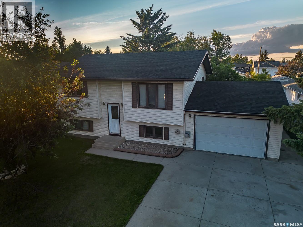
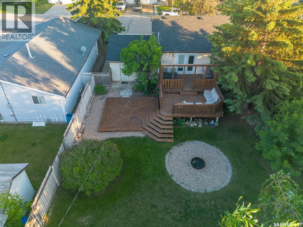
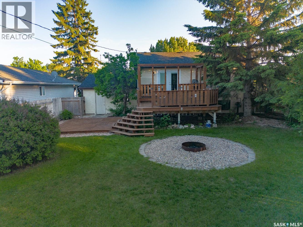
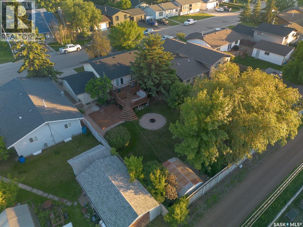
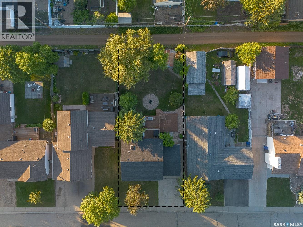
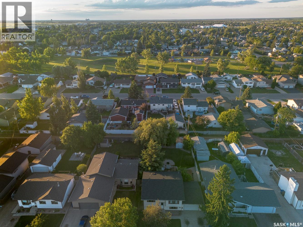
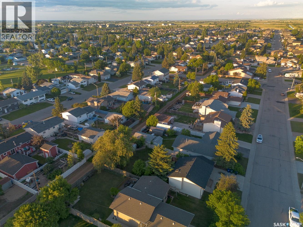
Welcome to this well-maintained bi-level home offering exceptional value in the growing community of Martensville! Situated on a generous lot with a single attached garage, this property features a beautifully landscaped backyard complete with an impressive three-tier deck—perfect for entertaining, relaxing, or enjoying the outdoors. The main floor offers a bright and functional layout with a spacious living room, an kitchen featuring tile backsplash, built-in dishwasher, and plenty of cupboard & counter space. Patio doors off the dining area provide seamless access to the backyard. You'll also find two bedrooms on the main level, including a spacious primary bedroom with a skylight, dual closets, and convenient private access to the 4-piece bathroom through a pocket door. The fully developed basement expands your living space with a cozy family room highlighted by a gas fireplace, an additional bedroom, a 4-piece bathroom, and a laundry/mechanical room. A separate hot tub room offers additional flexibility, with the hot tub included in "as is" condition. With its functional layout, large yard, mature landscaping, and excellent location close to parks, schools, and amenities, this home is a fantastic opportunity for first-time buyers, young families, or anyone looking for great value in Martensville. (id:62370)
Property Details
| MLS® Number | SK043125 |
| Property Type | Single Family |
| Features | Treed, Rectangular |
| Structure | Deck |
Building
| Bathroom Total | 2 |
| Bedrooms Total | 3 |
| Appliances | Washer, Refrigerator, Dishwasher, Dryer, Window Coverings, Garage Door Opener Remote(s), Stove |
| Architectural Style | Bi-level |
| Basement Development | Finished |
| Basement Type | Full (finished) |
| Constructed Date | 1989 |
| Construction Style Attachment | Detached |
| Cooling Type | Central Air Conditioning |
| Fireplace Present | Yes |
| Heating Fuel | Natural Gas |
| Heating Type | Forced Air |
| Size Interior | 917 Ft2 |
| Type | House |
Parking
| Attached Garage | |
| Parking Space(s) | 3 |
Land
| Acreage | No |
| Fence Type | Fence |
| Landscape Features | Lawn, Underground Sprinkler |
| Size Frontage | 57 Ft |
| Size Irregular | 7296.00 |
| Size Total | 7296 Sqft |
| Size Total Text | 7296 Sqft |
Rooms
| Level | Type | Length | Width | Dimensions |
|---|---|---|---|---|
| Basement | Family Room | 14"0 x 15"0 | ||
| Basement | Bedroom | 11'0 x 10'5 | ||
| Basement | 4pc Bathroom | X x X | ||
| Basement | Laundry Room | X x X | ||
| Basement | Other | 9"4 x 9"0 | ||
| Main Level | Living Room | 15"1 x 17"0 | ||
| Main Level | Dining Room | 11"8 x 7"0 | ||
| Main Level | Kitchen | 11"8 x 8"0 | ||
| Main Level | Bedroom | 11"1 x 11"0 | ||
| Main Level | 4pc Bathroom | X x X | ||
| Main Level | Primary Bedroom | 10"1 x 12"0 |



The trademarks REALTOR®, REALTORS®, and the REALTOR® logo are controlled by The Canadian Real Estate Association (CREA) and identify real estate professionals who are members of CREA. The trademarks MLS®, Multiple Listing Service® and the associated logos are owned by The Canadian Real Estate Association (CREA) and identify the quality of services provided by real estate professionals who are members of CREA. The trademark DDF® is owned by The Canadian Real Estate Association (CREA) and identifies CREA's Data Distribution Facility (DDF®)
July 26 2026 12:11:40
Saskatchewan REALTORS® Association
Trcg The Realty Consultants Group