
417 4th Avenue N Martensville, Saskatchewan S0K 2T2

$574,900
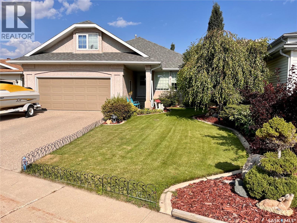
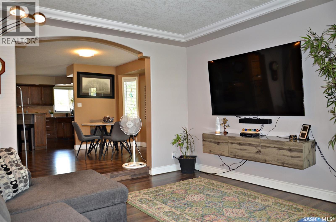
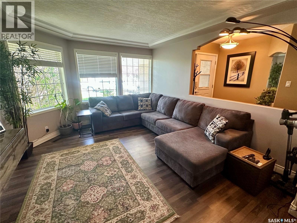
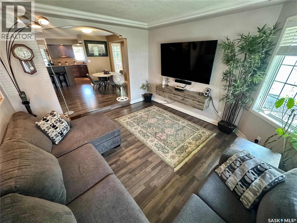
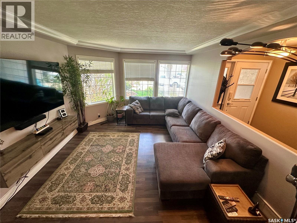
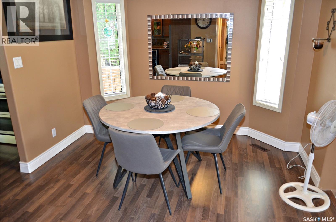
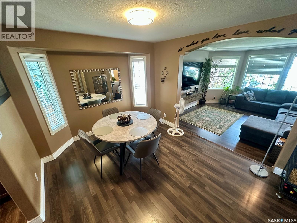
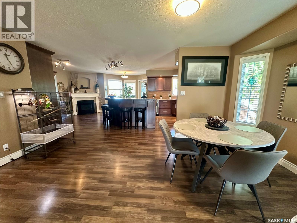
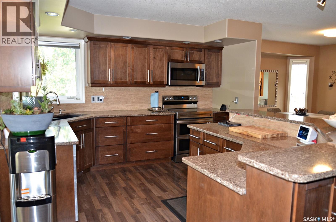
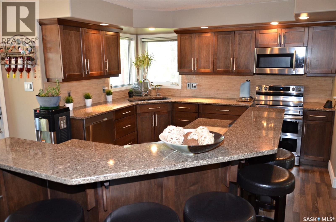
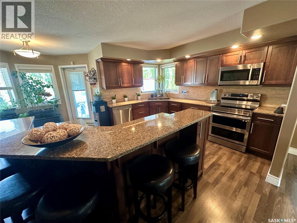
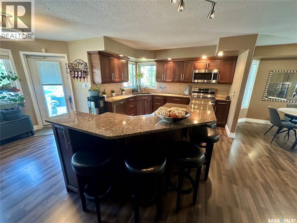
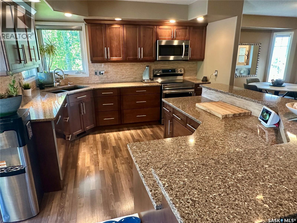
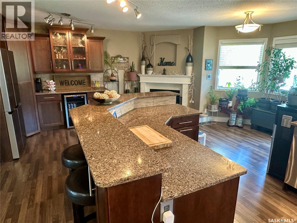
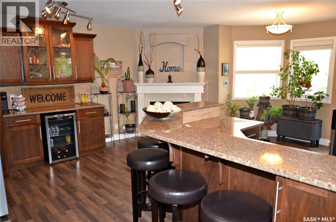
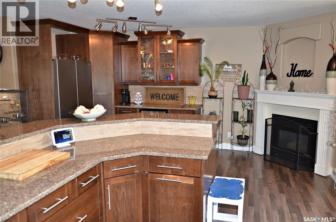
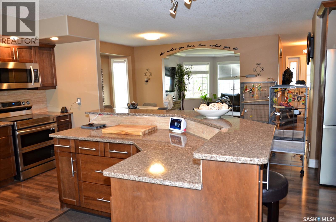
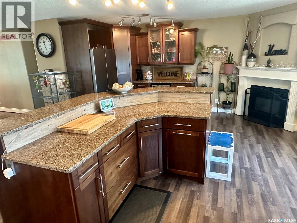
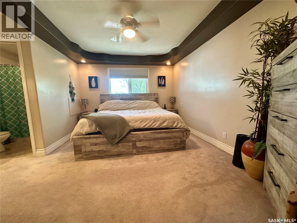
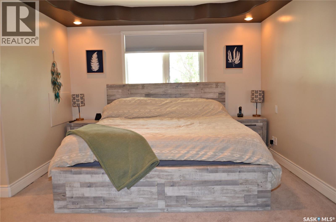
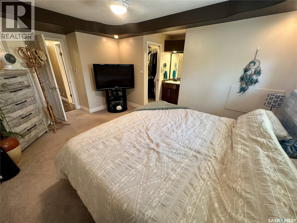
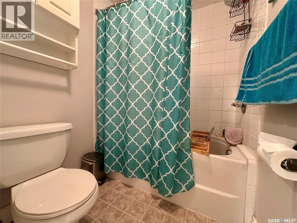
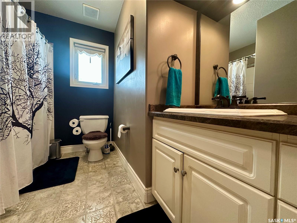
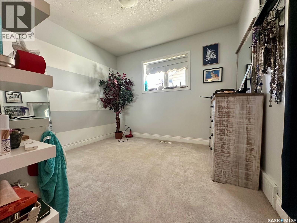
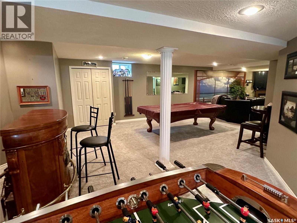
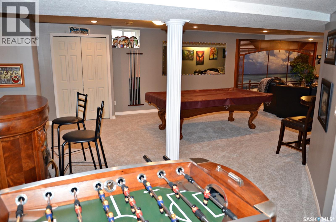
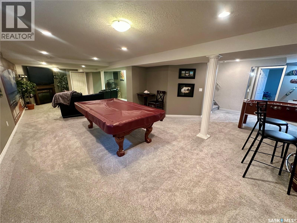
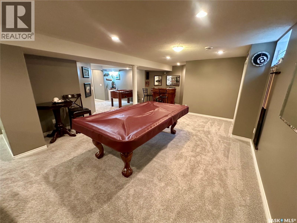
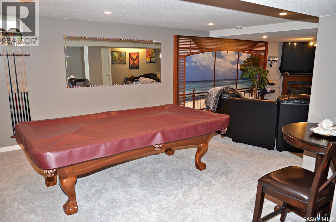
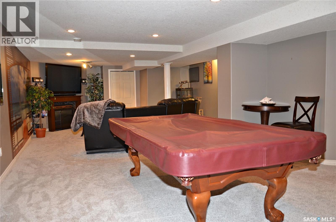
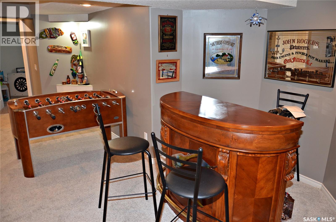
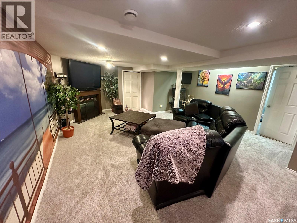
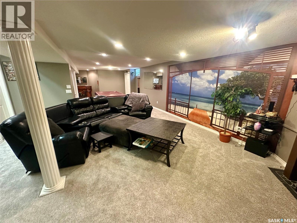
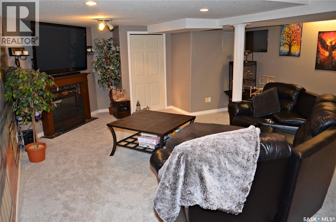
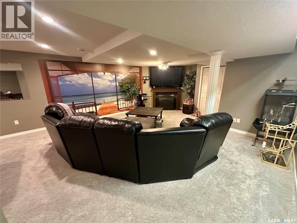
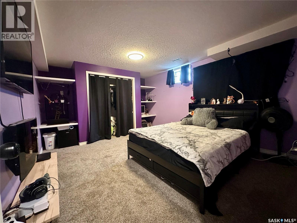
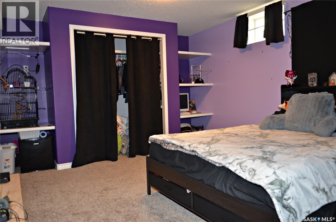
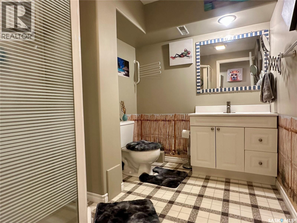
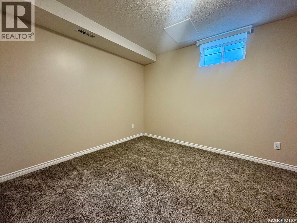
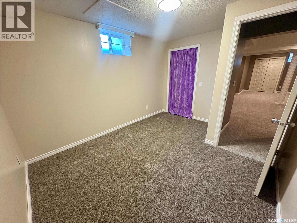
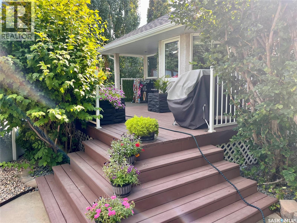
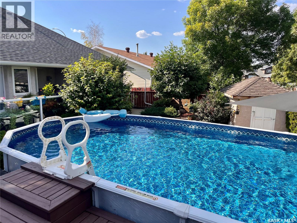
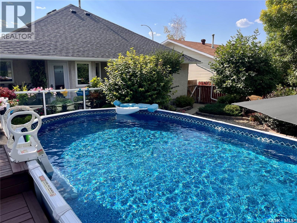
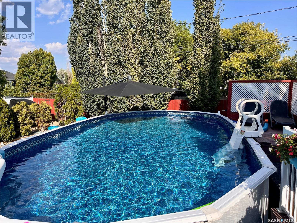
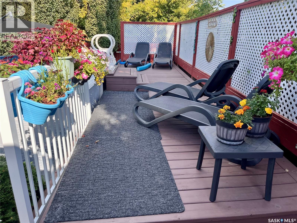
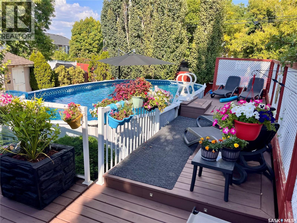
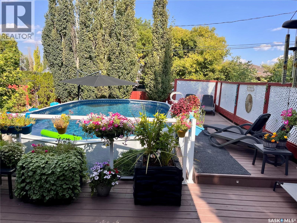
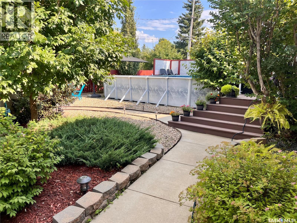
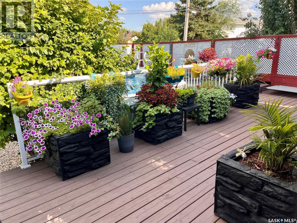
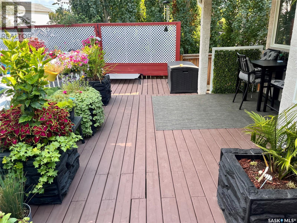
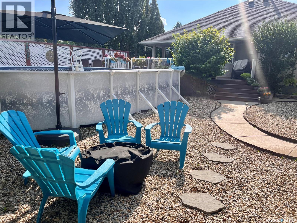
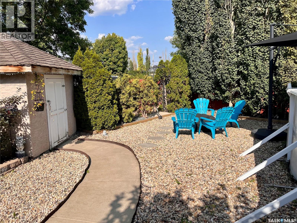
Welcome to this impressive 1,639 sq. ft. bungalow, ideally located in the highly sought-after community of Martensville in a safe, quiet location just steps from walking paths, parks, schools, groceries, and everyday amenities. Offering five bedrooms, three bathrooms, a unique loft above the garage, and a double attached garage, this spacious home has room for the whole family and then some. The master bedroom in this beautiful home features a full ensuite and a walk-in closet. At the heart of the home is the massive, beautifully designed kitchen featuring high-end appliances, an abundance of granite countertops, a huge island, large pantry, and direct access to the back deck—perfect for entertaining and everyday family life. Downstairs, the huge open basement offers an expansive living room, rec room, and tons of storage space aswell as the two bedrooms and large three piece bathroom. Outside is where this property truly shines: the backyard is a private little sanctuary—a backyard that feels removed from the noise of life, where trees, water, flowers, and quiet create a sense of peace and escape. This beautiful backyard oasis features a huge deck, heated above-ground pool, shed, RV parking, and a thoughtfully designed low-maintenance yard, creating the perfect place to relax, entertain, and enjoy Saskatchewan summers. With tons of upgrades throughout, an incredible amount of living space, and a backyard you may never want to leave, this exceptional Martensville home is one you won’t want to miss! (id:62370)
Property Details
| MLS® Number | SK047671 |
| Property Type | Single Family |
| Features | Treed, Irregular Lot Size, Lane, Double Width Or More Driveway |
| Pool Type | Pool |
| Structure | Deck |
Building
| Bathroom Total | 3 |
| Bedrooms Total | 5 |
| Appliances | Washer, Refrigerator, Dishwasher, Dryer, Microwave, Alarm System, Garburator, Window Coverings, Garage Door Opener Remote(s), Storage Shed, Stove |
| Architectural Style | Bungalow |
| Basement Development | Finished |
| Basement Type | Full (finished) |
| Constructed Date | 1996 |
| Construction Style Attachment | Detached |
| Cooling Type | Central Air Conditioning |
| Fire Protection | Alarm System |
| Fireplace Fuel | Gas |
| Fireplace Present | Yes |
| Fireplace Type | Conventional |
| Heating Fuel | Natural Gas |
| Heating Type | Forced Air |
| Stories Total | 1 |
| Size Interior | 1,639 Ft2 |
| Type | House |
Parking
| Attached Garage | |
| R V | |
| Heated Garage | |
| Parking Space(s) | 5 |
Land
| Acreage | No |
| Fence Type | Fence |
| Landscape Features | Lawn, Underground Sprinkler |
| Size Frontage | 47 Ft |
| Size Irregular | 47x87x138 |
| Size Total Text | 47x87x138 |
Rooms
| Level | Type | Length | Width | Dimensions |
|---|---|---|---|---|
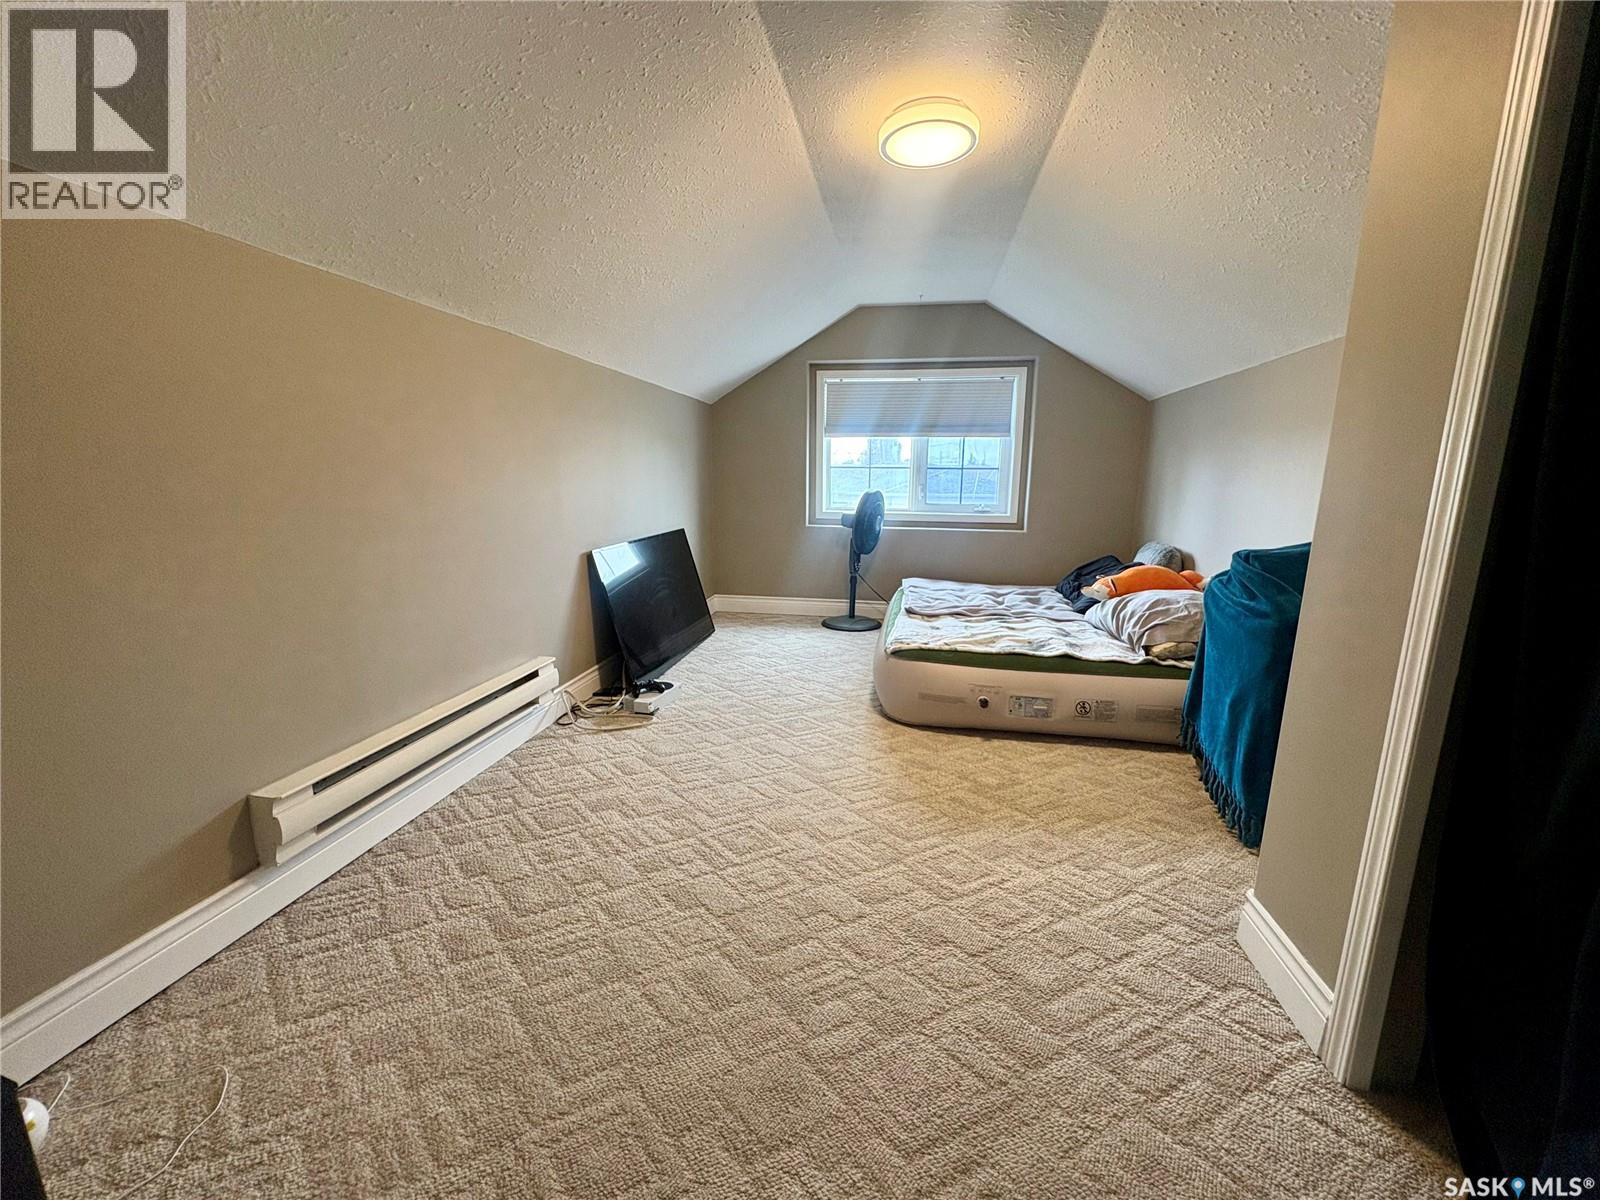
| Second Level | Bedroom | 9 ft ,10 in | 15 ft ,11 in | 9 ft ,10 in x 15 ft ,11 in |
| Basement | Other | 14 ft ,11 in | 15 ft ,11 in | 14 ft ,11 in x 15 ft ,11 in |
| Basement | Living Room | 17 ft ,6 in | 17 ft ,4 in | 17 ft ,6 in x 17 ft ,4 in |
| Basement | Bedroom | 9 ft ,7 in | 12 ft ,3 in | 9 ft ,7 in x 12 ft ,3 in |
| Basement | Bedroom | 12 ft ,5 in | 12 ft ,2 in | 12 ft ,5 in x 12 ft ,2 in |
| Basement | 3pc Bathroom | Measurements not available | ||
| Main Level | Living Room | 21 ft ,11 in | 14 ft ,5 in | 21 ft ,11 in x 14 ft ,5 in |
| Main Level | Kitchen | 21 ft ,11 in | 11 ft ,11 in | 21 ft ,11 in x 11 ft ,11 in |
| Main Level | Dining Room | 10 ft ,5 in | 16 ft ,10 in | 10 ft ,5 in x 16 ft ,10 in |
| Main Level | Primary Bedroom | 10 ft ,11 in | 14 ft ,1 in | 10 ft ,11 in x 14 ft ,1 in |
| Main Level | 4pc Bathroom | Measurements not available | ||
| Main Level | Bedroom | 9 ft ,5 in | 9 ft ,11 in | 9 ft ,5 in x 9 ft ,11 in |
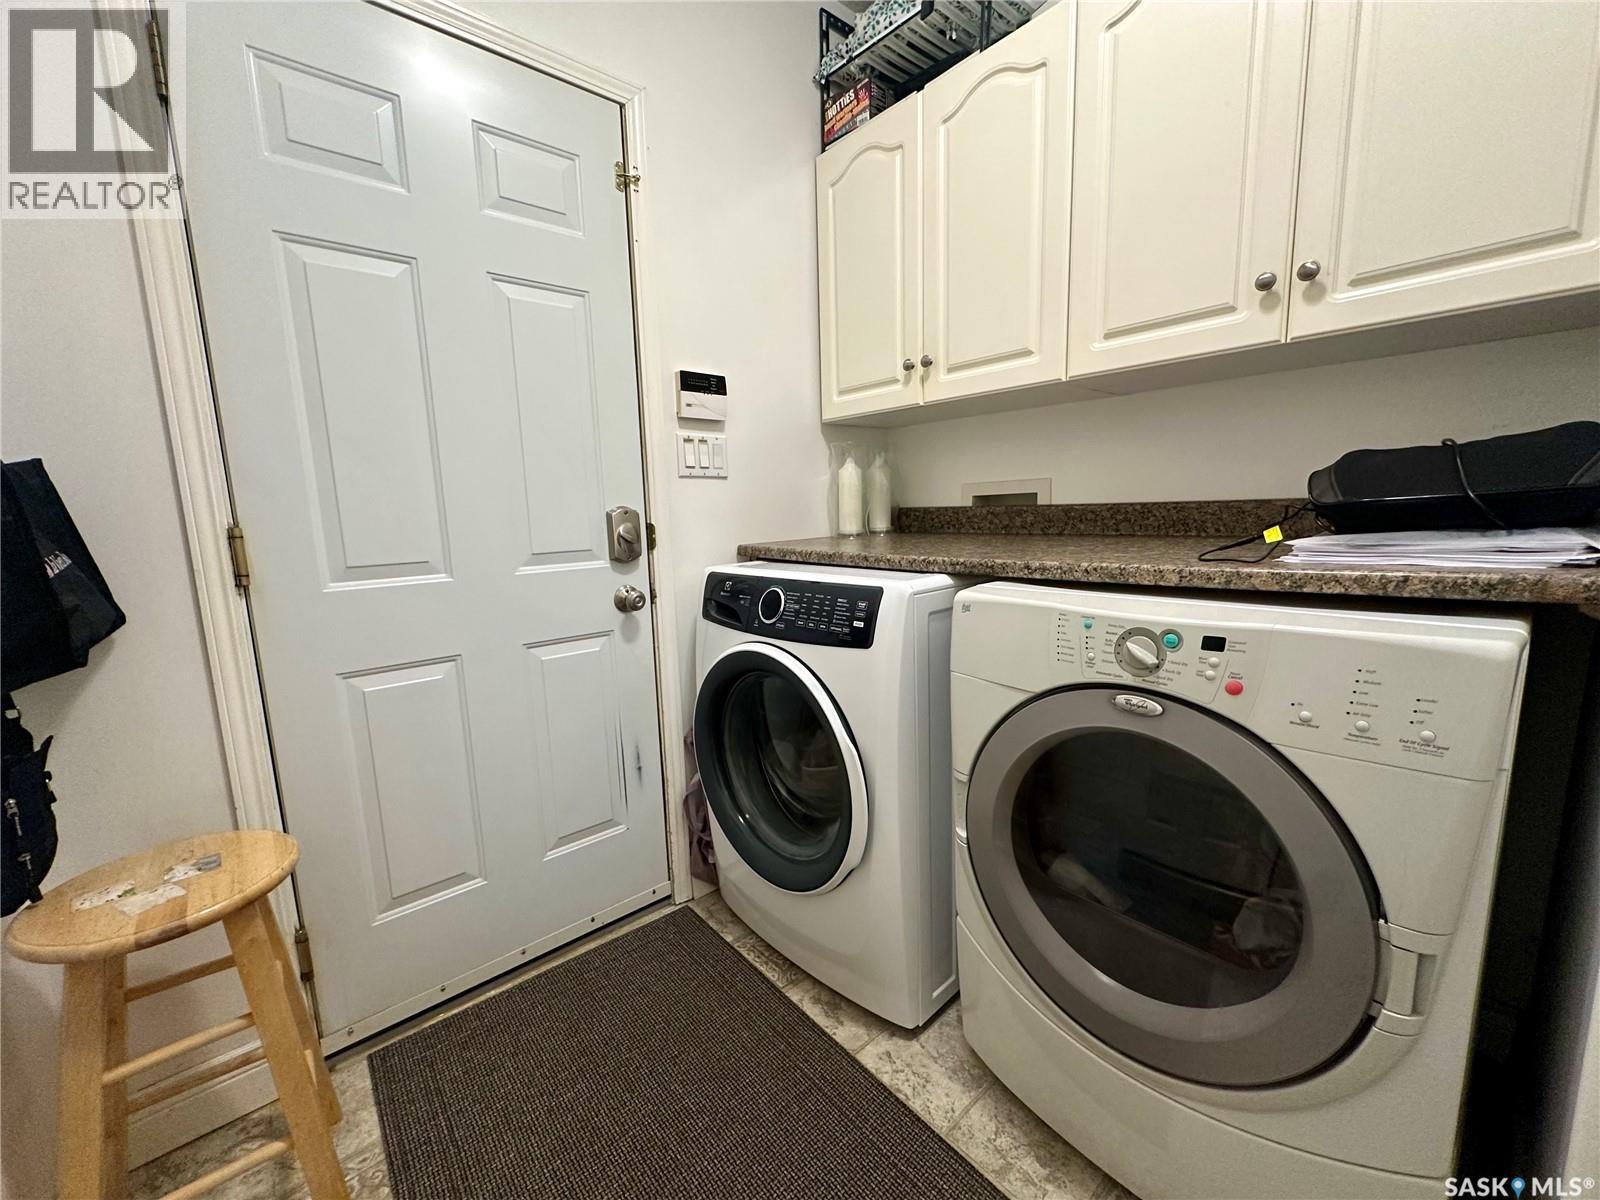
| Main Level | Laundry Room | Measurements not available | ||
| Main Level | 4pc Bathroom | Measurements not available |



The trademarks REALTOR®, REALTORS®, and the REALTOR® logo are controlled by The Canadian Real Estate Association (CREA) and identify real estate professionals who are members of CREA. The trademarks MLS®, Multiple Listing Service® and the associated logos are owned by The Canadian Real Estate Association (CREA) and identify the quality of services provided by real estate professionals who are members of CREA. The trademark DDF® is owned by The Canadian Real Estate Association (CREA) and identifies CREA's Data Distribution Facility (DDF®)
September 08 2026 02:12:25
Saskatchewan REALTORS® Association
RE/MAX Saskatoon