
417 120 23rd Street E Saskatoon, Saskatchewan S7K 0J2

$319,900Maintenance,
$641.77 Monthly
Maintenance,
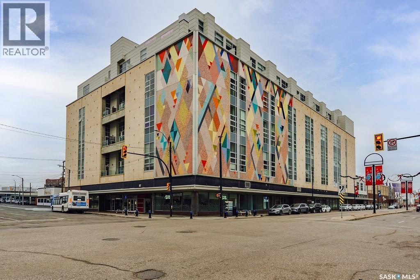
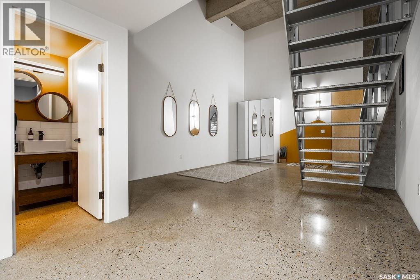
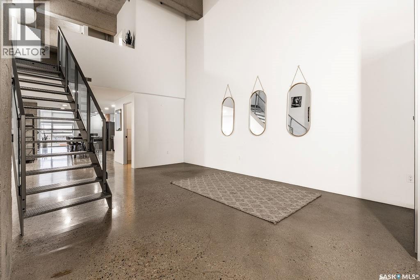
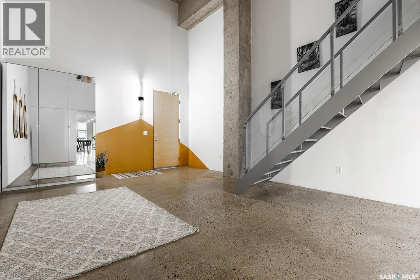
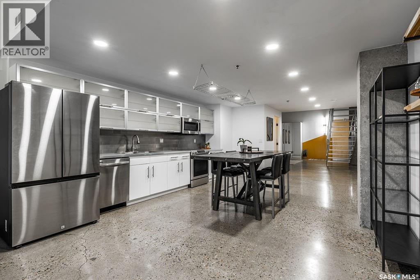
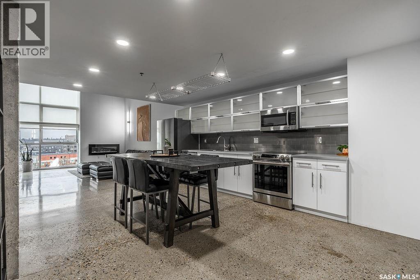
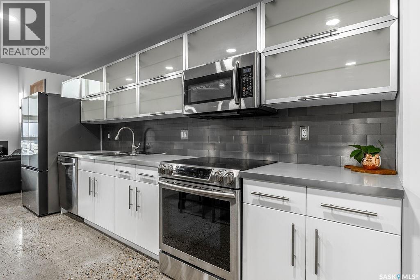
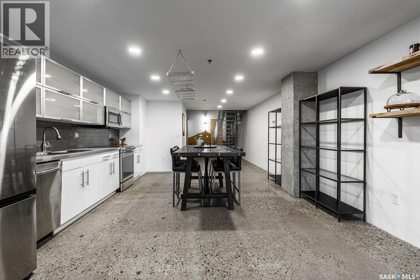
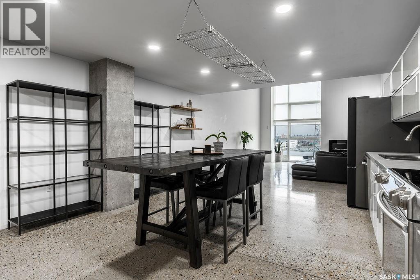
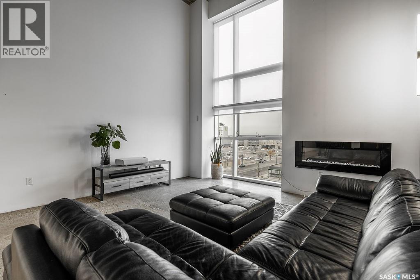
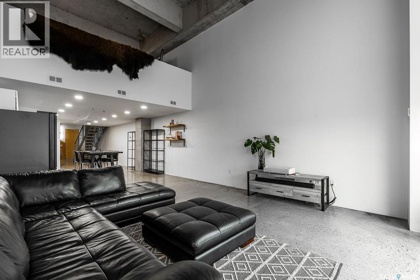
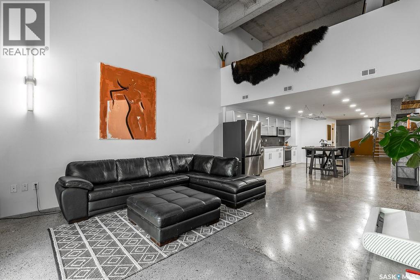
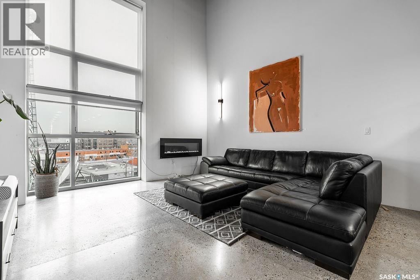
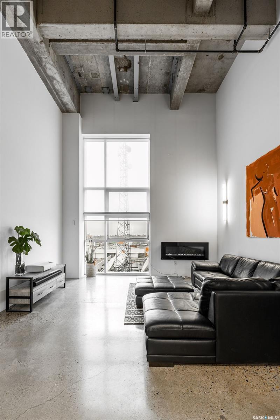
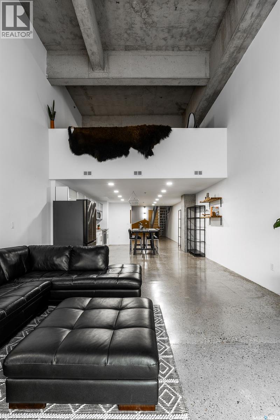
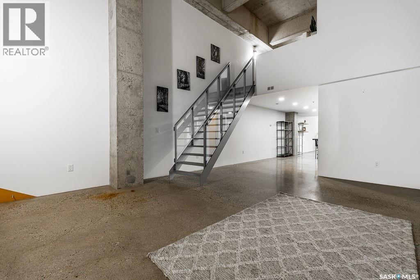
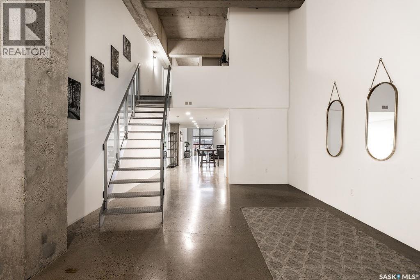
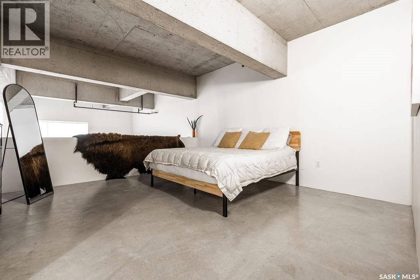
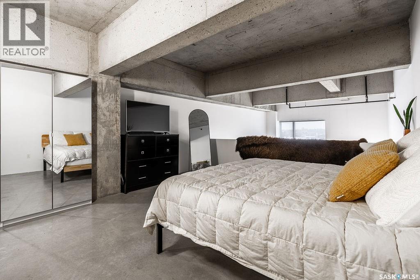
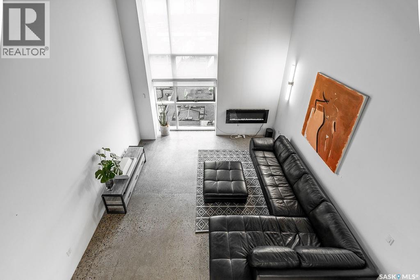
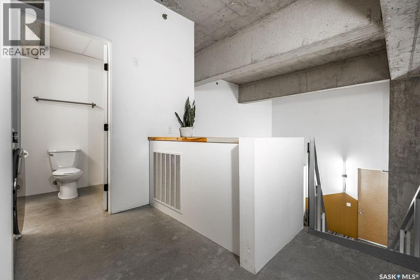
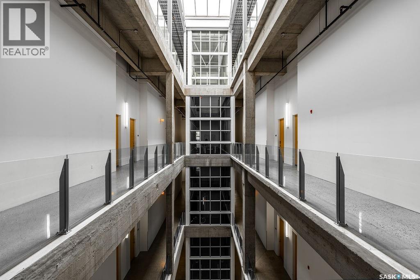
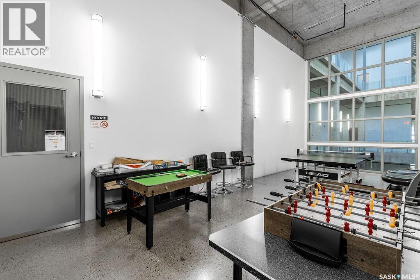
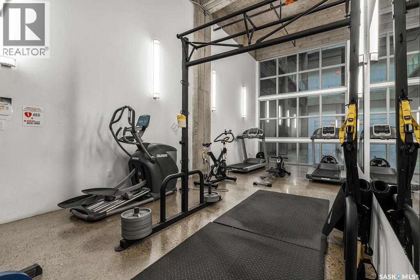
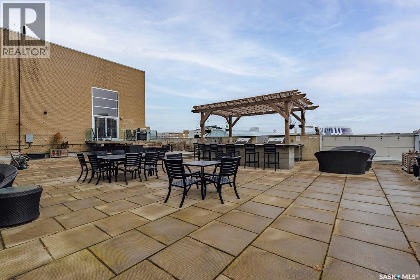
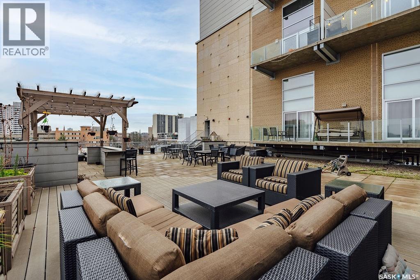
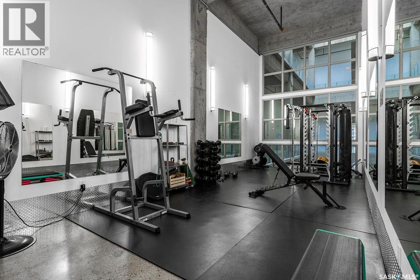
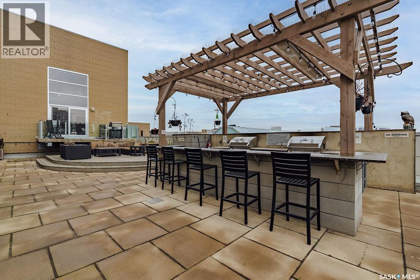
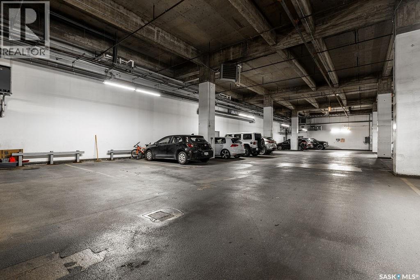
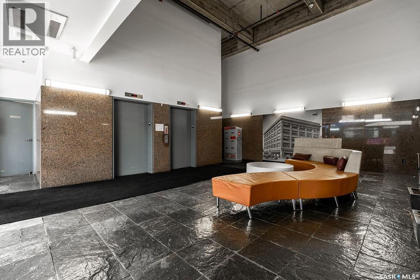
$641.77 MonthlyWelcome to this unique and spacious 4th-floor condo in the heart of Saskatoon's vibrant downtown. Offering an impressive 1,286 sq. ft., this larger-than-average one-bedroom, two-bathroom unit provides plenty of room for comfortable urban living. The west-facing exposure brings in beautiful natural light, while the polished concrete floors add a modern industrial feel. Enjoy the convenience of one heated underground parking stall (#52), along with great building amenities including an on-site building manager, an in-house gym, a games room, and a shared rooftop patio located on the 3rd floor — a great place to relax and enjoy the outdoor space. Another great bonus is that condo fees include all utilities, making budgeting that much easier. The building is also pet-friendly, subject to restrictions. Located in the heart of downtown Saskatoon, you'll enjoy easy access to restaurants, shopping, entertainment, and many of the city's popular amenities. If you're looking for a distinctive downtown condo offering generous living space, great amenities, and convenient low-maintenance living, this one is worth a look! (id:62370)
Property Details
| MLS® Number | SK053281 |
| Property Type | Single Family |
| Neigbourhood | Central Business District |
| Community Features | Pets Allowed With Restrictions |
| Features | Elevator |
| Structure | Patio(s) |
Building
| Bathroom Total | 2 |
| Bedrooms Total | 1 |
| Amenities | Exercise Centre |
| Appliances | Washer, Refrigerator, Dishwasher, Dryer, Microwave, Window Coverings, Garage Door Opener Remote(s), Stove |
| Architectural Style | High Rise |
| Constructed Date | 1960 |
| Fireplace Fuel | Electric |
| Fireplace Present | Yes |
| Fireplace Type | Conventional |
| Heating Type | Forced Air, Hot Water |
| Size Interior | 1,286 Ft2 |
| Type | Apartment |
Parking
| Underground | 1 |
| Heated Garage | |
| Parking Space(s) | 1 |
Land
| Acreage | No |
Rooms
| Level | Type | Length | Width | Dimensions |
|---|---|---|---|---|
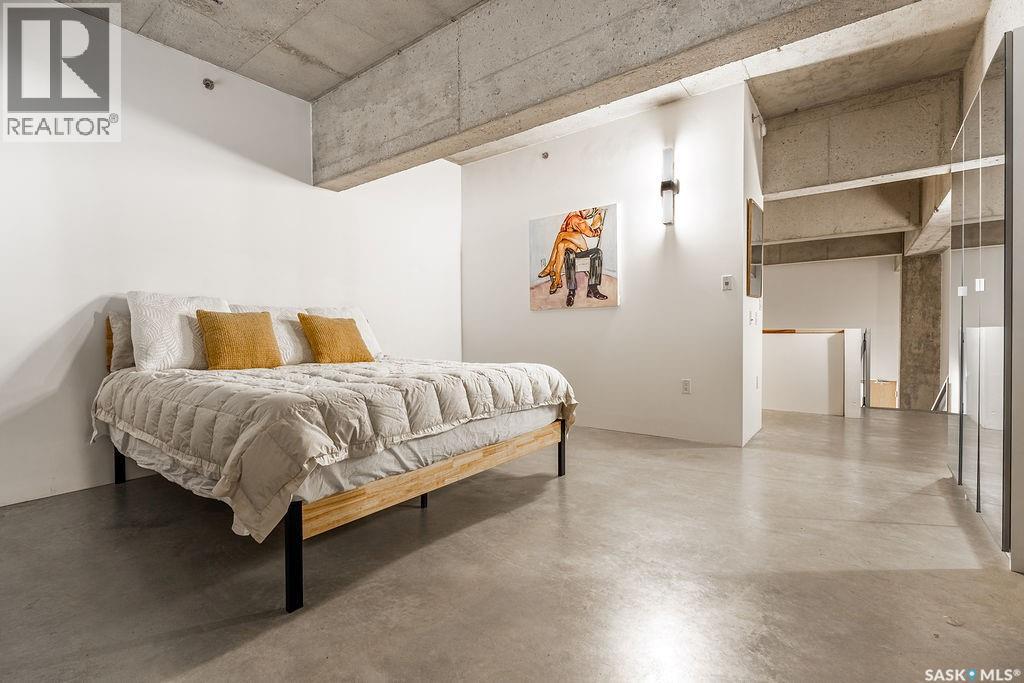
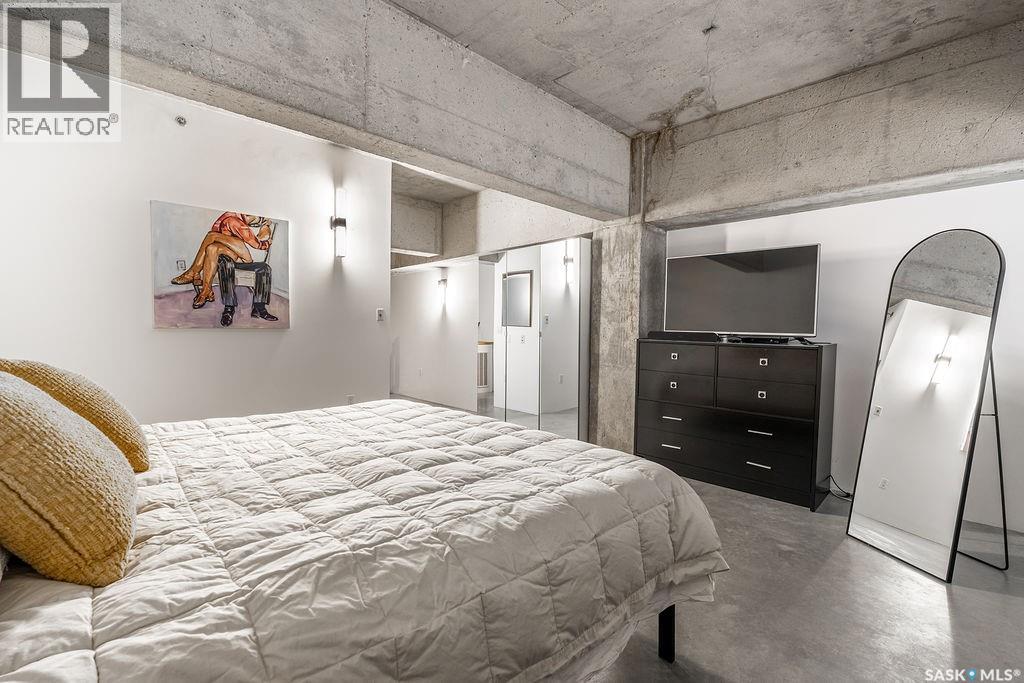
| Second Level | Bedroom | 15 ft | 15 ft x Measurements not available | |
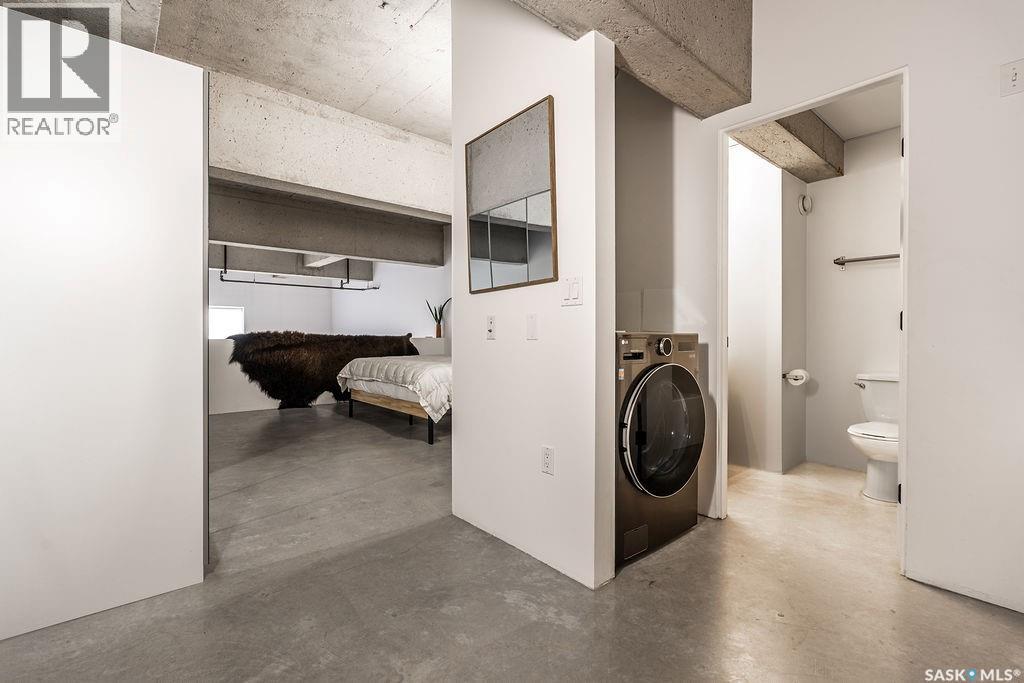
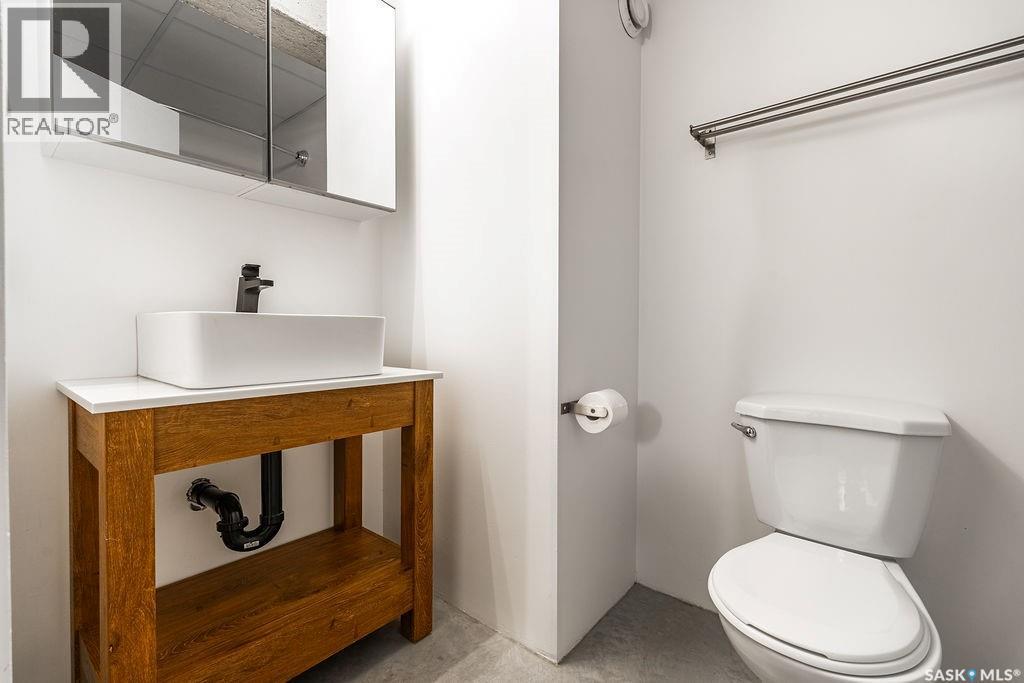
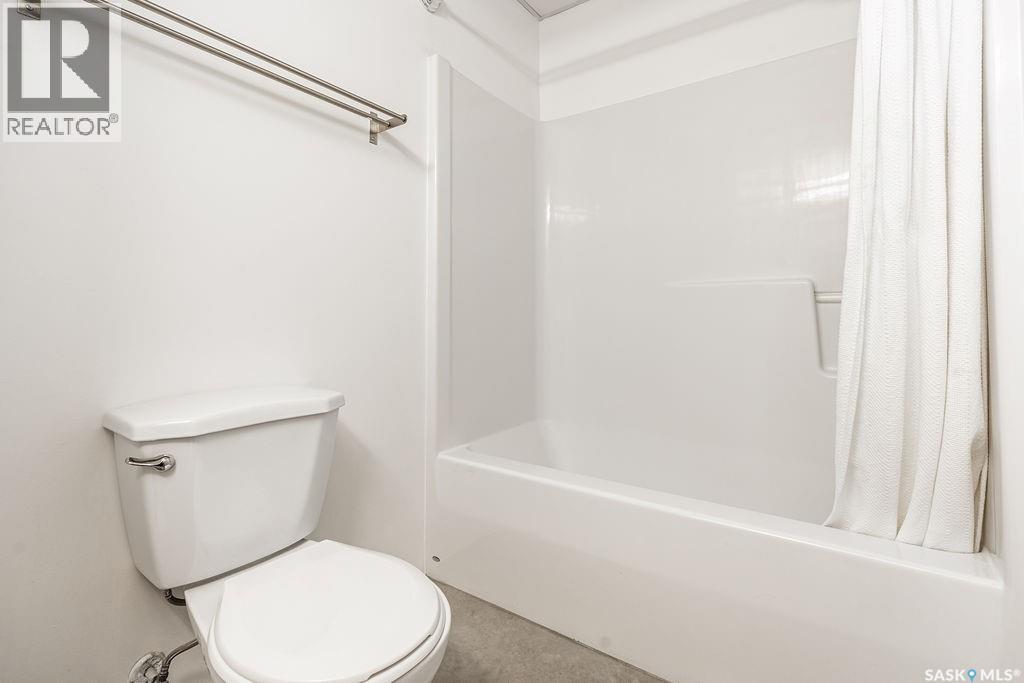
| Second Level | 4pc Ensuite Bath | Measurements not available | ||
| Second Level | Laundry Room | Measurements not available | ||
| Main Level | Foyer | 20'6 x 14'9 | ||
| Main Level | Kitchen/dining Room | 23'5 x 14'5 | ||
| Main Level | Family Room | 16'11 x 14'9 | ||
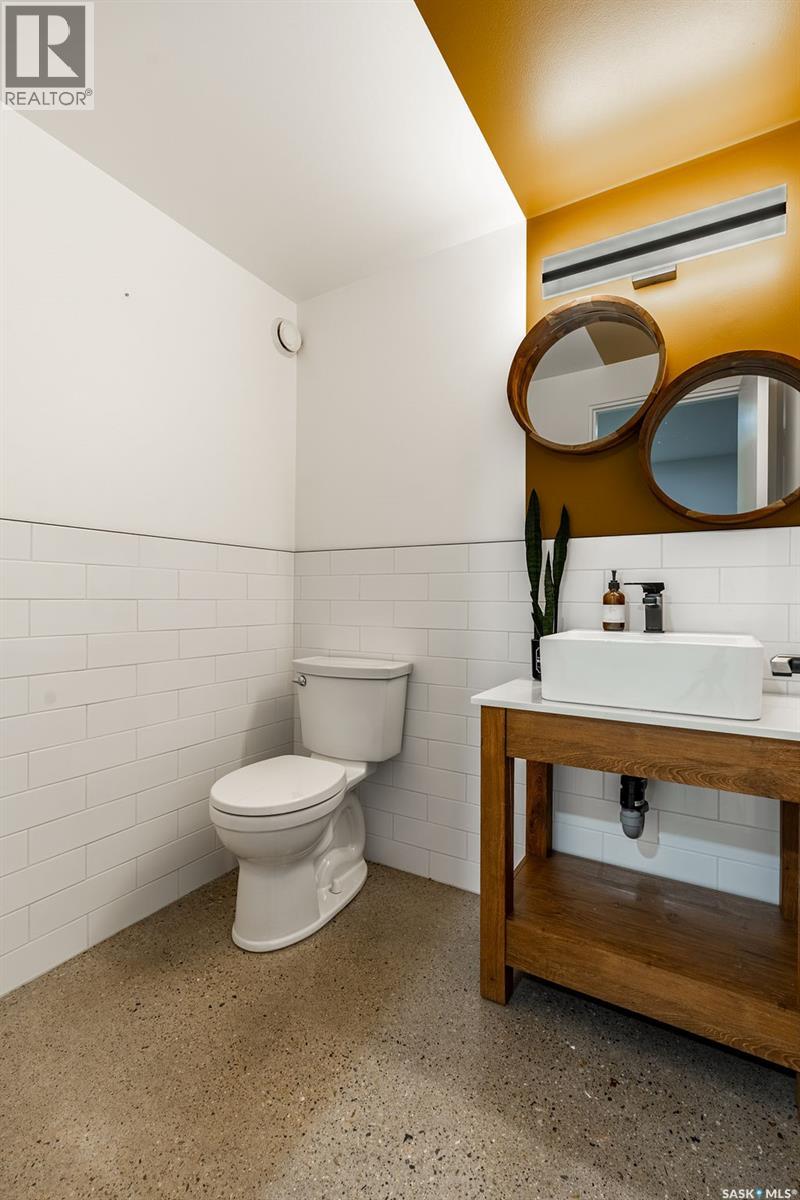
| Main Level | 2pc Bathroom | Measurements not available |



The trademarks REALTOR®, REALTORS®, and the REALTOR® logo are controlled by The Canadian Real Estate Association (CREA) and identify real estate professionals who are members of CREA. The trademarks MLS®, Multiple Listing Service® and the associated logos are owned by The Canadian Real Estate Association (CREA) and identify the quality of services provided by real estate professionals who are members of CREA. The trademark DDF® is owned by The Canadian Real Estate Association (CREA) and identifies CREA's Data Distribution Facility (DDF®)
November 16 2026 06:50:29
Saskatchewan REALTORS® Association
Boyes Group Realty Inc.