
415 Mcarthur Crescent Saskatoon, Saskatchewan S7L 6Y3

$567,000
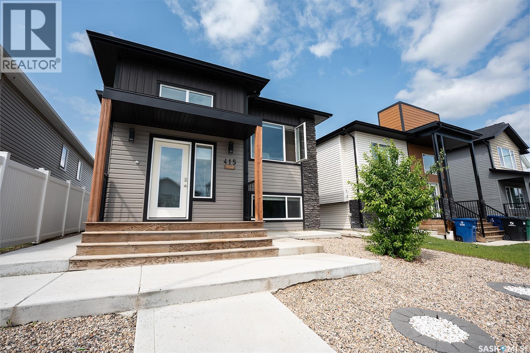
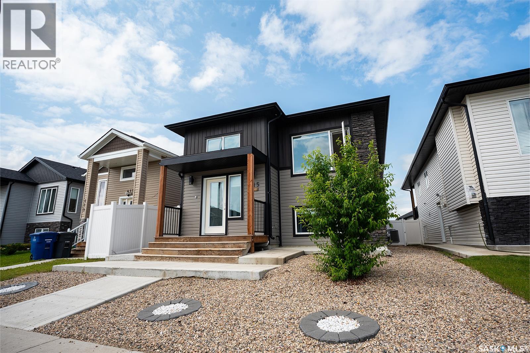
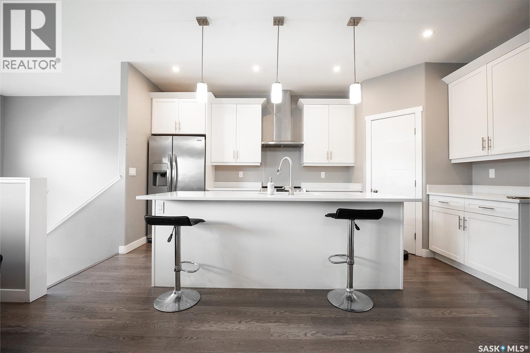
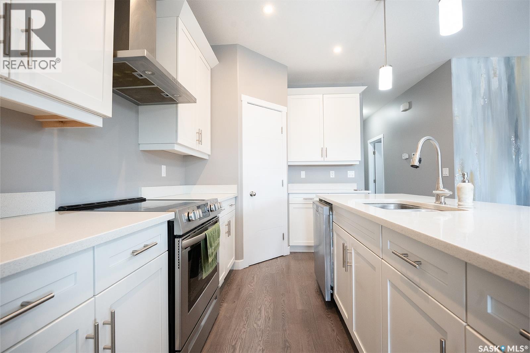
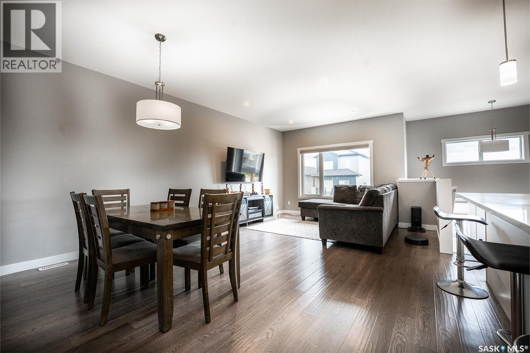
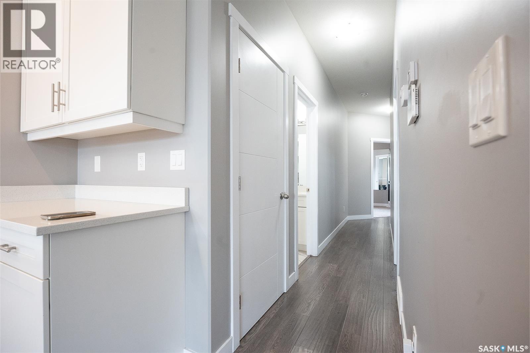
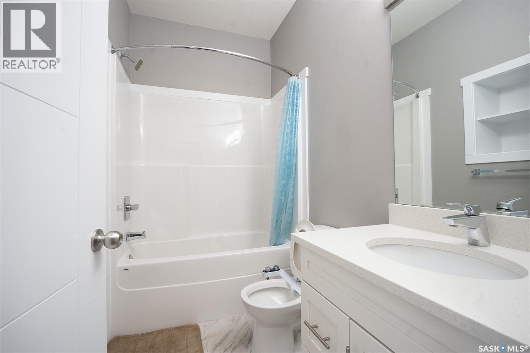
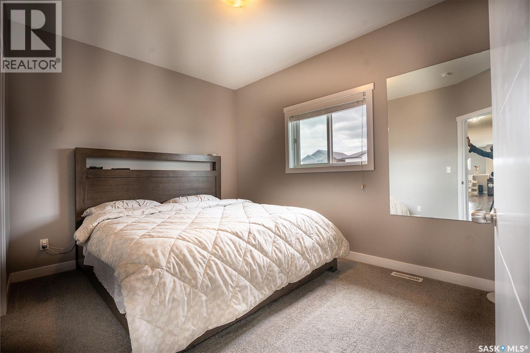
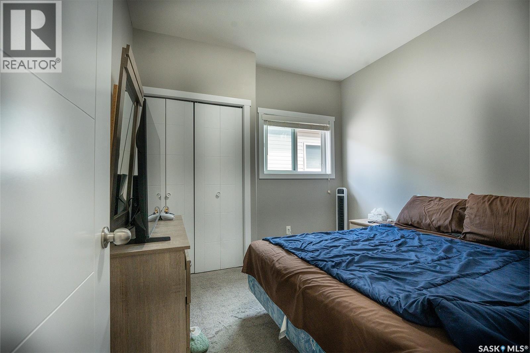
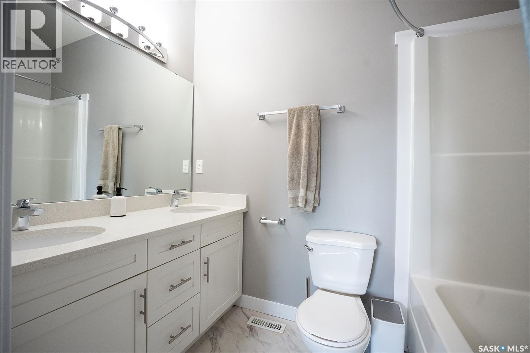
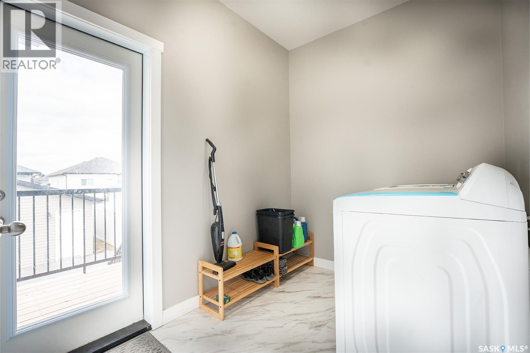
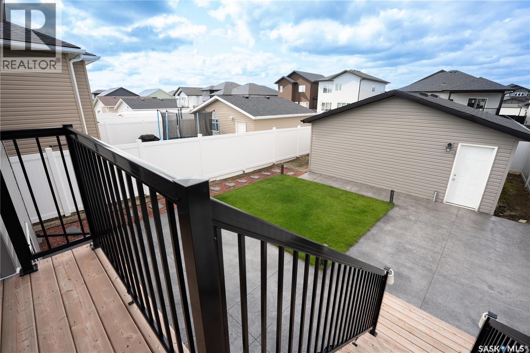
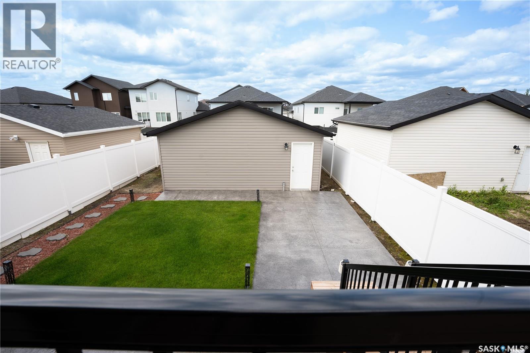
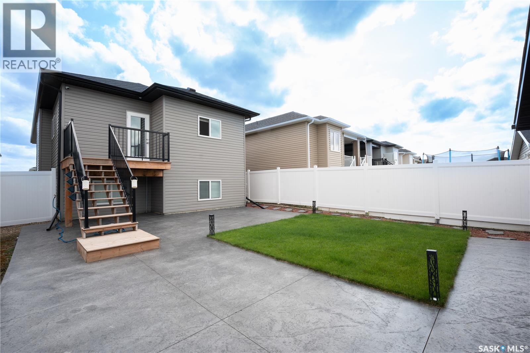
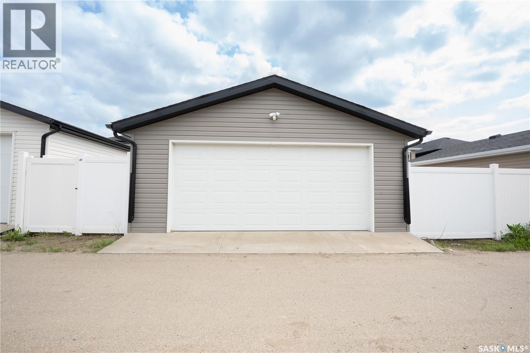
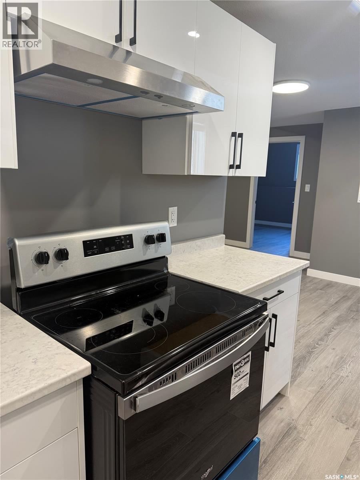
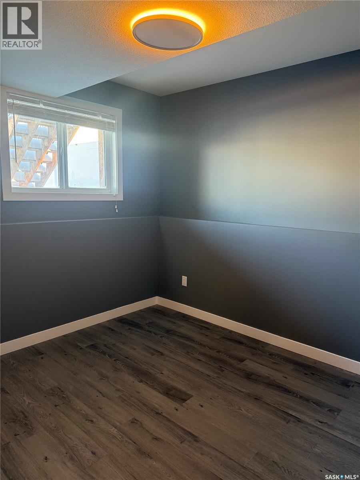
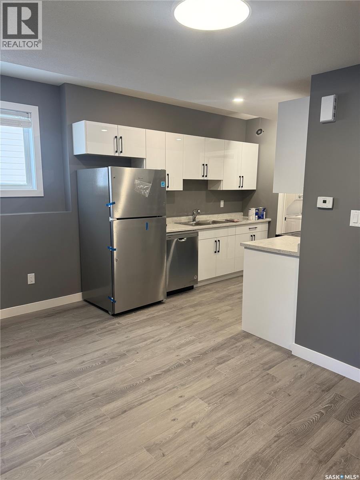
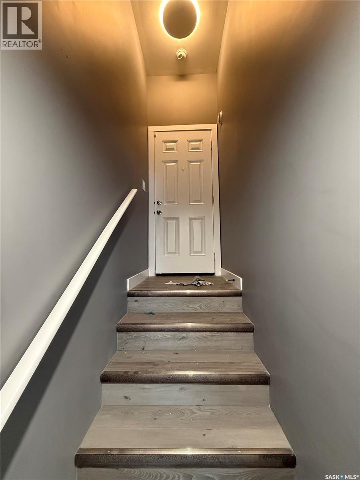
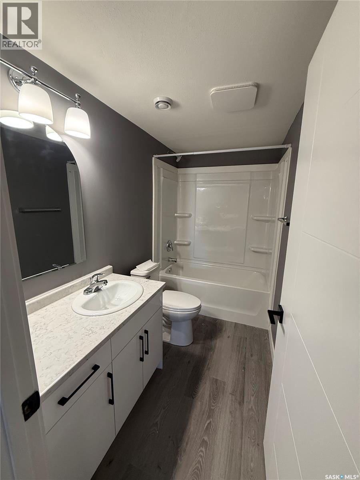
Welcome to 415 McArthur Crescent, a beautifully designed and modern home located in the desirable community of Kensington in Saskatoon. Built in 2021, this well-maintained property offers 1,238 sq. ft. of stylish living space, perfect for families, investors, or those seeking additional rental income. The main floor features a bright and open layout with contemporary finishes, creating a warm and inviting atmosphere. With a total of 6 bedrooms and 4 bathrooms, this home provides ample space for growing families or multi-generational living. A standout feature of this property is the fully legal 2-bedroom basement suite built in 2025, offering excellent income potential or a private space for extended family. The suite is thoughtfully designed with its own separate entrance and modern amenities Outside, you’ll appreciate the low-maintenance front and backyard, allowing you to spend more time enjoying your home and less time on upkeep. The double detached garage provides plenty of parking and storage space. Ideally situated in Kensington, this home is close to parks, walking paths, schools, and a variety of nearby amenities including shopping, dining, and services. With easy access to major roadways, commuting throughout Saskatoon is convenient while still enjoying the comfort of a quiet, family-friendly neighborhood (id:62370)
Property Details
| MLS® Number | SK042886 |
| Property Type | Single Family |
| Neigbourhood | Kensington |
| Features | Treed, Lane, Sump Pump |
| Structure | Deck |
Building
| Bathroom Total | 4 |
| Bedrooms Total | 6 |
| Appliances | Washer, Refrigerator, Dishwasher, Dryer, Microwave, Oven - Built-in, Stove |
| Architectural Style | Bi-level |
| Constructed Date | 2021 |
| Construction Style Attachment | Detached |
| Cooling Type | Central Air Conditioning |
| Heating Fuel | Natural Gas |
| Size Interior | 1,238 Ft2 |
| Type | House |
Parking
| Detached Garage | |
| Parking Space(s) | 2 |
Land
| Acreage | No |
| Fence Type | Fence |
| Landscape Features | Lawn |
| Size Irregular | 4478.00 |
| Size Total | 4478 Sqft |
| Size Total Text | 4478 Sqft |
Rooms
| Level | Type | Length | Width | Dimensions |
|---|---|---|---|---|
| Basement | Bedroom | 14'0 x 12'0 | ||
| Basement | Bedroom | 11'0 x 9'2 | ||
| Basement | Bedroom | 9'0 x 11'0 | ||
| Basement | Living Room | 14'0 x 11'6 | ||
| Basement | 3pc Bathroom | x x x | ||
| Basement | Dining Room | x x x | ||
| Basement | Kitchen | 9' x 9' | ||
| Basement | 3pc Bathroom | x x x | ||
| Main Level | Living Room | 12'0 x 13'4 | ||
| Main Level | Dining Room | 9'4 x 10'6 | ||
| Main Level | Kitchen | 12'0 x 9'0 | ||
| Main Level | 3pc Bathroom | x x x | ||
| Main Level | Primary Bedroom | 10'0 x 12'6 | ||
| Main Level | 3pc Bathroom | x x x | ||
| Main Level | Bedroom | 10'0 x 10'0 | ||
| Main Level | Bedroom | 10'0 x 10'0 |



The trademarks REALTOR®, REALTORS®, and the REALTOR® logo are controlled by The Canadian Real Estate Association (CREA) and identify real estate professionals who are members of CREA. The trademarks MLS®, Multiple Listing Service® and the associated logos are owned by The Canadian Real Estate Association (CREA) and identify the quality of services provided by real estate professionals who are members of CREA. The trademark DDF® is owned by The Canadian Real Estate Association (CREA) and identifies CREA's Data Distribution Facility (DDF®)
July 17 2026 09:39:55
Saskatchewan REALTORS® Association
Boyes Group Realty Inc.