
4132 Green Willow Terrace E Regina, Saskatchewan S4V 1M3

$1,170,000

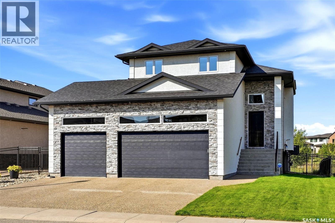
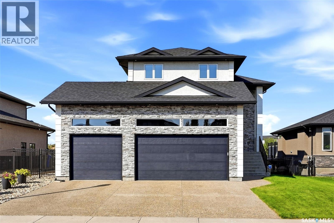
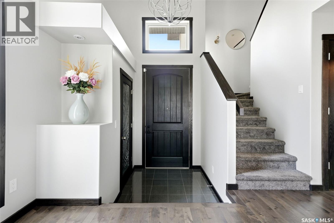
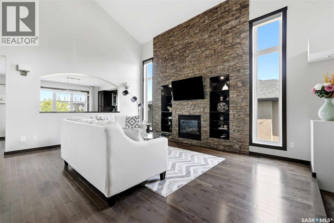
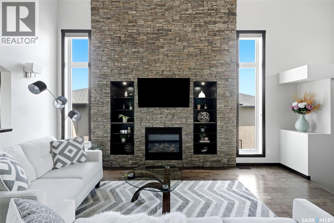

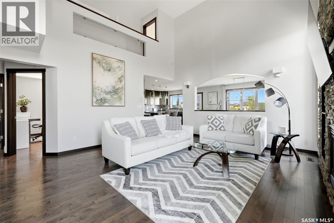
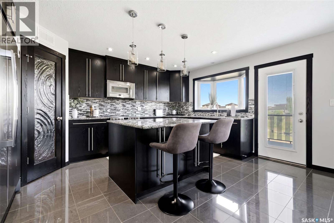
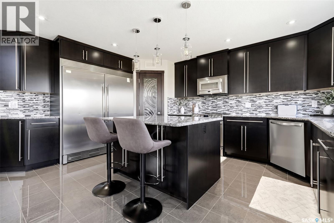

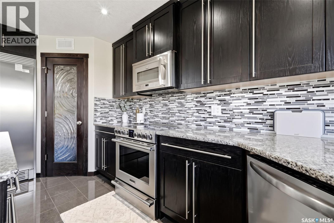
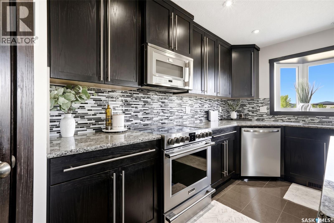
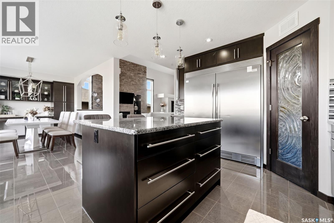
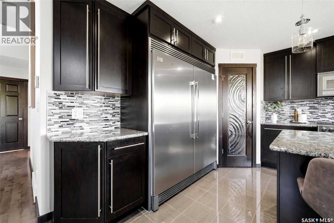
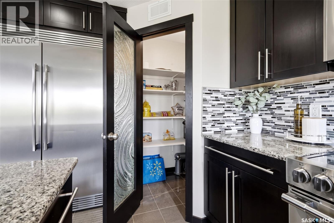
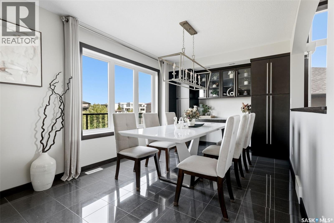
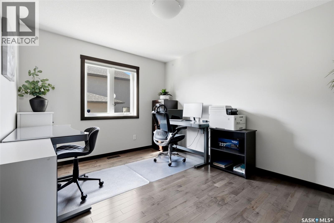
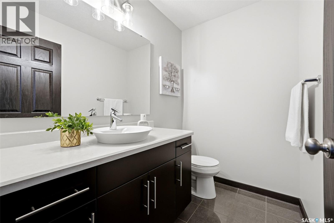
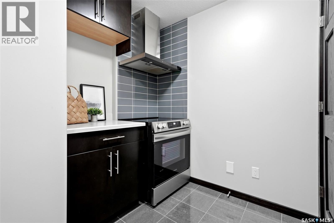
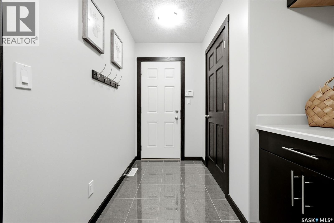
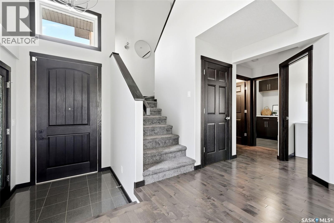
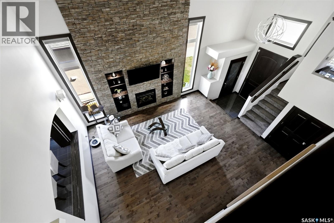
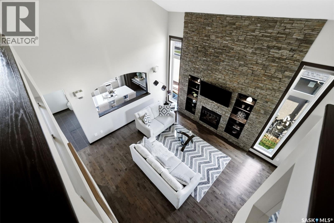
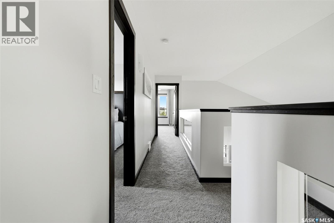
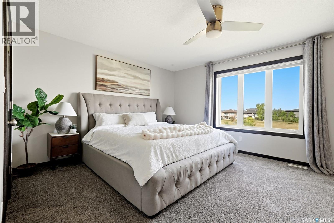
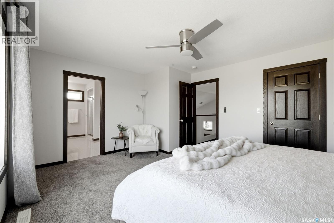
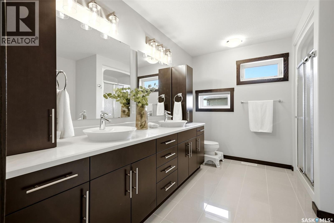
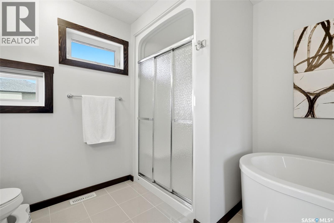
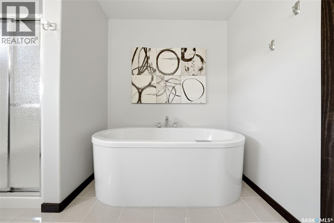
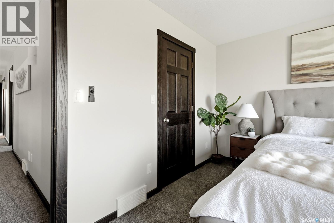
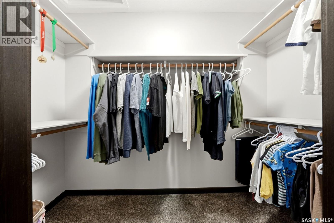
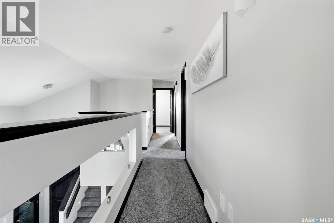
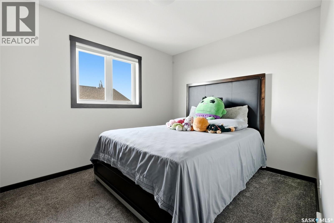
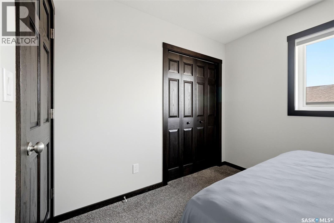
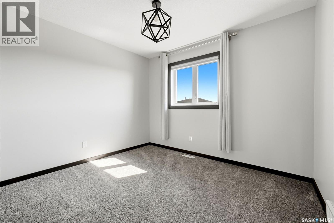
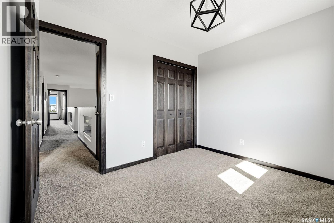
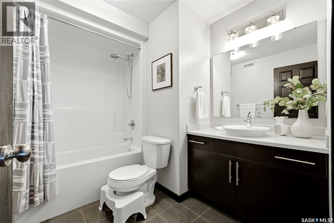
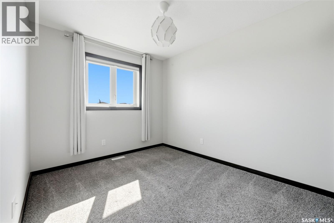
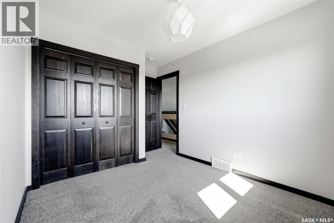
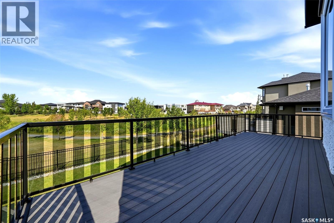
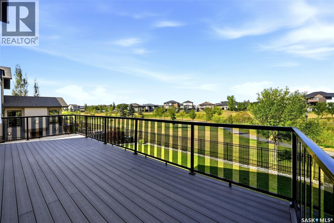
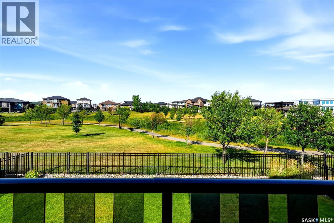
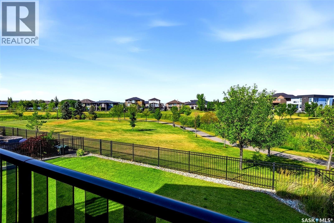
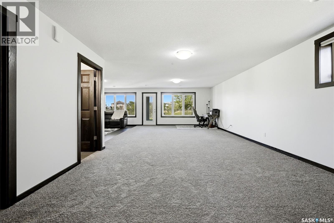
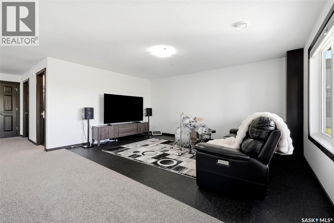
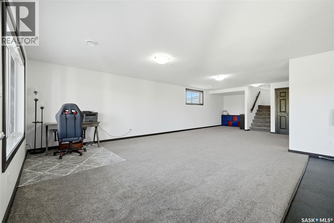
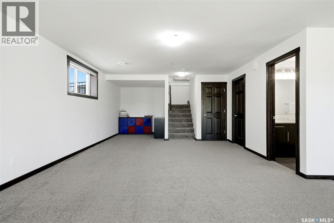
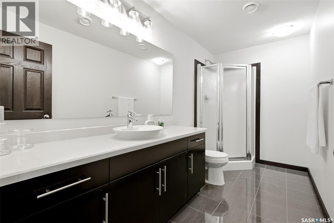
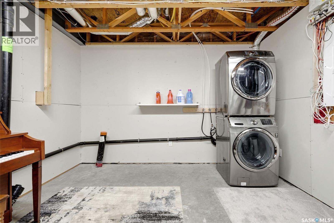
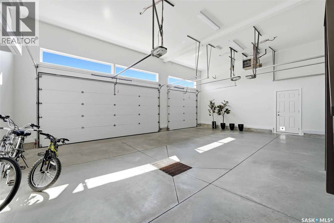
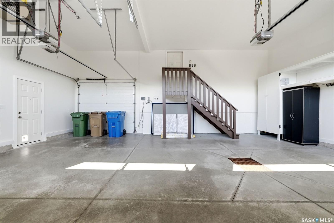
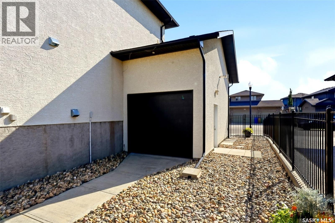
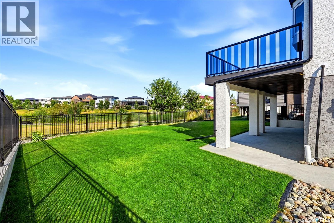
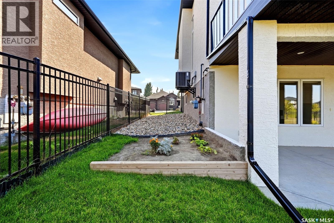
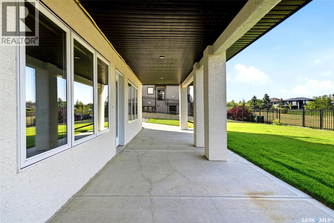
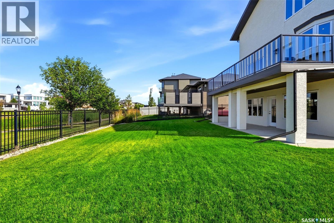
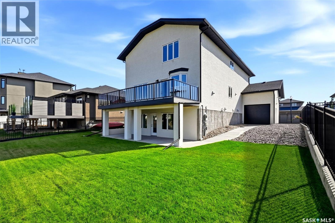
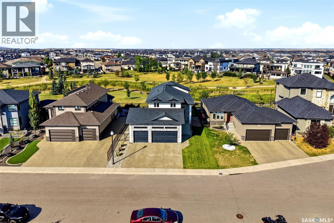
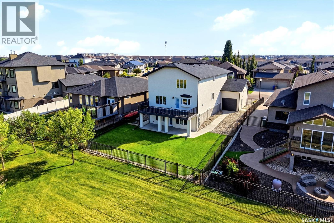
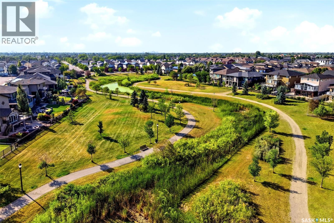
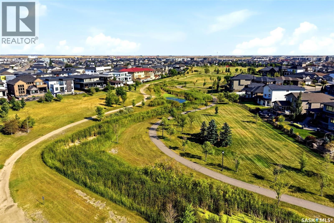
Welcome to 4132 Green Willow Terrace E, an impressive 2,154 sq. ft. two-storey home backing directly onto green space in Greens on Gardiner. Built in 2013, this beautifully maintained property offers 5 bedrooms, 4 bathrooms, a fully developed walkout basement and an exceptional heated, insulated triple attached garage. The main floor is bright and inviting, highlighted by soaring ceilings, large windows, hardwood flooring and a striking floor-to-ceiling stone fireplace. The spacious kitchen features dark cabinetry, granite countertops, tile backsplash, stainless steel appliances and a large island, with an adjoining dining area overlooking the green space. A main-floor bedroom offers flexibility as a guest room or office, while a convenient 2-piece bath completes this level. Upstairs, the generous primary suite includes a large walk-in closet and a private 4-piece ensuite with double sinks, separate shower and freestanding tub. Three additional bedrooms and another 4-piece bathroom provide plenty of room for a growing family. The fully finished walkout basement expands the living space with an oversized recreation room, games area, 3-piece bathroom and laundry, with large windows and direct access to the backyard. Outside is where this property really stands apart. Enjoy an elevated deck with sweeping views over the neighbouring park and pathways, a covered patio below, fully fenced and beautifully landscaped yard, underground sprinklers and garden space. The 7,227 sq. ft. lot backs onto green space, creating a private setting rarely found in the city. The heated, fully insulated triple garage and exposed aggregate driveway complete this outstanding home. A fantastic combination of space, location, views and family-friendly design in one of Regina’s most desirable neighbourhoods. (id:62370)
Property Details
| MLS® Number | SK046815 |
| Property Type | Single Family |
| Neigbourhood | Greens on Gardiner |
| Features | Rectangular, Sump Pump |
| Structure | Deck |
Building
| Bathroom Total | 4 |
| Bedrooms Total | 5 |
| Appliances | Washer, Refrigerator, Dishwasher, Dryer, Microwave, Alarm System, Window Coverings, Garage Door Opener Remote(s), Hood Fan, Stove |
| Architectural Style | 2 Level |
| Basement Development | Finished |
| Basement Features | Walk Out |
| Basement Type | Full (finished) |
| Constructed Date | 2013 |
| Construction Style Attachment | Detached |
| Cooling Type | Central Air Conditioning, Air Exchanger |
| Fire Protection | Alarm System |
| Fireplace Fuel | Gas |
| Fireplace Present | Yes |
| Fireplace Type | Conventional |
| Heating Fuel | Natural Gas |
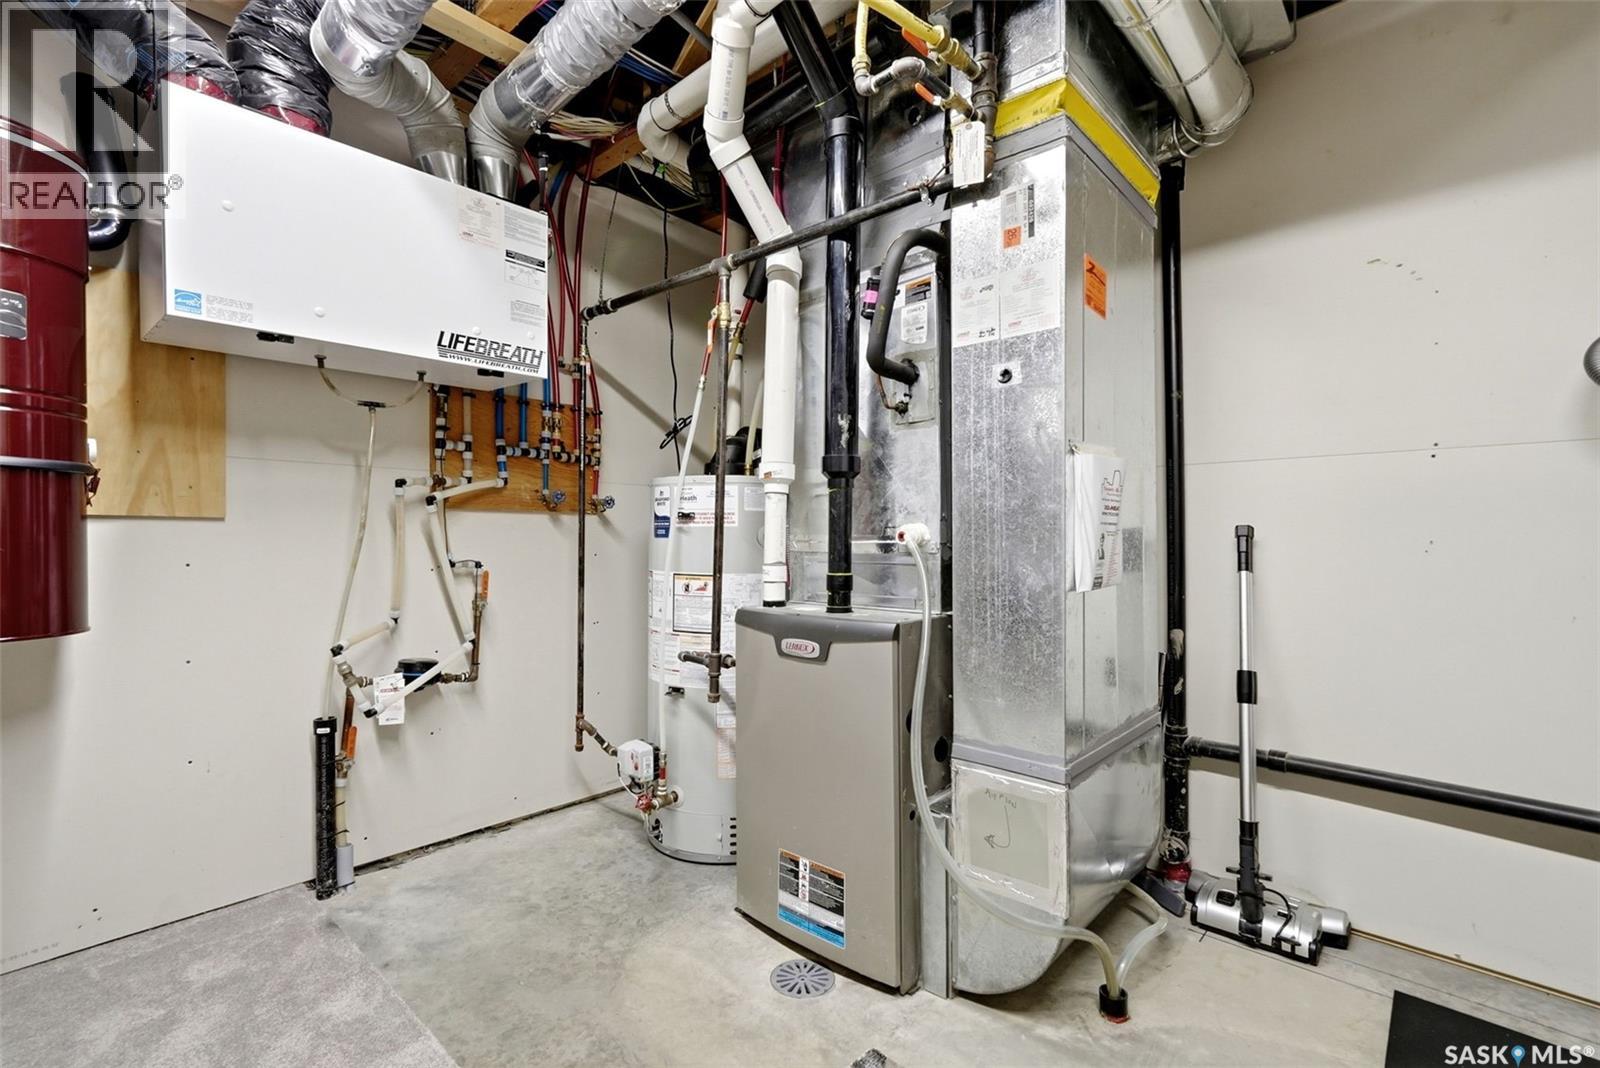
| Heating Type | Forced Air |
| Stories Total | 2 |
| Size Interior | 2,154 Ft2 |
| Type | House |
Parking
| Attached Garage | |
| Heated Garage | |
| Parking Space(s) | 6 |
Land
| Acreage | No |
| Fence Type | Fence |
| Landscape Features | Lawn, Underground Sprinkler, Garden Area |
| Size Irregular | 7227.00 |
| Size Total | 7227 Sqft |
| Size Total Text | 7227 Sqft |
Rooms
| Level | Type | Length | Width | Dimensions |
|---|---|---|---|---|
| Second Level | Primary Bedroom | 12 ft ,11 in | 16 ft ,3 in | 12 ft ,11 in x 16 ft ,3 in |
| Second Level | 4pc Ensuite Bath | x x x | ||
| Second Level | Bedroom | 10 ft ,11 in | 8 ft ,11 in | 10 ft ,11 in x 8 ft ,11 in |
| Second Level | Bedroom | 10 ft ,5 in | 8 ft ,11 in | 10 ft ,5 in x 8 ft ,11 in |
| Second Level | Bedroom | 10 ft ,8 in | 9 ft ,3 in | 10 ft ,8 in x 9 ft ,3 in |
| Second Level | 4pc Bathroom | x x x | ||
| Basement | Other | 27 ft ,7 in | 14 ft ,4 in | 27 ft ,7 in x 14 ft ,4 in |
| Basement | Games Room | 16 ft ,6 in | 10 ft ,9 in | 16 ft ,6 in x 10 ft ,9 in |
| Basement | 3pc Bathroom | x x x | ||
| Basement | Laundry Room | x x x | ||
| Main Level | Bedroom | 10 ft ,1 in | 12 ft ,4 in | 10 ft ,1 in x 12 ft ,4 in |
| Main Level | Living Room | 17 ft ,11 in | 12 ft ,8 in | 17 ft ,11 in x 12 ft ,8 in |
| Main Level | Kitchen | 15 ft ,10 in | 12 ft ,2 in | 15 ft ,10 in x 12 ft ,2 in |
| Main Level | Dining Room | 9 ft ,6 in | 13 ft ,7 in | 9 ft ,6 in x 13 ft ,7 in |
| Main Level | 2pc Bathroom | x x x | ||
| Main Level | Other | 4 ft ,6 in | 5 ft ,2 in | 4 ft ,6 in x 5 ft ,2 in |



The trademarks REALTOR®, REALTORS®, and the REALTOR® logo are controlled by The Canadian Real Estate Association (CREA) and identify real estate professionals who are members of CREA. The trademarks MLS®, Multiple Listing Service® and the associated logos are owned by The Canadian Real Estate Association (CREA) and identify the quality of services provided by real estate professionals who are members of CREA. The trademark DDF® is owned by The Canadian Real Estate Association (CREA) and identifies CREA's Data Distribution Facility (DDF®)
October 17 2026 10:20:57
Saskatchewan REALTORS® Association
Exp Realty