
413 X Avenue S Saskatoon, Saskatchewan S7M 3H7

$385,000
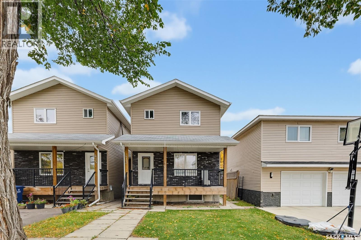
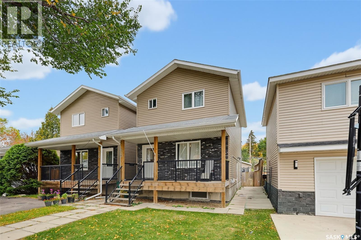
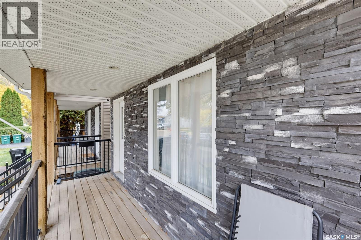
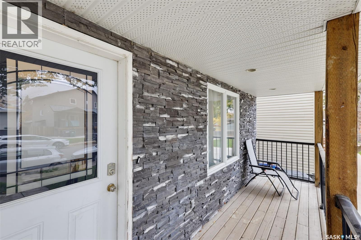
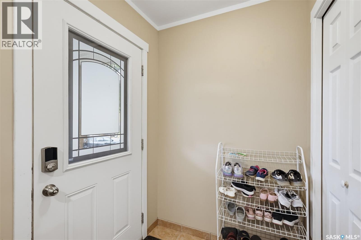
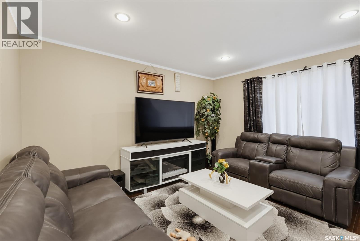
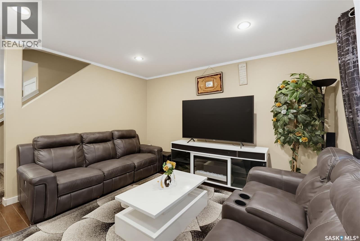
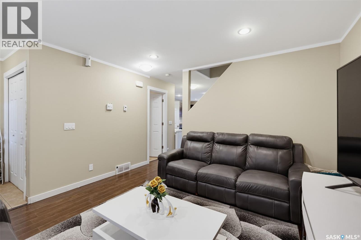
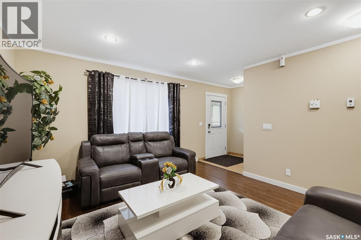
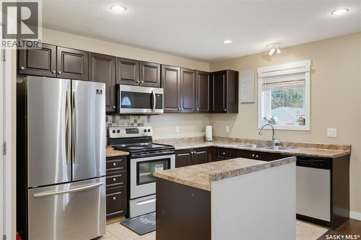
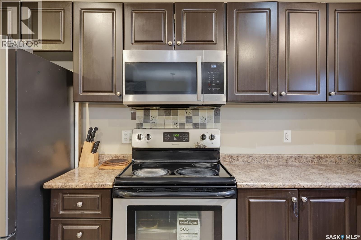
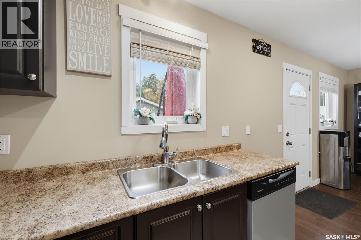
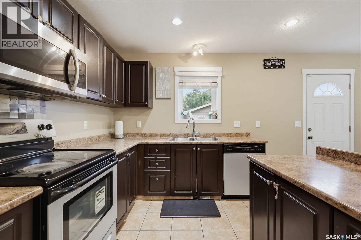
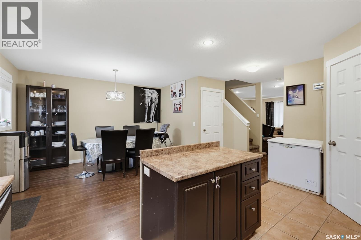
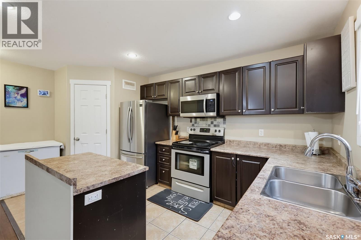
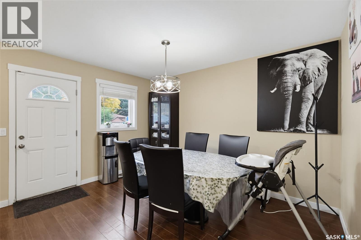
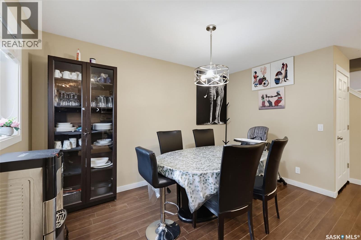
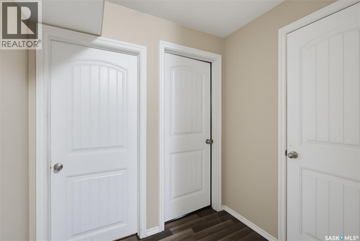
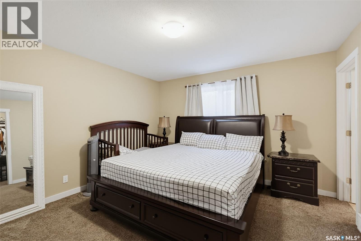
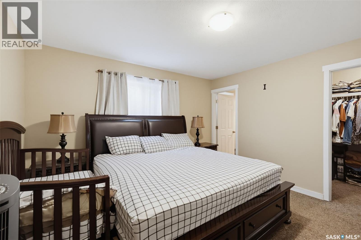
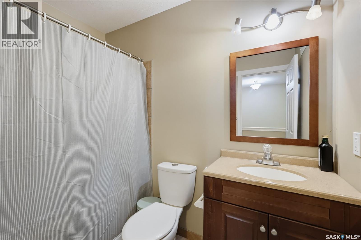
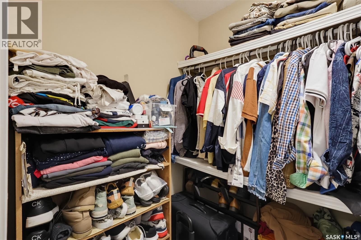
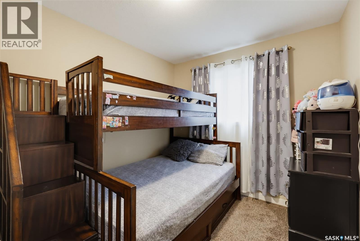
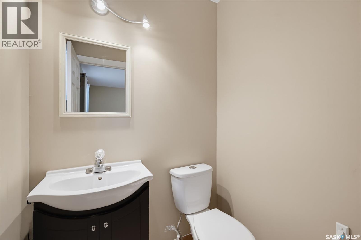
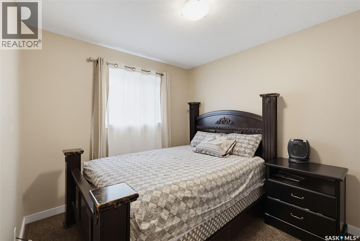
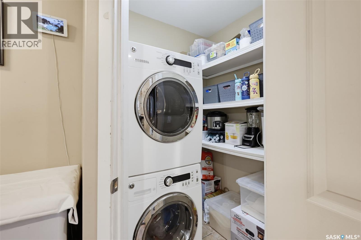
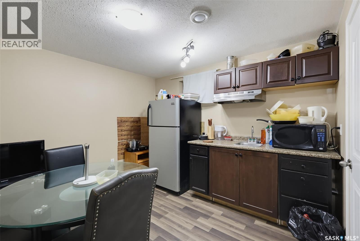
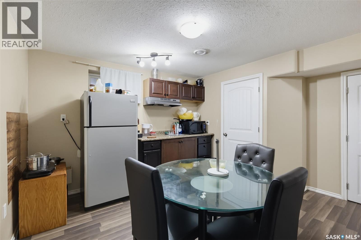
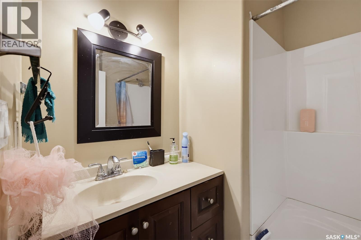
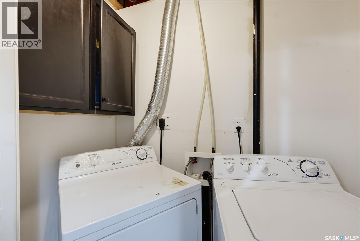
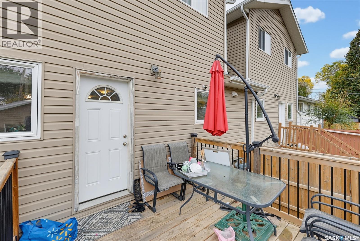
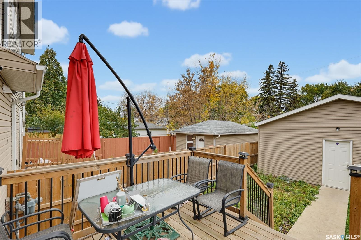
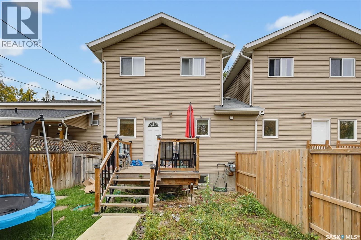
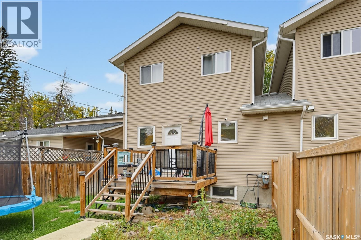
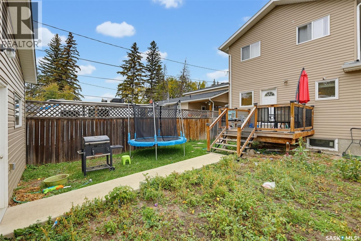
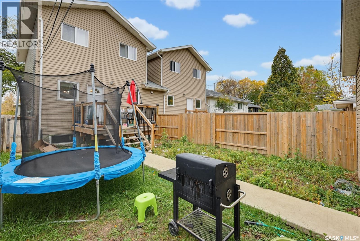
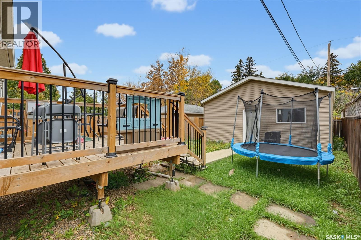
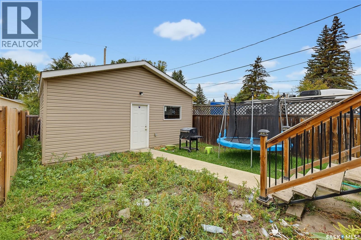
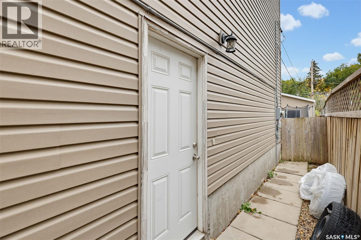
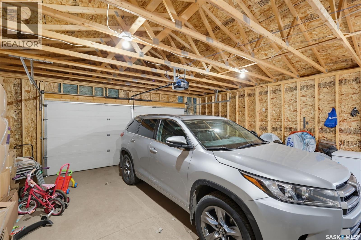
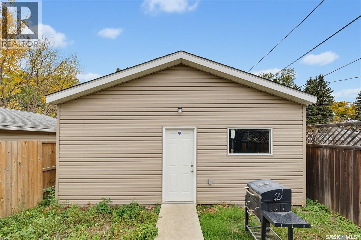
Welcome to this two-storey home in the desirable Meadowgreen neighbourhood, offering exceptional value for first-time homebuyers and investors alike! Featuring 5 bedrooms and 3 full bathrooms, this fully finished property offers plenty of space for comfortable living. The inviting front veranda adds to its curb appeal, while the rear deck provides a great space to relax or entertain. The main floor features an open-concept kitchen and spacious dining area, perfect for family gatherings, along with convenient main-floor laundry and a 3-piece bathroom. The fully finished basement has a separate entrance, a kitchenette, and its own laundry facilities, offering additional flexibility. Offered at a price below its original purchase price, this property presents excellent potential for homeowners and investors. House also come with 2 Car Detached Garage (2024)and Central Air Conditioner (2023). Don't miss this opportunity to own a versatile home in Meadowgreen—book your private showing today! (id:62370)
Property Details
| MLS® Number | SK050861 |
| Property Type | Single Family |
| Neigbourhood | Meadowgreen |
| Features | Sump Pump |
| Structure | Deck |
Building
| Bathroom Total | 4 |
| Bedrooms Total | 5 |
| Appliances | Washer, Refrigerator, Dishwasher, Dryer, Microwave, Window Coverings, Garage Door Opener Remote(s), Stove |
| Architectural Style | 2 Level |
| Basement Development | Finished |
| Basement Type | Full (finished) |
| Constructed Date | 2013 |
| Construction Style Attachment | Semi-detached |
| Cooling Type | Central Air Conditioning |
| Heating Fuel | Natural Gas |
| Heating Type | Forced Air |
| Stories Total | 2 |
| Size Interior | 1,337 Ft2 |
Parking
| Parking Space(s) | 4 |
Land
| Acreage | No |
| Fence Type | Fence |
| Size Irregular | 3122.00 |
| Size Total | 3122 Sqft |
| Size Total Text | 3122 Sqft |
Rooms
| Level | Type | Length | Width | Dimensions |
|---|---|---|---|---|
| Second Level | Primary Bedroom | 12 ft ,7 in | 13 ft | 12 ft ,7 in x 13 ft |
| Second Level | 4pc Ensuite Bath | XX x XX | ||
| Second Level | Bedroom | 9 ft ,2 in | 10 ft ,4 in | 9 ft ,2 in x 10 ft ,4 in |
| Second Level | 4pc Bathroom | XX x XX | ||
| Second Level | Bedroom | 8 ft ,5 in | 11 ft | 8 ft ,5 in x 11 ft |
| Basement | Living Room | 11 ft | 12 ft | 11 ft x 12 ft |
| Basement | 4pc Bathroom | XX x XX | ||
| Basement | Bedroom | 9 ft ,6 in | 9 ft ,6 in | 9 ft ,6 in x 9 ft ,6 in |
| Basement | Bedroom | 9 ft ,6 in | 9 ft ,6 in | 9 ft ,6 in x 9 ft ,6 in |
| Basement | Laundry Room | XX x XX | ||
| Main Level | Living Room | 12 ft ,7 in | 13 ft | 12 ft ,7 in x 13 ft |
| Main Level | Dining Room | 10 ft | 12 ft ,5 in | 10 ft x 12 ft ,5 in |
| Main Level | Kitchen | 10 ft | 9 ft | 10 ft x 9 ft |
| Main Level | 3pc Bathroom | XX x XX |



The trademarks REALTOR®, REALTORS®, and the REALTOR® logo are controlled by The Canadian Real Estate Association (CREA) and identify real estate professionals who are members of CREA. The trademarks MLS®, Multiple Listing Service® and the associated logos are owned by The Canadian Real Estate Association (CREA) and identify the quality of services provided by real estate professionals who are members of CREA. The trademark DDF® is owned by The Canadian Real Estate Association (CREA) and identifies CREA's Data Distribution Facility (DDF®)
October 12 2026 10:36:20
Saskatchewan REALTORS® Association
RE/MAX Saskatoon