
413 Brooks Road Estevan, Saskatchewan S4A 2P2

$495,000
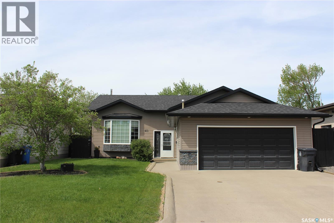
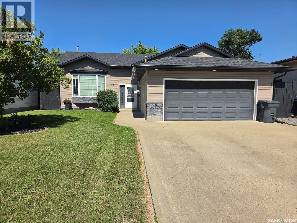
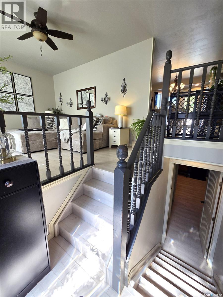
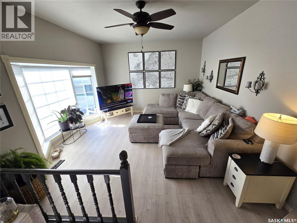
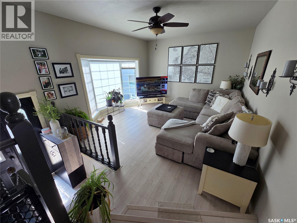
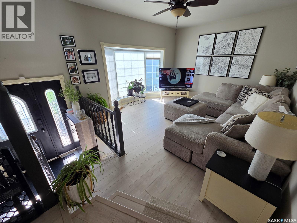
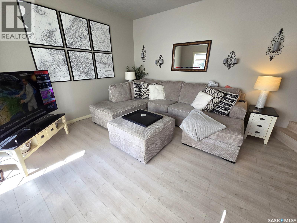
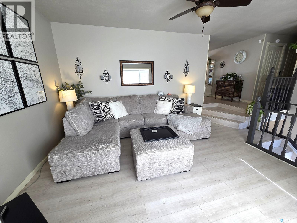
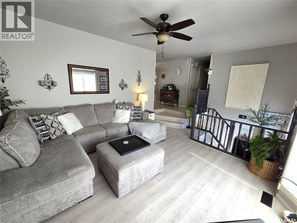
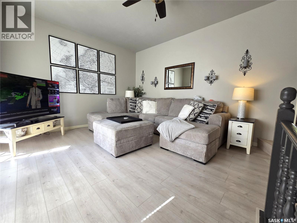
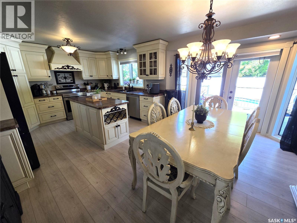
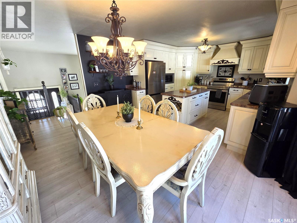
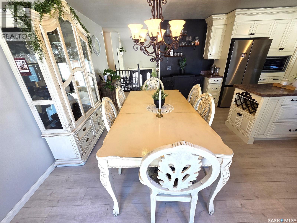
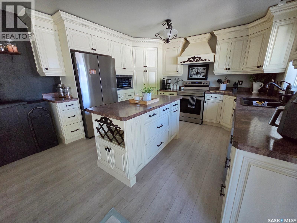
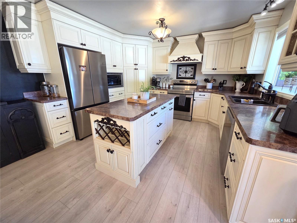
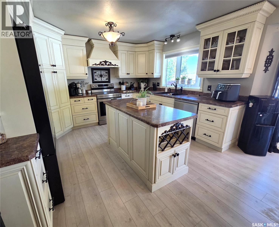
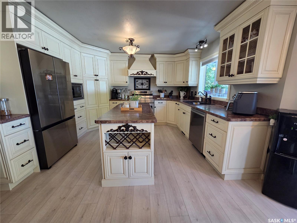
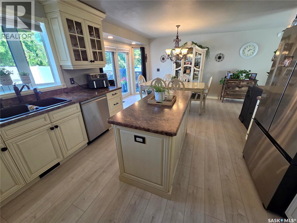
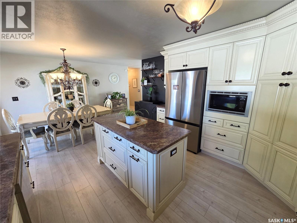
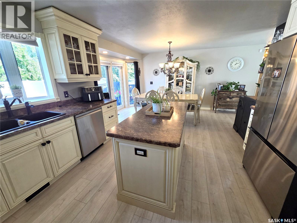
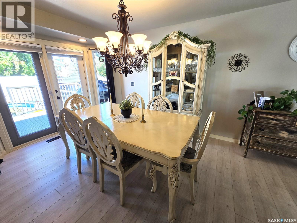
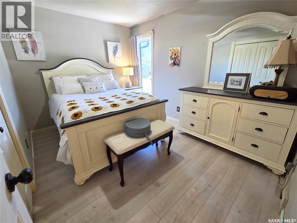
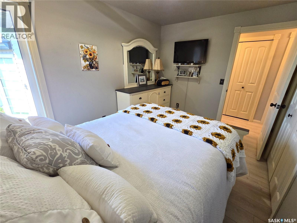
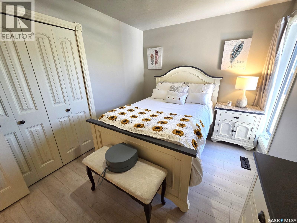
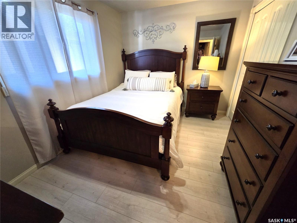
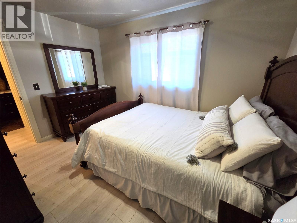
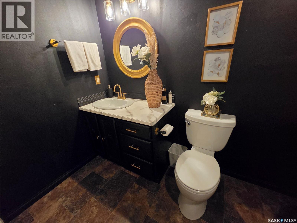
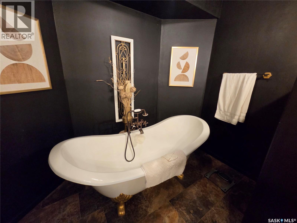
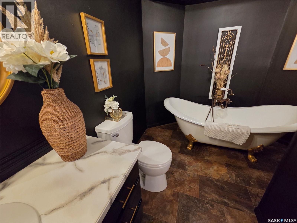
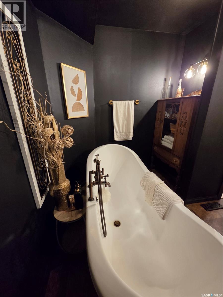
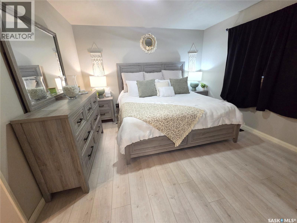
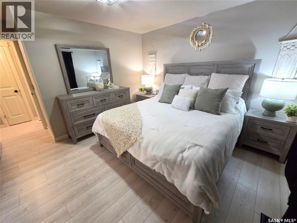
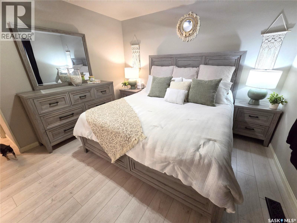
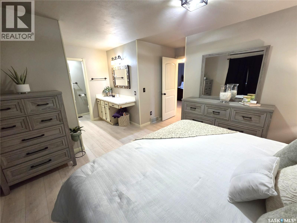
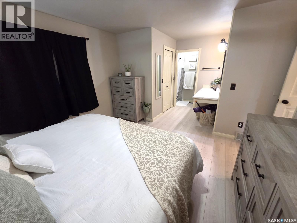
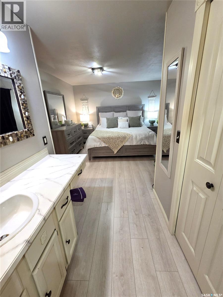
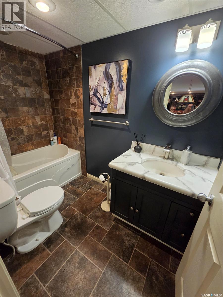
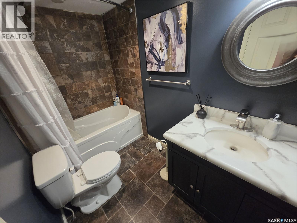
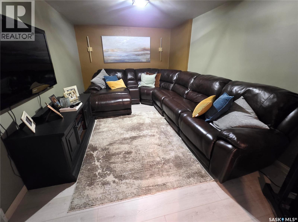
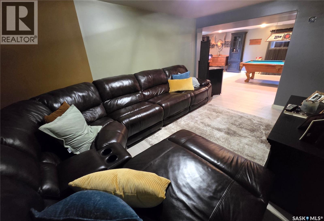
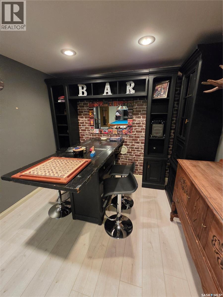
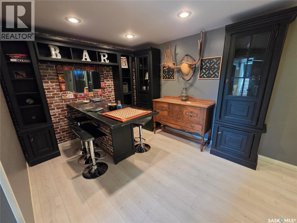
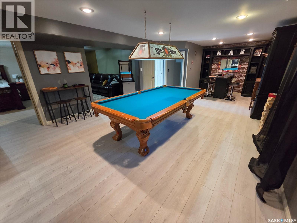
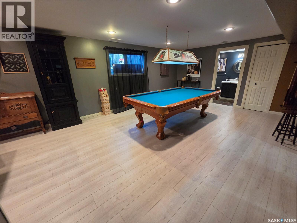
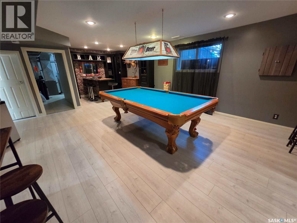
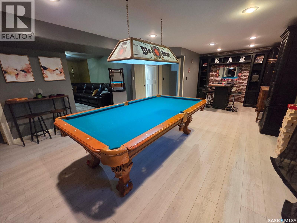
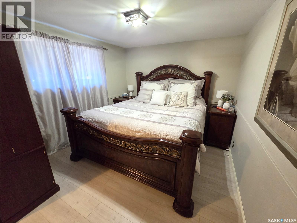
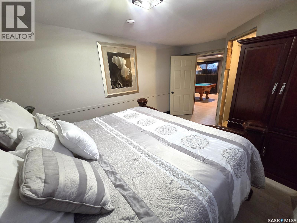
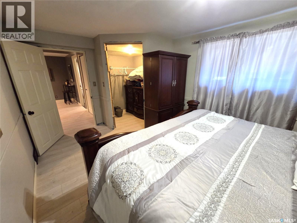
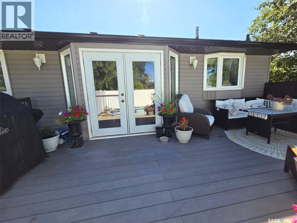
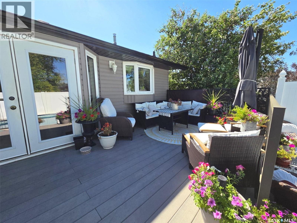
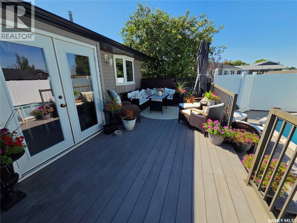
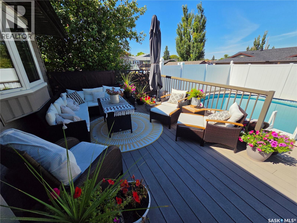
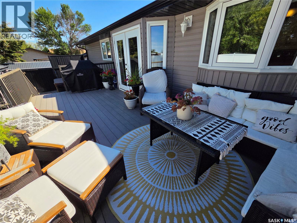
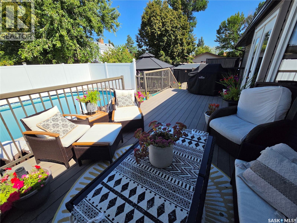
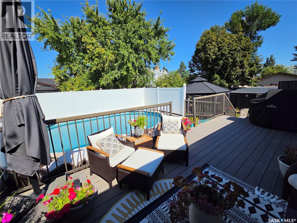
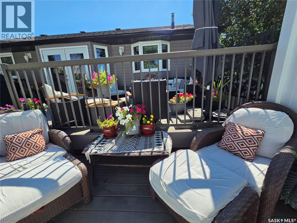
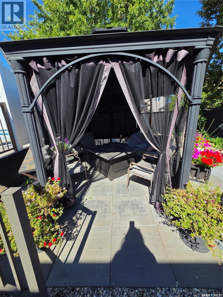
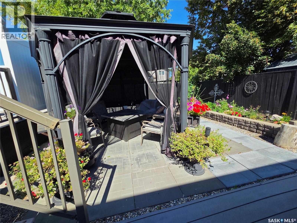
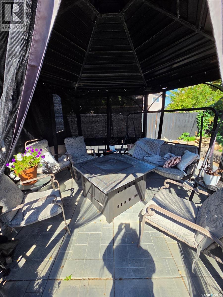
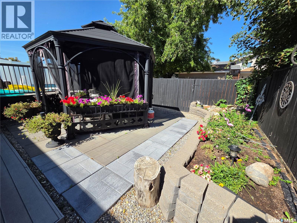
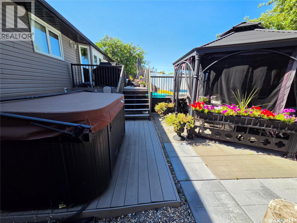
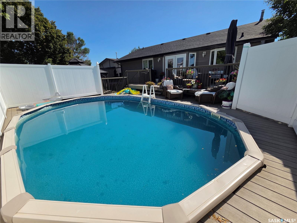
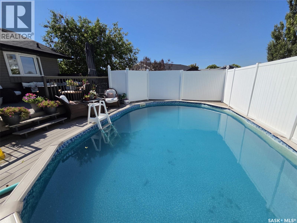
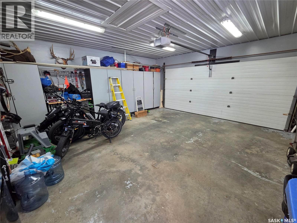
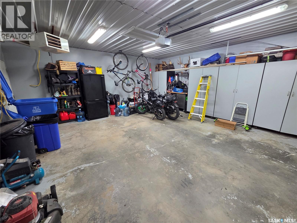
Welcome Home to this 1311 sq. ft. 4 Bedroom Home in the Trojan area. At the Heart of the Home is the bright open-concept kitchen and dining area designed for effortless daily living and entertaining. The kitchen features custom antique-white cabinetry, sleek dark countertops, a decorative range hood, glass-front upper cabinets, and a center island with built-in wine storage. The adjacent light-filled dining area opens directly to the deck and pool area creating the perfect flow for entertaining. Also on the main floor is a cozy sunken living, large master bedroom with 3 piece ensuite, two more bedrooms and a 4 piece bath with a large soaker tub. The basement is finished with a large recreation room with pool table, cozy family room, bedroom, den and play room for kids. Private back yard with above ground pool and covered hot tub. Double attached heated garage. Updates in 2025 include; New flooring through out, EE furnace and A/C, water softner, kitchen appliances and shingles. I'm sure this one checks off all of the boxes! (id:62370)
Property Details
| MLS® Number | SK047630 |
| Property Type | Single Family |
| Neigbourhood | Trojan |
| Features | Rectangular, Double Width Or More Driveway |
| Pool Type | Pool |
| Structure | Deck |
Building
| Bathroom Total | 3 |
| Bedrooms Total | 4 |
| Appliances | Washer, Refrigerator, Dishwasher, Dryer, Window Coverings, Stove |
| Basement Development | Finished |
| Basement Type | Full (finished) |
| Constructed Date | 1986 |
| Construction Style Attachment | Detached |
| Construction Style Split Level | Split Level |
| Cooling Type | Central Air Conditioning |
| Heating Fuel | Natural Gas |
| Heating Type | Forced Air |
| Size Interior | 1,311 Ft2 |
| Type | House |
Parking
| Attached Garage | |
| Parking Pad | |
| Heated Garage | |
| Parking Space(s) | 4 |
Land
| Acreage | No |
| Fence Type | Partially Fenced |
| Landscape Features | Lawn |
| Size Frontage | 52 Ft ,5 In |
| Size Irregular | 5853.75 |
| Size Total | 5853.75 Sqft |
| Size Total Text | 5853.75 Sqft |
Rooms
| Level | Type | Length | Width | Dimensions |
|---|---|---|---|---|
| Basement | Other | 19 ft | 19 ft x Measurements not available | |
| Basement | Family Room | 16 ft | 10 ft | 16 ft x 10 ft |
| Basement | Den | 7 ft | Measurements not available x 7 ft | |
| Basement | 4pc Bathroom | 9 ft | 5 ft | 9 ft x 5 ft |
| Basement | Bedroom | 15'3 x 10'4 | ||
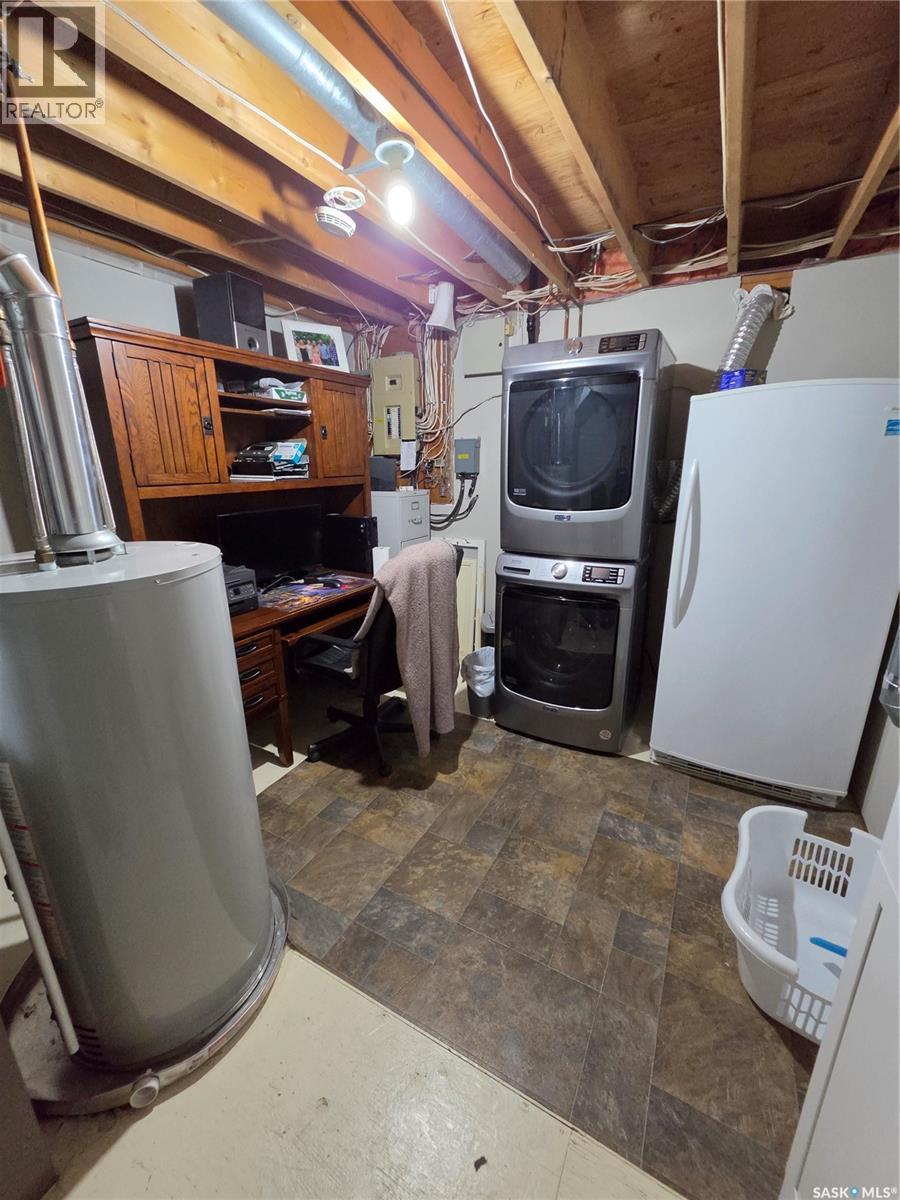
| Basement | Laundry Room | 13 ft | 11 ft | 13 ft x 11 ft |
| Basement | Playroom | 18 ft | 18 ft x Measurements not available | |
| Main Level | Kitchen/dining Room | 13 ft | Measurements not available x 13 ft | |
| Main Level | 4pc Bathroom | 10'4 x 8'5 | ||
| Main Level | Living Room | 17 ft | 13 ft | 17 ft x 13 ft |
| Main Level | Primary Bedroom | 18 ft | 12 ft | 18 ft x 12 ft |
| Main Level | Bedroom | 12 ft | 9 ft | 12 ft x 9 ft |
| Main Level | Bedroom | 12 ft | 9 ft | 12 ft x 9 ft |
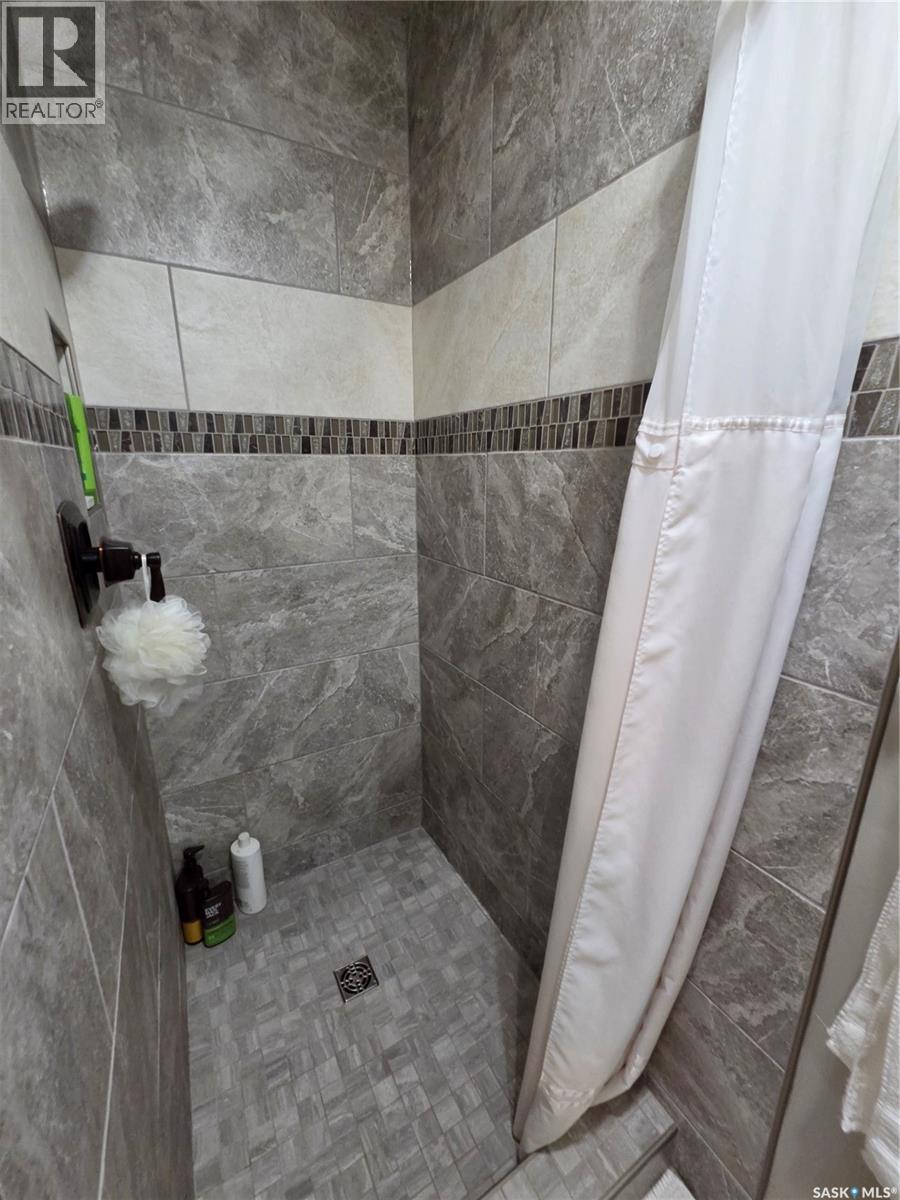
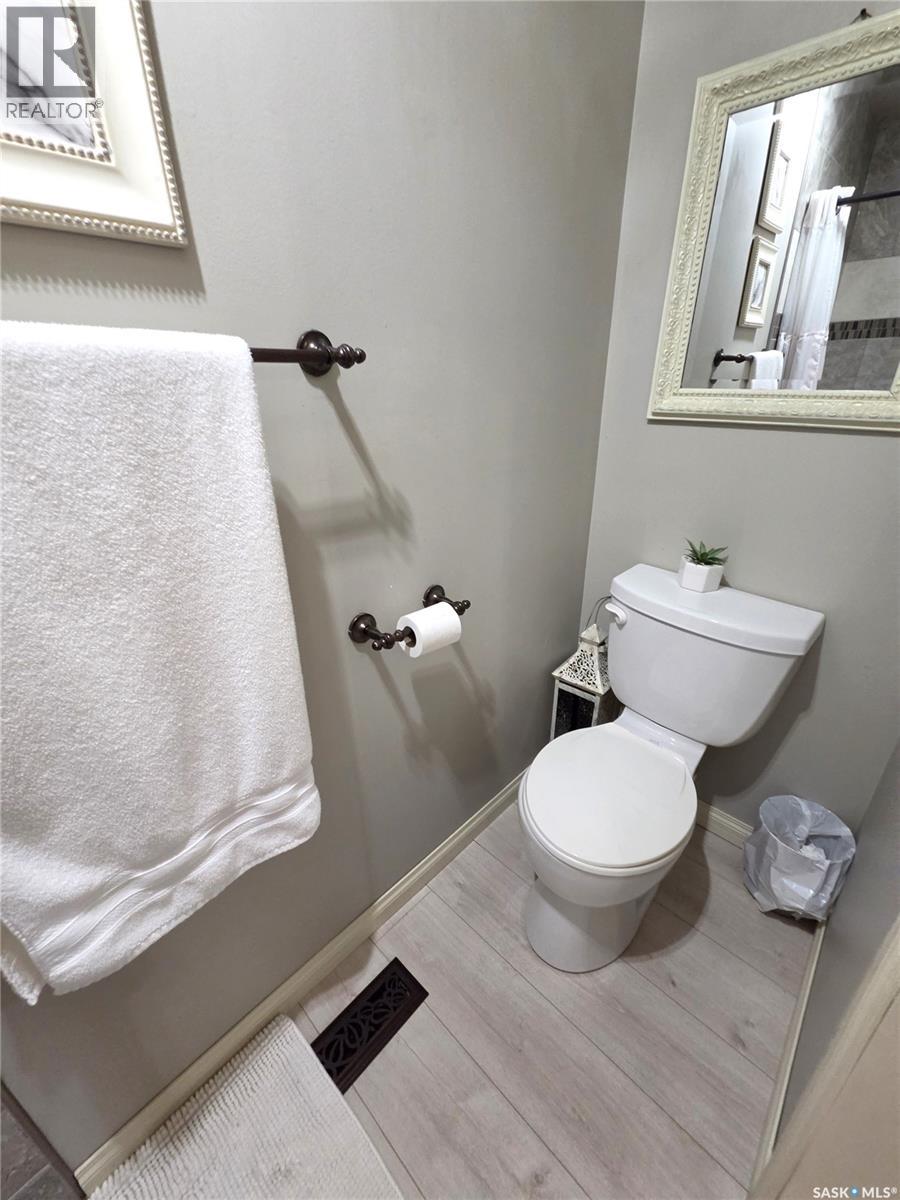
| Main Level | 3pc Ensuite Bath | 9 ft | 3 ft | 9 ft x 3 ft |



The trademarks REALTOR®, REALTORS®, and the REALTOR® logo are controlled by The Canadian Real Estate Association (CREA) and identify real estate professionals who are members of CREA. The trademarks MLS®, Multiple Listing Service® and the associated logos are owned by The Canadian Real Estate Association (CREA) and identify the quality of services provided by real estate professionals who are members of CREA. The trademark DDF® is owned by The Canadian Real Estate Association (CREA) and identifies CREA's Data Distribution Facility (DDF®)
September 05 2026 04:50:10
Saskatchewan REALTORS® Association
Royal LePage Dream Realty