
4117 Green Rose Crescent Regina, Saskatchewan S4V 1M6













$689,900
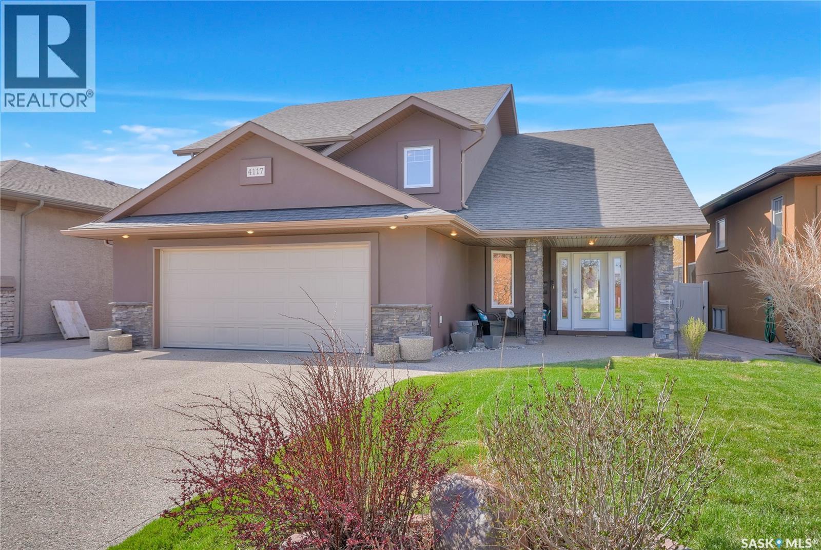
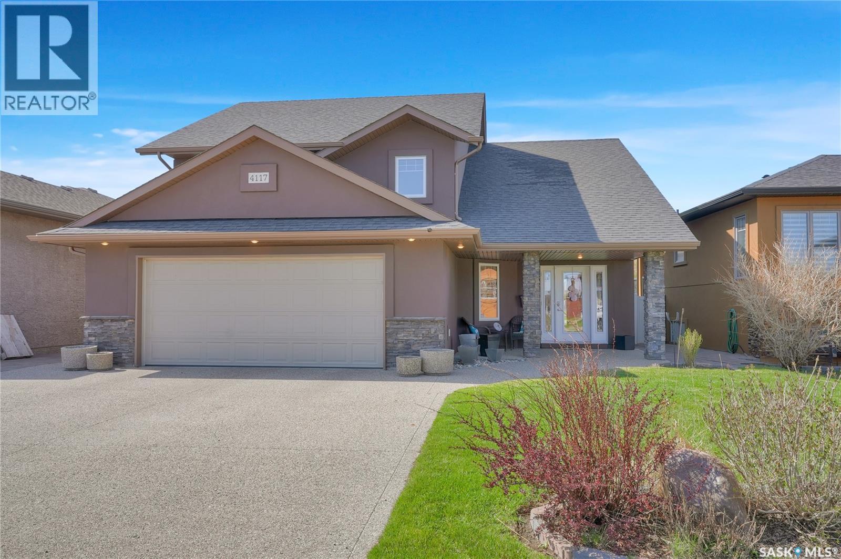
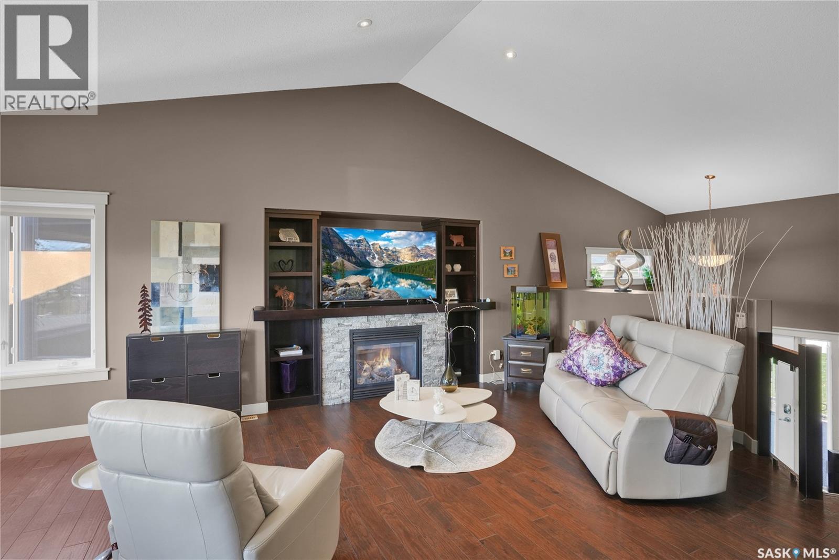
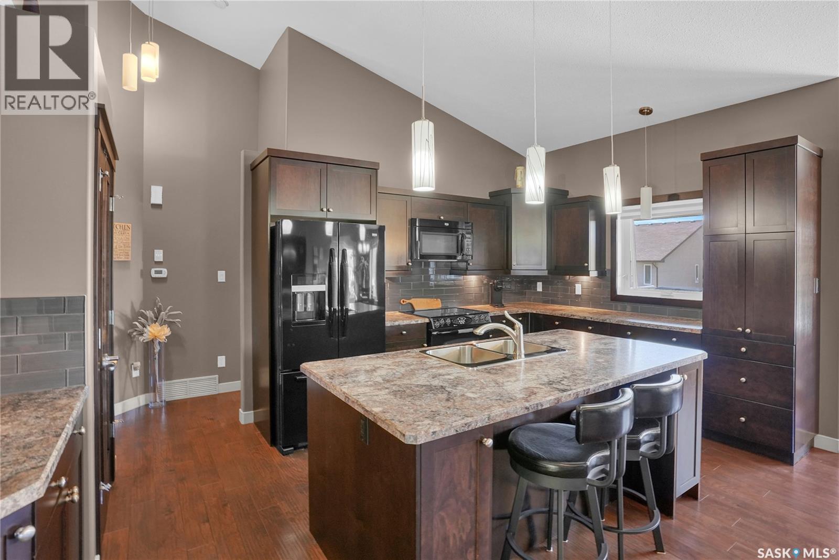
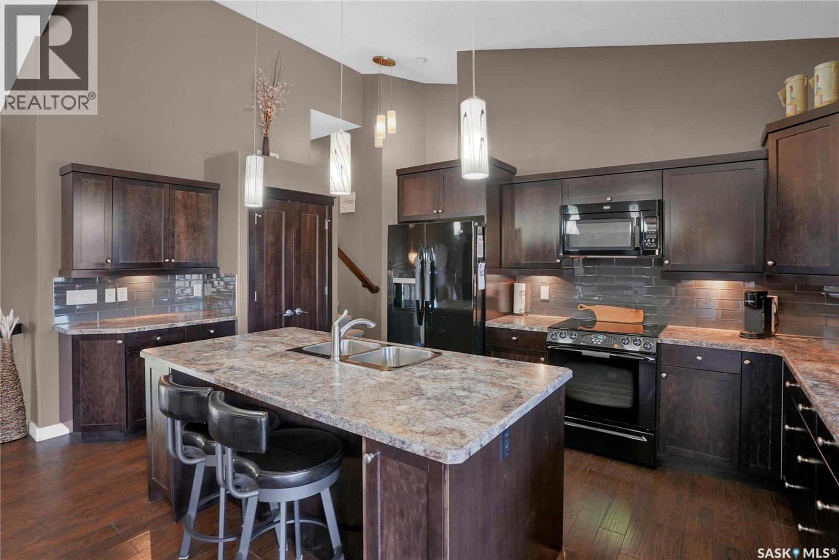
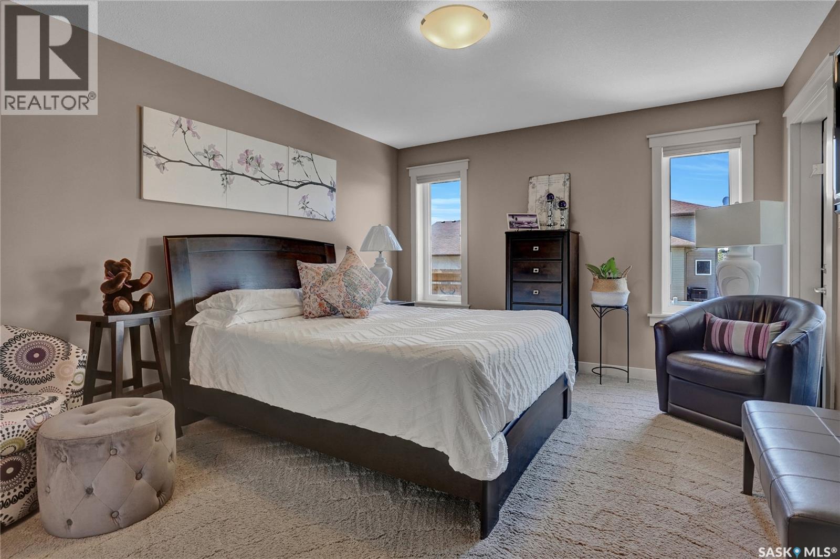
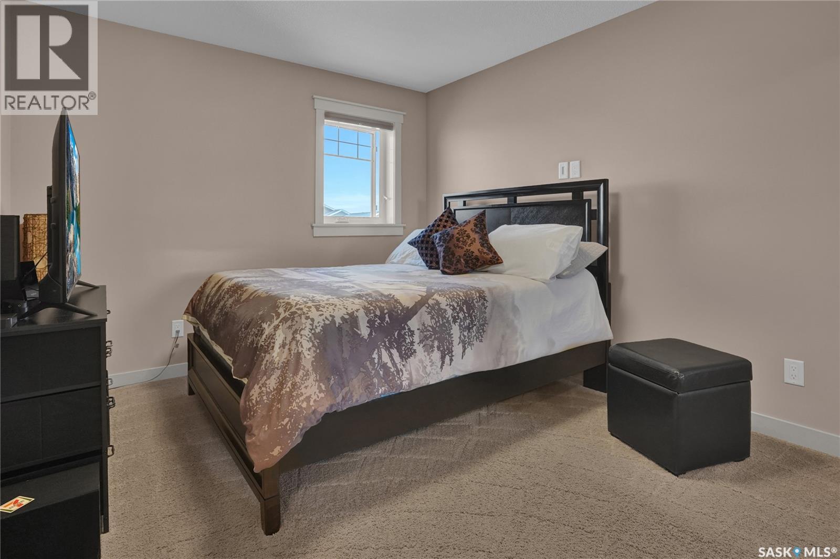
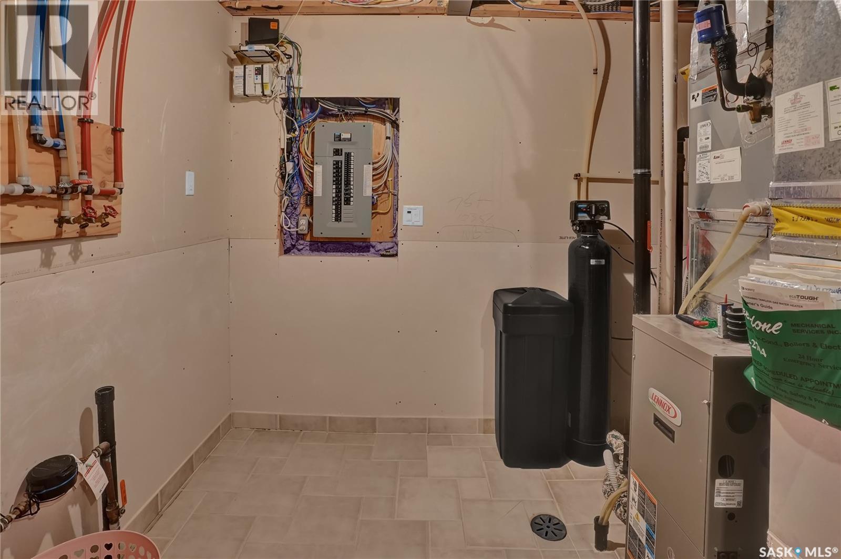
2,800 square feet of total living area featuring 4 bedrooms and three bathrooms. This Energy Star rated home was custom built by Trademark Homes. Mint condition, one-owner ideally situated on a quiet crescent. A spacious front foyer welcomes you into the bright open-concept main floor featuring vaulted ceilings and hardwood flooring throughout the living room, dining area, and kitchen. Cozy gas fireplace accented by custom built-in shelving. Beautiful kitchen offers an abundance of cabinetry, oversized island, pull-out drawers, built-in dishwasher, garburator, and microwave hood fan. Generous primary bedroom features a walk-in closet and luxurious ensuite with jetted tub and separate shower, plus a garden door opening onto the deck overlooking the beautifully landscaped backyard. Two additional bedrooms and a full bathroom complete the main floor. Professionally developed basement features oversized windows that flood the spacious family room and fourth bedroom with natural light. The fourth bedroom also includes a walk-in closet. Three-piece bathroom and large laundry room both with ceramic tile complete the lower level. Beautifully landscaped yard with deck and large patio, perfect for outdoor entertaining. Double attached garage is heated, insulated, and equipped with a floor drain. Pride of ownership is evident throughout this exceptional home — truly a wonderful place to call home! (id:62370)
Property Details
| MLS® Number | SK036932 |
| Property Type | Single Family |
| Neigbourhood | Greens on Gardiner |
| Features | Treed, Rectangular, Double Width Or More Driveway, Sump Pump |
| Structure | Deck, Patio(s) |
Building
| Bathroom Total | 3 |
| Bedrooms Total | 4 |
| Appliances | Washer, Refrigerator, Dishwasher, Dryer, Microwave, Garburator, Window Coverings, Garage Door Opener Remote(s), Stove |
| Architectural Style | Bi-level |
| Basement Development | Finished |
| Basement Type | Full (finished) |
| Constructed Date | 2011 |
| Construction Style Attachment | Detached |
| Cooling Type | Central Air Conditioning |
| Fireplace Fuel | Gas |
| Fireplace Present | Yes |
| Fireplace Type | Conventional |
| Heating Fuel | Natural Gas |
| Heating Type | Forced Air |
| Size Interior | 1,460 Ft2 |
| Type | House |
Parking
| Attached Garage | |
| Heated Garage | |
| Parking Space(s) | 5 |
Land
| Acreage | No |
| Fence Type | Fence |
| Landscape Features | Lawn |
| Size Irregular | 5705.00 |
| Size Total | 5705 Sqft |
| Size Total Text | 5705 Sqft |
Rooms
| Level | Type | Length | Width | Dimensions |
|---|---|---|---|---|
| Basement | Family Room | 16'9 x 22'6 | ||
| Basement | Bedroom | 10'6 x 11'3 | ||
| Basement | 3pc Bathroom | Measurements not available | ||
| Basement | Laundry Room | Measurements not available | ||
| Main Level | Living Room | 12' x 14' | ||
| Main Level | Kitchen | 9' x 14' | ||
| Main Level | Bedroom | 12' x 14' | ||
| Main Level | Bedroom | 10'5 x 12' | ||
| Main Level | Bedroom | 10'3 x 11'5 | ||
| Main Level | 4pc Bathroom | Measurements not available | ||
| Main Level | 4pc Bathroom | Measurements not available |



The trademarks REALTOR®, REALTORS®, and the REALTOR® logo are controlled by The Canadian Real Estate Association (CREA) and identify real estate professionals who are members of CREA. The trademarks MLS®, Multiple Listing Service® and the associated logos are owned by The Canadian Real Estate Association (CREA) and identify the quality of services provided by real estate professionals who are members of CREA. The trademark DDF® is owned by The Canadian Real Estate Association (CREA) and identifies CREA's Data Distribution Facility (DDF®)
June 18 2026 03:16:06
Saskatchewan REALTORS® Association
RE/MAX Crown Real Estate