
411 Caskey Drive Melfort, Saskatchewan S0E 1A0

$249,900
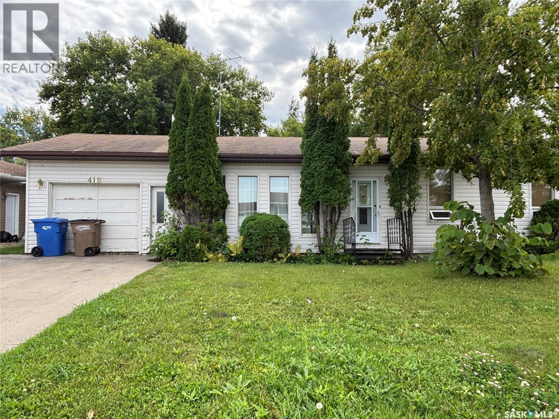
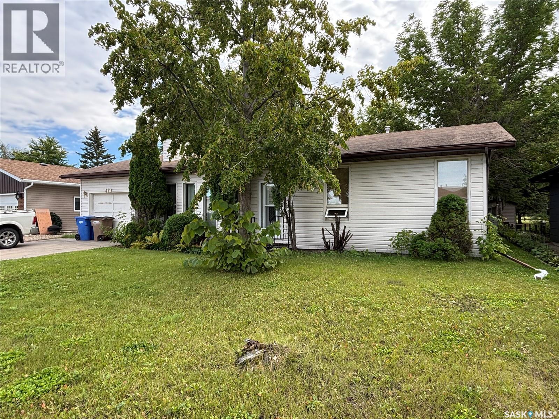
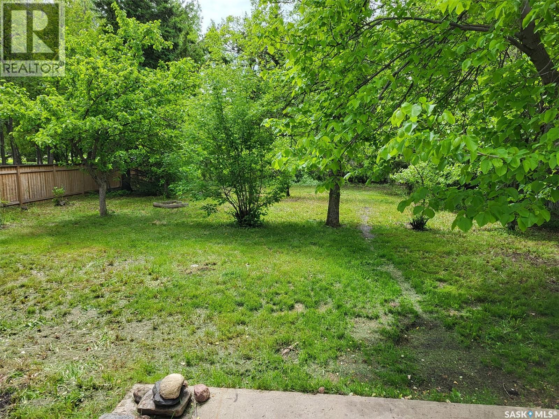
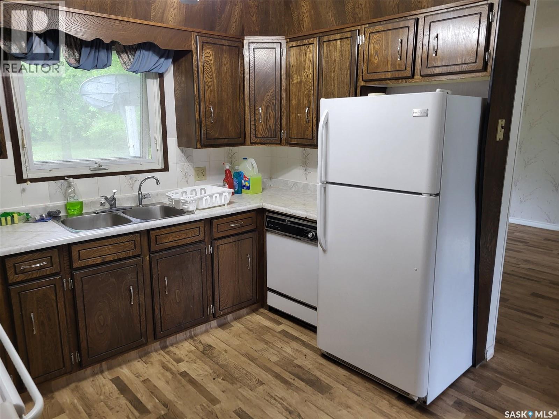
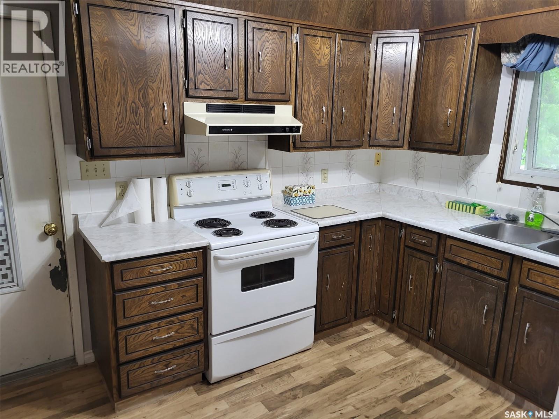
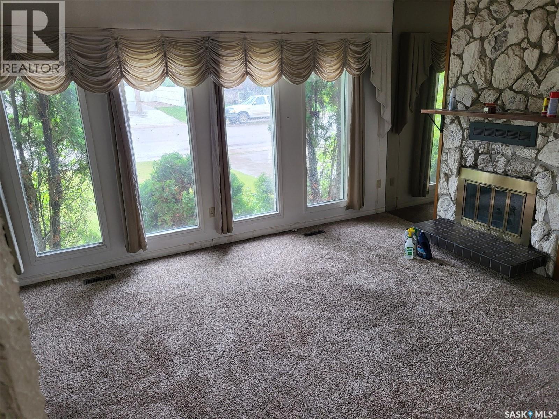
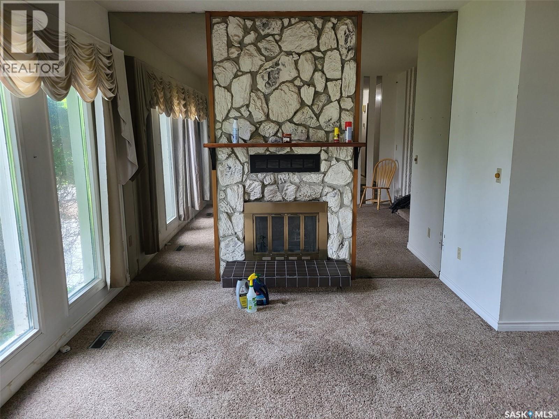
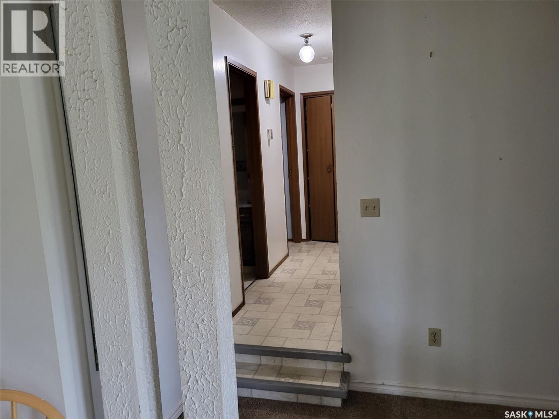
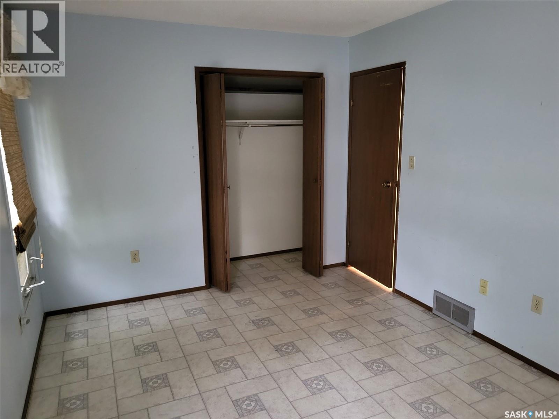
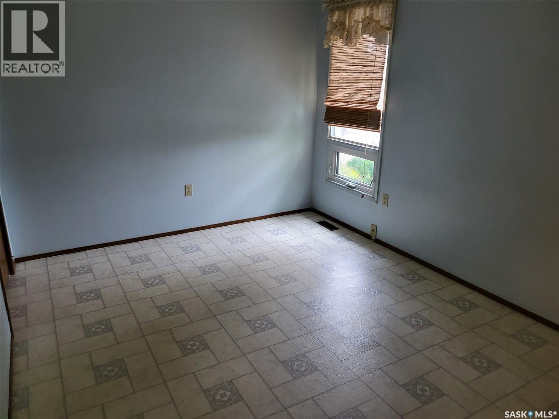
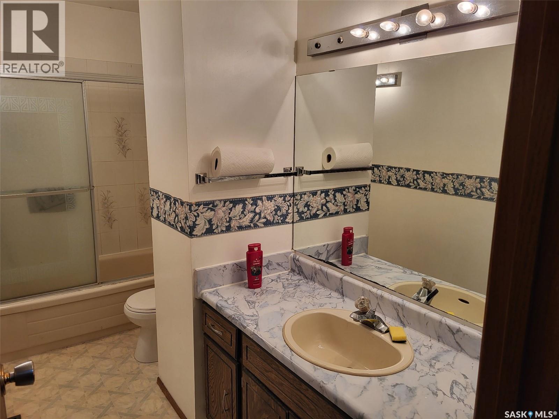
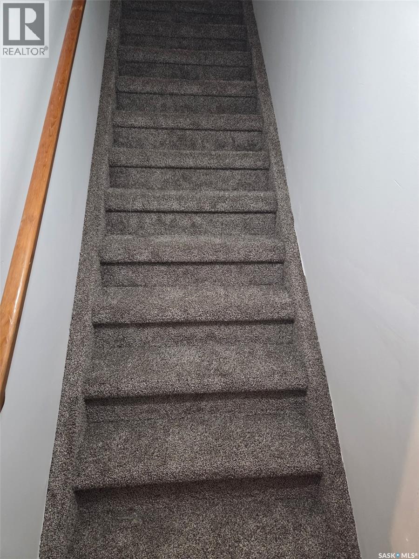
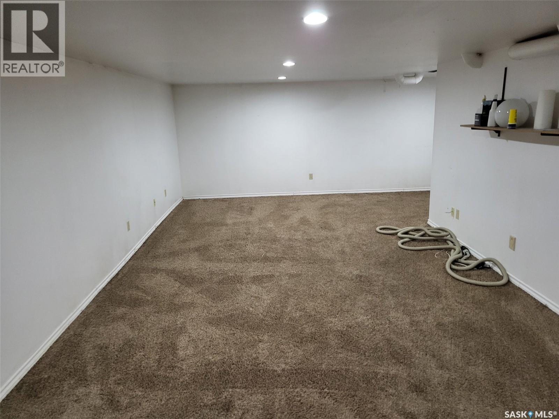
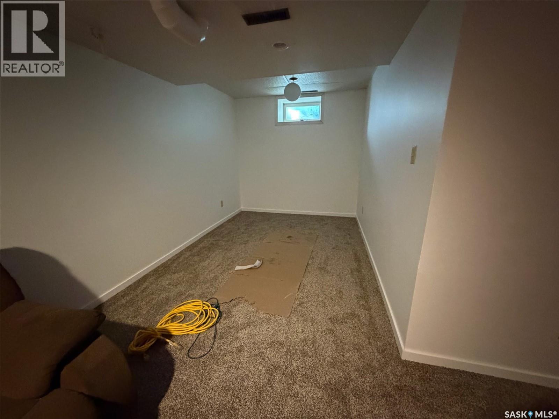
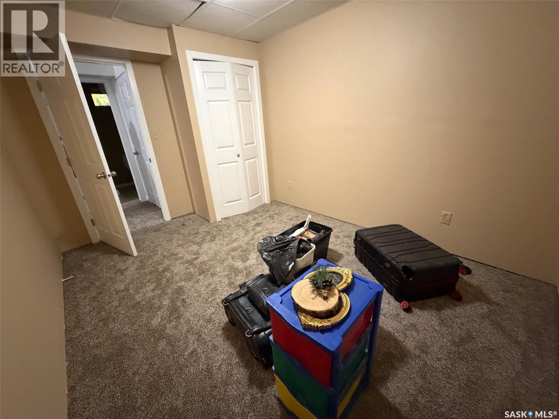
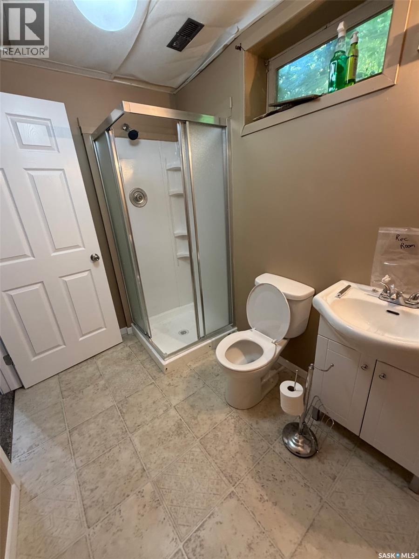
Welcome to 411 Caskey Dr. in Melfort SK. backing on to Rotary Park in a very desirable location. This 1121 sq ft house has a 15 x 26 attached garage with direct entry. The main floor has kitchen, dining room with patio doors leading to the back yard, 2 bedrooms, 4 piece bath and a sunken living room. Central Air !! The newly renovated basement include Large family room, den, and a 3 piece bath. Tenants in place minimum 24 hours notice. Majority of pictures are from previous to tenants moving in. (id:62370)
Property Details
| MLS® Number | SK047578 |
| Property Type | Single Family |
Building
| Bathroom Total | 2 |
| Bedrooms Total | 2 |
| Appliances | Washer, Refrigerator, Dryer, Stove |
| Architectural Style | Bungalow |
| Basement Type | Full |
| Constructed Date | 1980 |
| Construction Style Attachment | Detached |
| Cooling Type | Central Air Conditioning |
| Heating Type | Forced Air |
| Stories Total | 1 |
| Size Interior | 1,121 Ft2 |
| Type | House |
Parking
| Attached Garage | |
| Parking Space(s) | 3 |
Land
| Acreage | No |
| Size Frontage | 65 Ft |
| Size Irregular | 10205.00 |
| Size Total | 10205 Sqft |
| Size Total Text | 10205 Sqft |
Rooms
| Level | Type | Length | Width | Dimensions |
|---|---|---|---|---|
| Basement | Dining Nook | 10 ft | 8 ft | 10 ft x 8 ft |
| Basement | Family Room | 28 ft | 12 ft | 28 ft x 12 ft |
| Basement | Den | 12 ft | 9 ft | 12 ft x 9 ft |
| Basement | 3pc Bathroom | 6 ft | Measurements not available x 6 ft | |
| Basement | Laundry Room | 20 ft | 8 ft | 20 ft x 8 ft |
| Main Level | Kitchen | 11 ft | Measurements not available x 11 ft | |
| Main Level | Dining Room | 14 ft | 14 ft x Measurements not available | |
| Main Level | Living Room | 16 ft | 13 ft | 16 ft x 13 ft |
| Main Level | Foyer | 13 ft | 13 ft x Measurements not available | |
| Main Level | 4pc Bathroom | 11 ft | 11 ft x Measurements not available | |
| Main Level | Bedroom | 14-8 x 9-8 | ||
| Main Level | Bedroom | 10 ft | 10 ft | 10 ft x 10 ft |



The trademarks REALTOR®, REALTORS®, and the REALTOR® logo are controlled by The Canadian Real Estate Association (CREA) and identify real estate professionals who are members of CREA. The trademarks MLS®, Multiple Listing Service® and the associated logos are owned by The Canadian Real Estate Association (CREA) and identify the quality of services provided by real estate professionals who are members of CREA. The trademark DDF® is owned by The Canadian Real Estate Association (CREA) and identifies CREA's Data Distribution Facility (DDF®)
September 11 2026 06:51:30
Saskatchewan REALTORS® Association
RE/MAX Blue Chip Realty - Melfort