
410 Nicklaus Drive Warman, Saskatchewan S0K 4S1

$664,900
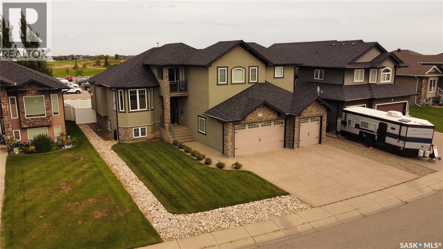
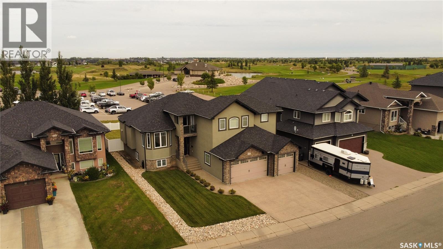
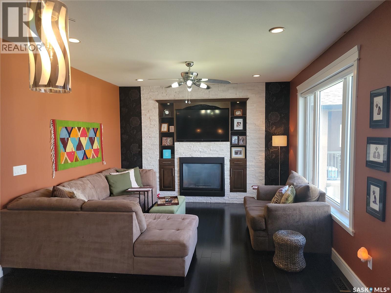
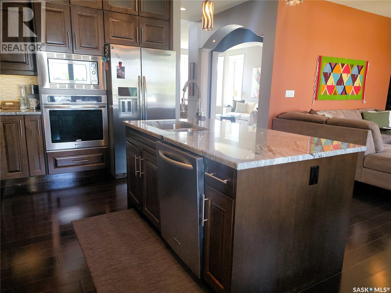
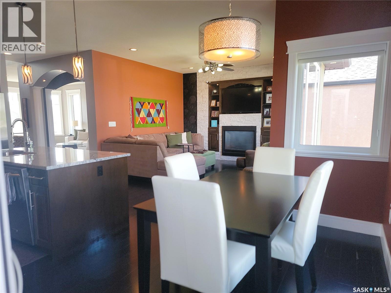
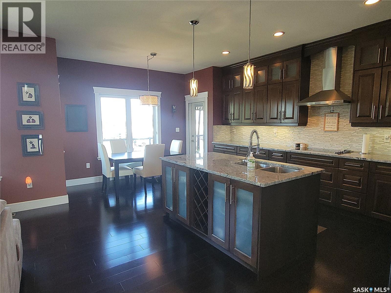
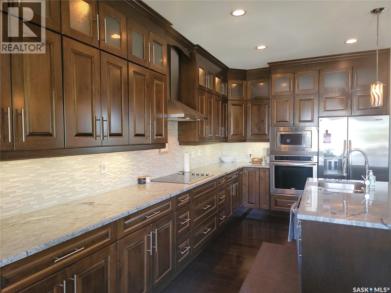
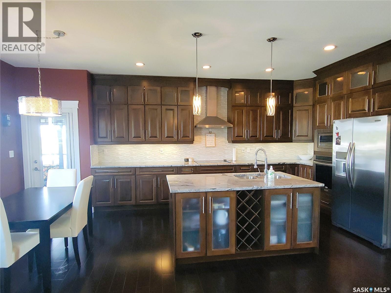
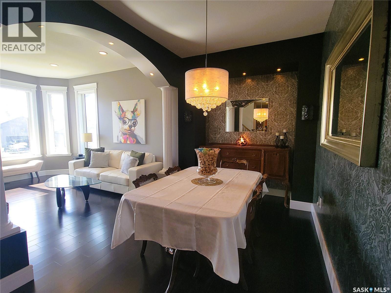
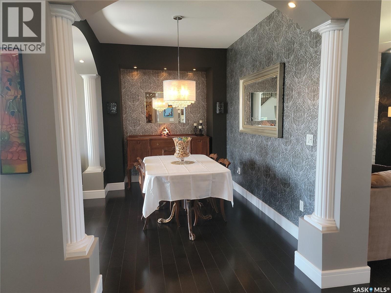
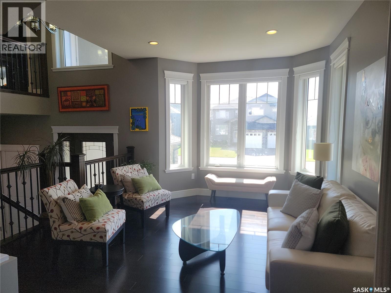
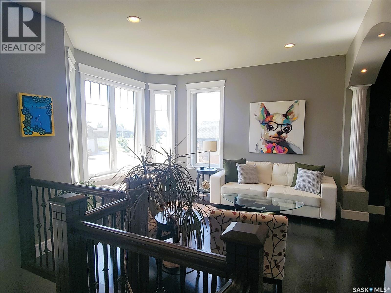
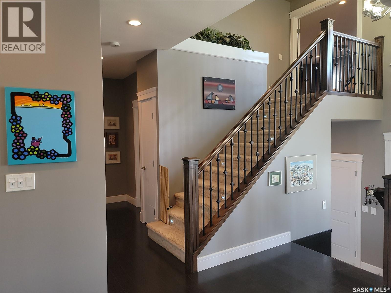
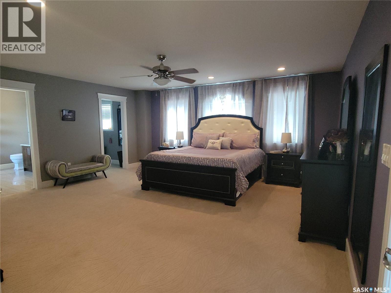
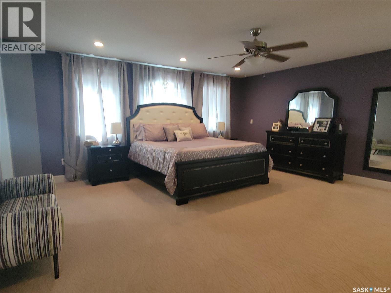
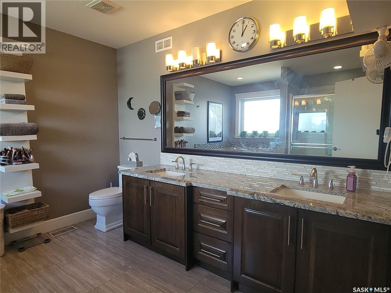
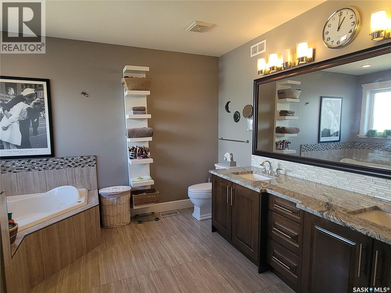
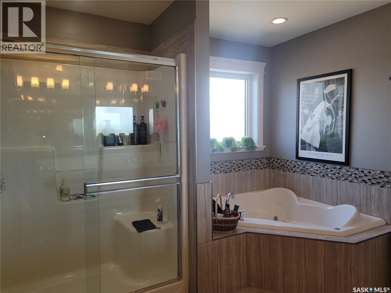
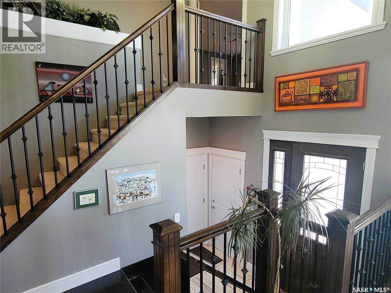
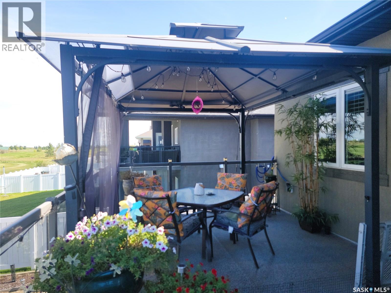
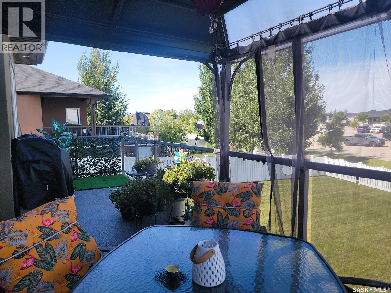
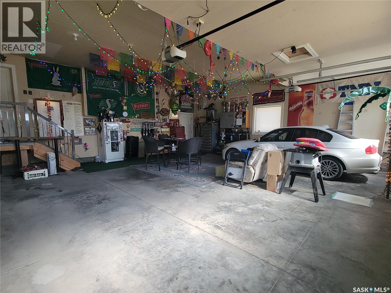
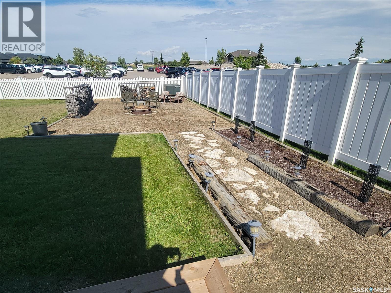
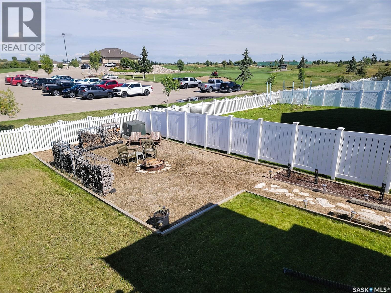
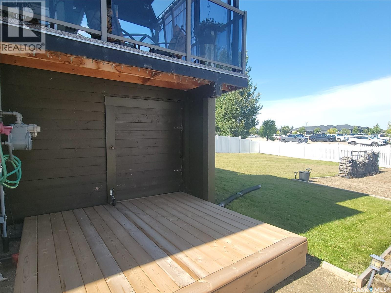
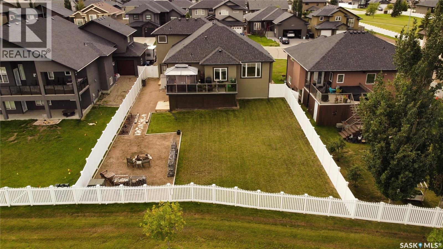
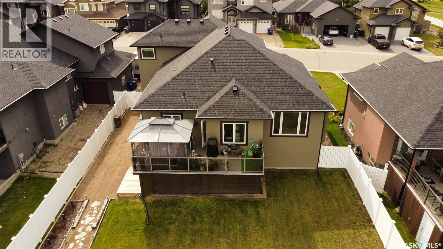
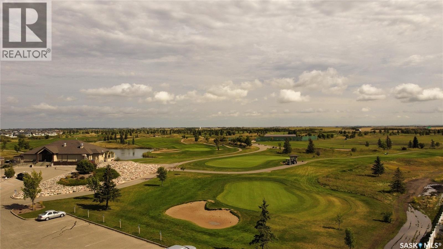
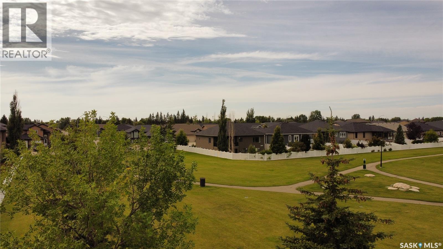
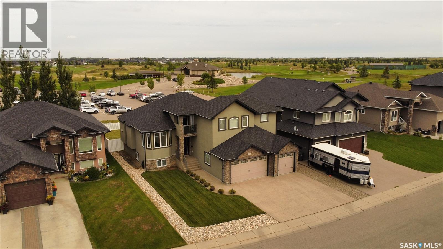
Spacious Family Home Backing 'The Legends Golf Course' in Warman. Over 2000 sq ft of Modern living space, the Living room and Formal Dining room are an open concept with Unique Classic Archway and Pillar features. The Family room has a Gas Fireplace, Built in Cabinets and is Open to an Extra Large Kitchen with Granite countertops, Island, Glass Tile backsplash, Stainless Steel appliances & Large Dining Nook with Door to Deck/Balcony with Golf Course view. The Master Bedroom is Spacious (18' x 18') plus walk in Closet & 5 piece Ensuite with Large Jet Tub & Walk in Shower. Other extras include a small step out Balcony off the Master Bedroom with a view of front Park, Central Air, Triple Attached garage (insulated and drywalled) & Exposed Aggregate Concrete Driveway. Quick possession available. (id:62370)
Property Details
| MLS® Number | SK047423 |
| Property Type | Single Family |
| Features | Irregular Lot Size, Balcony, Sump Pump |
| Structure | Deck |
Building
| Bathroom Total | 2 |
| Bedrooms Total | 3 |
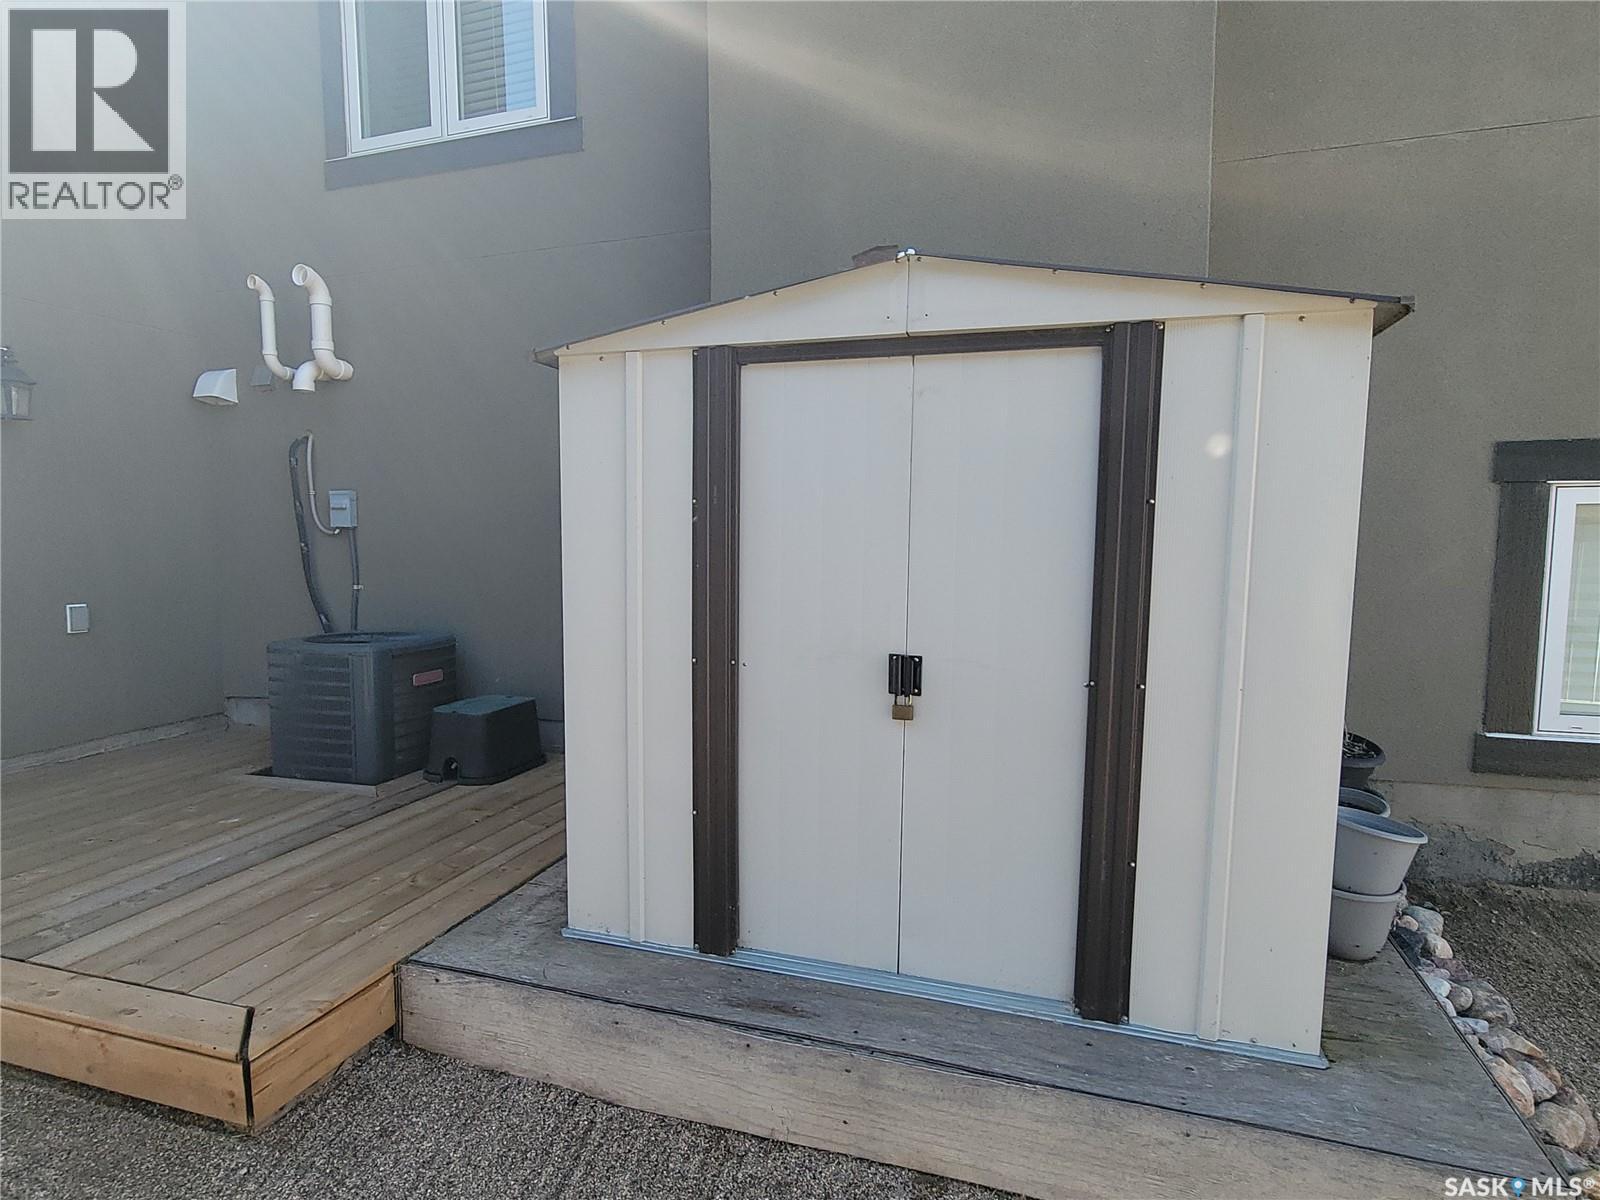
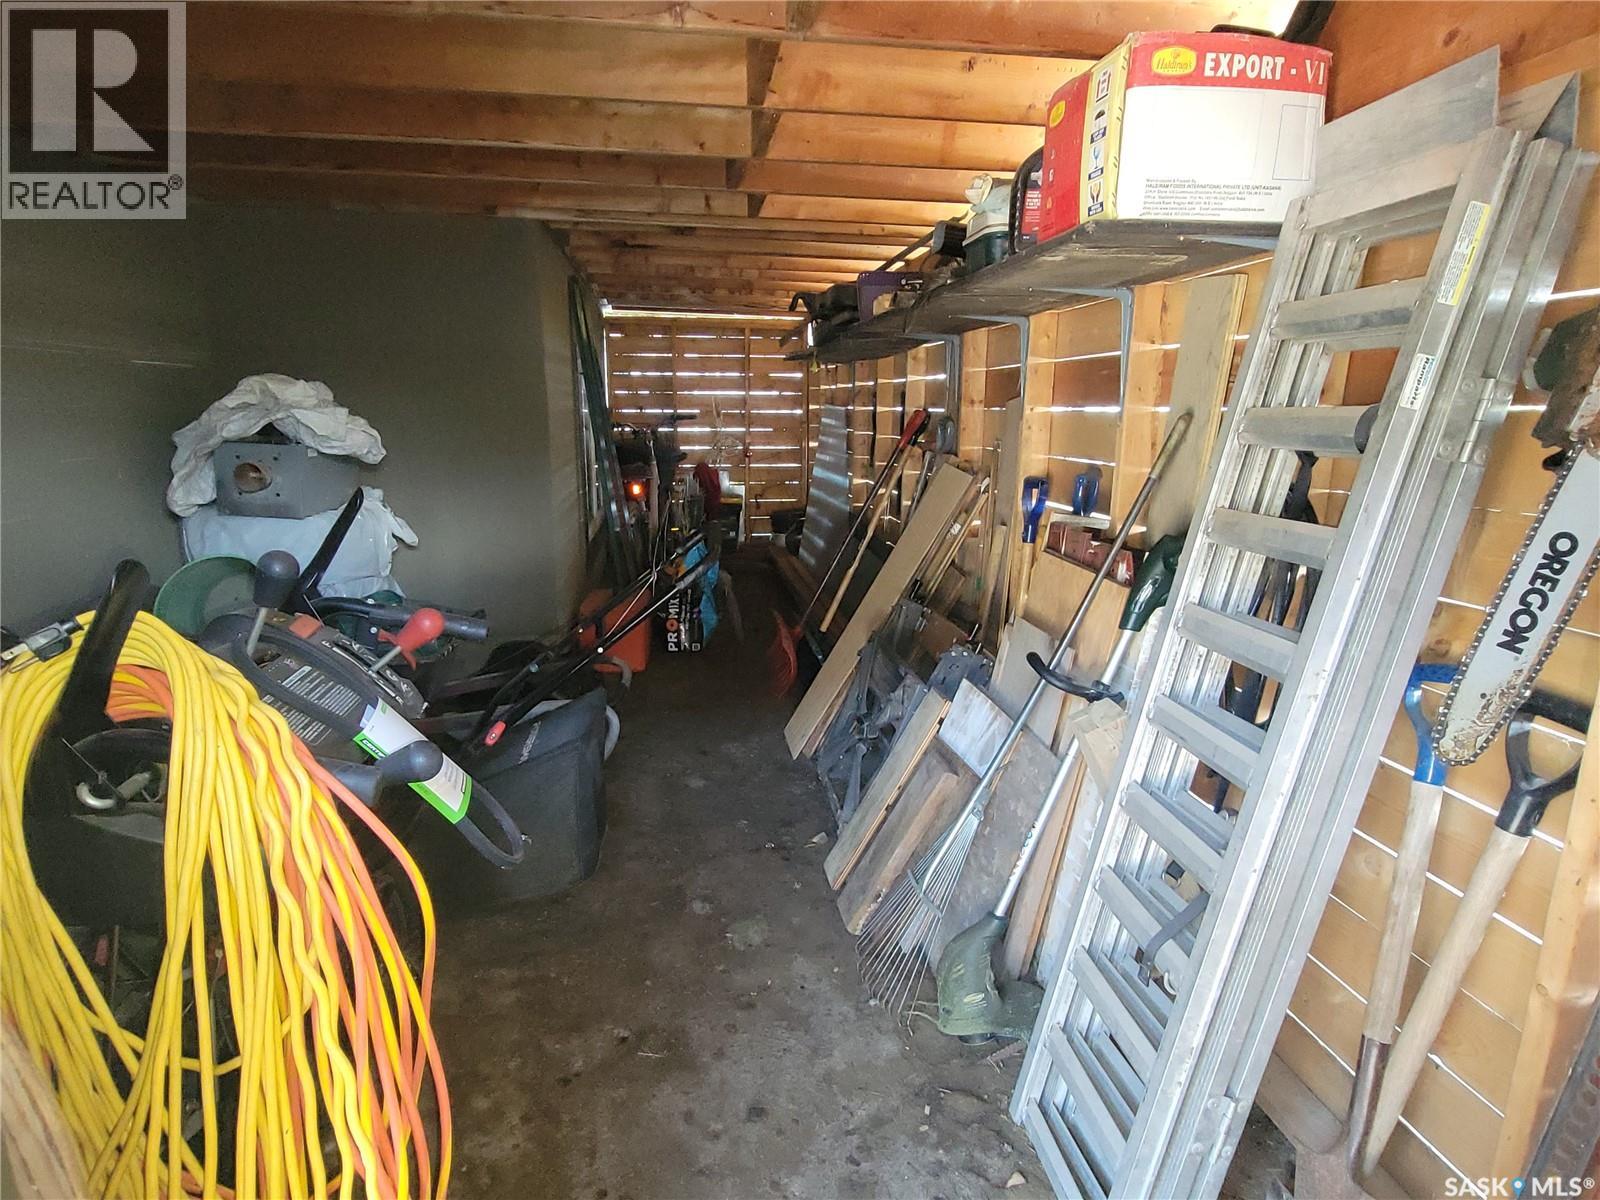
| Appliances | Washer, Refrigerator, Dishwasher, Dryer, Microwave, Oven - Built-in, Window Coverings, Garage Door Opener Remote(s), Hood Fan, Central Vacuum - Roughed In, Storage Shed, Stove |
| Architectural Style | Bi-level |
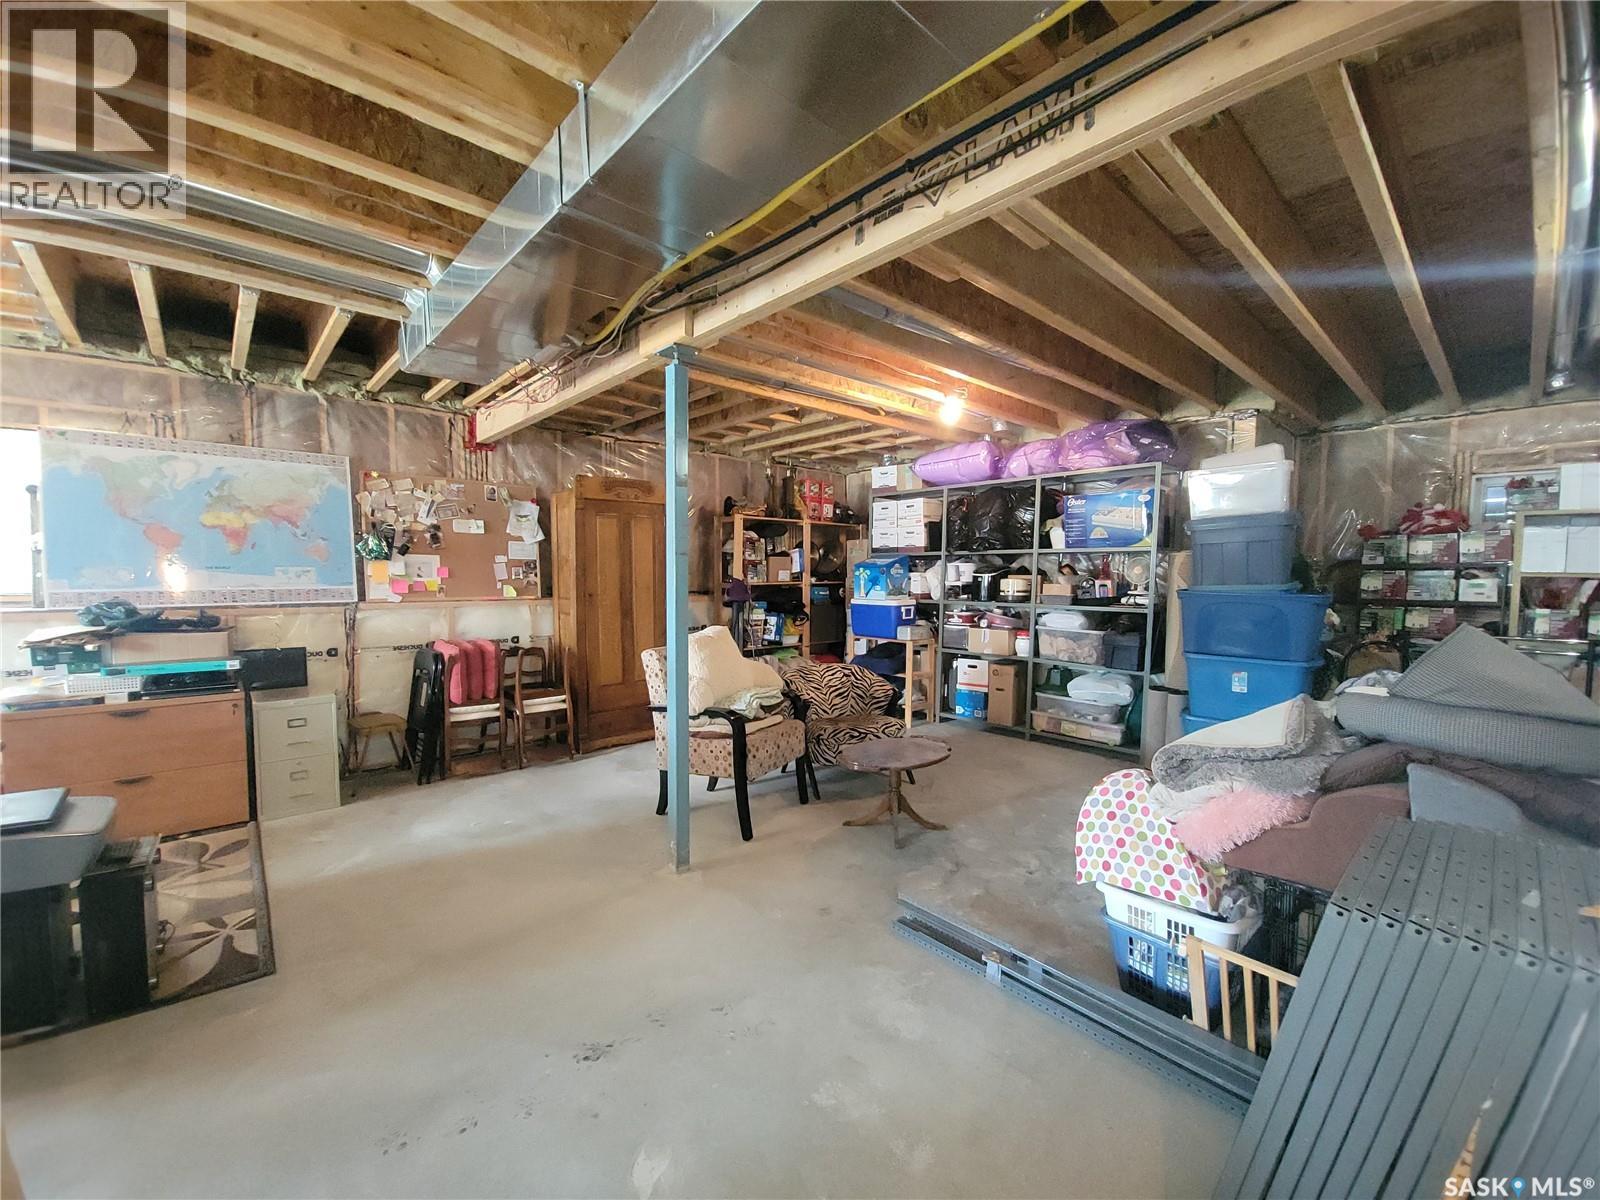
| Basement Development | Unfinished |
| Basement Type | Full (unfinished) |
| Constructed Date | 2013 |
| Construction Style Attachment | Detached |
| Cooling Type | Central Air Conditioning, Air Exchanger |
| Fireplace Fuel | Gas |
| Fireplace Present | Yes |
| Fireplace Type | Conventional |
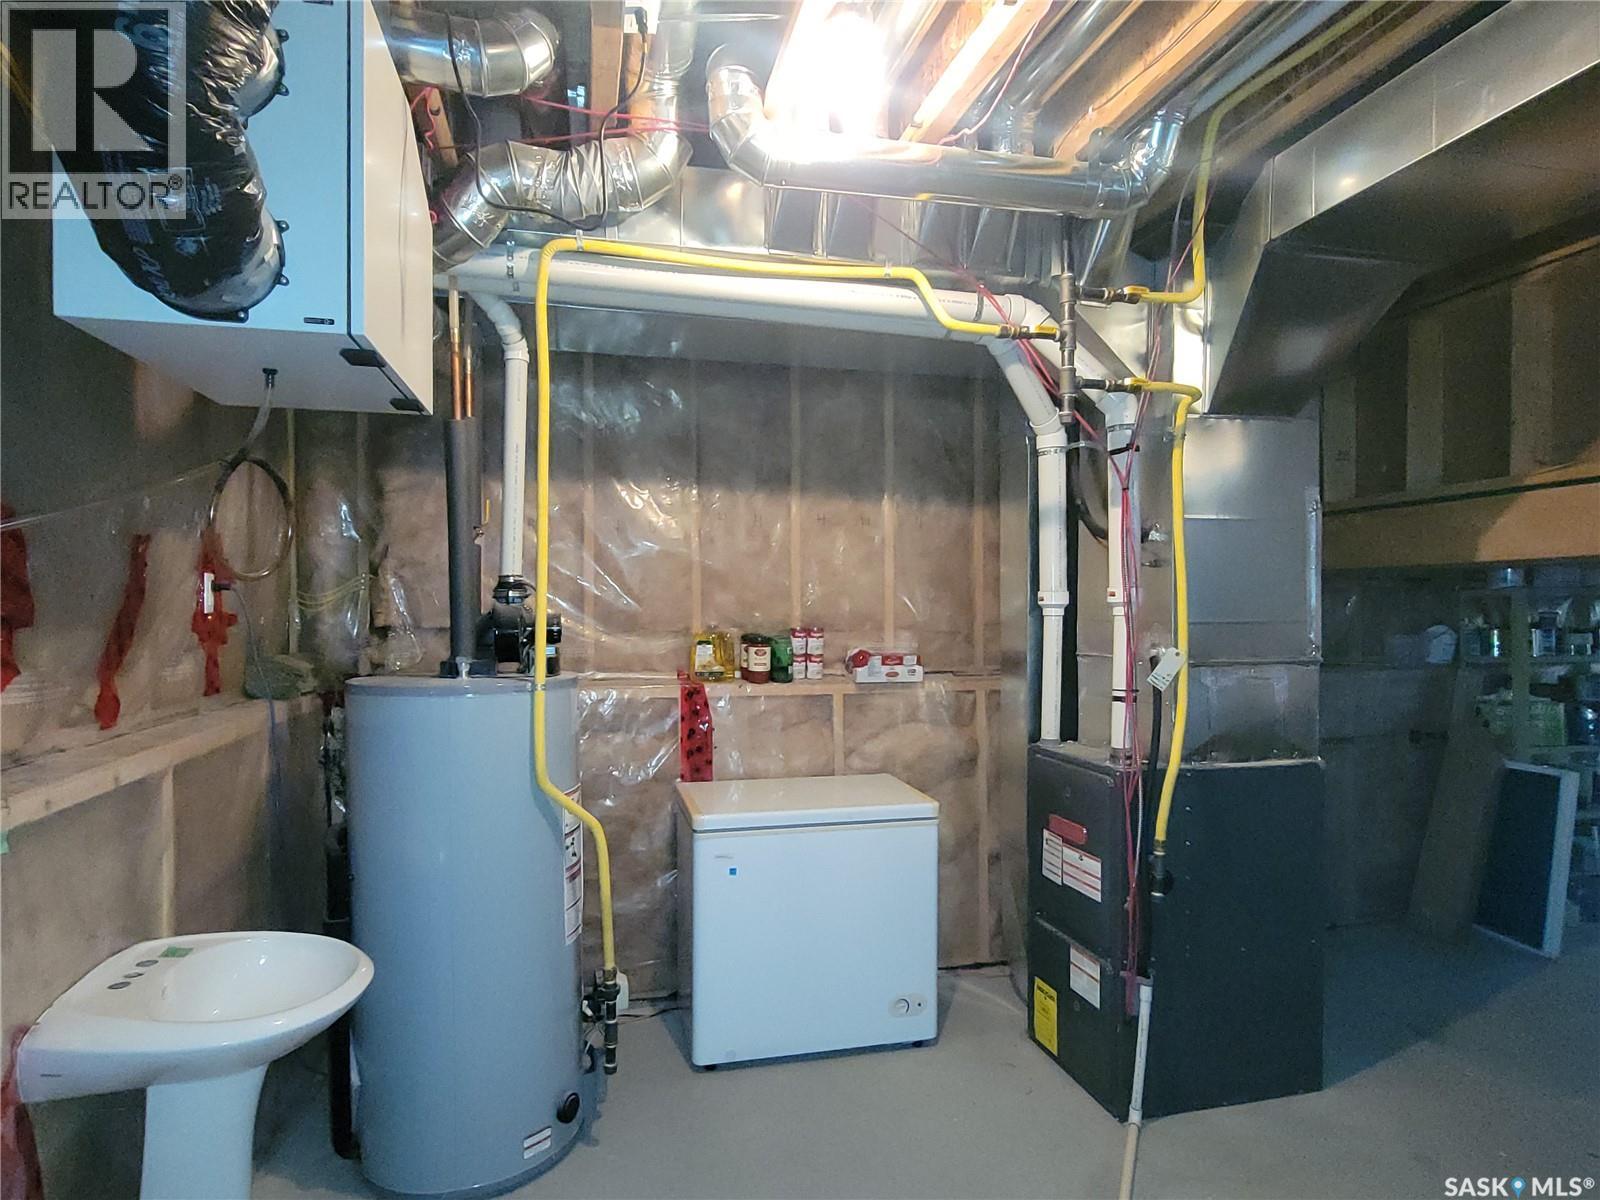
| Heating Fuel | Natural Gas |
| Heating Type | Forced Air |
| Size Interior | 2,010 Ft2 |
| Type | House |
Parking
| Attached Garage | |
| Parking Space(s) | 6 |
Land
| Acreage | No |
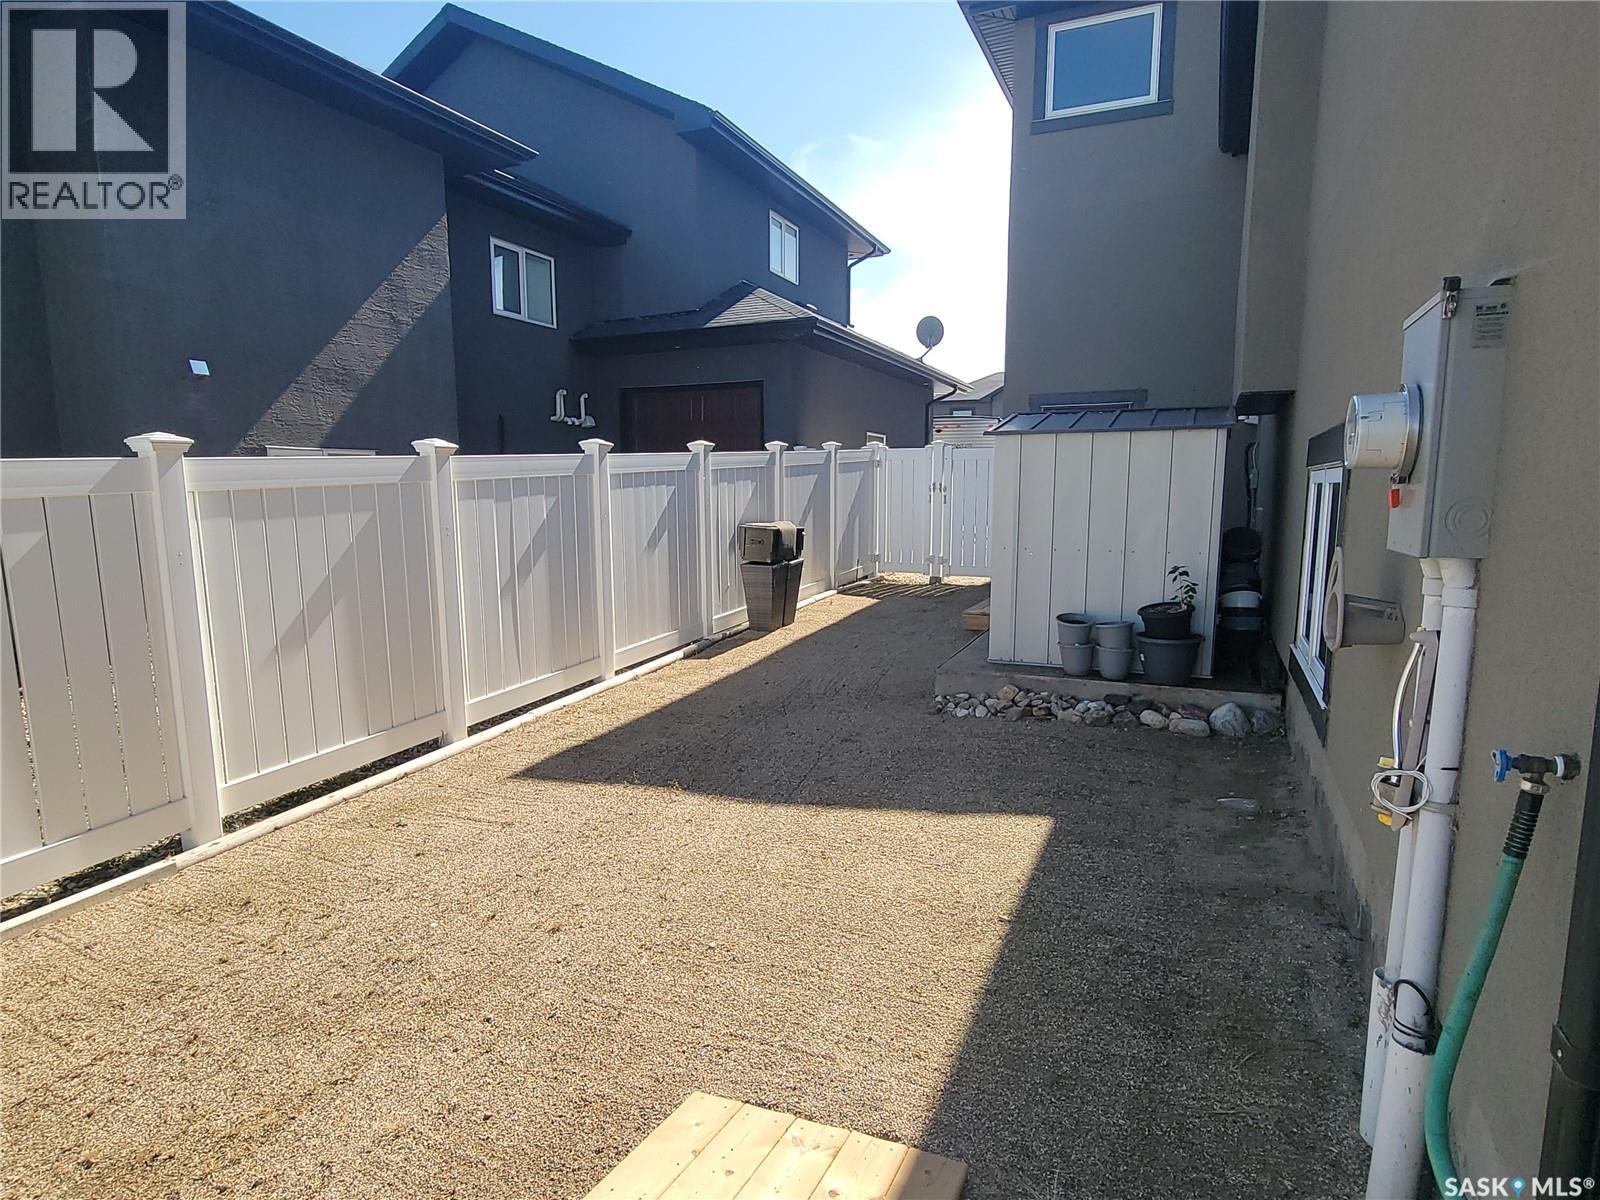
| Fence Type | Fence |
| Landscape Features | Lawn |
| Size Frontage | 63 Ft |
| Size Irregular | 63x147 |
| Size Total Text | 63x147 |
Rooms
| Level | Type | Length | Width | Dimensions |
|---|---|---|---|---|
| Second Level | Bedroom | 18' x 18' | ||
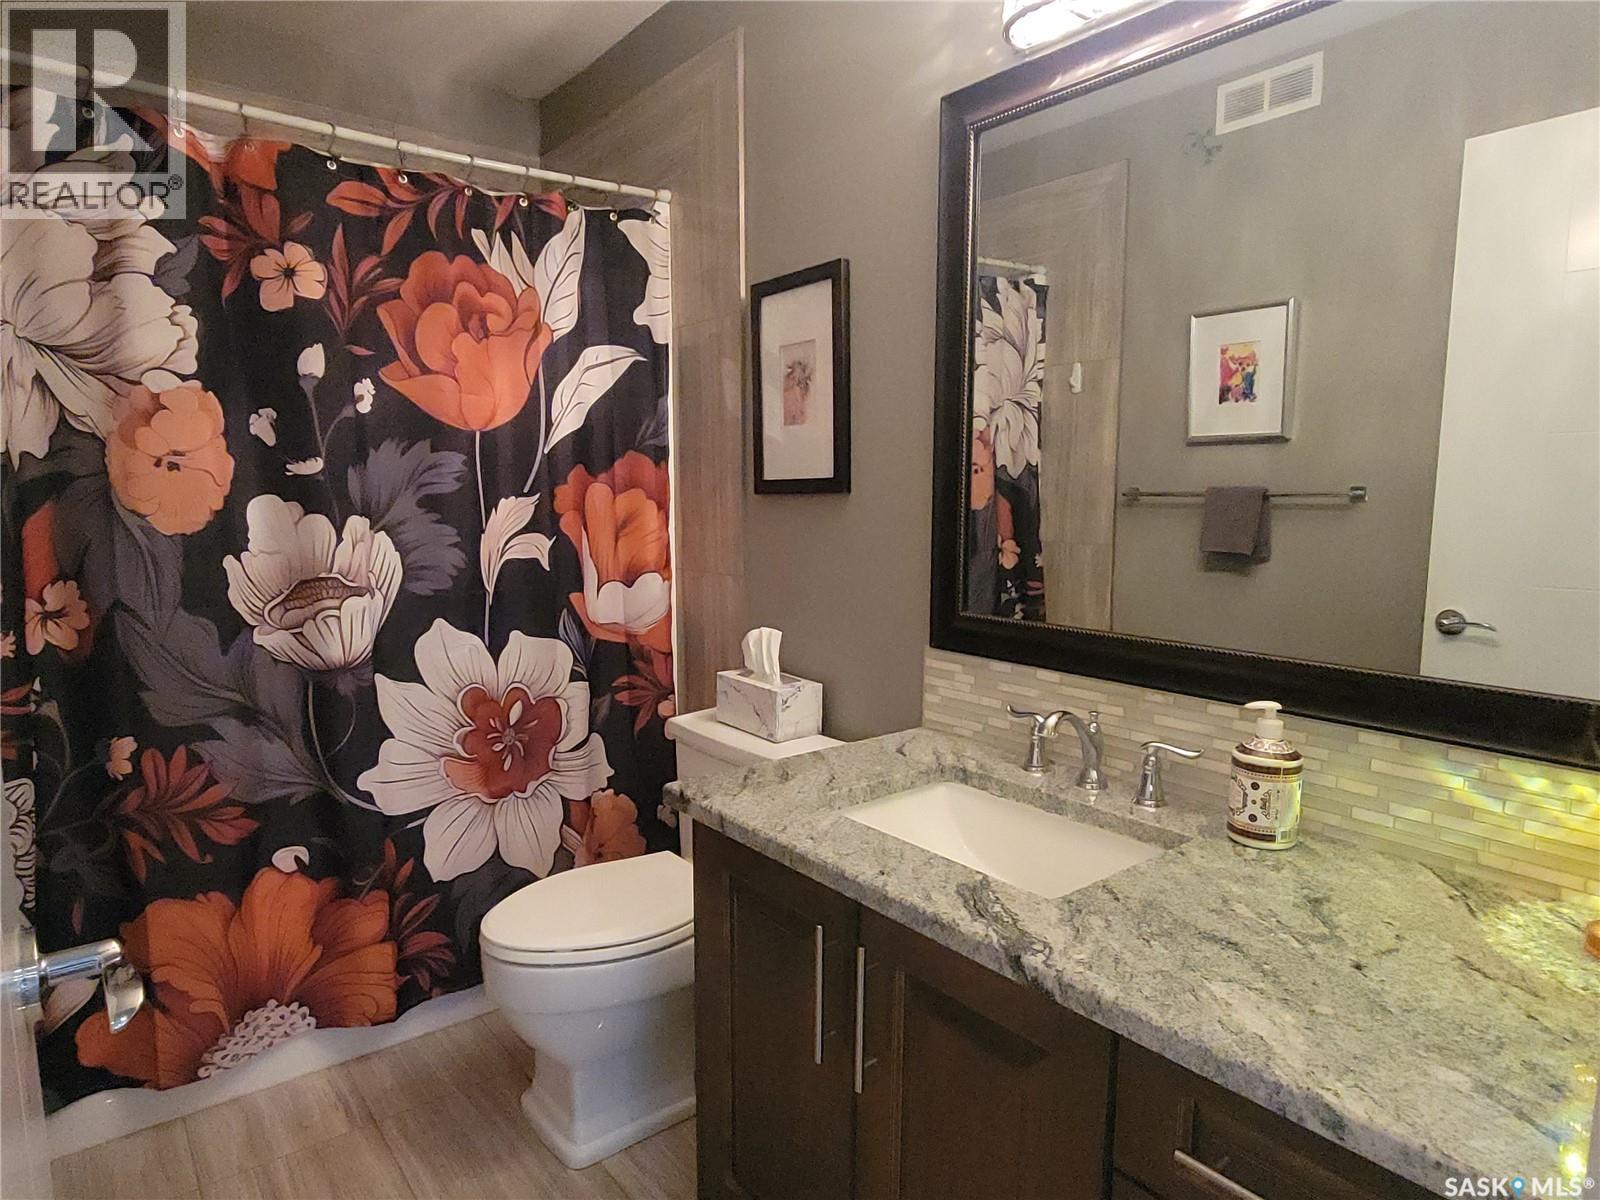
| Second Level | 5pc Bathroom | 10'6" x 11'6" | ||
| Basement | Storage | 33' x 39' | ||
| Main Level | Living Room | 11'6" x 12'6" | ||
| Main Level | Dining Room | 11" x 13'3" | ||
| Main Level | Kitchen | 10' x 12' | ||
| Main Level | Family Room | 12' x 13' | ||
| Main Level | Dining Nook | 8'6" x 10'8" | ||
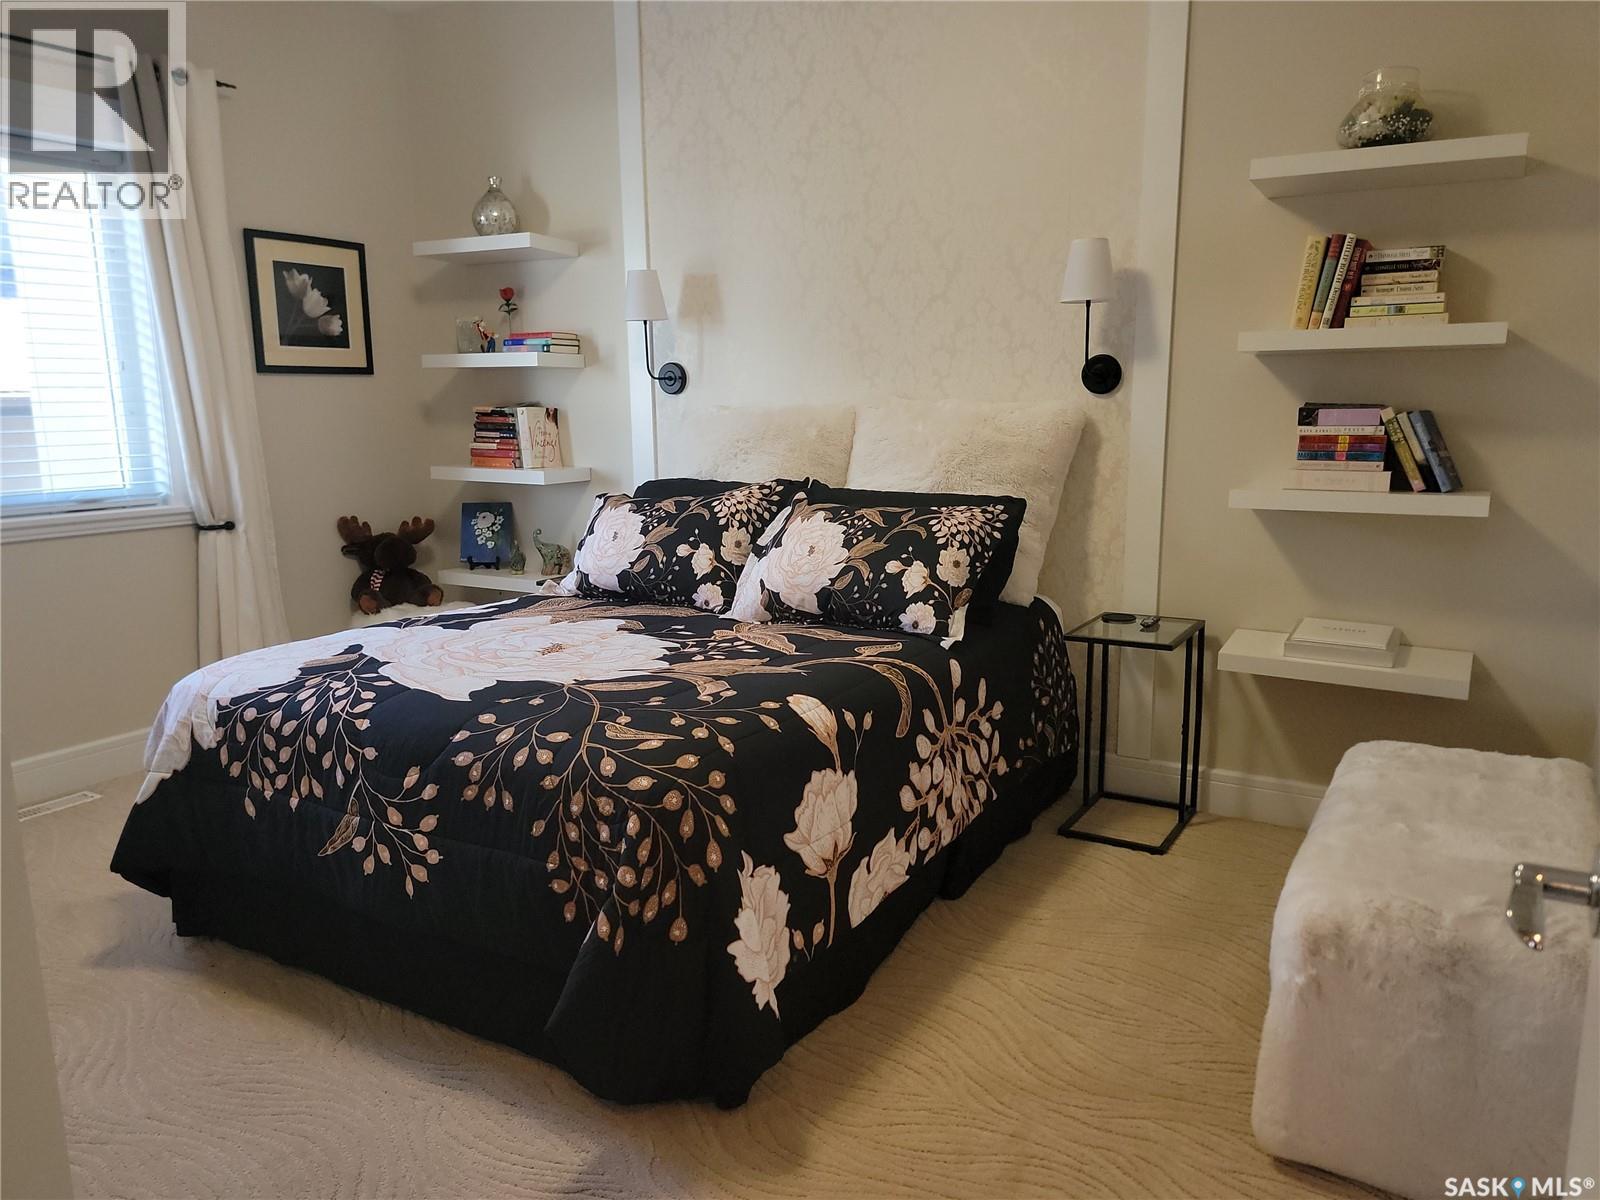
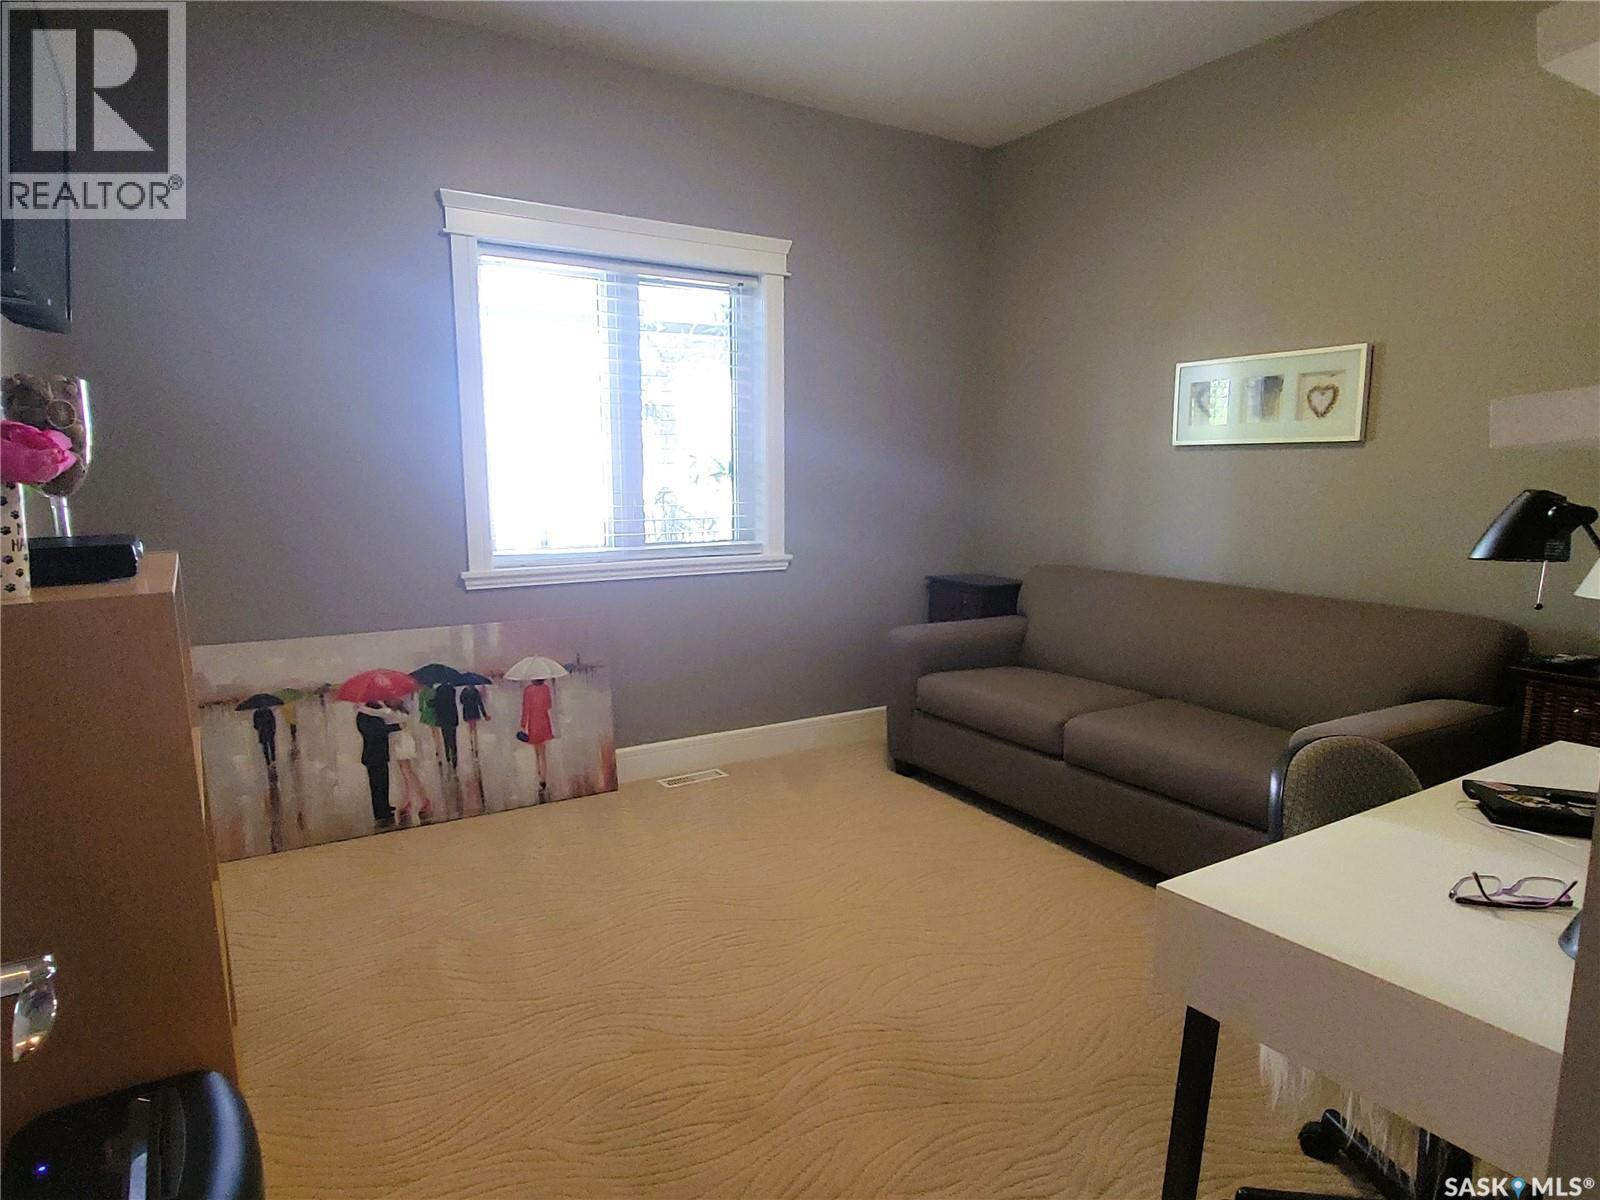
| Main Level | Bedroom | 11' x 13' | ||
| Main Level | Bedroom | 11' x 12' | ||
| Main Level | 4pc Bathroom | Measurements not available |



The trademarks REALTOR®, REALTORS®, and the REALTOR® logo are controlled by The Canadian Real Estate Association (CREA) and identify real estate professionals who are members of CREA. The trademarks MLS®, Multiple Listing Service® and the associated logos are owned by The Canadian Real Estate Association (CREA) and identify the quality of services provided by real estate professionals who are members of CREA. The trademark DDF® is owned by The Canadian Real Estate Association (CREA) and identifies CREA's Data Distribution Facility (DDF®)
September 21 2026 12:36:29
Saskatchewan REALTORS® Association
Boyes Group Realty Inc.