
410 Gertie Street Moosomin, Saskatchewan S0G 3N0

$354,000
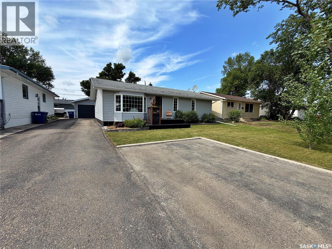
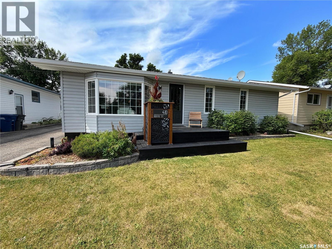
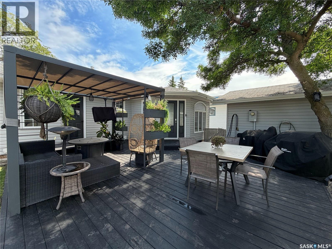
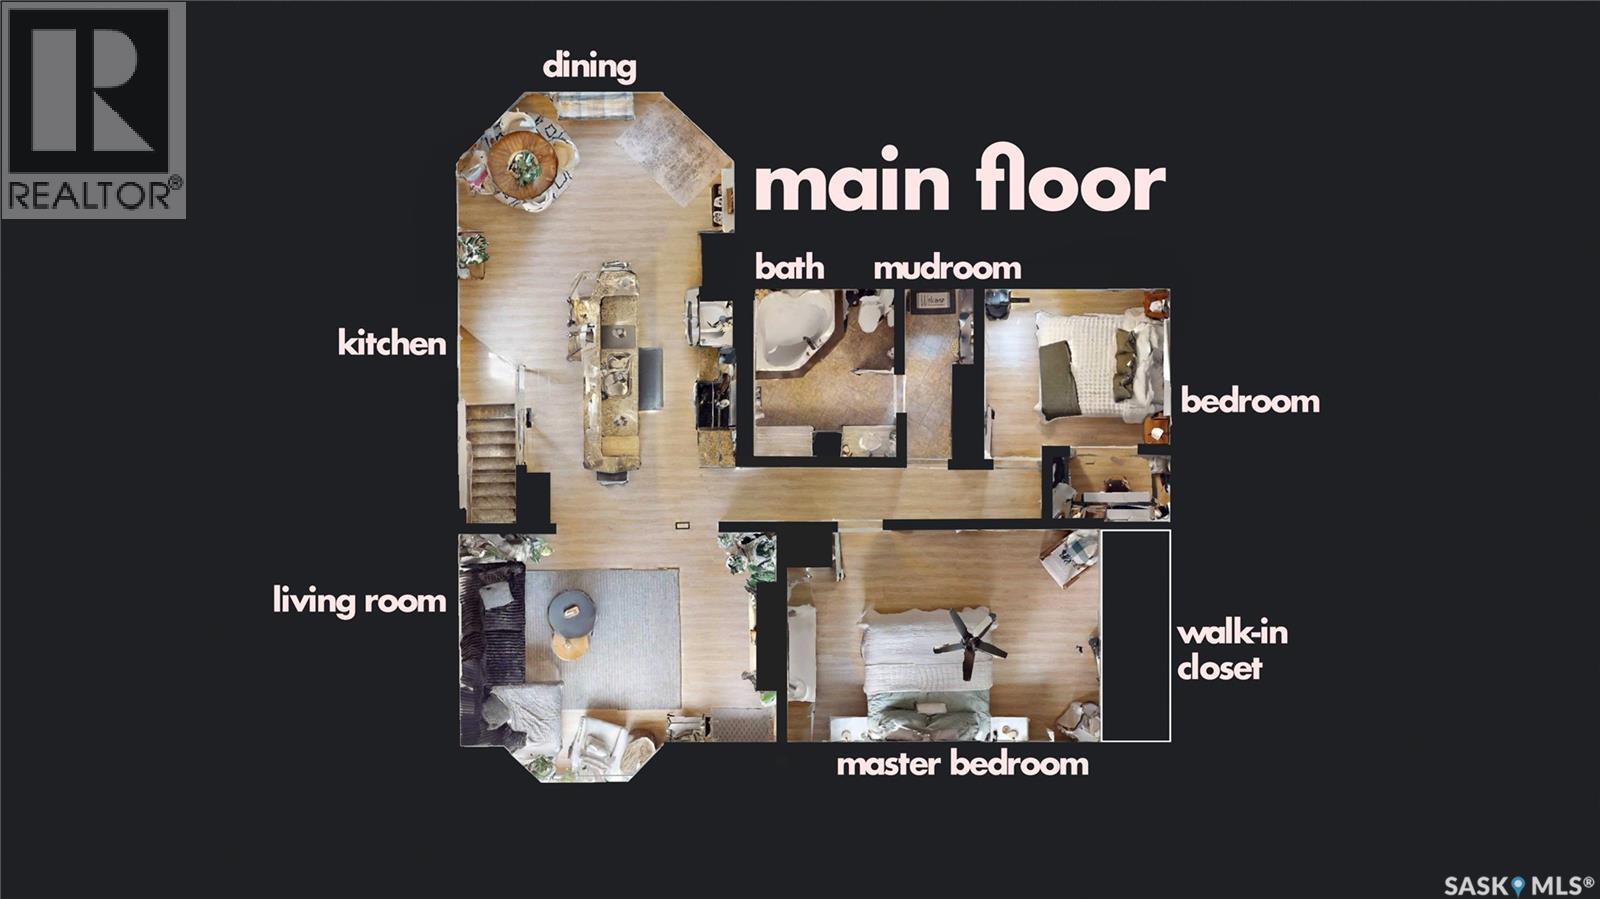
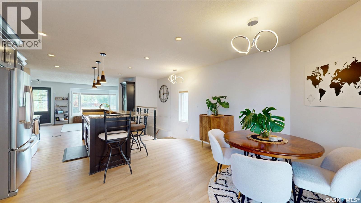
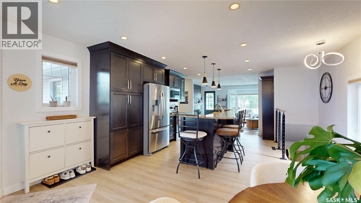
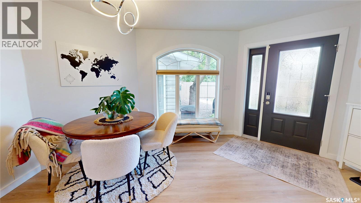
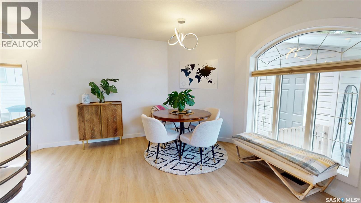
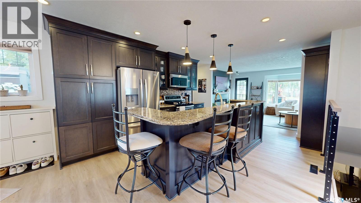
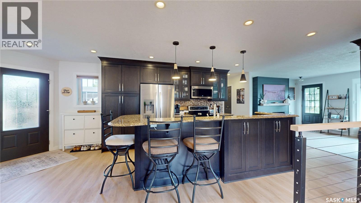
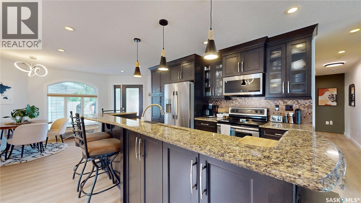
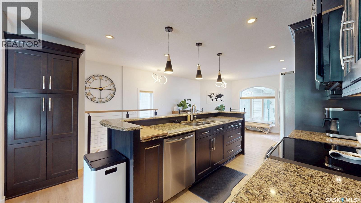
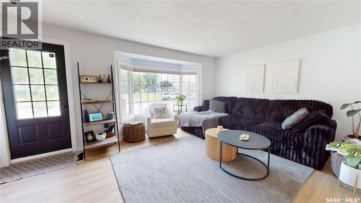
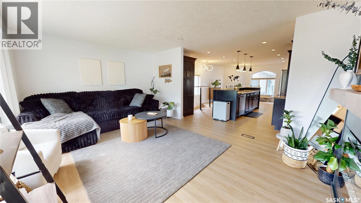
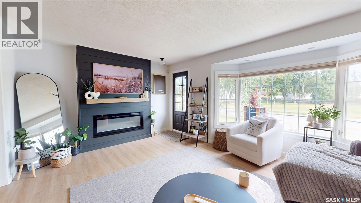
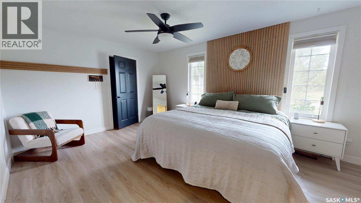
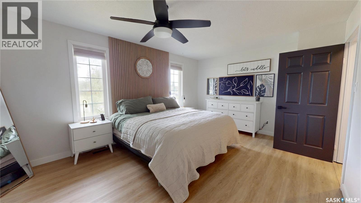
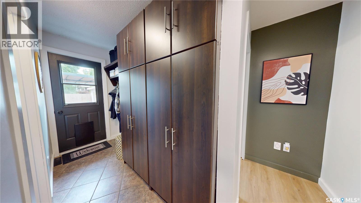
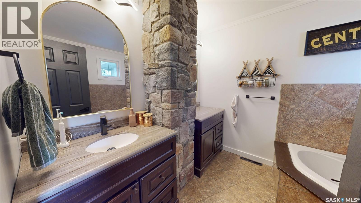
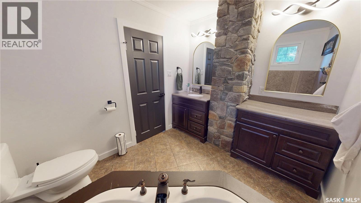
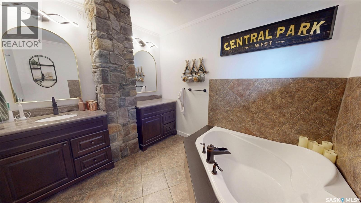
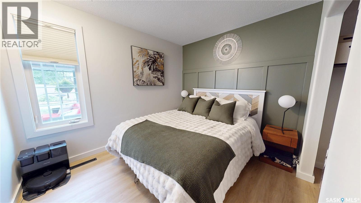
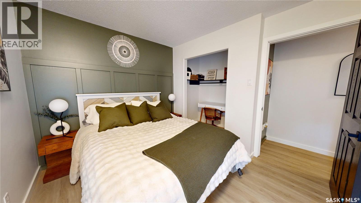
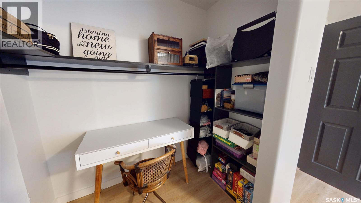
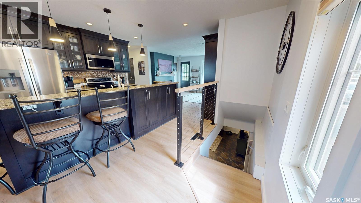
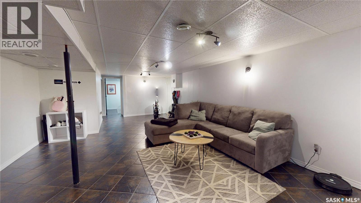
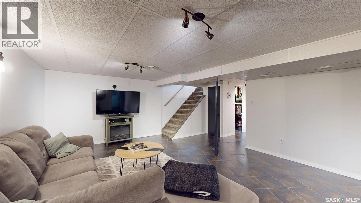
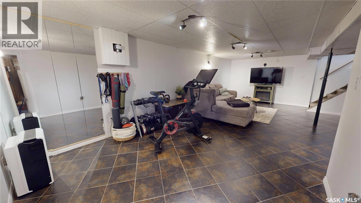
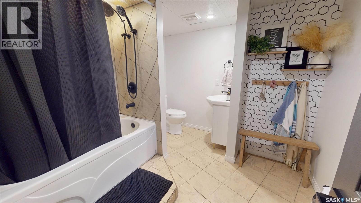
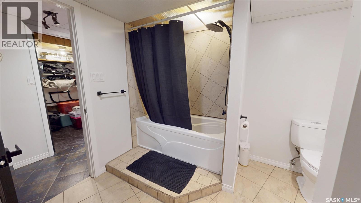
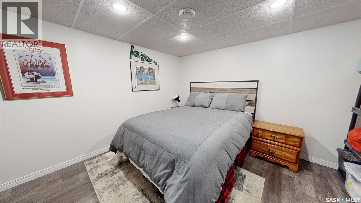
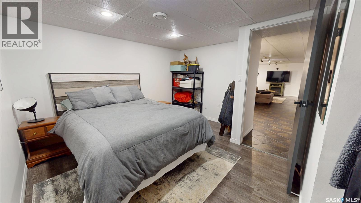
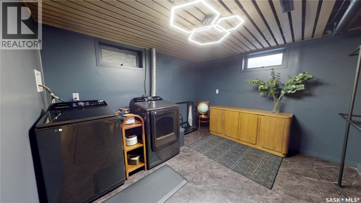
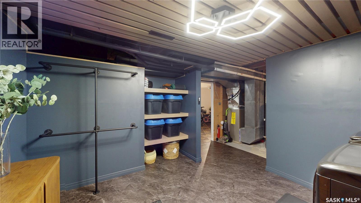
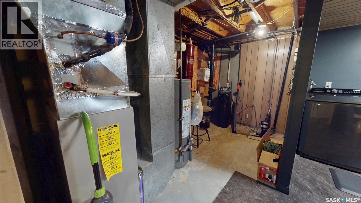
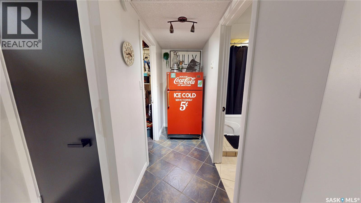
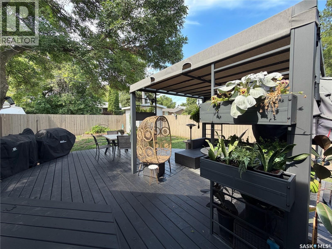
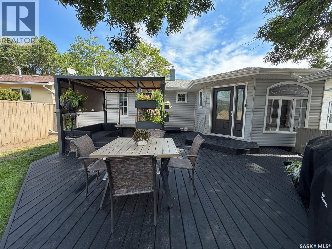
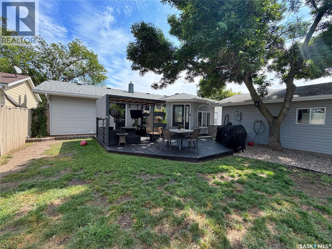
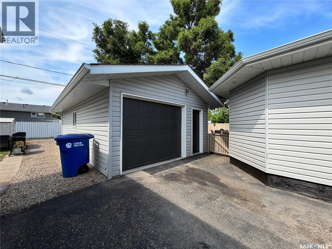
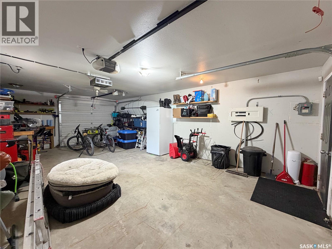
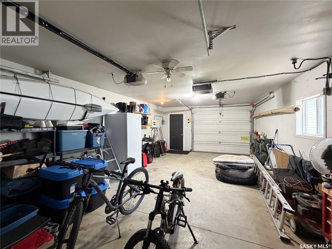
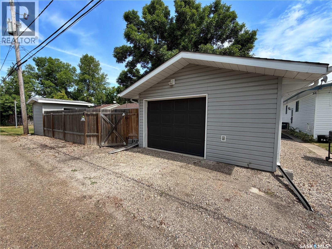
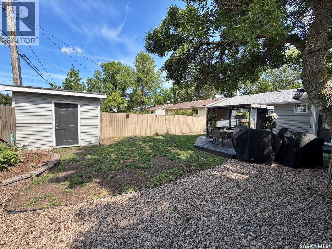
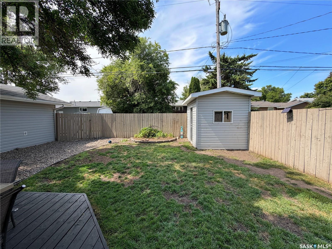
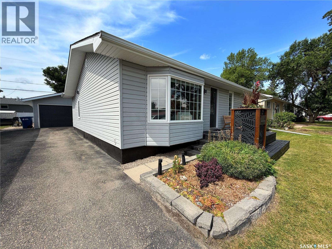
a fabulous 1970 bungalow offering 2 bedrooms + den, 2 bathrooms, a fully finished basement, GORGEOUS kitchen addition, detached drive-through garage, FENCED yard, and plenty of updates! Buyers will be thrilled at the possibilities this property has to offer! 410 gertie street is a functional bungalow offering 1204 SQFT and features a renovated kitchen with soft-close cabinets, stainless steel appliances, under cabinet lighting, and quartz counter tops. 2 generous sized bedrooms both with walk-in closets on the main floor, TILED bathrooms with in-floor heat, a large living room in the basement...what's not to like?! The garage is any fellas dream; good size, insulated and a garage door to the back alley making it a drive-though. UPDATES over the years: furnace, water heater, water softener, windows, siding, soffit, fascia, kitchen + both bathrooms. Located just a hop, skip & a jump from the pool and both schools! ALL FOR JUST $354,000! Click the virtual tour link to have an online look of this lovely home! (id:62370)
Property Details
| MLS® Number | SK045191 |
| Property Type | Single Family |
| Features | Treed, Rectangular, Double Width Or More Driveway, Sump Pump |
| Structure | Deck |
Building
| Bathroom Total | 2 |
| Bedrooms Total | 2 |
| Appliances | Washer, Refrigerator, Dishwasher, Dryer, Window Coverings, Garage Door Opener Remote(s), Storage Shed, Stove |
| Architectural Style | Bungalow |
| Basement Development | Finished |
| Basement Type | Partial, Crawl Space (finished) |
| Constructed Date | 1970 |
| Construction Style Attachment | Detached |
| Cooling Type | Central Air Conditioning |
| Heating Fuel | Natural Gas |
| Heating Type | Forced Air |
| Stories Total | 1 |
| Size Interior | 1,204 Ft2 |
| Type | House |
Parking
| Detached Garage | |
| Parking Space(s) | 5 |
Land
| Acreage | No |
| Fence Type | Fence |
| Landscape Features | Lawn |
| Size Frontage | 55 Ft |
| Size Irregular | 55x98.8 |
| Size Total Text | 55x98.8 |
Rooms
| Level | Type | Length | Width | Dimensions |
|---|---|---|---|---|
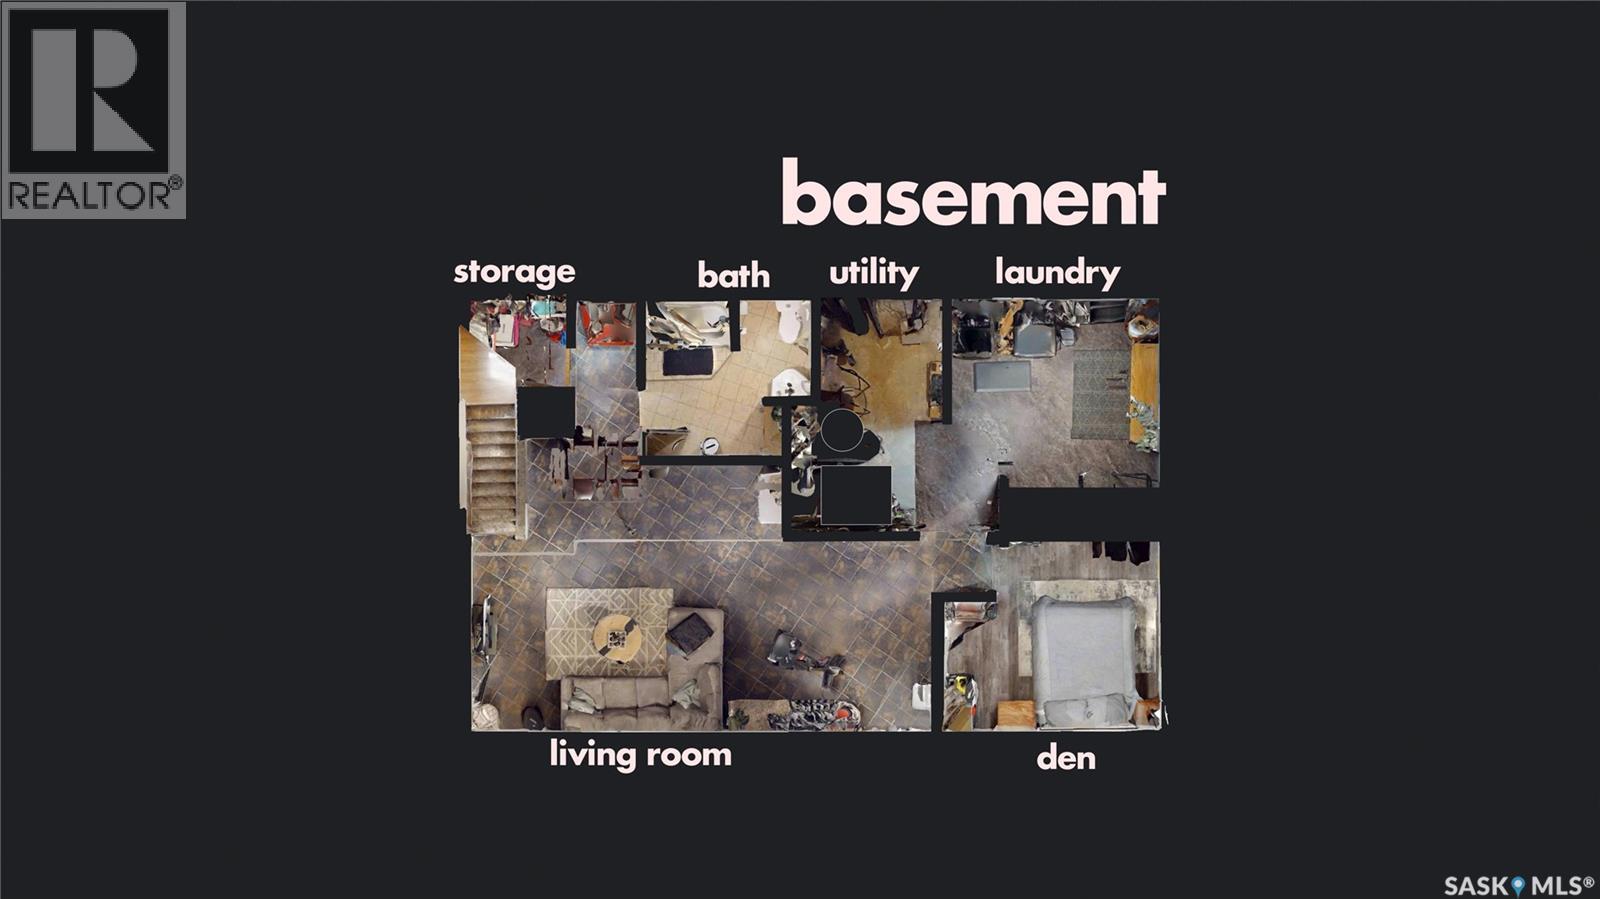
| Basement | Living Room | 25'6 x 14'10 | ||
| Basement | 4pc Bathroom | 9'2 x 8'6 | ||
| Basement | Storage | 5'5 x 5'5 | ||
| Basement | Den | 10'6 x 9' | ||
| Basement | Laundry Room | 11'7 x 10'7 | ||
| Basement | Other | 13' x 7' | ||
| Main Level | Kitchen | 14' x 12' | ||
| Main Level | Dining Room | 15'5 x 9'9 | ||
| Main Level | Living Room | 17'6 x 12' | ||
| Main Level | Primary Bedroom | 17'4 x 11'10 | ||
| Main Level | Bonus Room | 11'10 x 3'8 | ||
| Main Level | 3pc Bathroom | 9'6 x 7'10 | ||
| Main Level | Mud Room | 10' x 4' | ||
| Main Level | Bedroom | 10'4 x 8'10 |



The trademarks REALTOR®, REALTORS®, and the REALTOR® logo are controlled by The Canadian Real Estate Association (CREA) and identify real estate professionals who are members of CREA. The trademarks MLS®, Multiple Listing Service® and the associated logos are owned by The Canadian Real Estate Association (CREA) and identify the quality of services provided by real estate professionals who are members of CREA. The trademark DDF® is owned by The Canadian Real Estate Association (CREA) and identifies CREA's Data Distribution Facility (DDF®)
August 12 2026 03:12:07
Saskatchewan REALTORS® Association
Exp Realty