
409 1st Avenue E Spiritwood, Saskatchewan S0J 2M0

$90,000
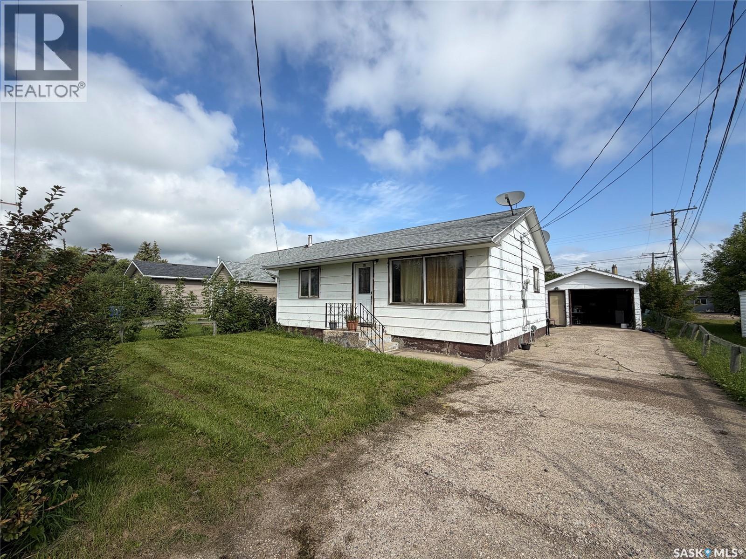
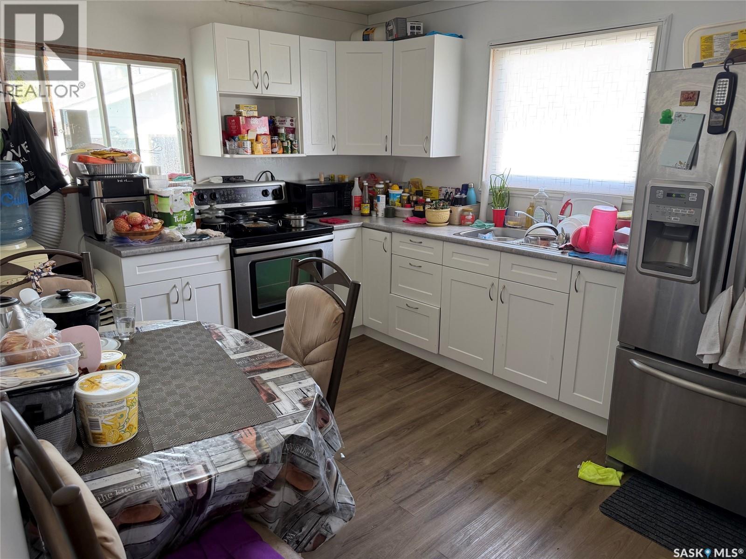
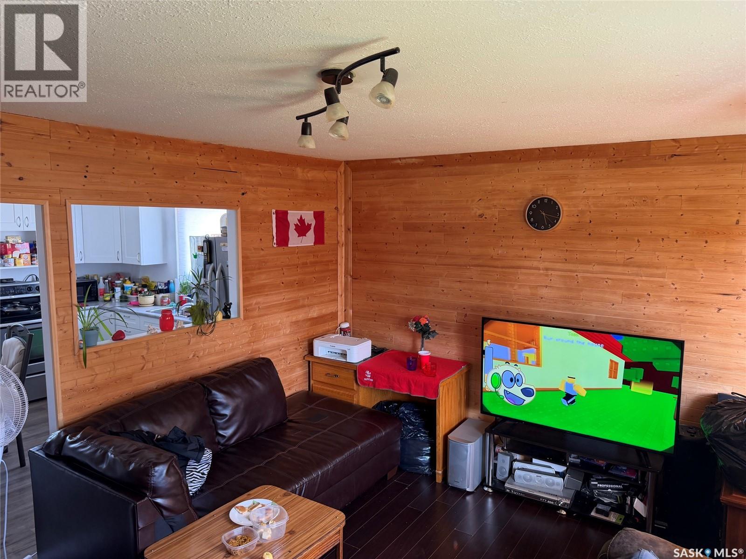
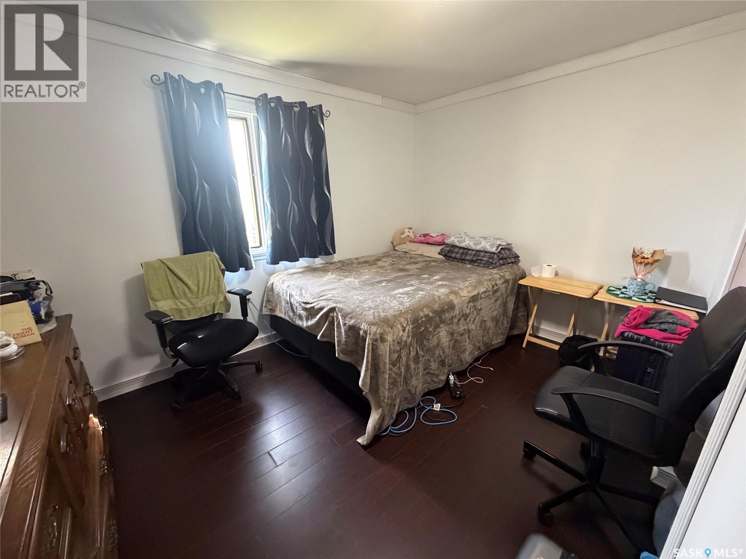
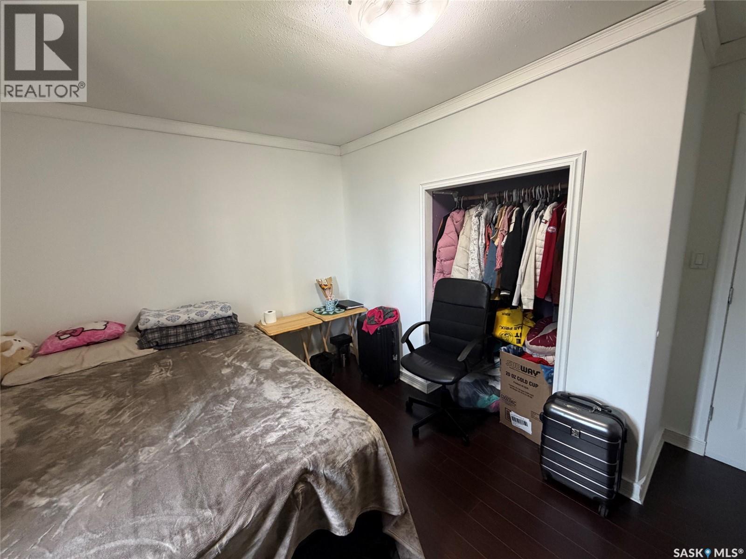
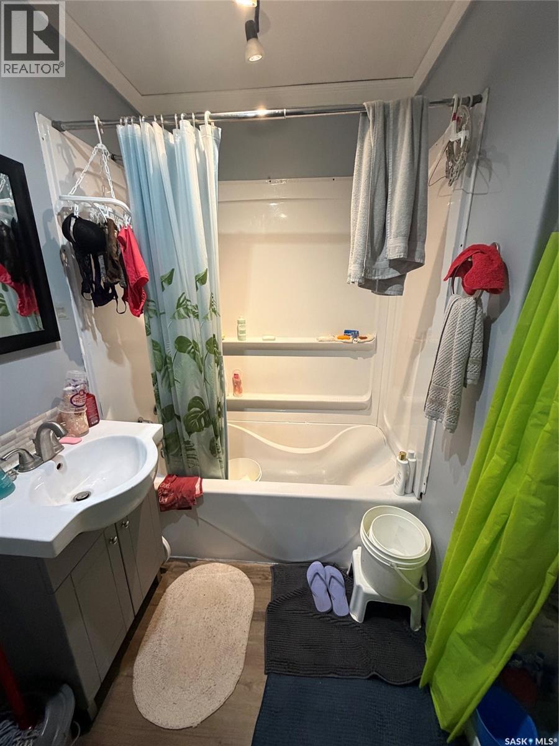
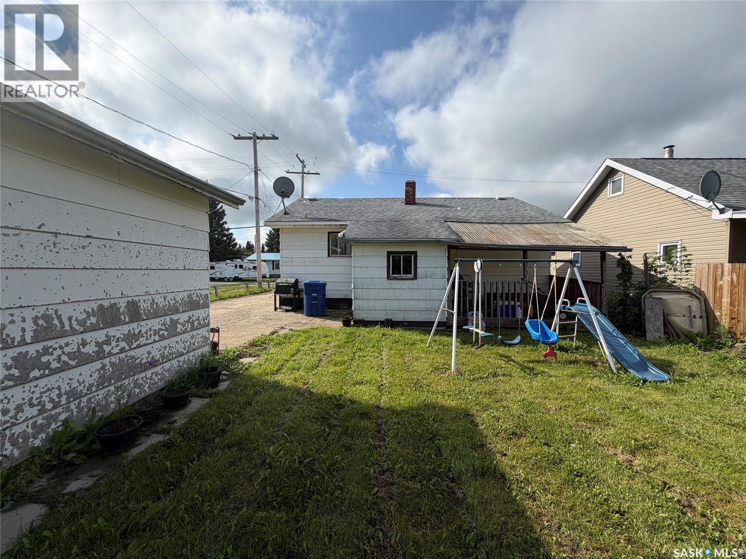
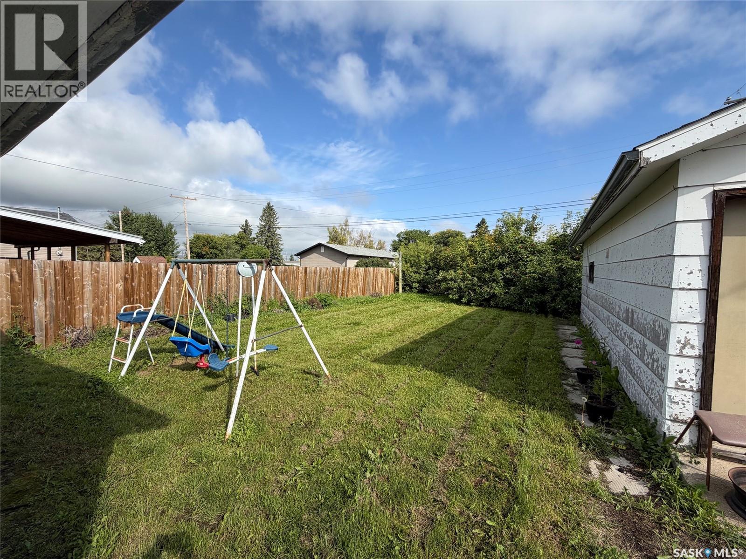
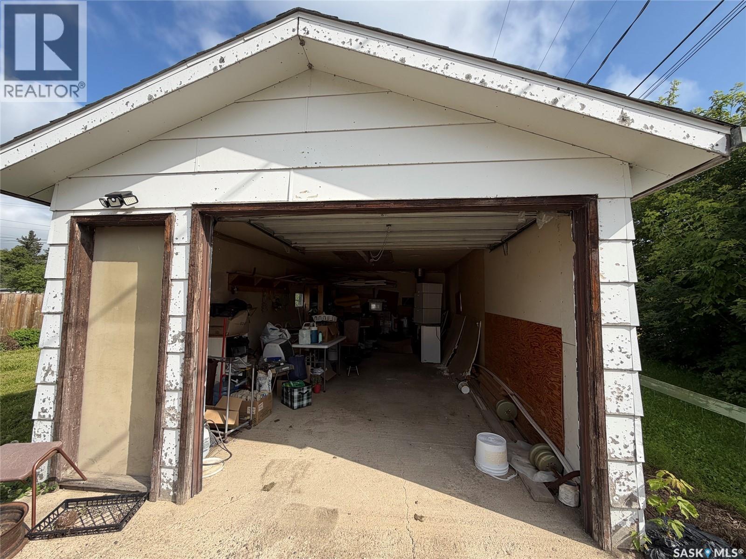
Welcome to this cozy home in the busy town of Spiritwood! Featuring two bedrooms and a full bathroom, this can be your starter home or an investment property in the much sought after rental scene. The kitchen and living room are open to allow for smooth transition back and forth while visiting during meal prep. There is a porch & verandah on the back entrance, allowing enjoyment of the lawn out back complete with a loaded apple tree! Perennials line the fence on one side while the detached garage sits on the other side, providing extra space for vehicles or extra storage. Book a tour of this sweet property today! (id:62370)
Property Details
| MLS® Number | SK046080 |
| Property Type | Single Family |
| Features | Treed, Rectangular |
Building
| Bathroom Total | 1 |
| Bedrooms Total | 2 |
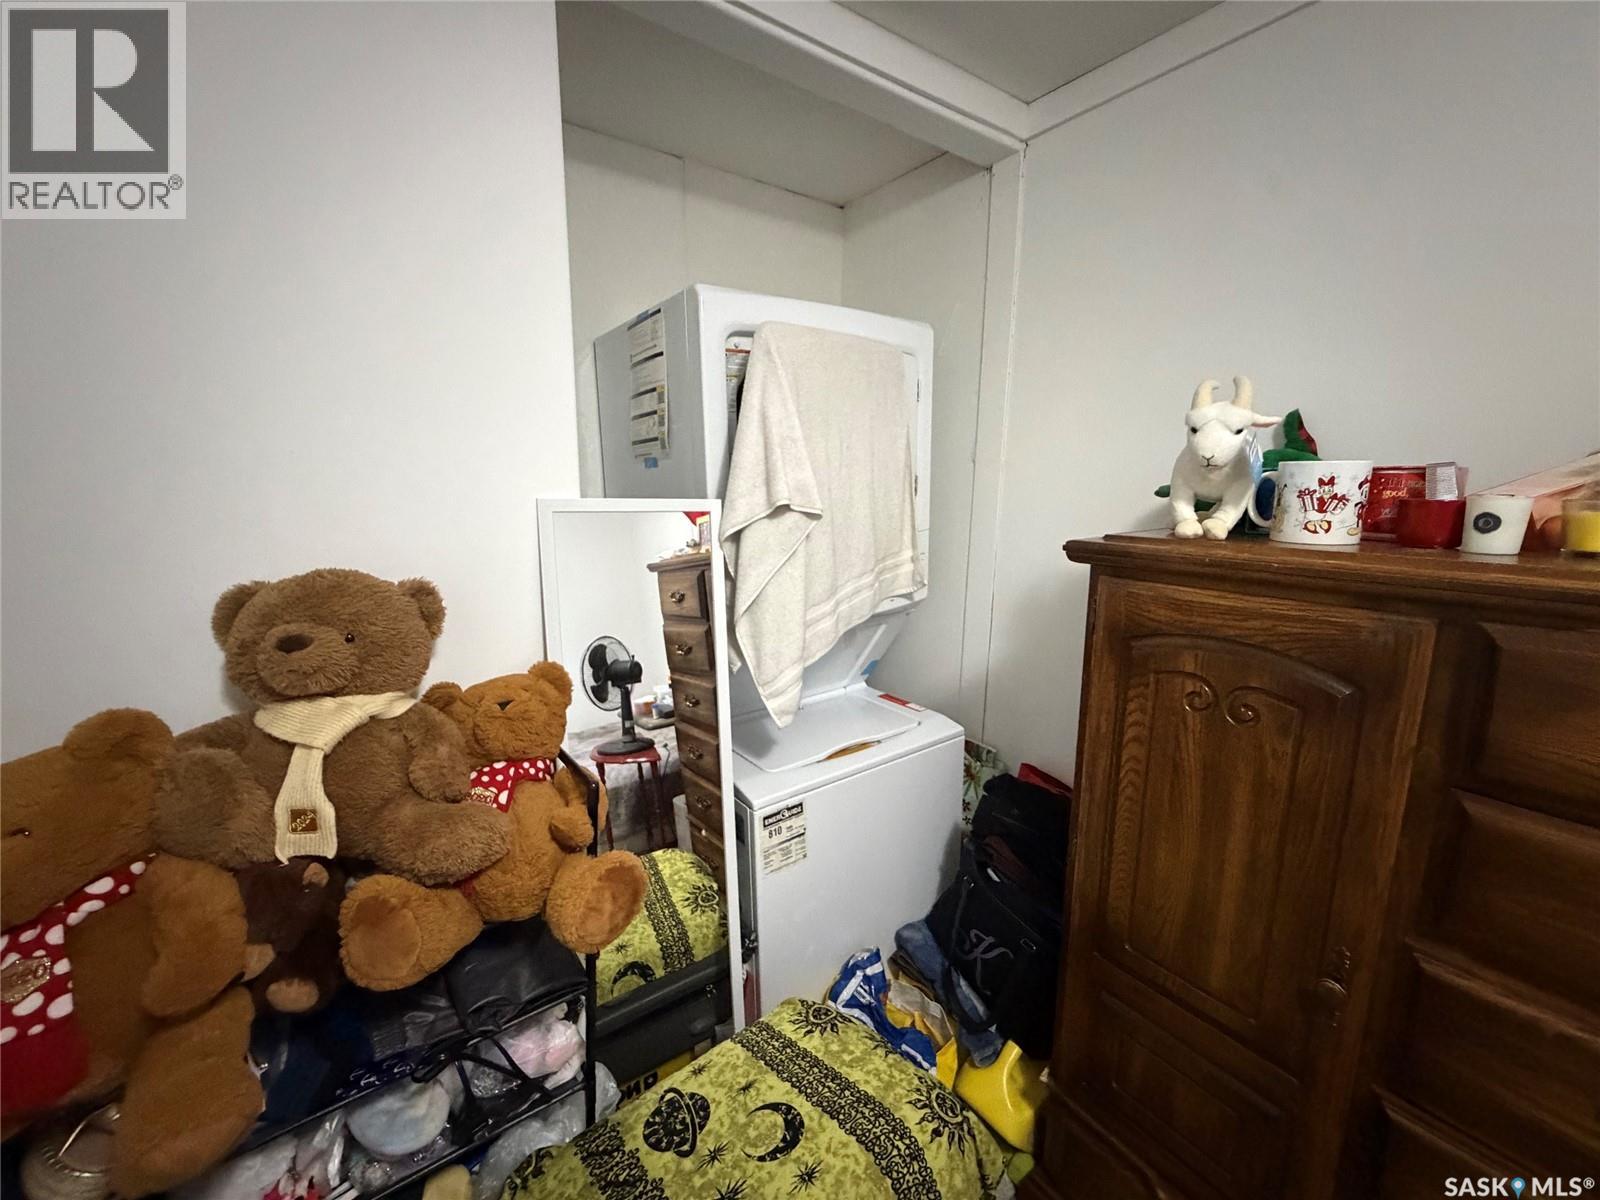
| Appliances | Washer, Refrigerator, Dryer, Stove |
| Architectural Style | Raised Bungalow |
| Basement Development | Not Applicable |
| Basement Type | Cellar (not Applicable) |
| Constructed Date | 1959 |
| Construction Style Attachment | Detached |
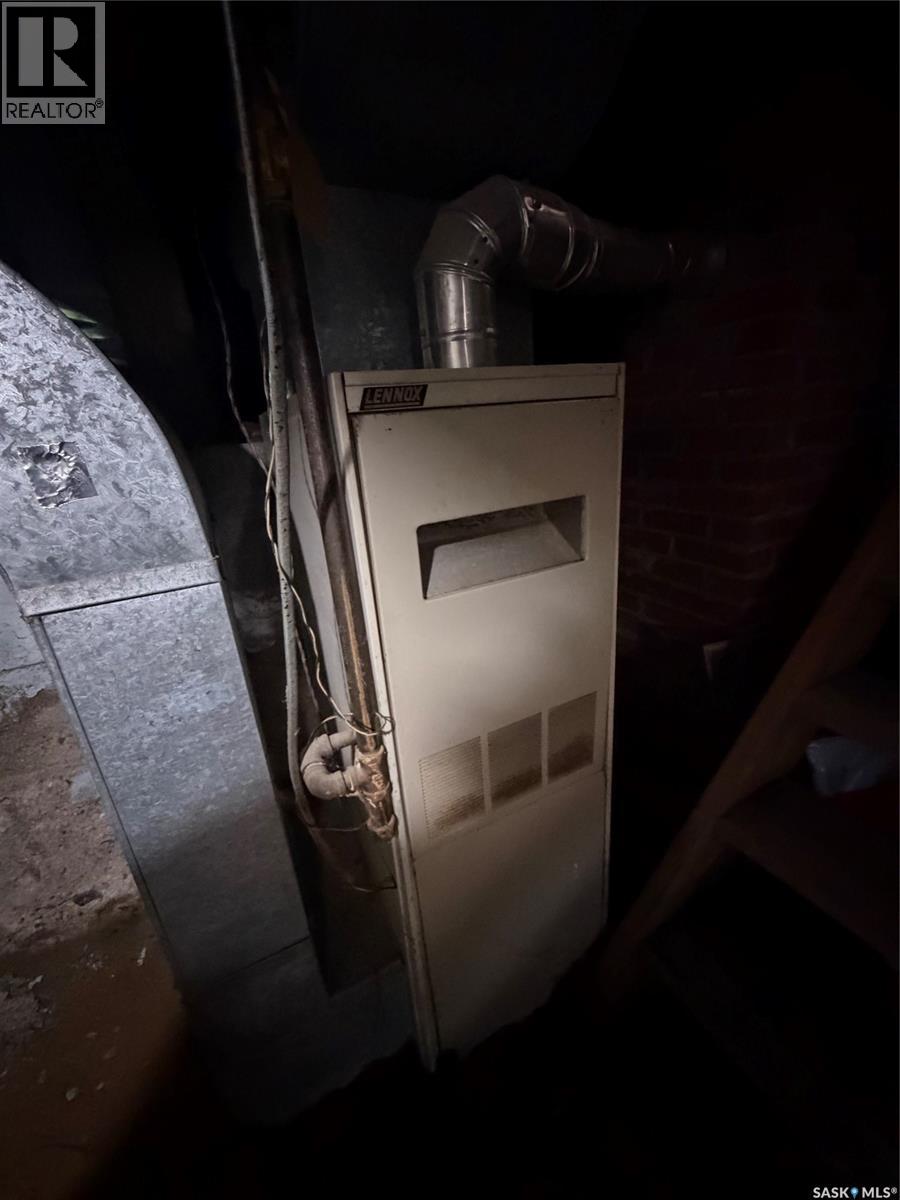
| Heating Fuel | Natural Gas |
| Heating Type | Forced Air |
| Stories Total | 1 |
| Size Interior | 720 Ft2 |
| Type | House |
Parking
| Detached Garage | |
| Gravel | |
| Parking Space(s) | 3 |
Land
| Acreage | No |
| Fence Type | Fence |
| Landscape Features | Lawn |
| Size Frontage | 50 Ft |
| Size Irregular | 6250.00 |
| Size Total | 6250 Sqft |
| Size Total Text | 6250 Sqft |
Rooms
| Level | Type | Length | Width | Dimensions |
|---|---|---|---|---|
| Main Level | Kitchen/dining Room | 11 ft ,8 in | 10 ft | 11 ft ,8 in x 10 ft |
| Main Level | Living Room | 16 ft ,5 in | 11 ft ,5 in | 16 ft ,5 in x 11 ft ,5 in |
| Main Level | 4pc Bathroom | 6 ft ,3 in | 6 ft ,3 in x Measurements not available | |
| Main Level | Bedroom | 12 ft ,9 in | 11 ft ,5 in | 12 ft ,9 in x 11 ft ,5 in |
| Main Level | Bedroom | 11 ft ,5 in | 8 ft ,4 in | 11 ft ,5 in x 8 ft ,4 in |



The trademarks REALTOR®, REALTORS®, and the REALTOR® logo are controlled by The Canadian Real Estate Association (CREA) and identify real estate professionals who are members of CREA. The trademarks MLS®, Multiple Listing Service® and the associated logos are owned by The Canadian Real Estate Association (CREA) and identify the quality of services provided by real estate professionals who are members of CREA. The trademark DDF® is owned by The Canadian Real Estate Association (CREA) and identifies CREA's Data Distribution Facility (DDF®)
September 02 2026 04:12:12
Saskatchewan REALTORS® Association
RE/MAX Of The Battlefords