
409 109th Street W Saskatoon, Saskatchewan S7N 1R8

$750,000
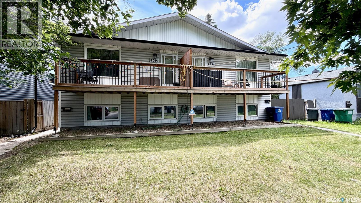
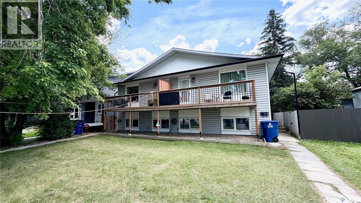
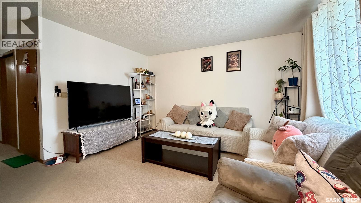
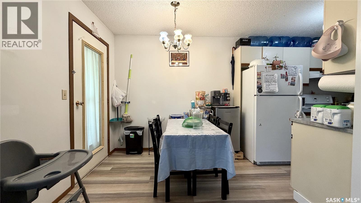
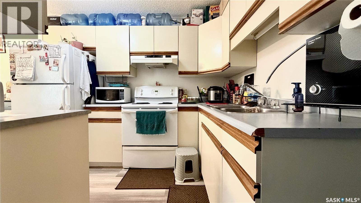
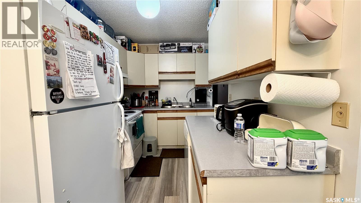
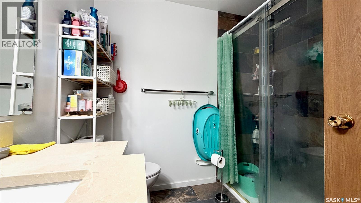
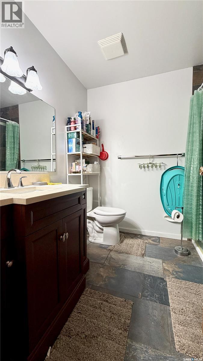
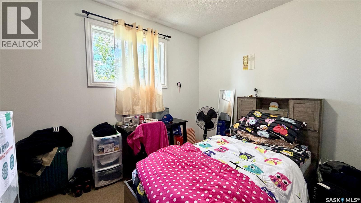
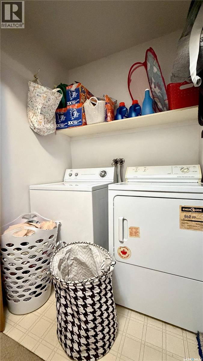
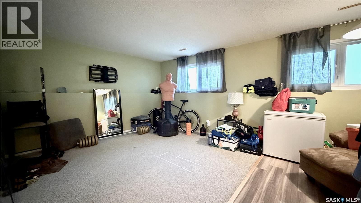
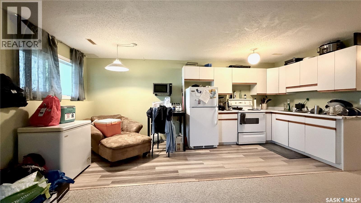
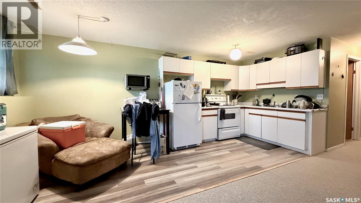
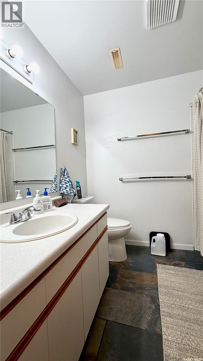
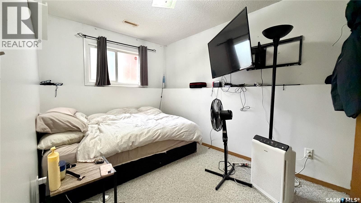
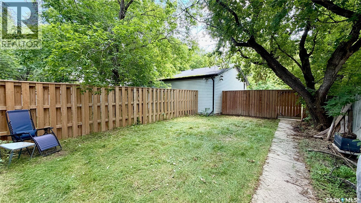
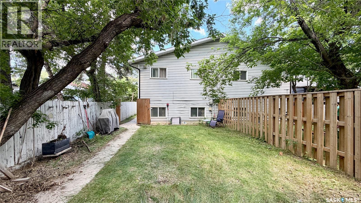
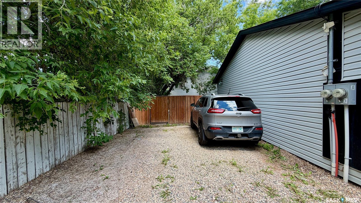
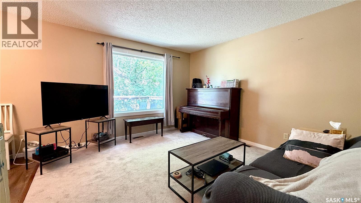
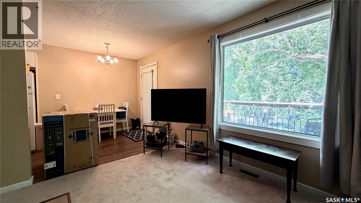
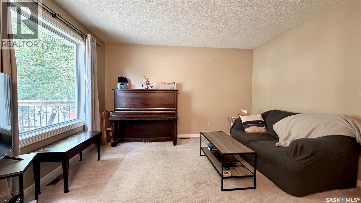
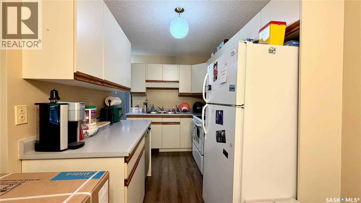
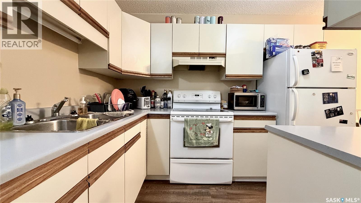
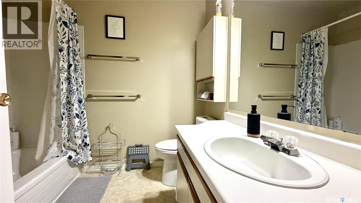
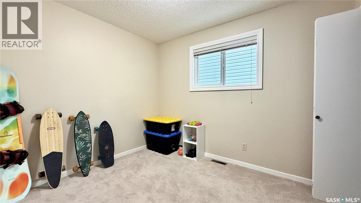
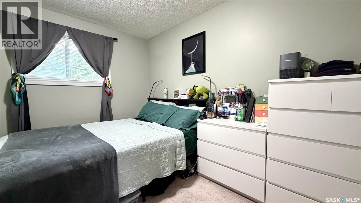
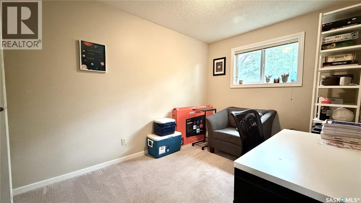
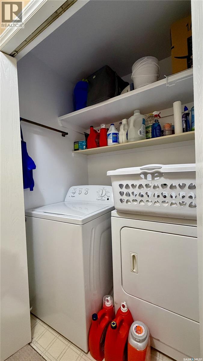
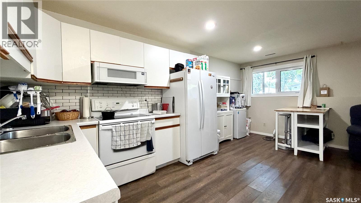
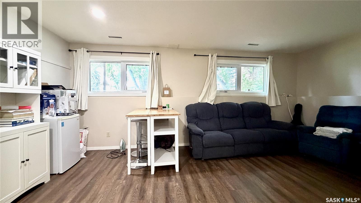
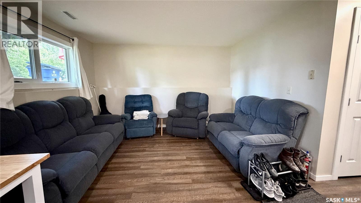
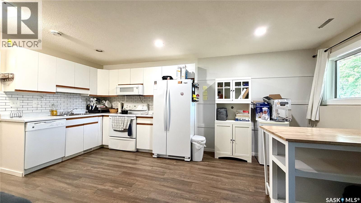
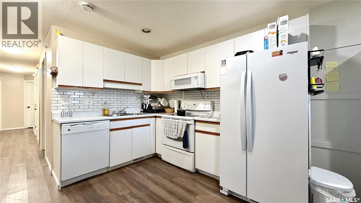
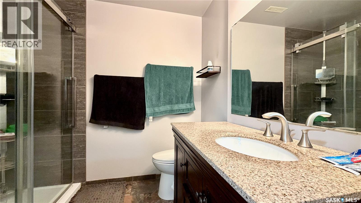
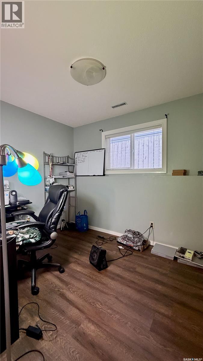
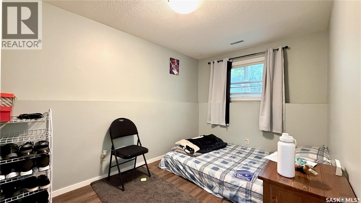
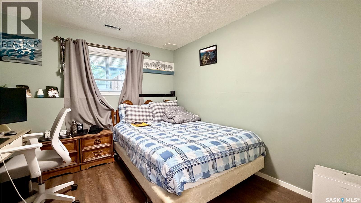
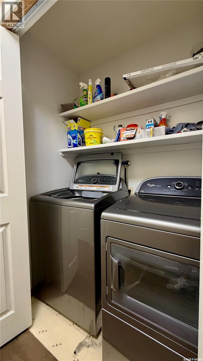
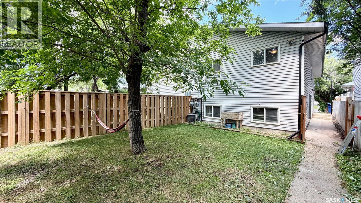
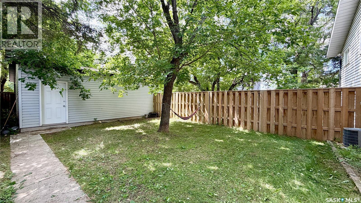
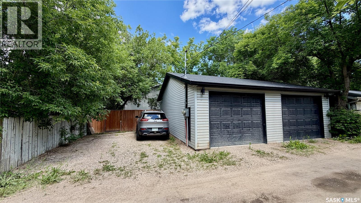
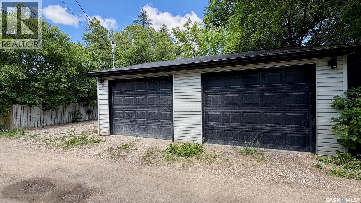
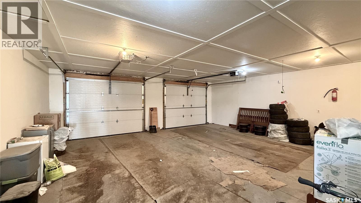
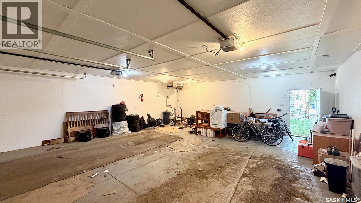
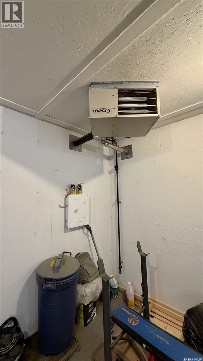
12 bedrooms. 4 suites. 4 laundries. Massive revenue potential. Opportunities like this are RARE. Located in one of Saskatoon's strongest rental markets, this purpose-built fourplex in Sutherland is an investment built for long-term performance. Just minutes from the University of Saskatchewan, Royal University Hospital, downtown, and the entire east side, this is a location that consistently attracts quality tenants. Each of the four self-contained suites offers three bedrooms, a full bathroom, private laundry, separate entrances, and approximately 1,000 sq. ft. of functional living space. The upper suites feature large windows and front balconies, while the bi-level lower suites benefit from oversized above-grade windows that create bright, comfortable living spaces. Outside, each side enjoys its own fenced yard and rear parking. The real bonus is the impressive 30' x 28' heated and insulated detached shop—a rare value-add with endless potential for storage, additional rental income, or owner use. Whether you're expanding your portfolio or looking for a high-performing multi-family asset in a prime location, this is an investment worth a serious look. (id:62370)
Property Details
| MLS® Number | SK041964 |
| Property Type | Single Family |
| Neigbourhood | Sutherland |
| Features | Balcony |
Building
| Bathroom Total | 4 |
| Bedrooms Total | 12 |
| Appliances | Washer, Refrigerator, Dryer, Garage Door Opener Remote(s), Stove |
| Architectural Style | Bi-level |
| Basement Development | Finished |
| Basement Type | Full (finished) |
| Constructed Date | 1988 |
| Construction Style Attachment | Attached |
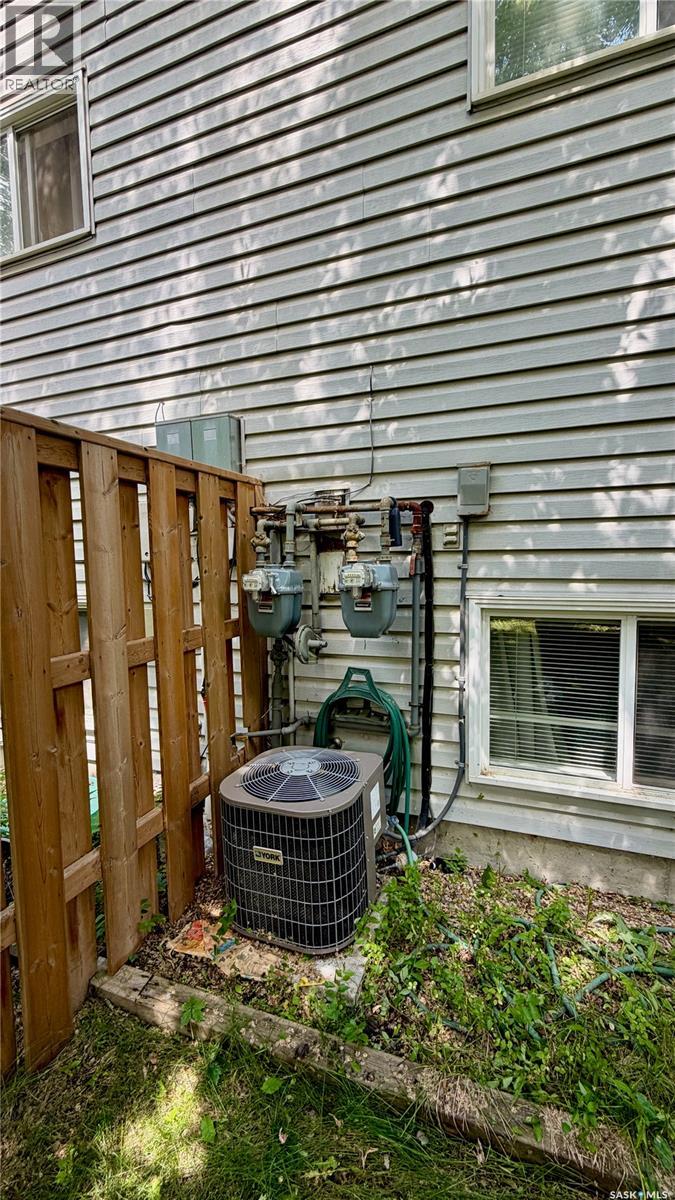
| Cooling Type | Central Air Conditioning |
| Heating Fuel | Natural Gas |
| Heating Type | Forced Air |
| Size Interior | 2,000 Ft2 |
| Type | Duplex |
Parking
| Detached Garage | |
| Parking Space(s) | 4 |
Land
| Acreage | No |
| Fence Type | Fence |
| Size Frontage | 50 Ft |
| Size Irregular | 50x147 |
| Size Total Text | 50x147 |
Rooms
| Level | Type | Length | Width | Dimensions |
|---|---|---|---|---|
| Basement | Laundry Room | 8 ft | 6 ft | 8 ft x 6 ft |
| Basement | Laundry Room | 8 ft | 6 ft | 8 ft x 6 ft |
| Basement | 3pc Bathroom | 8 ft | 6 ft | 8 ft x 6 ft |
| Basement | Bedroom | 11 ft | 11 ft | 11 ft x 11 ft |
| Basement | Bedroom | 11 ft | 11 ft | 11 ft x 11 ft |
| Basement | Bedroom | 12 ft | 12 ft | 12 ft x 12 ft |
| Basement | Kitchen | 10 ft | 10 ft | 10 ft x 10 ft |
| Basement | Living Room | 12 ft | 12 ft | 12 ft x 12 ft |
| Basement | 4pc Bathroom | 8 ft | 6 ft | 8 ft x 6 ft |
| Basement | Bedroom | 11 ft | 11 ft | 11 ft x 11 ft |
| Basement | Bedroom | 11 ft | 11 ft | 11 ft x 11 ft |
| Basement | Bedroom | 12 ft | 12 ft | 12 ft x 12 ft |
| Basement | Kitchen | 10 ft | 10 ft | 10 ft x 10 ft |
| Basement | Living Room | 12 ft | 12 ft | 12 ft x 12 ft |
| Main Level | Laundry Room | 8 ft | 6 ft | 8 ft x 6 ft |
| Main Level | Laundry Room | 8 ft | 6 ft | 8 ft x 6 ft |
| Main Level | 3pc Bathroom | 8 ft | 6 ft | 8 ft x 6 ft |
| Main Level | Bedroom | 11 ft | 11 ft | 11 ft x 11 ft |
| Main Level | Living Room | 12 ft | 12 ft | 12 ft x 12 ft |
| Main Level | Kitchen | 10 ft | 10 ft | 10 ft x 10 ft |
| Main Level | Bedroom | 12 ft | 12 ft | 12 ft x 12 ft |
| Main Level | Bedroom | 11 ft | 11 ft | 11 ft x 11 ft |
| Main Level | Bedroom | 11 ft | 11 ft | 11 ft x 11 ft |
| Main Level | 4pc Bathroom | 8 ft | 6 ft | 8 ft x 6 ft |
| Main Level | Kitchen | 10 ft | 10 ft | 10 ft x 10 ft |
| Main Level | Living Room | 12 ft | 12 ft | 12 ft x 12 ft |
| Main Level | Bedroom | 12 ft | 12 ft | 12 ft x 12 ft |
| Main Level | Bedroom | 11 ft | 11 ft | 11 ft x 11 ft |



The trademarks REALTOR®, REALTORS®, and the REALTOR® logo are controlled by The Canadian Real Estate Association (CREA) and identify real estate professionals who are members of CREA. The trademarks MLS®, Multiple Listing Service® and the associated logos are owned by The Canadian Real Estate Association (CREA) and identify the quality of services provided by real estate professionals who are members of CREA. The trademark DDF® is owned by The Canadian Real Estate Association (CREA) and identifies CREA's Data Distribution Facility (DDF®)
July 11 2026 04:11:26
Saskatchewan REALTORS® Association
Boyes Group Realty Inc.