
408 Hillside Drive Pilot Butte, Saskatchewan S0G 3Z0

$669,900
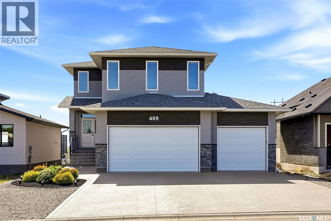
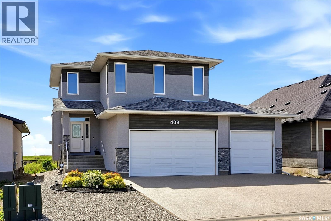
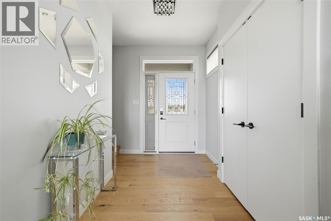
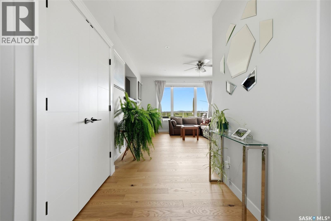
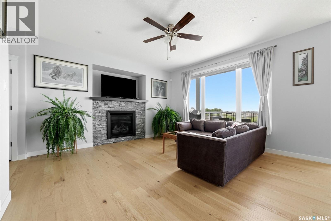
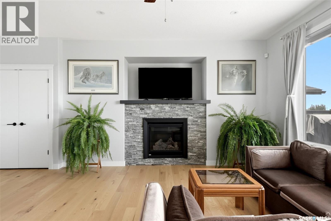
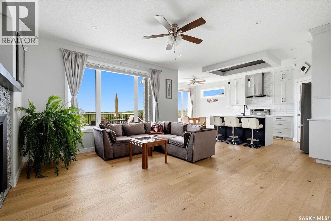
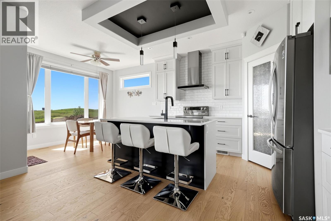
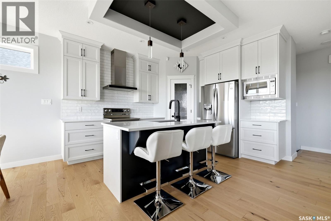
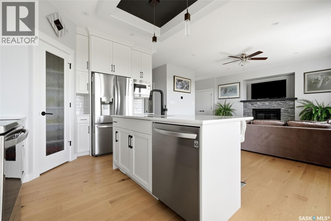
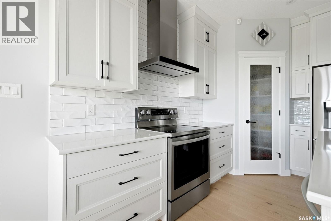
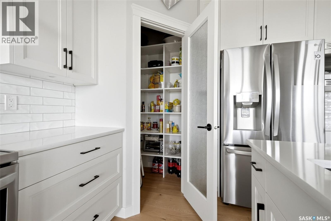
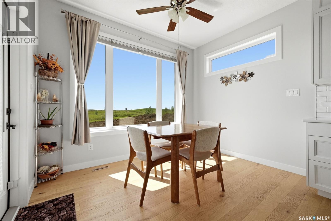
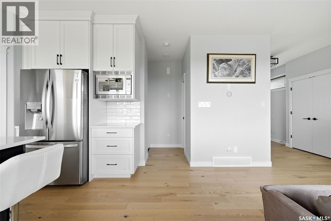
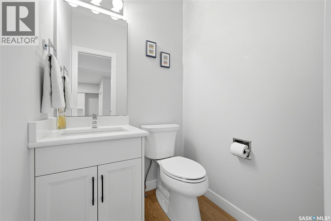
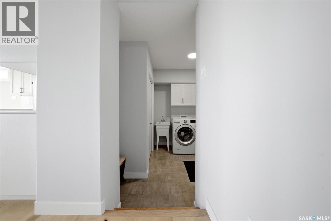
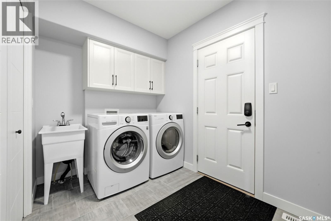
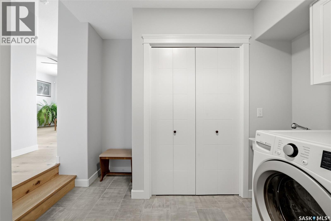
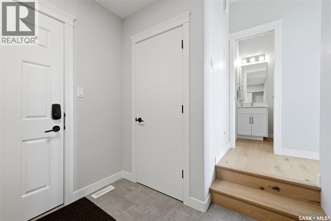
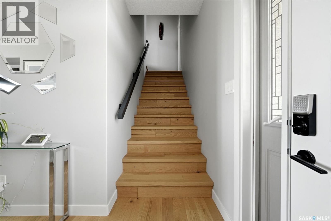
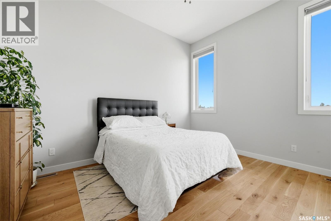
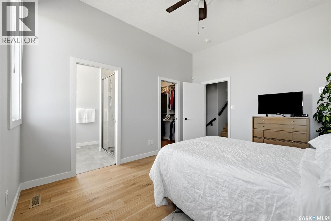
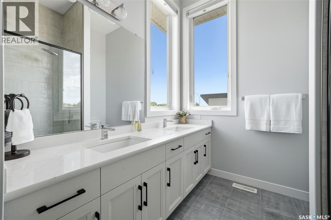
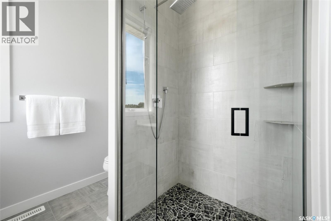
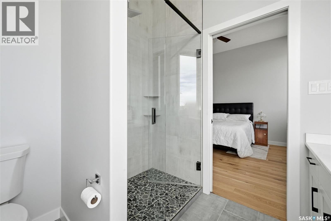
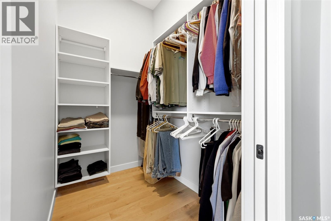
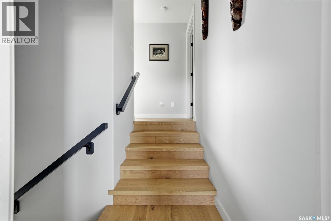
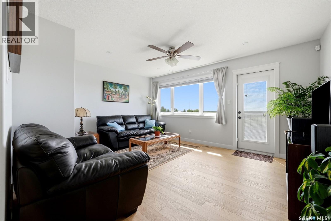
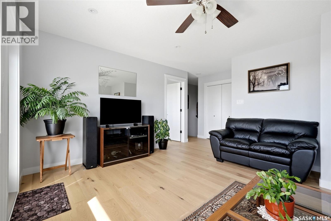
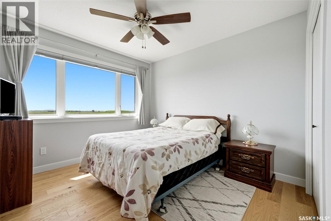
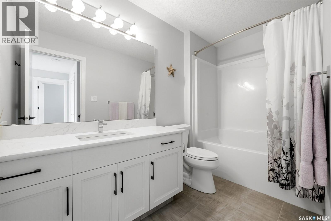
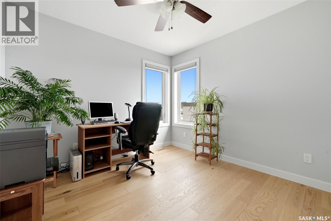
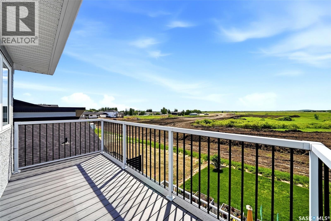
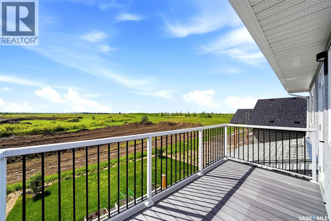
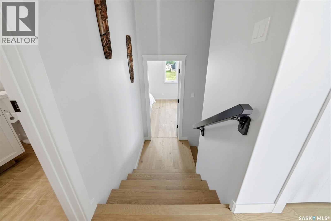
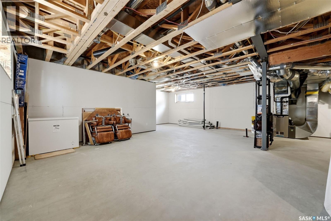
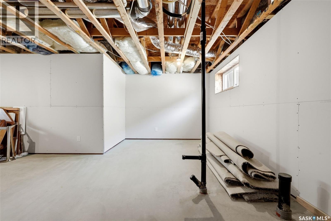
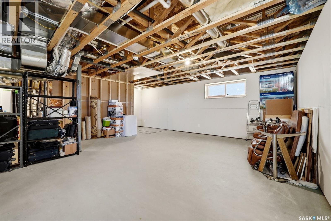
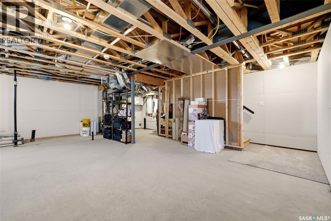
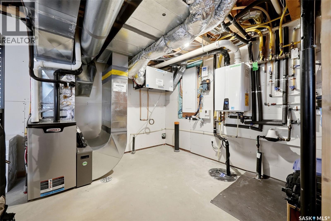
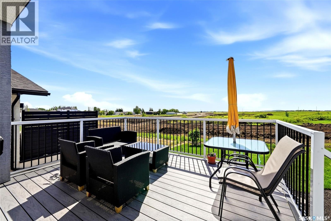
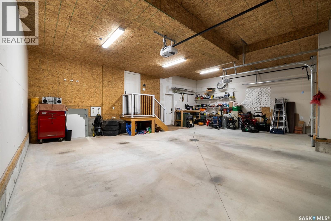
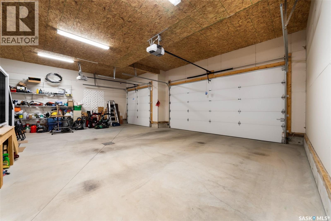
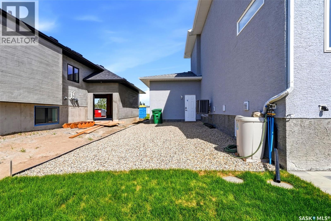
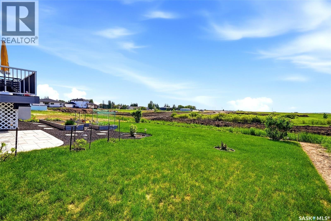
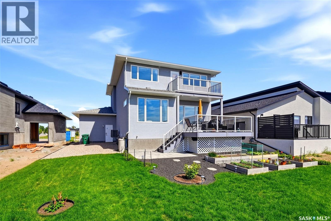
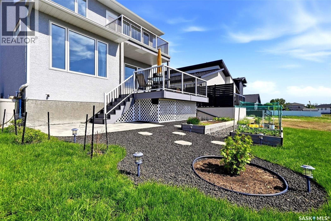
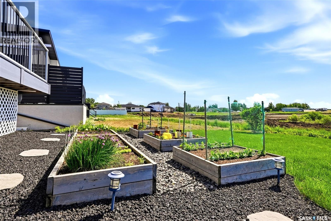
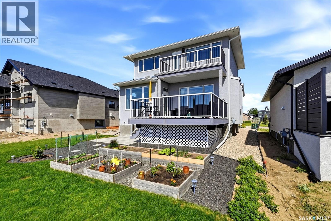
Welcome to this one-of-a-kind Fiorante custom-built home in Pilot Butte. Showcasing quality craftsmanship, unique design & upscale finishes throughout, this impressive 2-storey offers luxury & functionality! Natural light fills the open-concept main floor featuring 9' ceilings, engineered hardwood flooring & a gas fireplace with stacked stone surround. The stunning kitchen features ceiling-height custom cabinetry, under-cabinet lighting, tile backsplash, quartz countertops, granite sink, stainless steel appliances, vented range hood & a walk-in corner pantry. The dining area opens to the expansive picture-frame composite deck with natural gas BBQ hookup & breathtaking sunset views. A convenient mudroom/laundry and 2-piece bath complete the main level, with direct access to the oversized insulated & drywalled triple attached garage with 20-amp service, water lines & floor drain pit. Upstairs, the private master suite features soaring 10' ceilings, a walk-in closet & a luxurious ensuite with quartz countertops & custom tiled shower. A few steps up, the expansive bonus room offers its own private composite balcony. Two additional spacious bedrooms, a 4-piece bath with quartz countertops & large linen closet complete the upper level. The undeveloped basement is ready for your vision with spray-foam insulated & drywalled exterior walls, large egress windows & roughed-in plumbing. Outside, the landscaped yard includes underground sprinklers, custom tile patio, garden boxes & storage beneath the deck (access via sliding ground-level panel). Additional high-end features include 2x6 16” on-center construction, high-efficiency furnace, on-demand water heater with recirculating pump, Hunter Douglas top-down/bottom-up blinds, whole-home water filtration & surge protection, stone & stucco exterior, exposed aggregate driveway & more. Located near local amenities, this exceptional home showcases true pride of ownership and is ready for its next family! (id:62370)
Property Details
| MLS® Number | SK039721 |
| Property Type | Single Family |
| Features | Treed, Rectangular, Balcony, Sump Pump |
| Structure | Deck, Patio(s) |
Building
| Bathroom Total | 3 |
| Bedrooms Total | 3 |
| Appliances | Washer, Refrigerator, Dishwasher, Dryer, Microwave, Window Coverings, Garage Door Opener Remote(s), Hood Fan, Central Vacuum - Roughed In, Stove |
| Architectural Style | 2 Level |
| Basement Development | Unfinished |
| Basement Type | Full (unfinished) |
| Constructed Date | 2020 |
| Construction Style Attachment | Detached |
| Cooling Type | Central Air Conditioning |
| Fireplace Fuel | Gas |
| Fireplace Present | Yes |
| Fireplace Type | Conventional |
| Heating Fuel | Natural Gas |
| Heating Type | Forced Air |
| Stories Total | 2 |
| Size Interior | 1,722 Ft2 |
| Type | House |
Parking
| Attached Garage | |
| Parking Space(s) | 6 |
Land
| Acreage | No |
| Landscape Features | Lawn, Underground Sprinkler, Garden Area |
| Size Irregular | 6263.00 |
| Size Total | 6263 Sqft |
| Size Total Text | 6263 Sqft |
Rooms
| Level | Type | Length | Width | Dimensions |
|---|---|---|---|---|
| Second Level | Primary Bedroom | 13'8' x 11'4 | ||
| Second Level | 4pc Ensuite Bath | 8'2 x 7'4 | ||
| Second Level | Bonus Room | 10'8 x 15'8 | ||
| Second Level | 4pc Bathroom | 10'6 x 5'4 | ||
| Second Level | Bedroom | 10'8 x 10' | ||
| Second Level | Bedroom | 13'2 x 10' | ||
| Basement | Other | x x x | ||
| Main Level | Living Room | 14'8 x 15' | ||
| Main Level | Dining Room | 11' x 8' | ||
| Main Level | Kitchen | 12'8 x 11' | ||
| Main Level | 2pc Bathroom | 5' x 4'8 | ||
| Main Level | Other | 10'4 x 9' | ||
| Main Level | Foyer | 9'4 x 6'4 |



The trademarks REALTOR®, REALTORS®, and the REALTOR® logo are controlled by The Canadian Real Estate Association (CREA) and identify real estate professionals who are members of CREA. The trademarks MLS®, Multiple Listing Service® and the associated logos are owned by The Canadian Real Estate Association (CREA) and identify the quality of services provided by real estate professionals who are members of CREA. The trademark DDF® is owned by The Canadian Real Estate Association (CREA) and identifies CREA's Data Distribution Facility (DDF®)
July 16 2026 08:01:38
Saskatchewan REALTORS® Association
Exp Realty