
408 404 C Avenue S Saskatoon, Saskatchewan S7M 5M9

$175,000Maintenance,
$250 Monthly
Maintenance,
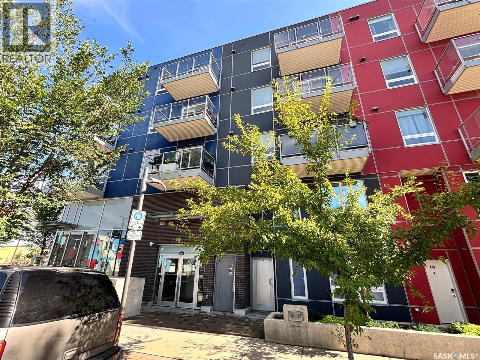
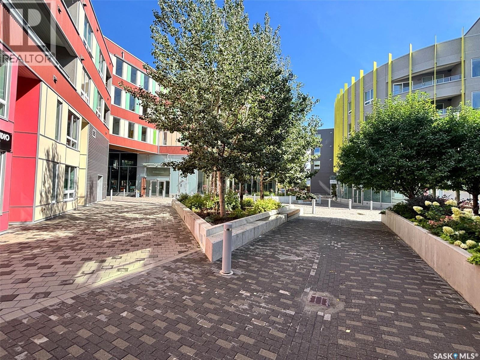
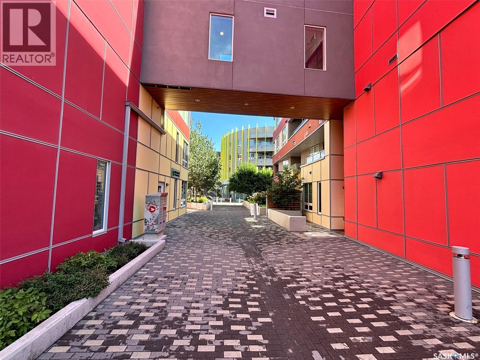
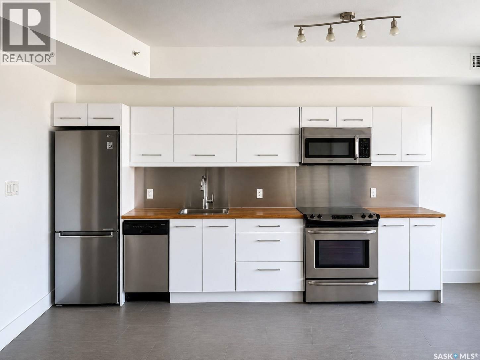
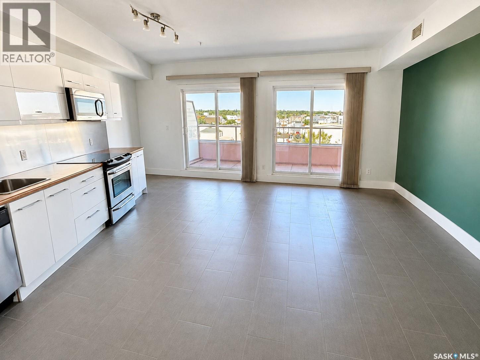
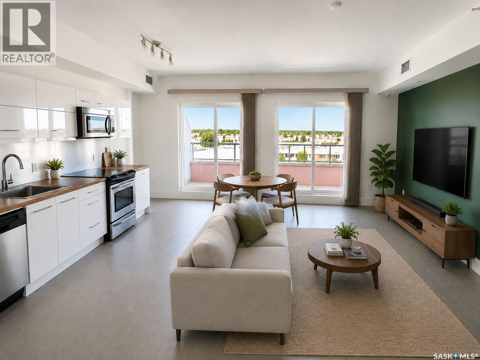
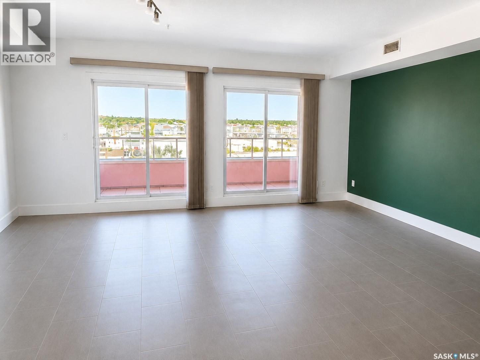
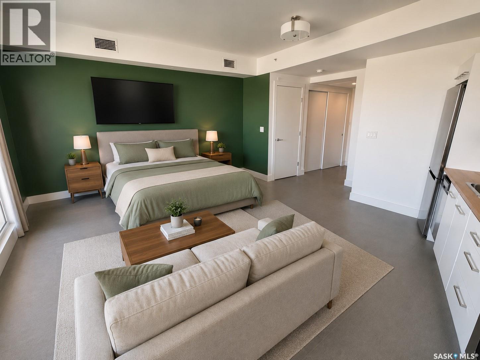
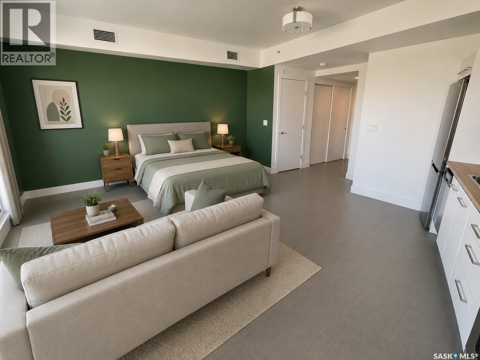
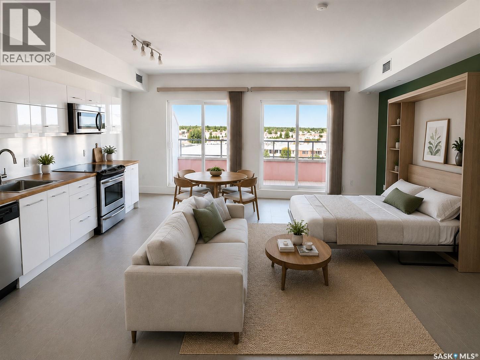
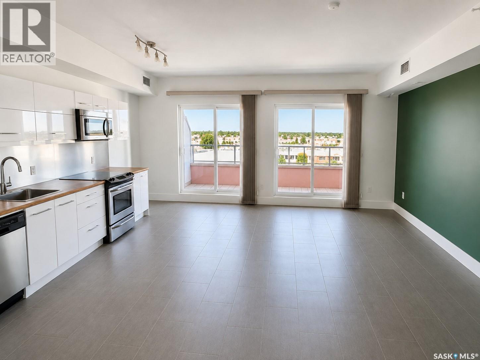
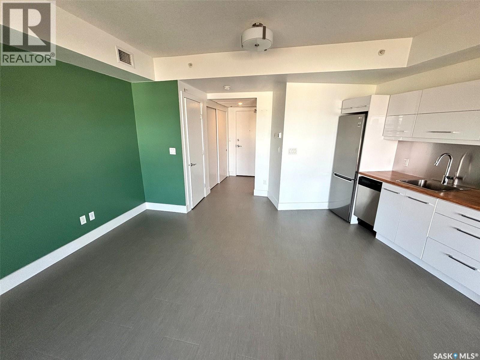
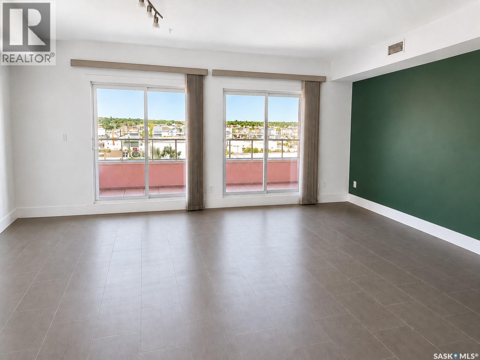
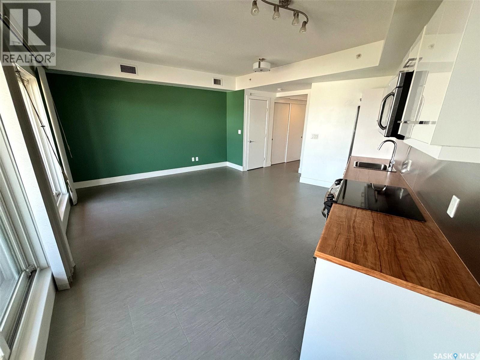
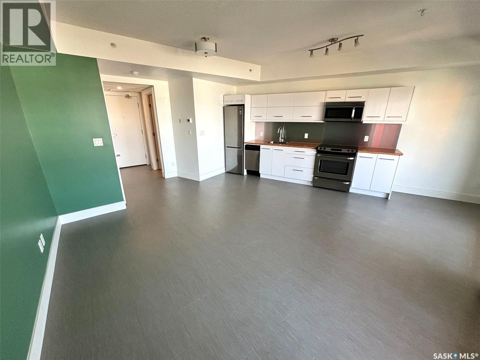
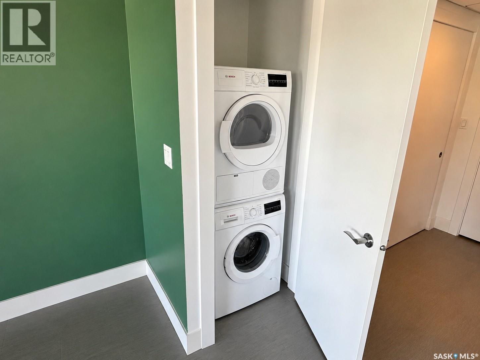
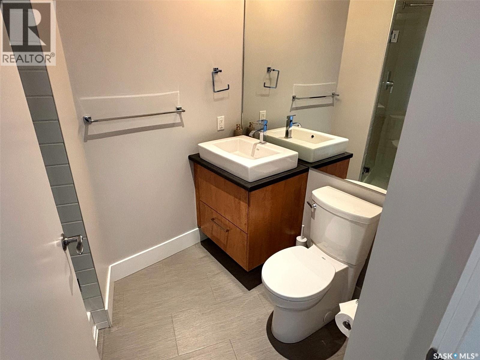
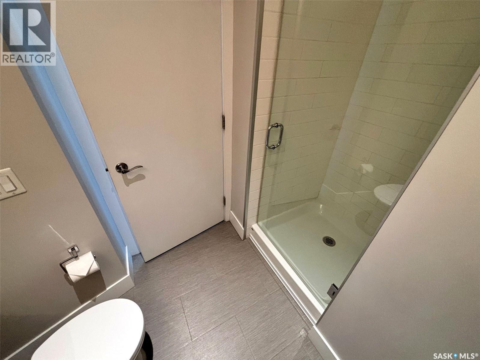
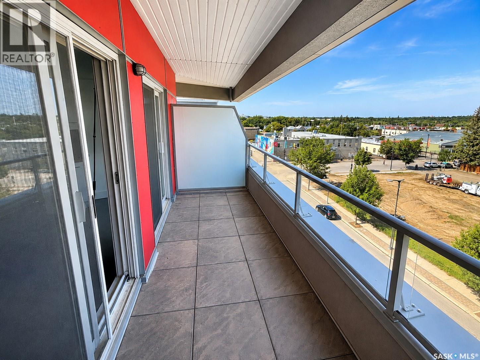
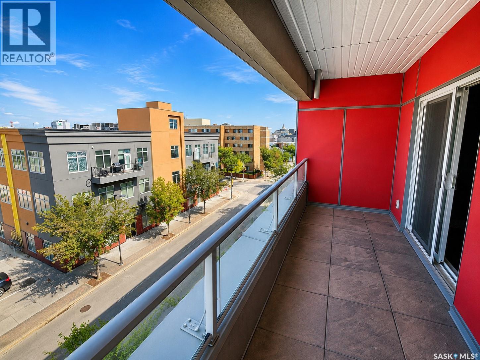
$250 MonthlyBachelor suite in The Banks, complete with underground parking and additional storage. Ideally located just steps from the shops and restaurants of Riversdale, downtown Saskatoon, and the beautiful Meewasin River Valley trails and parks. The bright, open-concept layout features a modern kitchen with stainless steel appliances, convenient in-suite laundry and a 3-piece bathroom. Patio doors lead to a spacious balcony, providing a great outdoor extension to the living space. An excellent opportunity for a first-time buyer, student, professional or investor looking for a low-maintenance property in a fantastic central location. Take a closer look! Images with furniture are virtually staged. (id:62370)
Property Details
| MLS® Number | SK047468 |
| Property Type | Single Family |
| Neigbourhood | Riversdale |
| Community Features | Pets Allowed With Restrictions |
| Features | Elevator, Balcony |
Building
| Bathroom Total | 1 |
| Appliances | Refrigerator, Dishwasher, Dryer, Microwave, Window Coverings, Garage Door Opener Remote(s), Stove |
| Architectural Style | High Rise |
| Constructed Date | 2016 |
| Cooling Type | Central Air Conditioning |
| Heating Fuel | Natural Gas |
| Heating Type | Forced Air |
| Size Interior | 443 Ft2 |
| Type | Apartment |
Parking
| Parking Space(s) | 1 |
Land
| Acreage | No |
Rooms
| Level | Type | Length | Width | Dimensions |
|---|---|---|---|---|
| Main Level | Kitchen | 5 ft | 12 ft | 5 ft x 12 ft |
| Main Level | 3pc Bathroom | X x X | ||
| Main Level | Laundry Room | X x X | ||
| Main Level | Living Room | 11 ft | 12 ft | 11 ft x 12 ft |
| Main Level | Dining Room | 5 ft | 5 ft | 5 ft x 5 ft |



The trademarks REALTOR®, REALTORS®, and the REALTOR® logo are controlled by The Canadian Real Estate Association (CREA) and identify real estate professionals who are members of CREA. The trademarks MLS®, Multiple Listing Service® and the associated logos are owned by The Canadian Real Estate Association (CREA) and identify the quality of services provided by real estate professionals who are members of CREA. The trademark DDF® is owned by The Canadian Real Estate Association (CREA) and identifies CREA's Data Distribution Facility (DDF®)
September 04 2026 02:36:20
Saskatchewan REALTORS® Association
Boyes Group Realty Inc.