
407 King Avenue Langham, Saskatchewan S0K 2L0

$430,000
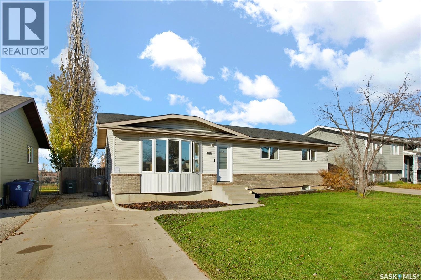
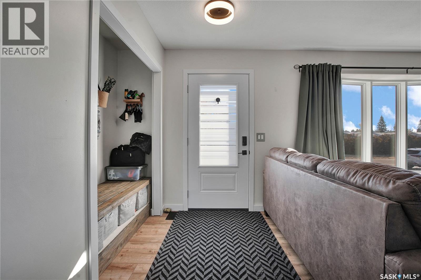
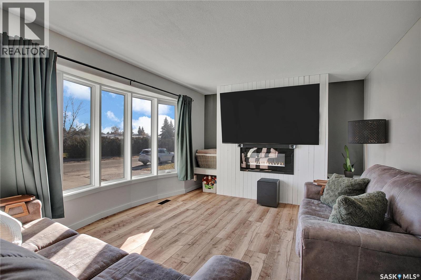
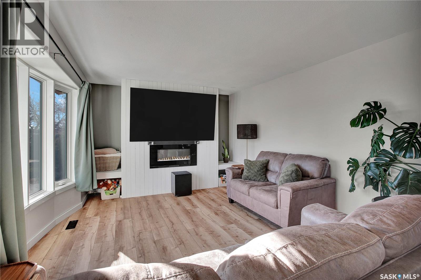
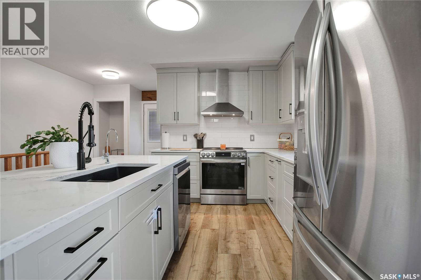
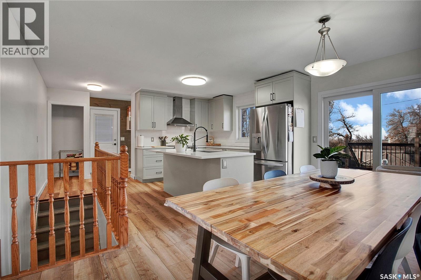
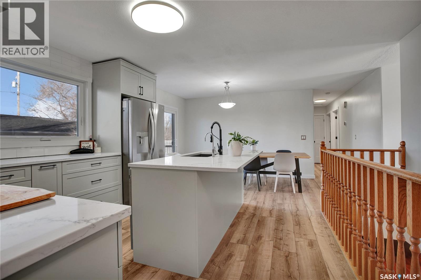
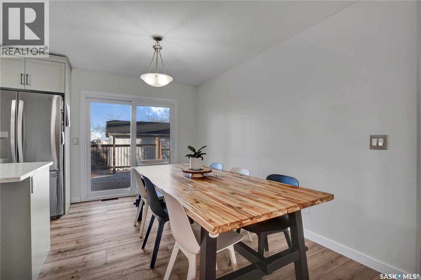
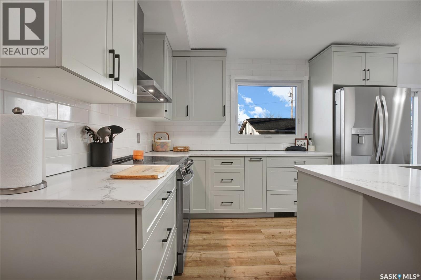
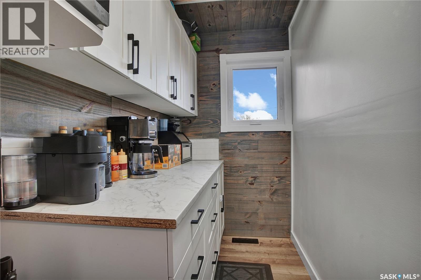
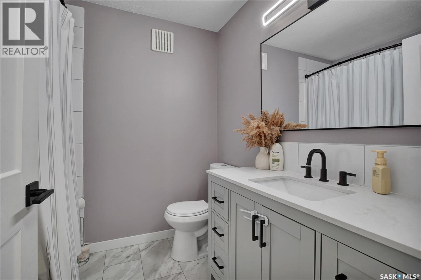
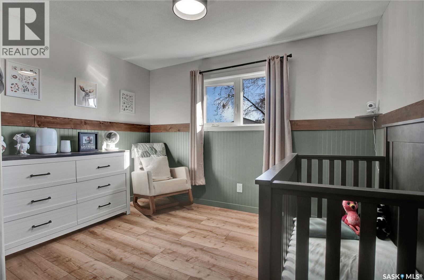
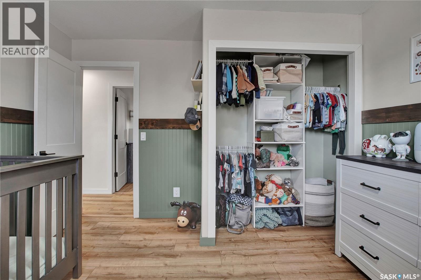
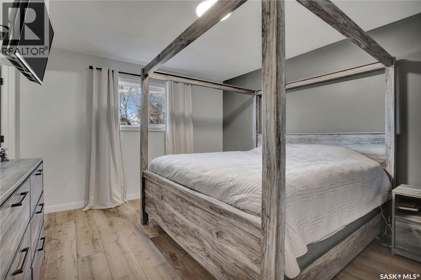
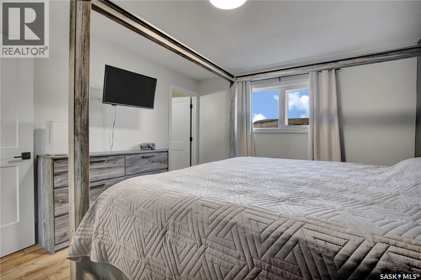
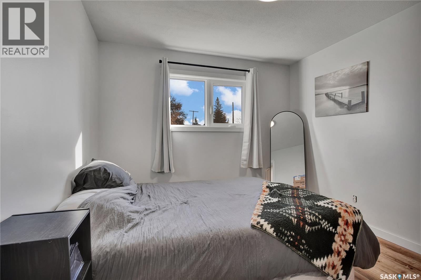
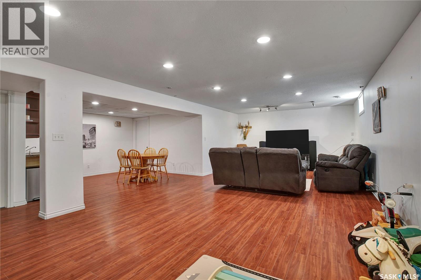
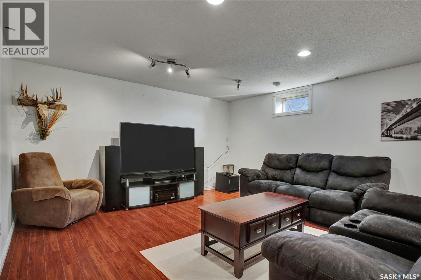
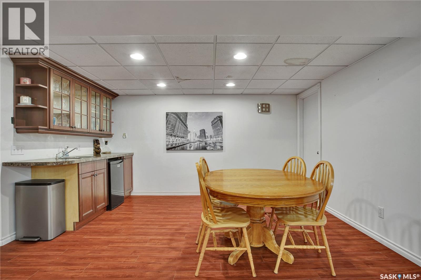
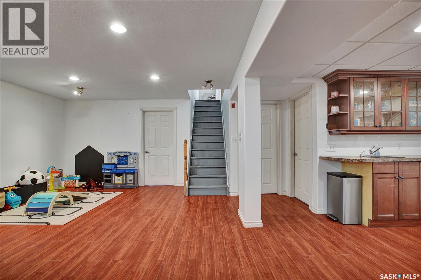
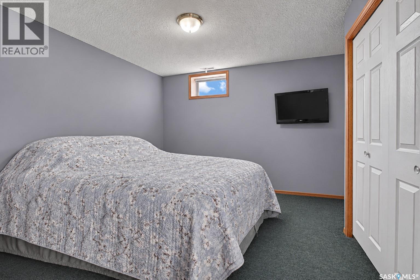
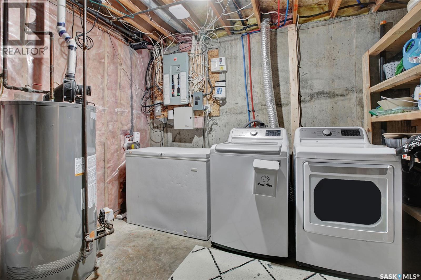
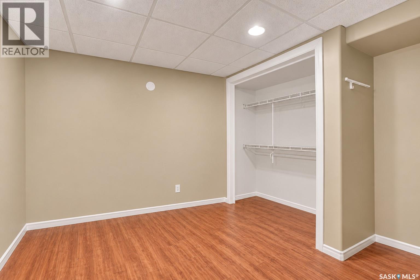
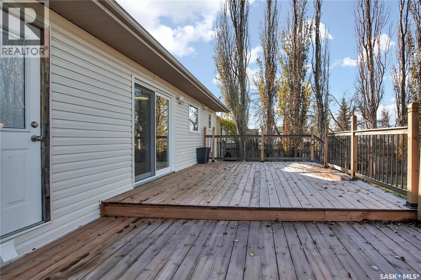
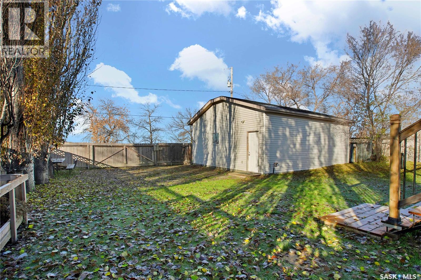
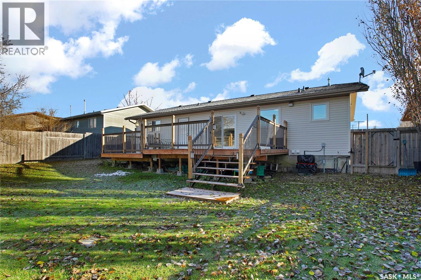
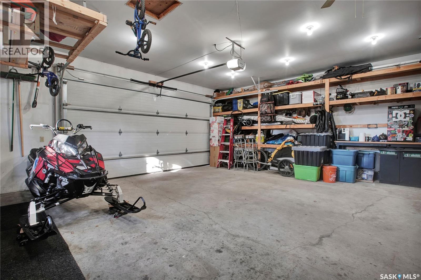
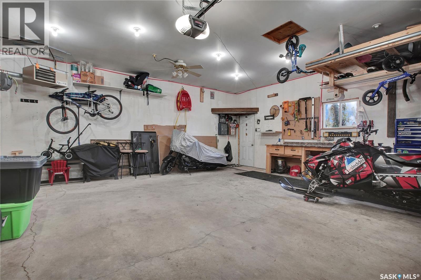
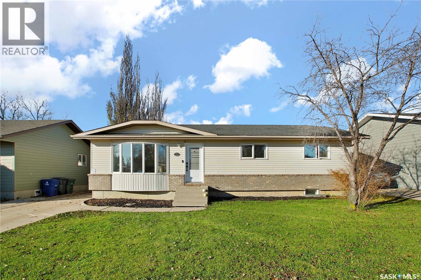
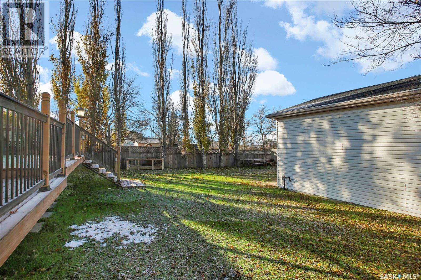
Move-in ready beautifully updated, and packed with features you’ll love. Welcome to 407 King Avenue in Langham, a 1,288 sq ft. bungalow that has seen extensive updates inside and out. Starting in 2018, the exterior received a facelift with updated shingles, siding on the rear of the home, and a new overhead garage door. Inside, you’ll find beautiful luxury vinyl plank flooring throughout the main living areas and a stunning new kitchen by Superior Cabinets, complete with a charming butler’s pantry that’s just begging to become your favourite coffee bar. The main floor also features two full bathrooms, including a four-piece ensuite and a beautifully renovated main bathroom. Downstairs, the spacious, bright basement offers low-maintenance laminate flooring throughout much of the space, two generously sized bedrooms, and a wet bar area with exciting potential for a future income suite or nanny suite, subject to the necessary approvals. As well there is already a high efficient furnace and water heater. Outside, enjoy a bright backyard with a massive pressure-treated deck, no backyard neighbours perfect for entertaining or relaxing. And for anyone who loves their garage space, you’re in luck. The oversized 24’ x 26’ detached garage is insulated and heated, with plenty of additional parking and a large gate providing potential RV parking. With so many of the big-ticket updates already taken care of, all that’s left to do is move in, unpack, and find yourself a new hobby. (id:62370)
Property Details
| MLS® Number | SK052562 |
| Property Type | Single Family |
| Features | Treed, Rectangular |
| Structure | Deck |
Building
| Bathroom Total | 2 |
| Bedrooms Total | 5 |
| Appliances | Washer, Refrigerator, Dishwasher, Dryer, Microwave, Freezer, Window Coverings, Garage Door Opener Remote(s), Hood Fan, Stove |
| Architectural Style | Bungalow |
| Basement Development | Finished |
| Basement Type | Full (finished) |
| Constructed Date | 1996 |
| Construction Style Attachment | Detached |
| Cooling Type | Central Air Conditioning |
| Fireplace Fuel | Electric |
| Fireplace Present | Yes |
| Fireplace Type | Conventional |
| Heating Fuel | Natural Gas |
| Heating Type | Forced Air |
| Stories Total | 1 |
| Size Interior | 1,288 Ft2 |
| Type | House |
Parking
| Detached Garage | |
| Heated Garage | |
| Parking Space(s) | 4 |
Land
| Acreage | No |
| Fence Type | Fence |
| Landscape Features | Lawn, Underground Sprinkler |
| Size Frontage | 60 Ft |
| Size Irregular | 60x120 |
| Size Total Text | 60x120 |
Rooms
| Level | Type | Length | Width | Dimensions |
|---|---|---|---|---|
| Basement | Family Room | 14 ft | Measurements not available x 14 ft | |
| Basement | Games Room | 14 ft | 14 ft x Measurements not available | |
| Basement | Bedroom | 10 ft | 12 ft | 10 ft x 12 ft |
| Basement | Bedroom | 11 ft | Measurements not available x 11 ft | |
| Basement | Laundry Room | Measurements not available | ||
| Main Level | Kitchen | 9 ft | 9 ft x Measurements not available | |
| Main Level | Dining Room | 9-4 x 12-6 | ||
| Main Level | Living Room | 12 ft | 16 ft | 12 ft x 16 ft |
| Main Level | Dining Nook | Measurements not available | ||
| Main Level | 4pc Bathroom | Measurements not available | ||
| Main Level | Bedroom | 11-6 x 12-6 | ||
| Main Level | Bedroom | 11 ft | 11 ft x Measurements not available | |
| Main Level | Bedroom | 11 ft | Measurements not available x 11 ft | |
| Main Level | 4pc Bathroom | Measurements not available |



The trademarks REALTOR®, REALTORS®, and the REALTOR® logo are controlled by The Canadian Real Estate Association (CREA) and identify real estate professionals who are members of CREA. The trademarks MLS®, Multiple Listing Service® and the associated logos are owned by The Canadian Real Estate Association (CREA) and identify the quality of services provided by real estate professionals who are members of CREA. The trademark DDF® is owned by The Canadian Real Estate Association (CREA) and identifies CREA's Data Distribution Facility (DDF®)
November 04 2026 02:21:05
Saskatchewan REALTORS® Association
Exp Realty