
407 Chitek Crescent Saskatoon, Saskatchewan S7K 5C1

$775,000
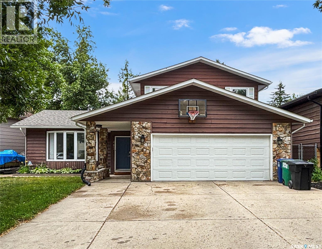
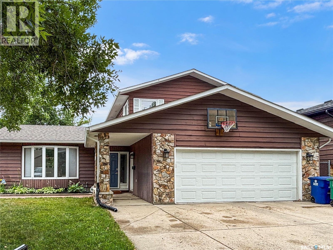
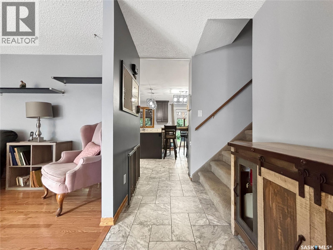
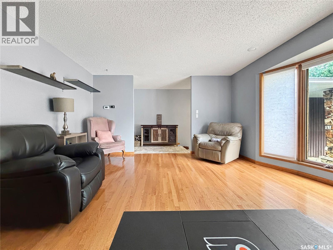
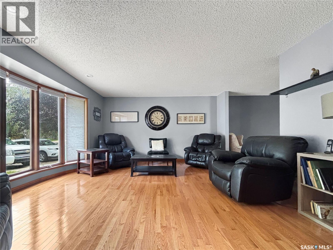
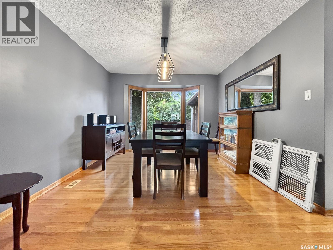
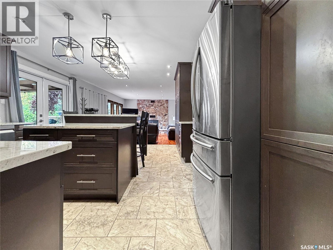
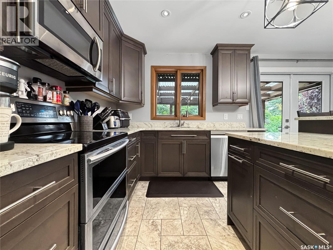
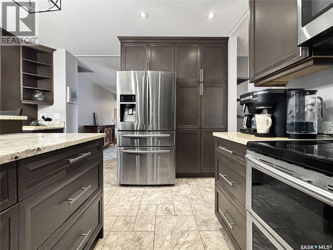
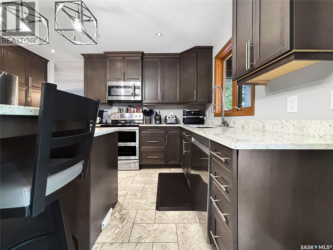
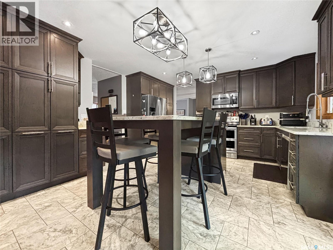
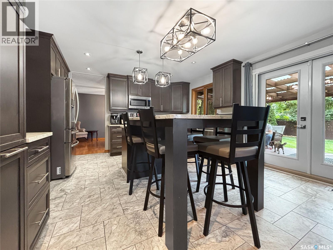
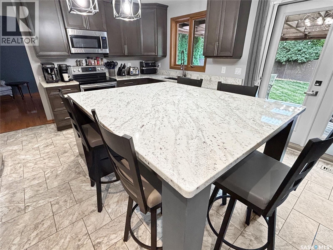
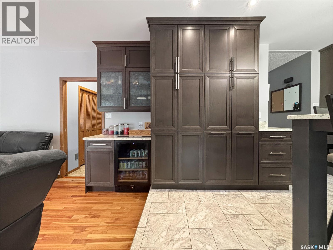
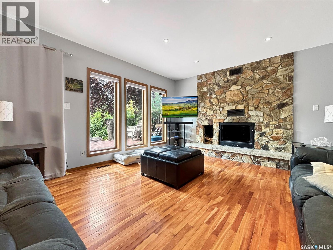
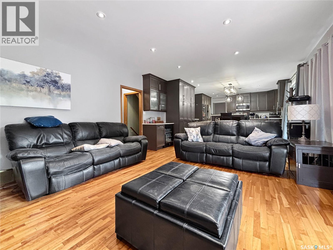
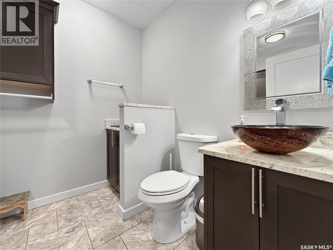
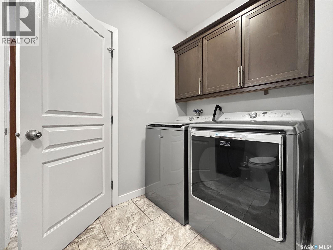
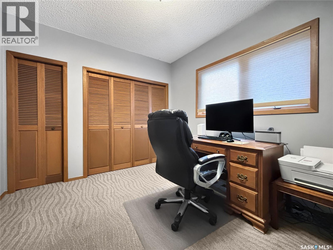
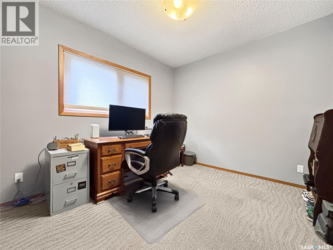
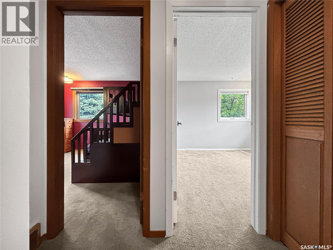
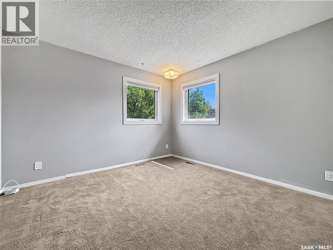
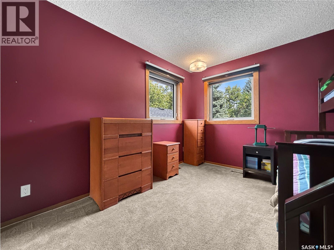
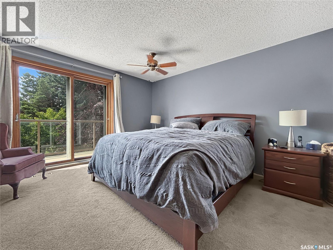
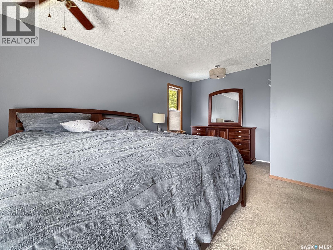
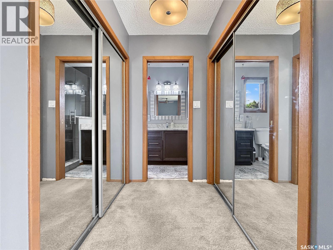
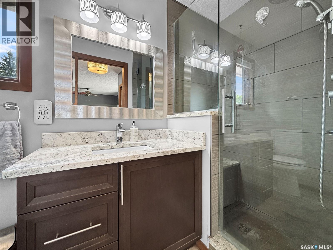
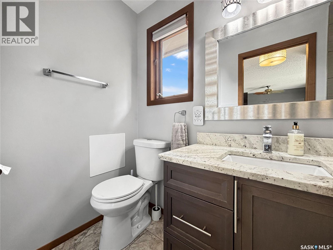
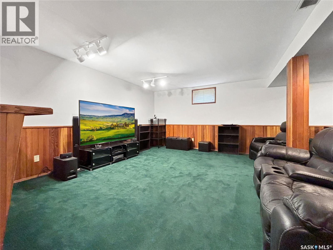
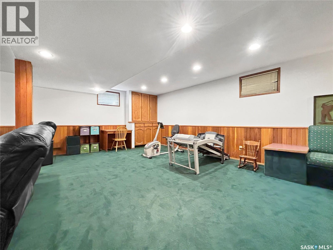
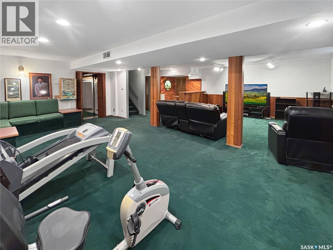
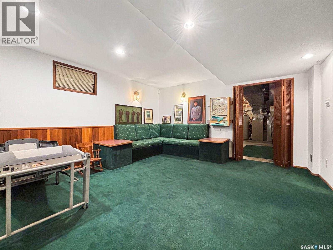
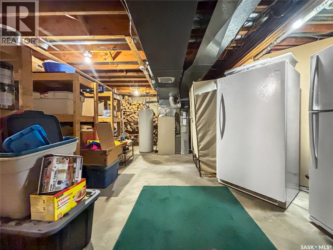
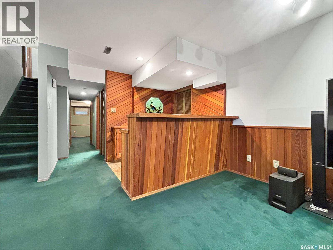
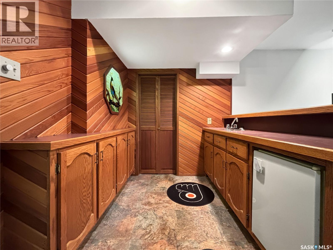
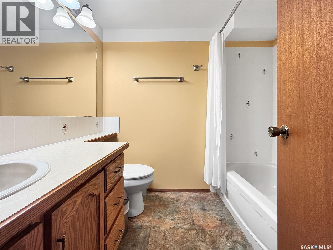
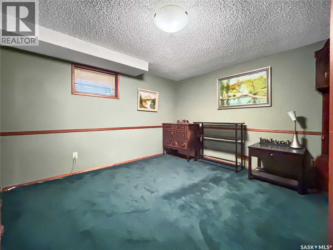
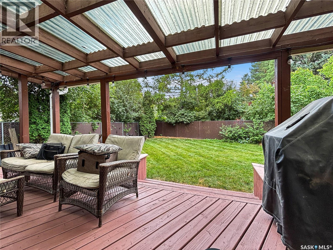
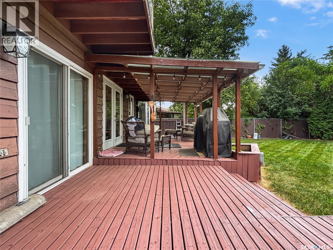
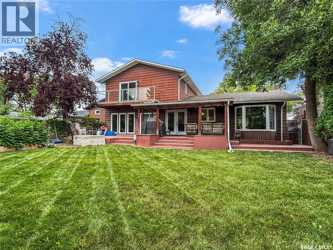
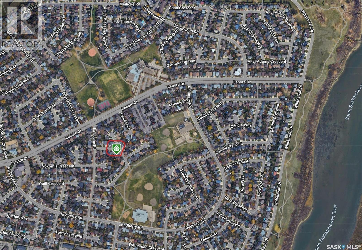
If the kitchen is the hub of your home, you'll love this spacious two storey split in the heart of Lawson Heights with 2300 square foot of living space. Tonnes of room for everyone and a thoughtfully planned and designed upgraded kitchen with an abundance of cupboards, quartz countertops, pantry and eating bar with room for the whole family. It overlooks the bright main floor family room with large west facing windows. There's also a spacious dining room with hardwood floors and it's own bay window overlooking the backyard. The large living room also features hardwood flooring. Rounding out the main floor is a bedroom currently used as a home office, a half bath/laundry combination with a laundry sink, and direct entry to the double attached garage. Upstairs all rooms are a good size: 2 bedrooms with corner windows, the main 4-piece bath and the large primary bedroom with 3/4 bath ensuite, double closets and patio doors to a balcony overlooking the backyard. Downstairs you'll find a massive living area comprised of a family room and a games room. There's also a wet bar, full bathroom, bedroom and a large storage room. Out back there is a large deck area, part of which is covered so you can still enjoy outdoor living even if it's raining, as well as a natural gas BBQ hook-up. Underground sprinklers in the front. Insulated garage door. Central air, central vac. All of this is located just steps from a school park and centrally located to elementary and high school. Definitely a home to grow into not out of (id:62370)
Property Details
| MLS® Number | SK045521 |
| Property Type | Single Family |
| Neigbourhood | Lawson Heights |
| Features | Treed, Irregular Lot Size, Balcony |
| Structure | Deck |
Building
| Bathroom Total | 4 |
| Bedrooms Total | 5 |
| Appliances | Washer, Refrigerator, Dishwasher, Dryer, Microwave, Window Coverings, Garage Door Opener Remote(s), Stove |
| Architectural Style | 2 Level |
| Basement Development | Finished |
| Basement Type | Full (finished) |
| Constructed Date | 1979 |
| Construction Style Attachment | Detached |
| Cooling Type | Central Air Conditioning |
| Fireplace Fuel | Wood |
| Fireplace Present | Yes |
| Fireplace Type | Conventional |
| Heating Fuel | Natural Gas |
| Heating Type | Forced Air |
| Stories Total | 2 |
| Size Interior | 2,297 Ft2 |
| Type | House |
Parking
| Attached Garage | |
| Parking Space(s) | 4 |
Land
| Acreage | No |
| Fence Type | Fence |
| Landscape Features | Lawn, Underground Sprinkler |
| Size Frontage | 58 Ft ,2 In |
| Size Irregular | 6446.00 |
| Size Total | 6446 Sqft |
| Size Total Text | 6446 Sqft |
Rooms
| Level | Type | Length | Width | Dimensions |
|---|---|---|---|---|
| Second Level | Primary Bedroom | 12 ft ,9 in | 14 ft ,4 in | 12 ft ,9 in x 14 ft ,4 in |
| Second Level | 3pc Ensuite Bath | Measurements not available | ||
| Second Level | Bedroom | 11 ft ,3 in | 12 ft | 11 ft ,3 in x 12 ft |
| Second Level | Bedroom | 11 ft ,3 in | 11 ft ,5 in | 11 ft ,3 in x 11 ft ,5 in |
| Second Level | 4pc Bathroom | Measurements not available | ||
| Basement | Family Room | 14 ft | 24 ft | 14 ft x 24 ft |
| Basement | Games Room | 13 ft ,6 in | 15 ft | 13 ft ,6 in x 15 ft |
| Basement | Bedroom | 11 ft ,10 in | 13 ft ,3 in | 11 ft ,10 in x 13 ft ,3 in |
| Basement | 4pc Bathroom | Measurements not available | ||
| Basement | Storage | 15 ft | 16 ft | 15 ft x 16 ft |
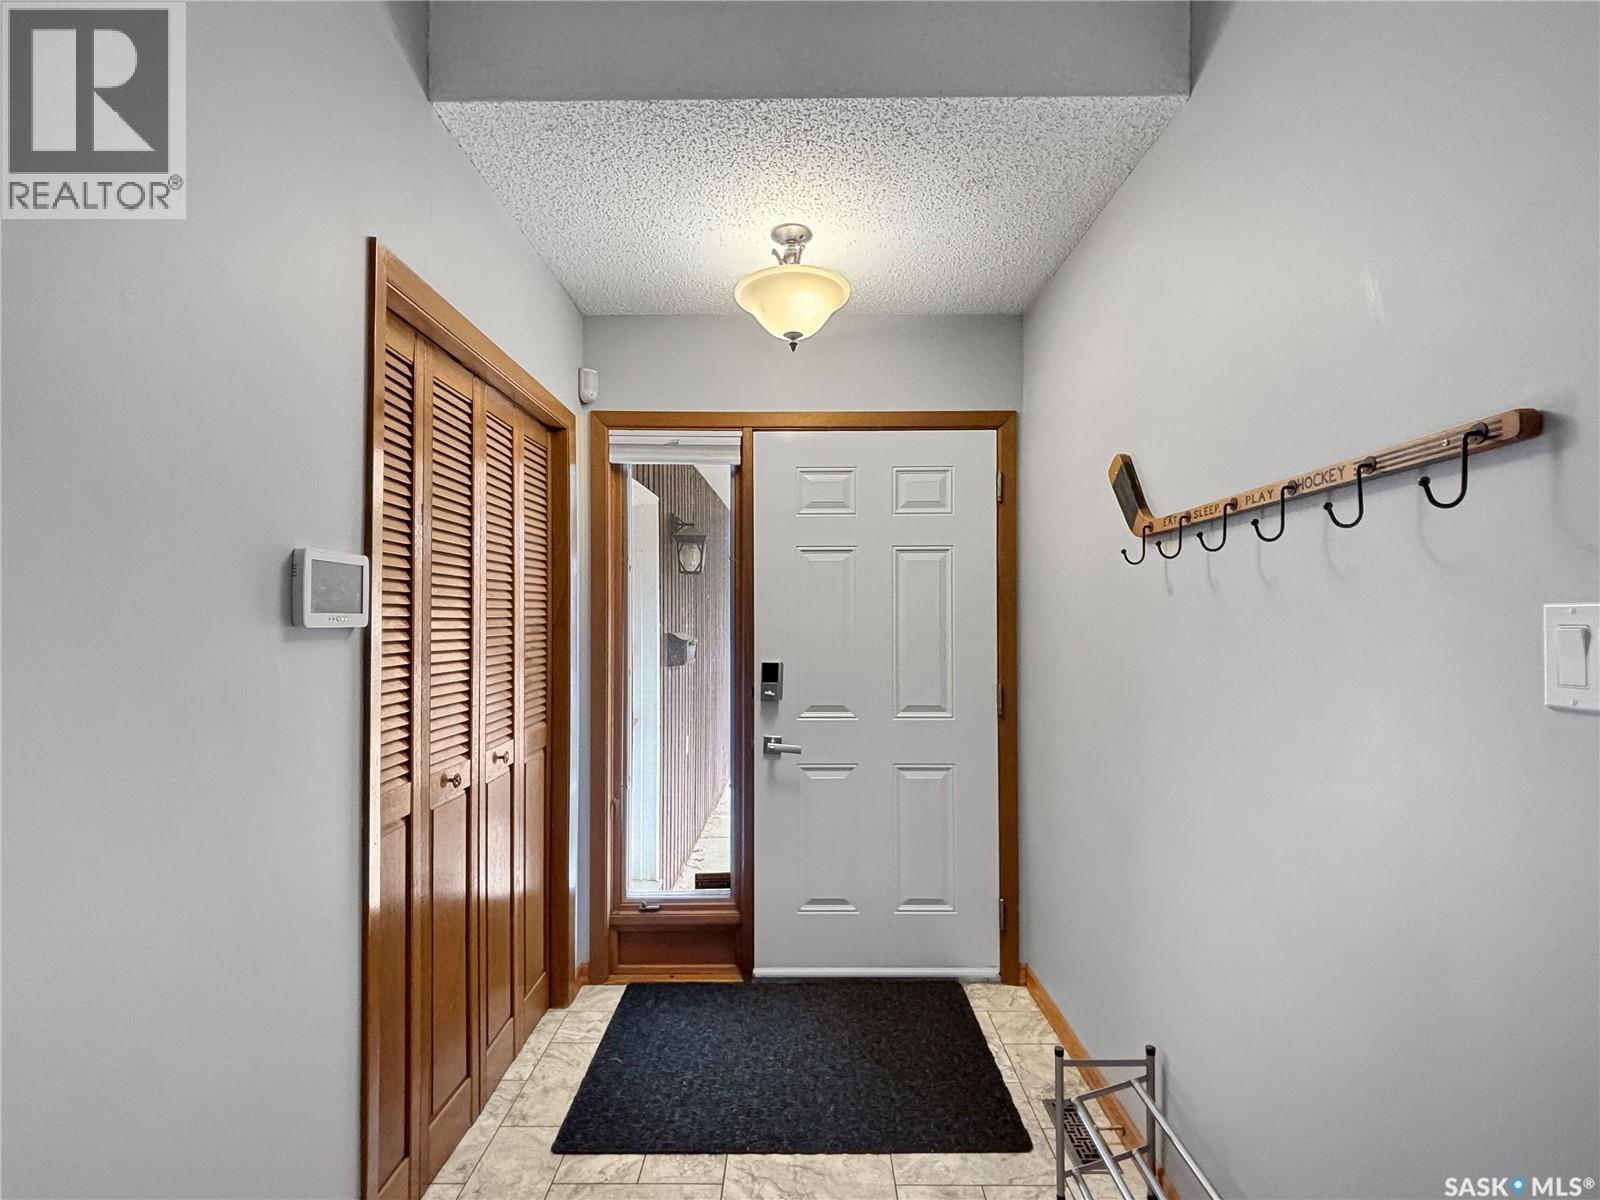
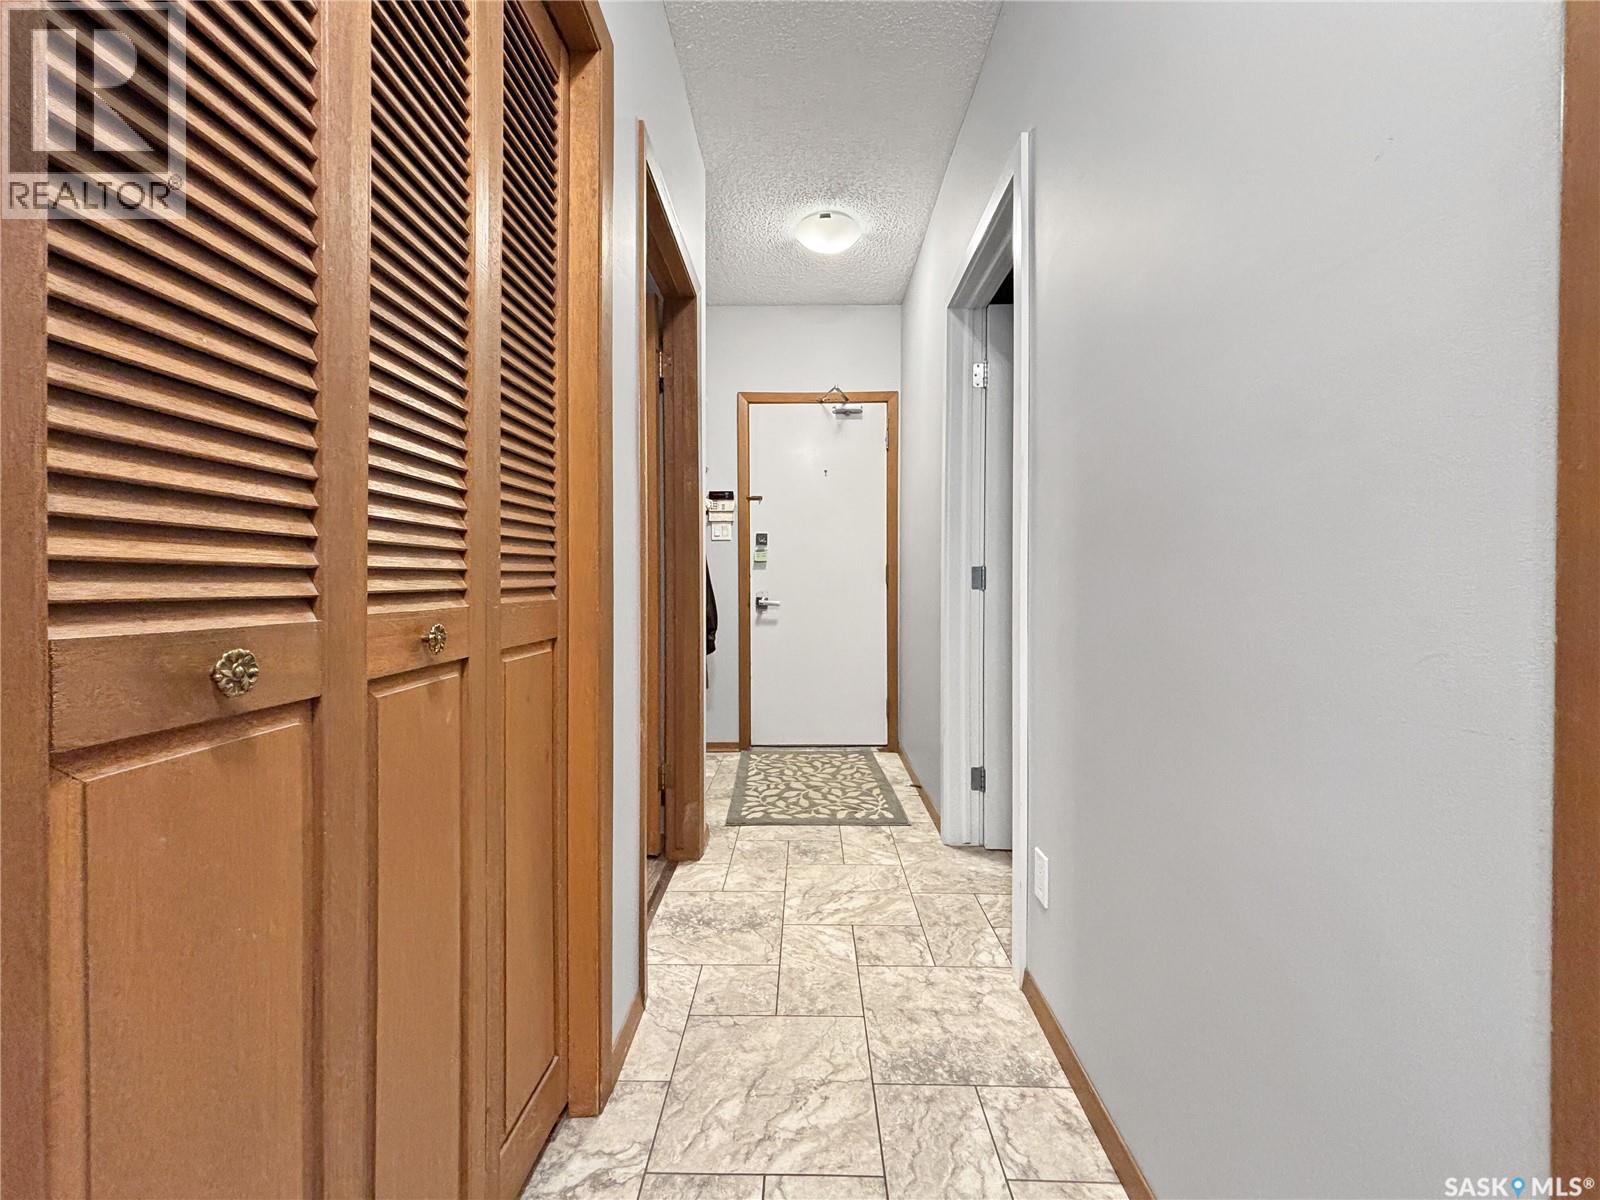
| Main Level | Foyer | 5 ft | 7 ft | 5 ft x 7 ft |
| Main Level | Living Room | 14 ft | 17 ft ,8 in | 14 ft x 17 ft ,8 in |
| Main Level | Dining Room | 11 ft | 14 ft ,7 in | 11 ft x 14 ft ,7 in |
| Main Level | Kitchen | 9 ft | 14 ft ,7 in | 9 ft x 14 ft ,7 in |
| Main Level | Family Room | 14 ft ,7 in | 19 ft | 14 ft ,7 in x 19 ft |
| Main Level | Bedroom | 9 ft ,8 in | 11 ft ,6 in | 9 ft ,8 in x 11 ft ,6 in |
| Main Level | Laundry Room | 4 ft ,2 in | 7 ft ,6 in | 4 ft ,2 in x 7 ft ,6 in |



The trademarks REALTOR®, REALTORS®, and the REALTOR® logo are controlled by The Canadian Real Estate Association (CREA) and identify real estate professionals who are members of CREA. The trademarks MLS®, Multiple Listing Service® and the associated logos are owned by The Canadian Real Estate Association (CREA) and identify the quality of services provided by real estate professionals who are members of CREA. The trademark DDF® is owned by The Canadian Real Estate Association (CREA) and identifies CREA's Data Distribution Facility (DDF®)
August 13 2026 07:12:20
Saskatchewan REALTORS® Association
Boyes Group Realty Inc.