
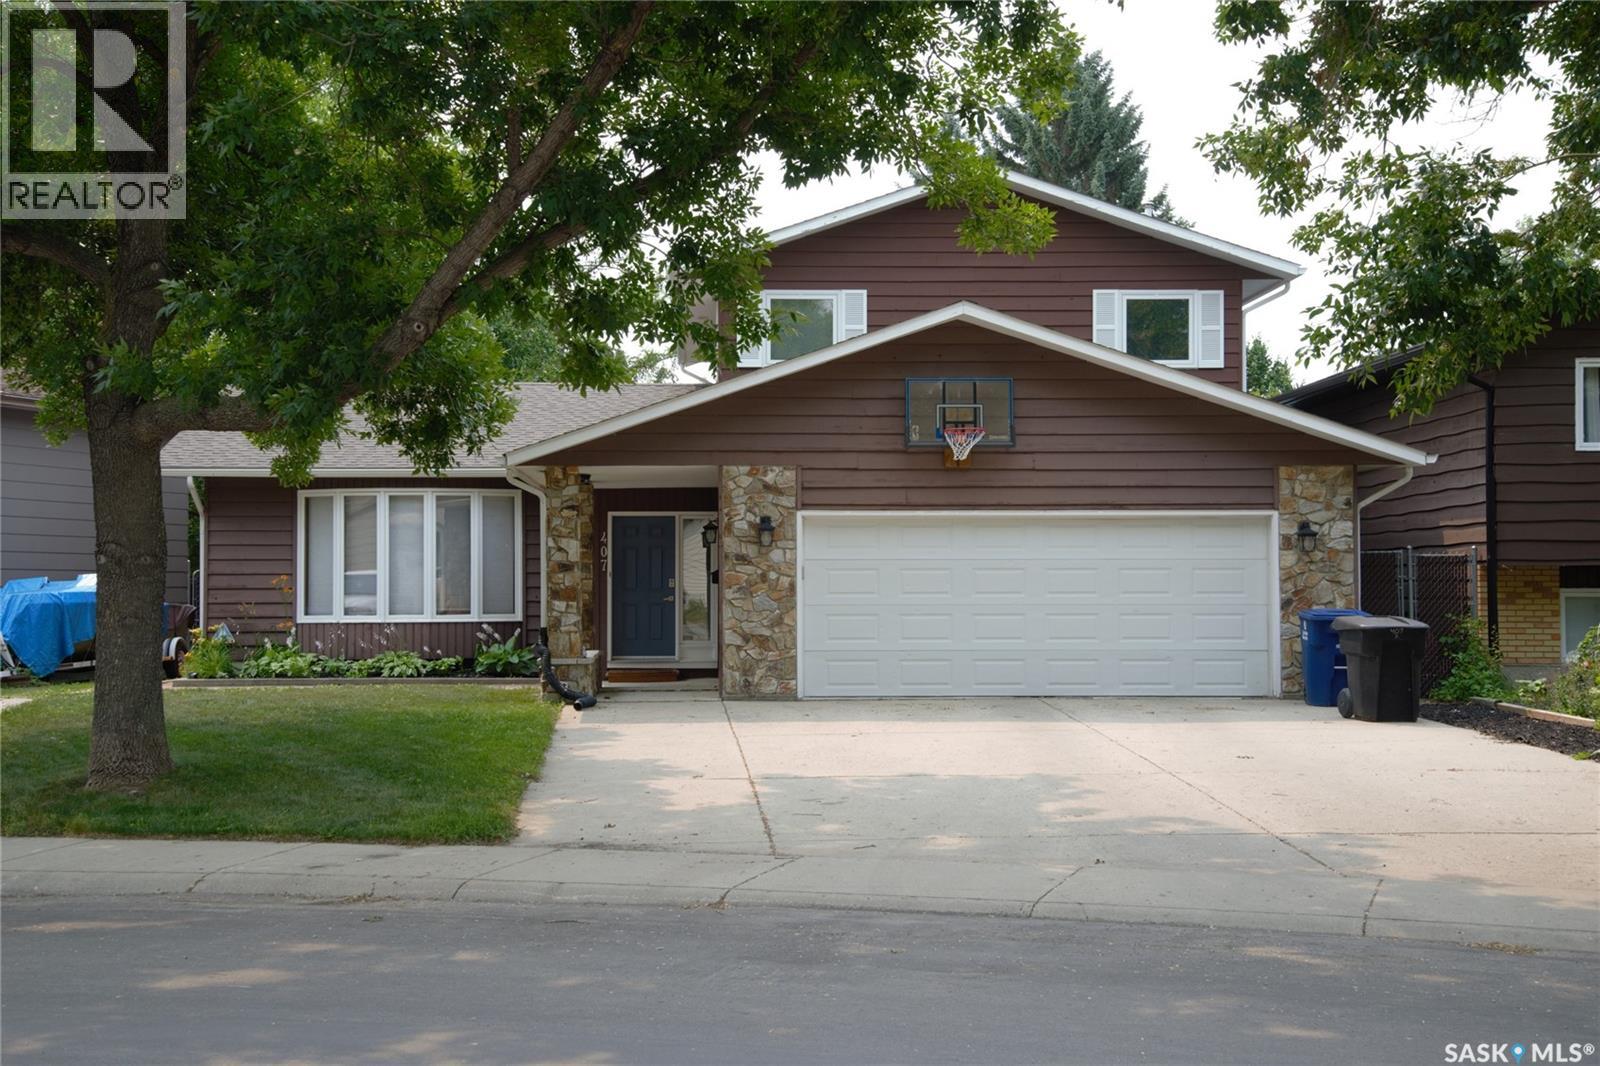
407 Chitek Crescent Saskatoon, Saskatchewan S7K 5C1

$789,900
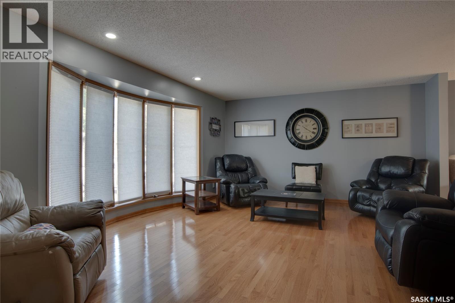
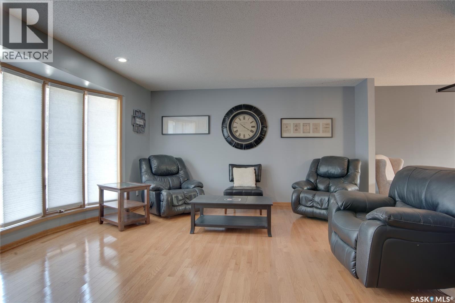
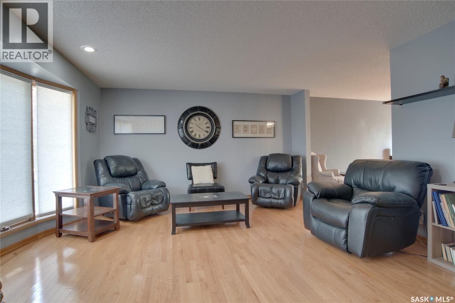
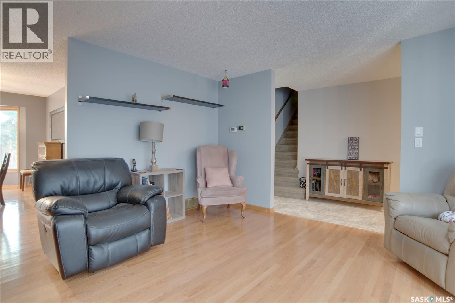
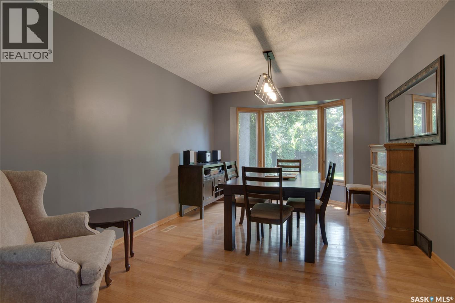
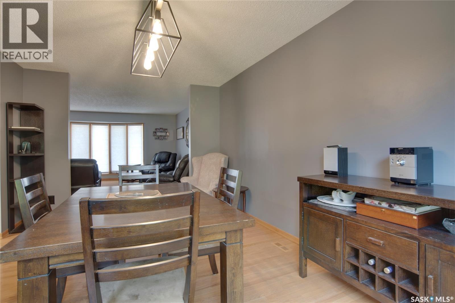
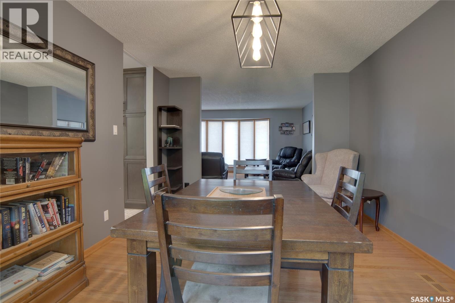
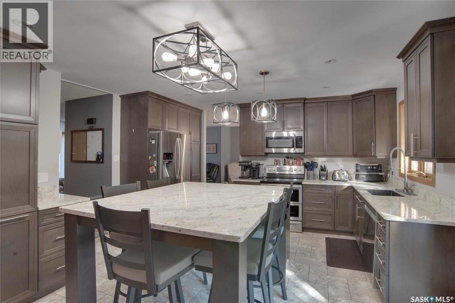
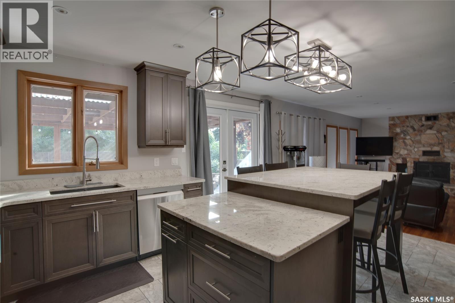
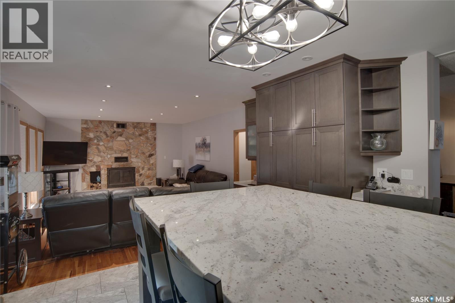
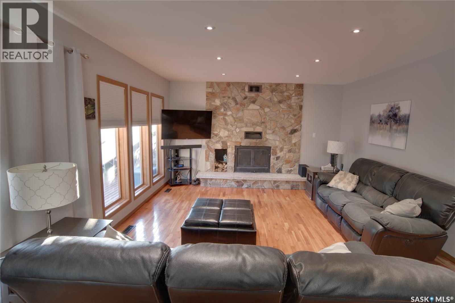
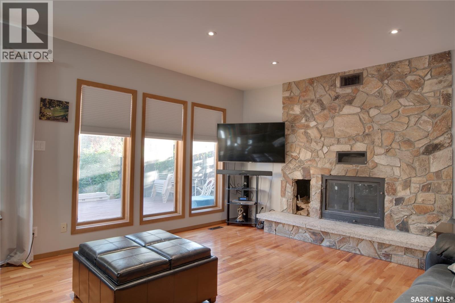
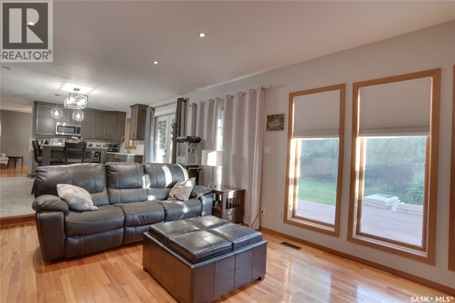
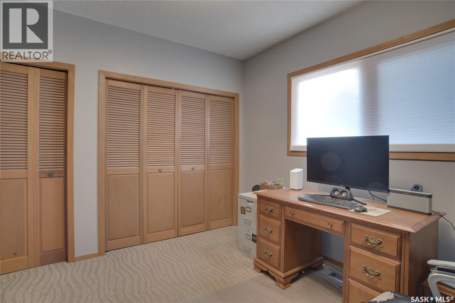
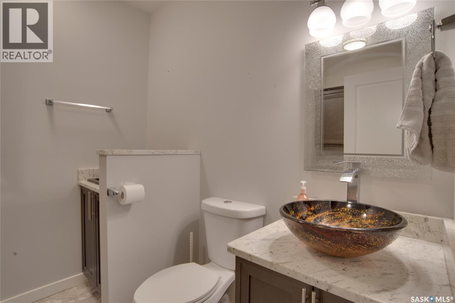
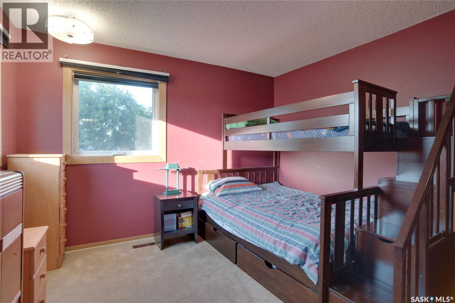
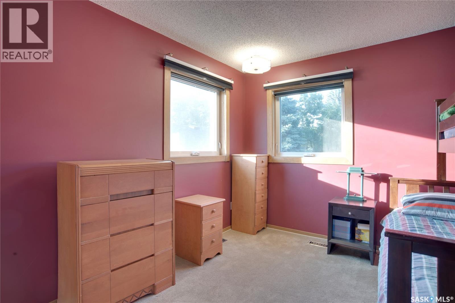
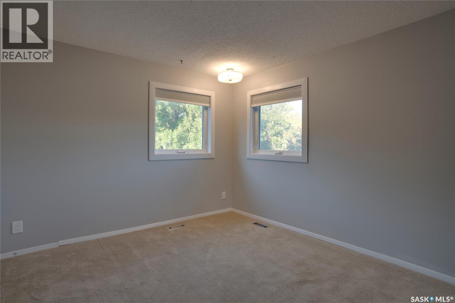
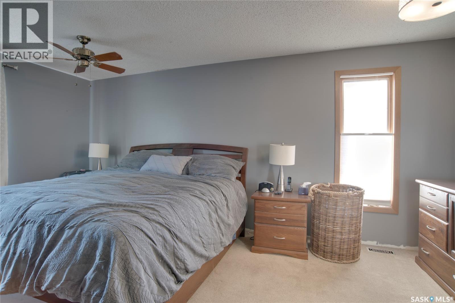
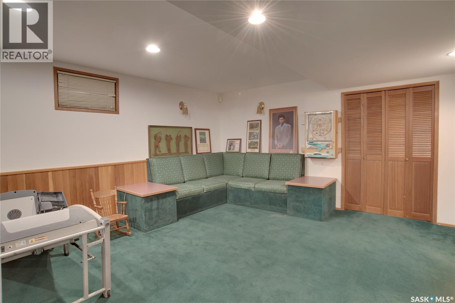
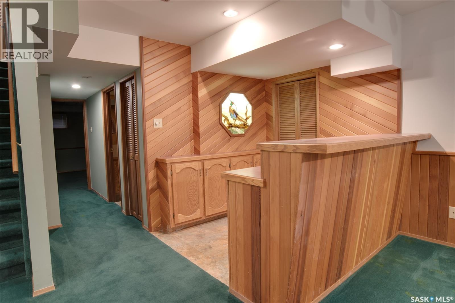
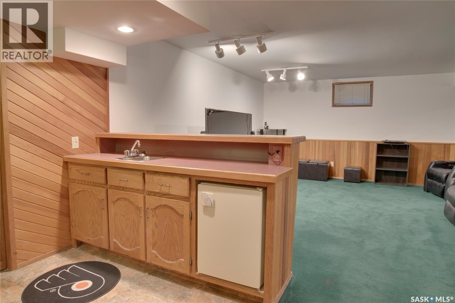
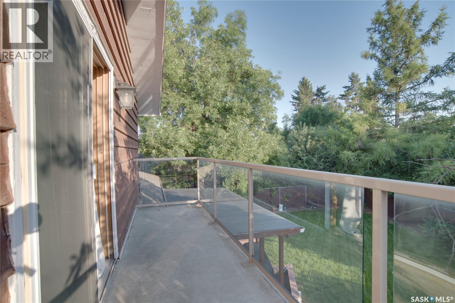
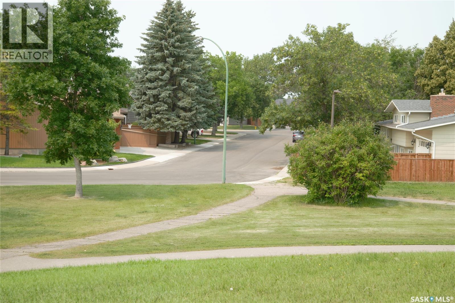
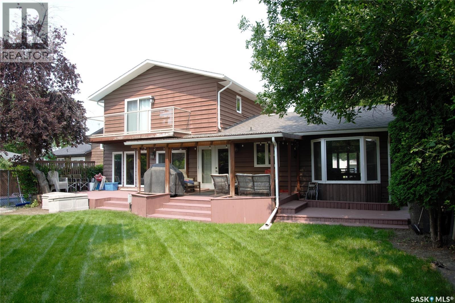
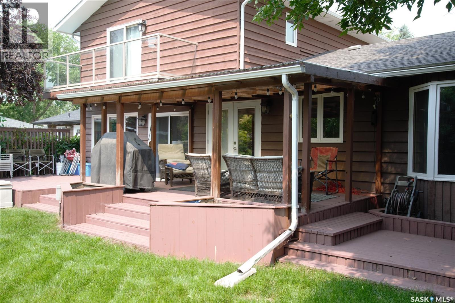
This is a classic two-storey split in the heart of Lawson Heights. Steps away from Rochdale Park, playgrounds, toboggan hill and two elementary schools. Two high schools are a short walk away. The riverbank and MVA trails are close by for walkers, joggers, or cyclists. Lawson Heights Mall, soccer centre, and civic centre (including a pool and library) are an easy walk or a short drive. The main floor (with upgraded flooring) offers oversized formal living and dining rooms, a large kitchen with an island, a full-sized eating area and a spacious family room with a wood burning fireplace. The above rooms (except living room) all face the cosy backyard with a park-like atmosphere. Two sets of patio doors allow for easy access to a covered deck, a second deck and the hot tub. The main floor is complete with a bedroom/den, laundry room and three piece bath. The master bedroom includes a reading nook, two closets, an ensuite with walk-in shower, and a balcony to enjoy evening sunsets overlooking your "private park." Both spare bedrooms are a good size and have newer double corner windows. The basement has over 1,000 sq. ft. of space with an enormous family room, full wet bar, large bedroom, a four piece bath and lots of storage. The basement could easily be used as a "nanny suite." This can be an executive home for those who enjoy entertaining, as well as a perfect family home for the growing family. Chitek Crescent is a choice location in Lawson Heights. (id:62370)
Property Details
| MLS® Number | SK043991 |
| Property Type | Single Family |
| Neigbourhood | Lawson Heights |
| Features | Treed, Irregular Lot Size, Balcony |
| Structure | Deck |
Building
| Bathroom Total | 4 |
| Bedrooms Total | 5 |
| Appliances | Washer, Refrigerator, Dishwasher, Dryer, Microwave, Freezer, Window Coverings, Garage Door Opener Remote(s), Stove |
| Architectural Style | 2 Level |
| Constructed Date | 1979 |
| Construction Style Attachment | Detached |
| Cooling Type | Central Air Conditioning |
| Fireplace Fuel | Wood |
| Fireplace Present | Yes |
| Fireplace Type | Conventional |
| Heating Fuel | Natural Gas |
| Heating Type | Forced Air |
| Stories Total | 2 |
| Size Interior | 2,300 Ft2 |
| Type | House |
Parking
| Attached Garage | |
| Parking Space(s) | 4 |
Land
| Acreage | No |
| Fence Type | Fence |
| Landscape Features | Lawn |
| Size Frontage | 58 Ft |
| Size Irregular | 58x119 |
| Size Total Text | 58x119 |
Rooms
| Level | Type | Length | Width | Dimensions |
|---|---|---|---|---|
| Second Level | Primary Bedroom | 14 ft ,4 in | 12 ft ,9 in | 14 ft ,4 in x 12 ft ,9 in |
| Second Level | 3pc Bathroom | Measurements not available | ||
| Second Level | Dining Nook | 7 ft ,6 in | 3 ft ,7 in | 7 ft ,6 in x 3 ft ,7 in |
| Second Level | Bedroom | 12 ft | 11 ft ,3 in | 12 ft x 11 ft ,3 in |
| Second Level | Bedroom | 11 ft ,5 in | 11 ft ,3 in | 11 ft ,5 in x 11 ft ,3 in |
| Second Level | 4pc Bathroom | Measurements not available | ||
| Basement | Family Room | 24 ft ,6 in | 14 ft | 24 ft ,6 in x 14 ft |
| Basement | Family Room | 15 ft | 13 ft ,6 in | 15 ft x 13 ft ,6 in |
| Basement | Bedroom | 13 ft ,3 in | 11 ft ,10 in | 13 ft ,3 in x 11 ft ,10 in |
| Basement | 4pc Bathroom | Measurements not available | ||
| Basement | Storage | 16 ft | 15 ft | 16 ft x 15 ft |
| Main Level | Foyer | 7 ft | 5 ft ,4 in | 7 ft x 5 ft ,4 in |
| Main Level | Living Room | 17 ft ,8 in | 14 ft | 17 ft ,8 in x 14 ft |
| Main Level | Dining Room | 14 ft ,7 in | 11 ft | 14 ft ,7 in x 11 ft |
| Main Level | Kitchen | 14 ft ,7 in | 9 ft | 14 ft ,7 in x 9 ft |
| Main Level | Family Room | 19 ft | 14 ft ,7 in | 19 ft x 14 ft ,7 in |
| Main Level | Bedroom | 11 ft ,6 in | 9 ft ,8 in | 11 ft ,6 in x 9 ft ,8 in |
| Main Level | 3pc Bathroom | Measurements not available | ||
| Main Level | Laundry Room | 7 ft ,6 in | 4 ft ,2 in | 7 ft ,6 in x 4 ft ,2 in |



The trademarks REALTOR®, REALTORS®, and the REALTOR® logo are controlled by The Canadian Real Estate Association (CREA) and identify real estate professionals who are members of CREA. The trademarks MLS®, Multiple Listing Service® and the associated logos are owned by The Canadian Real Estate Association (CREA) and identify the quality of services provided by real estate professionals who are members of CREA. The trademark DDF® is owned by The Canadian Real Estate Association (CREA) and identifies CREA's Data Distribution Facility (DDF®)
July 29 2026 08:16:14
Saskatchewan REALTORS® Association
Boyes Group Realty Inc.