
407 1 Avenue Nw Waseca, Saskatchewan S0M 3A0

$575,000
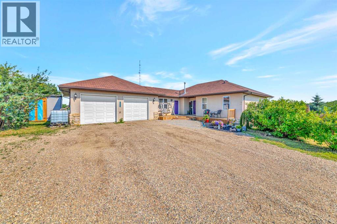
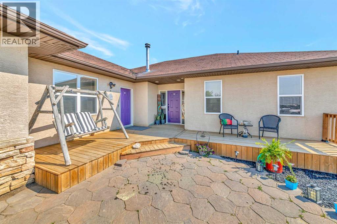
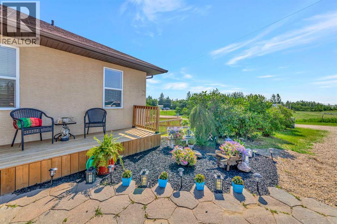
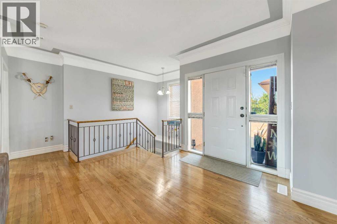
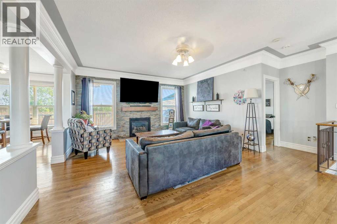
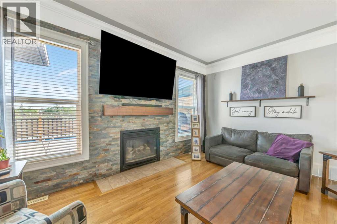
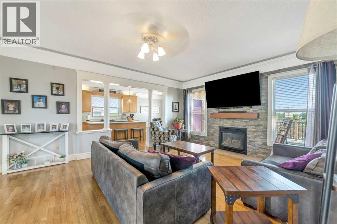
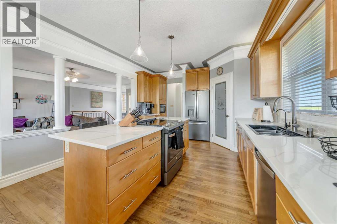
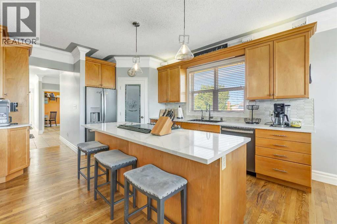
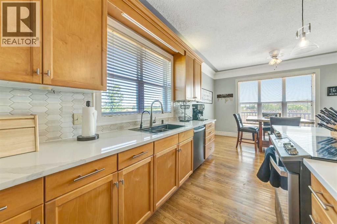
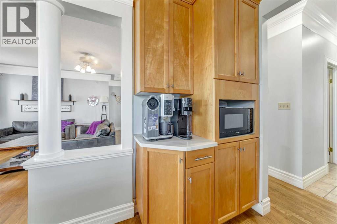
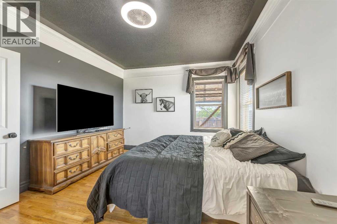
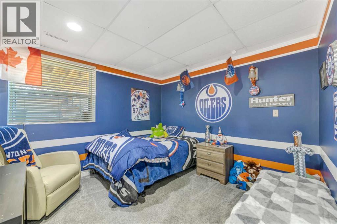
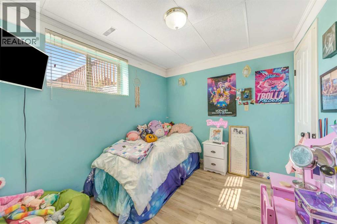
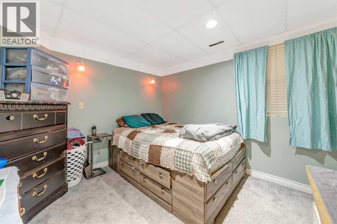
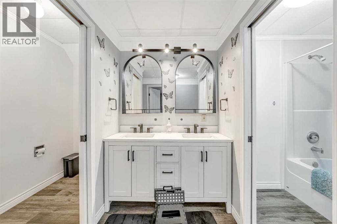
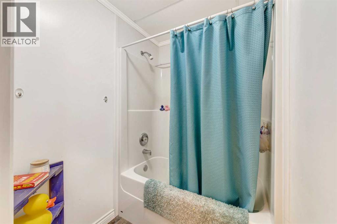
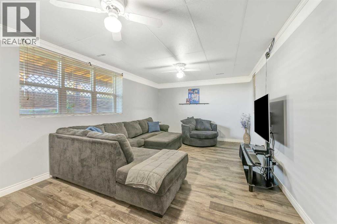
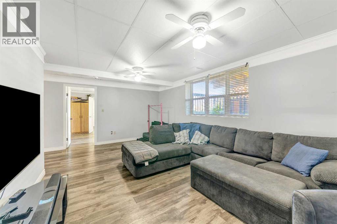
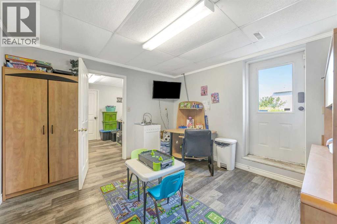
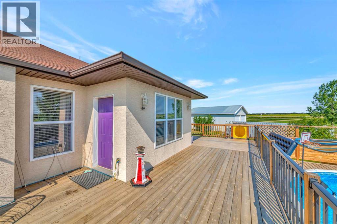
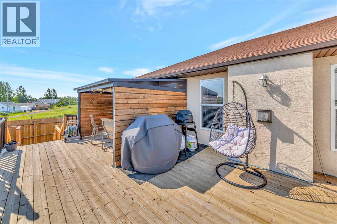
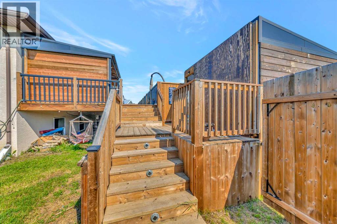
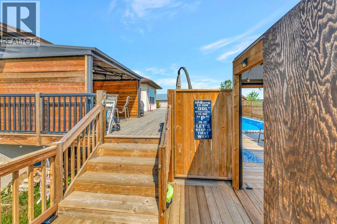
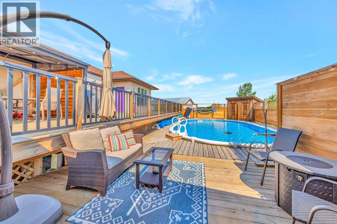
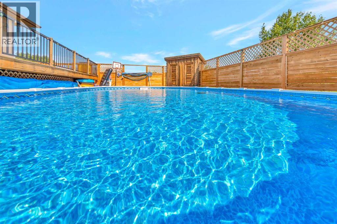
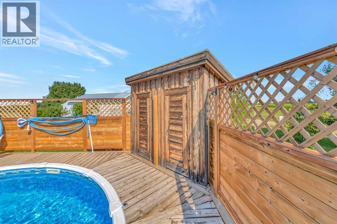
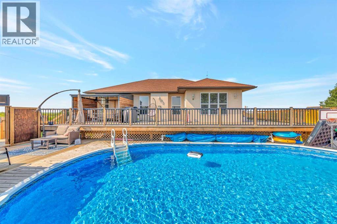
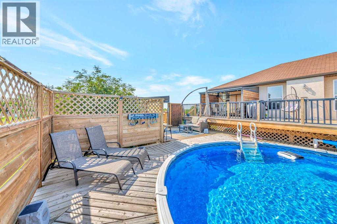
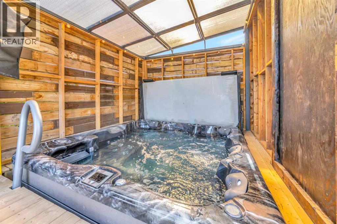
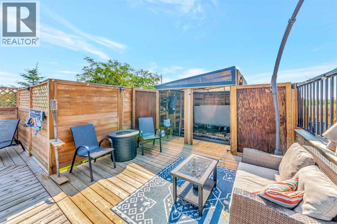
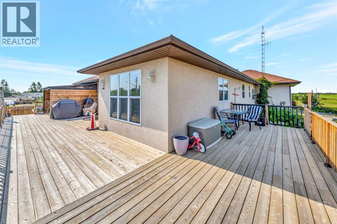
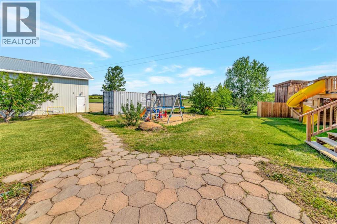
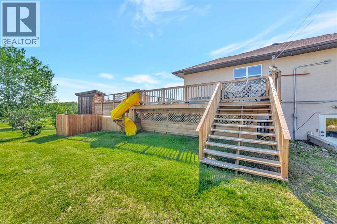
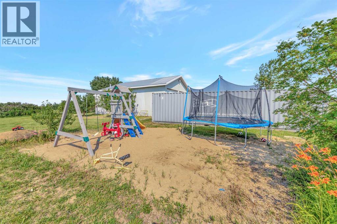
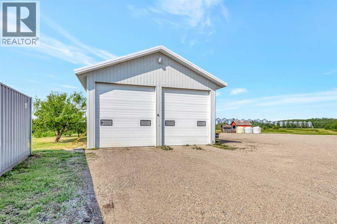
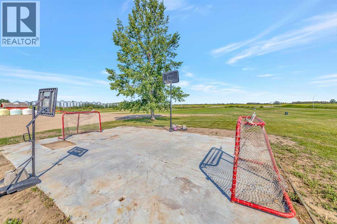
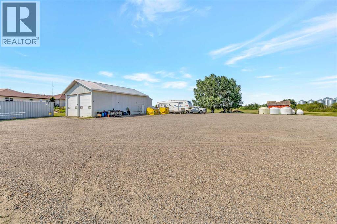
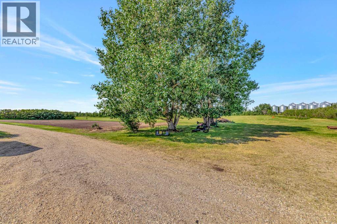
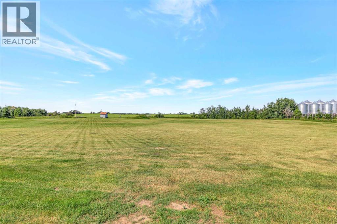
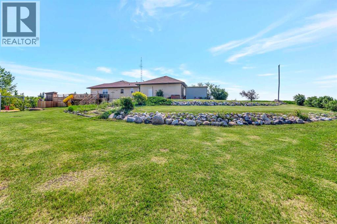
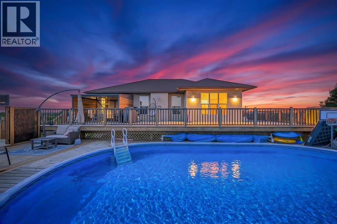
Situated on an impressive 18.38 acres in Waseca, this beautiful custom-built bungalow, originally constructed in 2000, offers an exceptional combination of space, comfort and versatility. With 1,446 sq. ft. of thoughtfully designed living space, this home features 4 bedrooms, 3 bathrooms, a bright and inviting open-concept floorplan, walkout basement and central air conditioning. Recent upgrades include a brand-new boiler and furnace system, along with new kitchen countertops, bringing fresh appeal and added peace of mind for the next owners. The property continues to impress outdoors with a heated shop featuring two 14-foot overhead doors and in-floor heat, offering plenty of room for equipment, recreational vehicles, hobbies or even a home-based business. When it’s time to unwind, step outside and enjoy your own private backyard oasis, complete with a large heated swimming pool and hot tub. Whether hosting family and friends, enjoying summer days poolside or simply taking in the peaceful surroundings, this property offers an incredible setting to make lasting memories. If you’ve been dreaming of more space, a little more freedom and the opportunity to enjoy acreage living without giving up the convenience of town, this beautiful Waseca property might just be the place you’ve been waiting for. Come experience everything this unique property has to offer! (id:62370)
Property Details
| MLS® Number | A2358622 |
| Property Type | Single Family |
| Features | Treed |
| Parking Space Total | 8 |
| Plan | 89b02157 |
Building
| Bathroom Total | 3 |
| Bedrooms Above Ground | 1 |
| Bedrooms Below Ground | 3 |
| Bedrooms Total | 4 |
| Appliances | Refrigerator, Dishwasher, Stove, Microwave, Garage Door Opener, Washer & Dryer |
| Architectural Style | Bungalow |
| Basement Development | Finished |
| Basement Features | Walk Out |
| Basement Type | Full (finished) |
| Constructed Date | 2000 |
| Construction Style Attachment | Detached |
| Cooling Type | Central Air Conditioning |
| Exterior Finish | Stucco |
| Fireplace Present | Yes |
| Fireplace Total | 1 |
| Flooring Type | Carpeted, Hardwood, Tile, Vinyl Plank |
| Foundation Type | See Remarks |
| Half Bath Total | 1 |
| Stories Total | 1 |
| Size Interior | 1,446 Ft2 |
| Total Finished Area | 1446 Sqft |
| Type | House |
Parking
| Attached Garage | 2 |
Land
| Acreage | Yes |
| Fence Type | Partially Fenced |
| Size Irregular | 18.38 |
| Size Total | 18.38 Ac|10 - 49 Acres |
| Size Total Text | 18.38 Ac|10 - 49 Acres |
| Zoning Description | R1 |
Rooms
| Level | Type | Length | Width | Dimensions |
|---|---|---|---|---|
| Basement | Bedroom | 11.08 Ft x 10.67 Ft | ||
| Basement | Bedroom | 8.42 Ft x 10.75 Ft | ||
| Basement | Storage | 11.75 Ft x 9.17 Ft | ||
| Basement | Storage | 12.00 Ft x 5.00 Ft | ||
| Basement | 5pc Bathroom | Measurements not available | ||
| Basement | Bedroom | 10.75 Ft x 10.75 Ft | ||
| Basement | Family Room | 11.75 Ft x 26.00 Ft | ||
| Basement | Storage | 11.75 Ft x 12.08 Ft | ||
| Basement | Furnace | 11.17 Ft x 5.58 Ft | ||
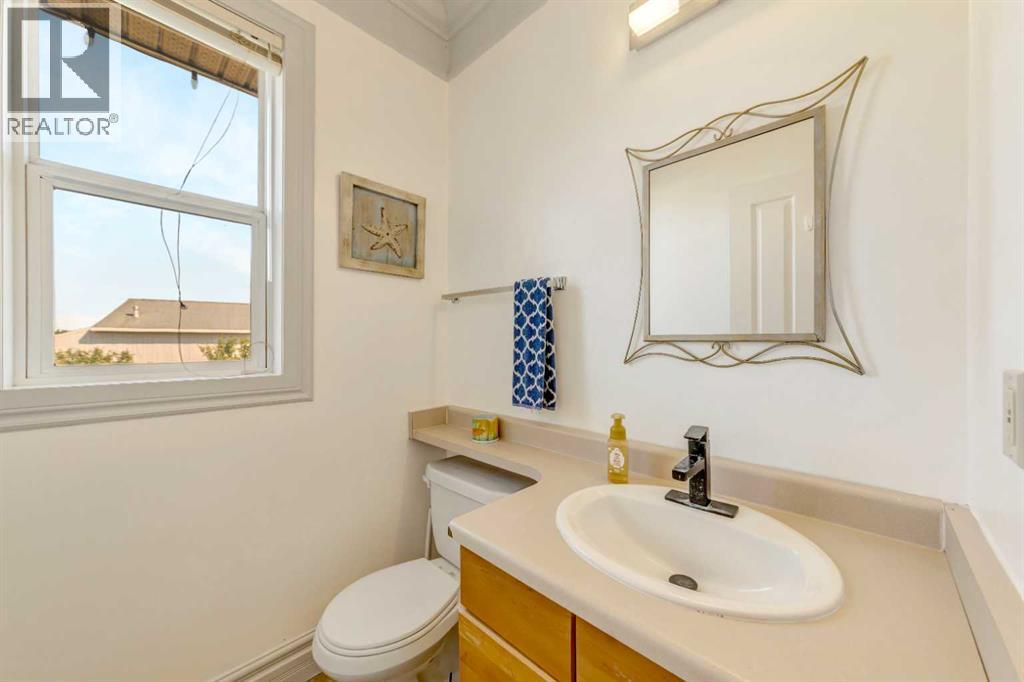
| Main Level | 2pc Bathroom | Measurements not available | ||
| Main Level | Dining Room | 13.00 Ft x 18.50 Ft | ||
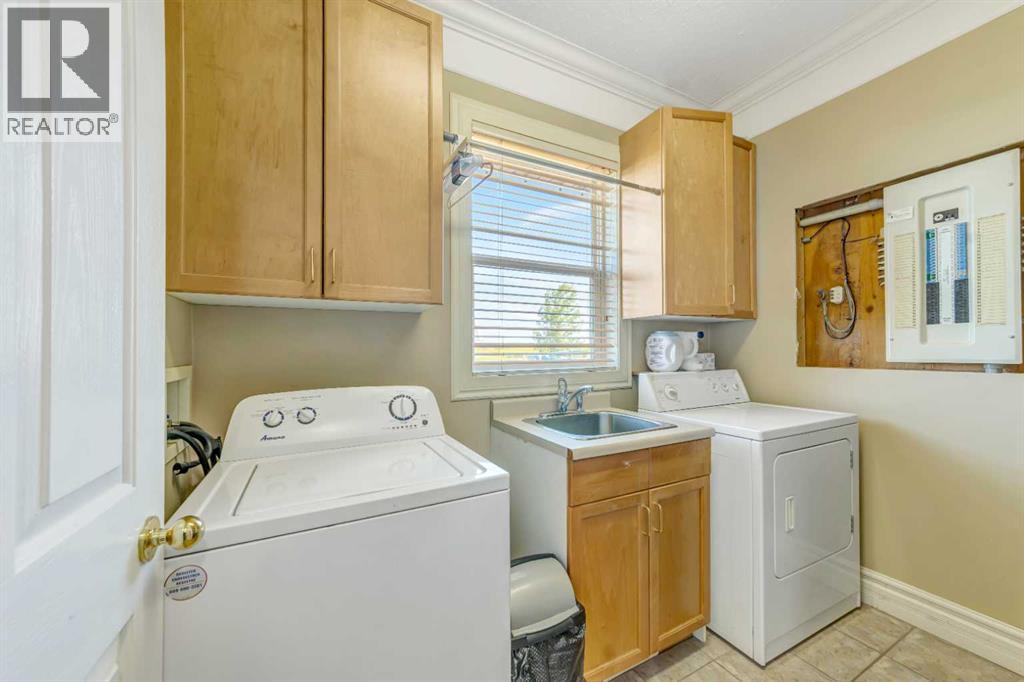
| Main Level | Laundry Room | 7.33 Ft x 9.08 Ft | ||
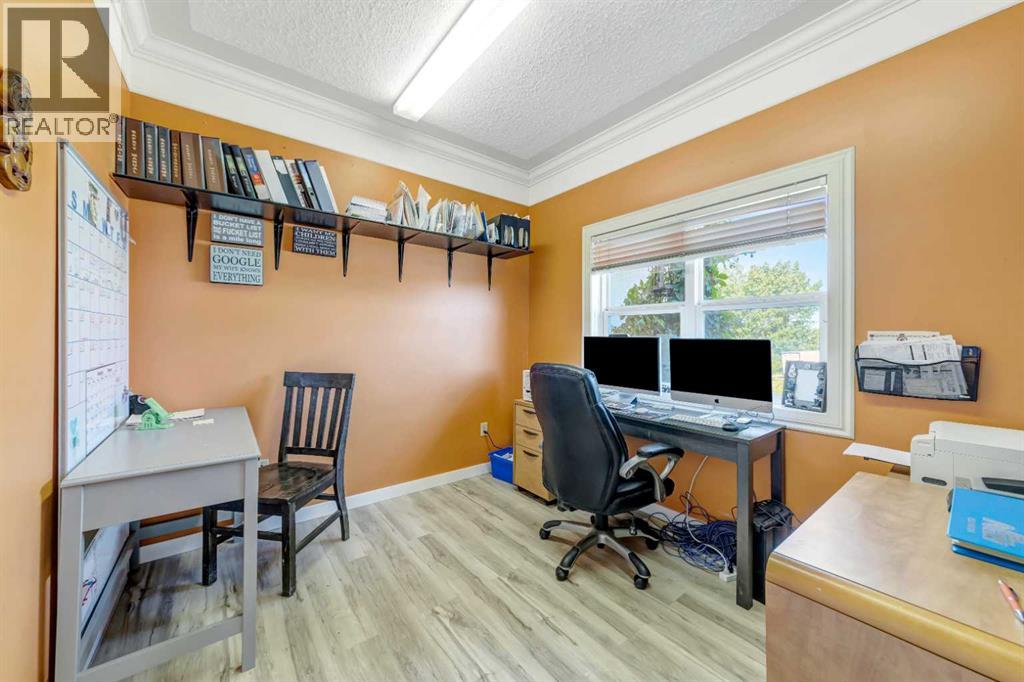
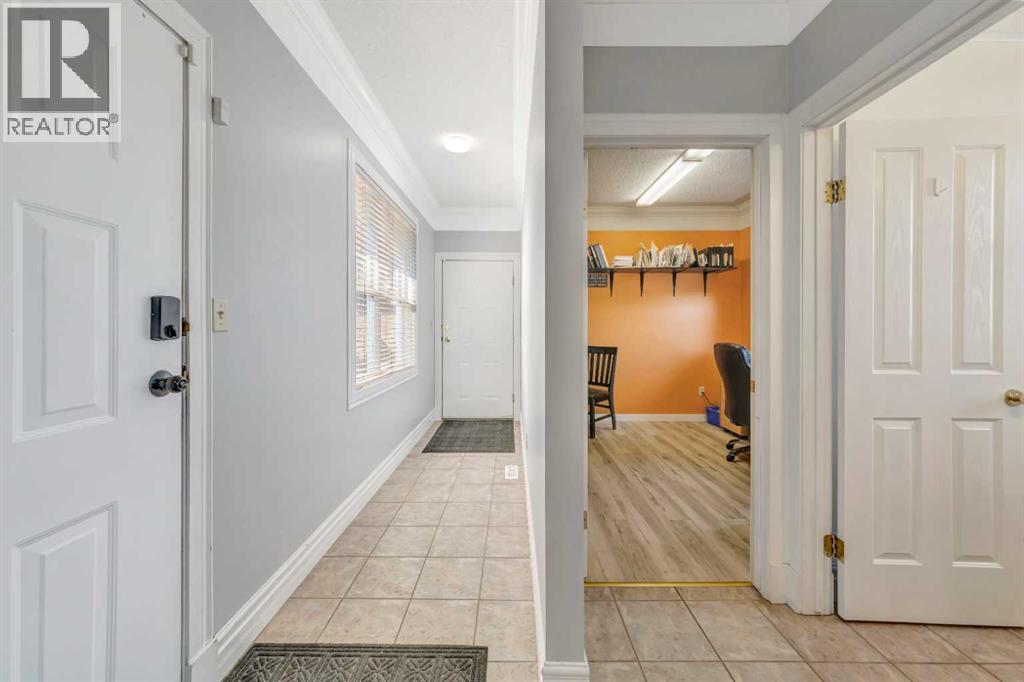
| Main Level | Office | 9.00 Ft x 10.00 Ft | ||
| Main Level | Other | 9.08 Ft x 5.75 Ft | ||
| Main Level | 4pc Bathroom | Measurements not available | ||
| Main Level | Kitchen | 13.08 Ft x 15.42 Ft | ||
| Main Level | Living Room | 19.00 Ft x 23.08 Ft | ||
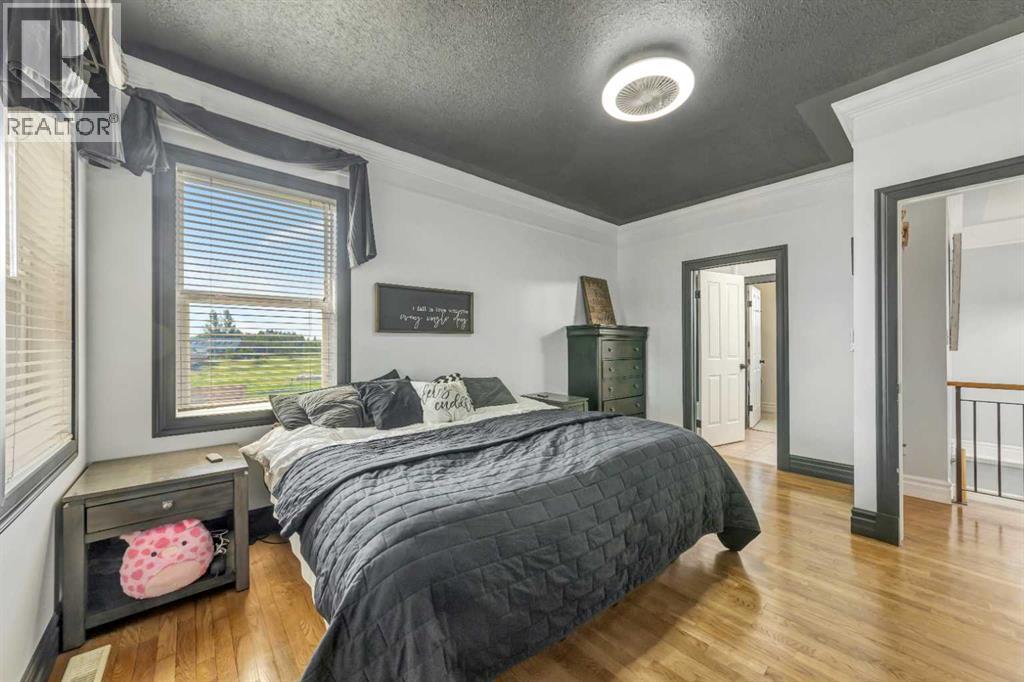
| Main Level | Primary Bedroom | 11.75 Ft x 15.42 Ft |



The trademarks REALTOR®, REALTORS®, and the REALTOR® logo are controlled by The Canadian Real Estate Association (CREA) and identify real estate professionals who are members of CREA. The trademarks MLS®, Multiple Listing Service® and the associated logos are owned by The Canadian Real Estate Association (CREA) and identify the quality of services provided by real estate professionals who are members of CREA. The trademark DDF® is owned by The Canadian Real Estate Association (CREA) and identifies CREA's Data Distribution Facility (DDF®)
November 14 2026 08:21:46
REALTORS® Association of Lloydminster & District
RE/MAX Of Lloydminster