
406 308 Petterson Drive Estevan, Saskatchewan S4A 2B8

$199,900Maintenance,
$516.02 Monthly
Maintenance,
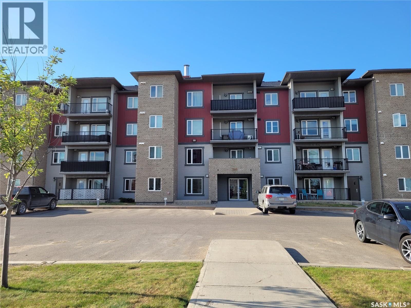
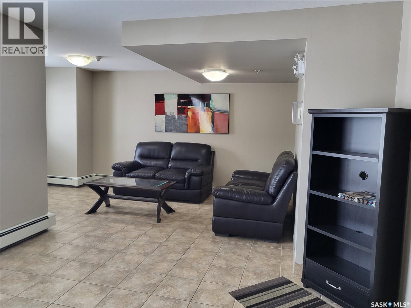
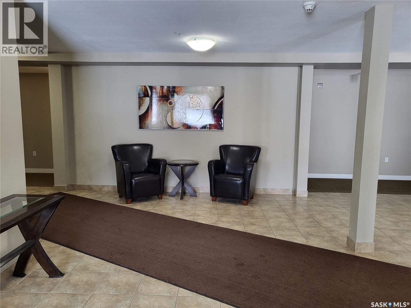
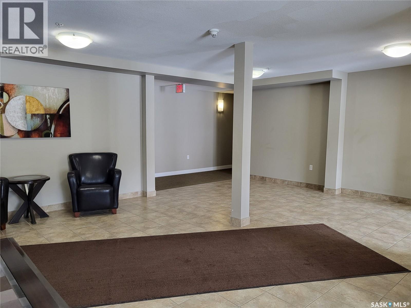
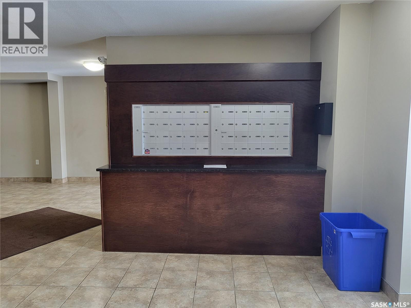
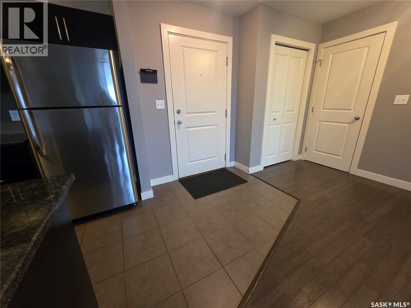
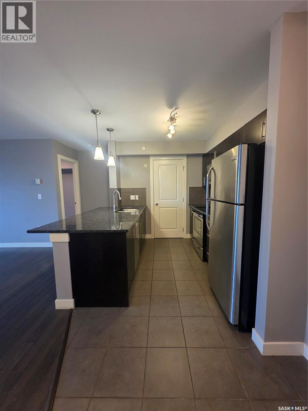
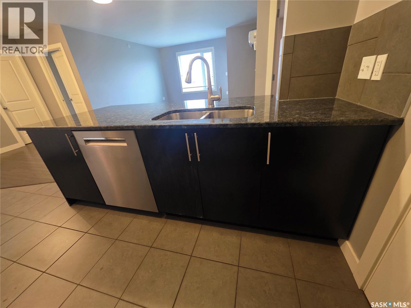
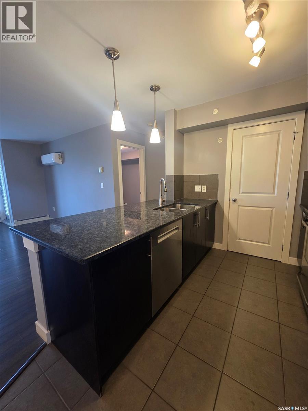
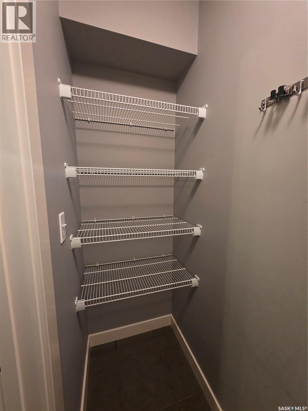
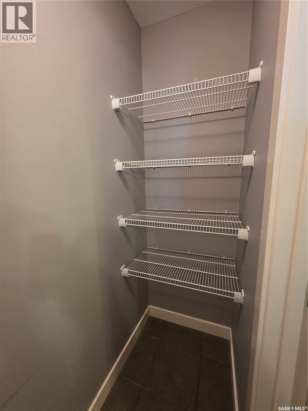
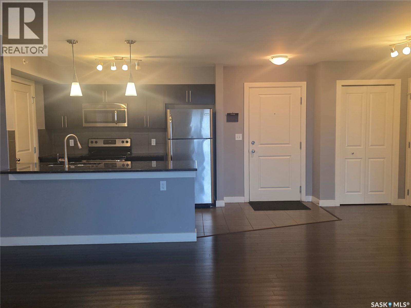
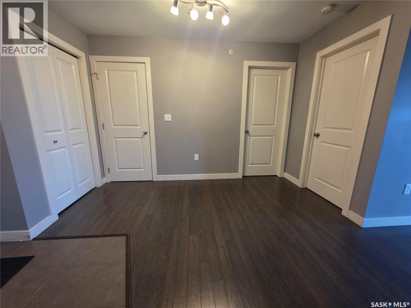
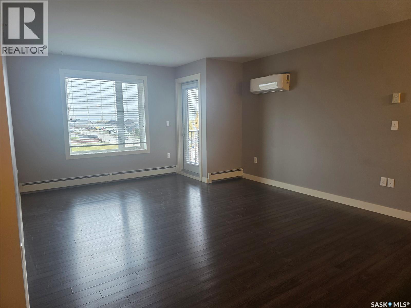
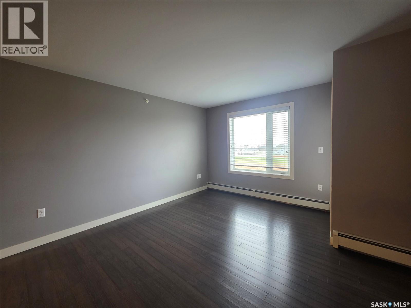
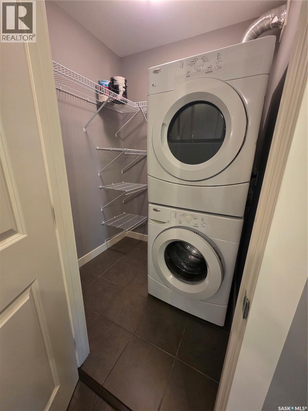
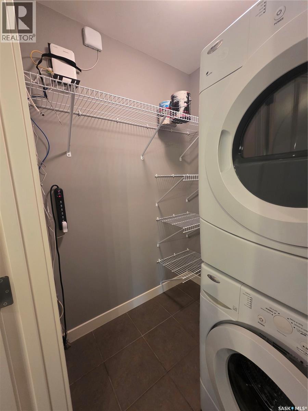
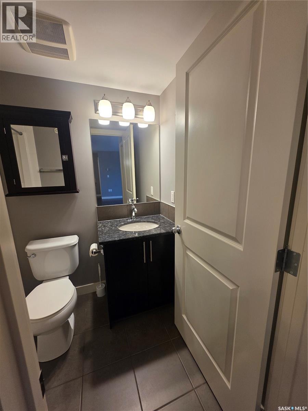
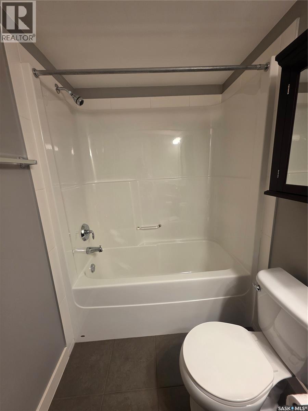
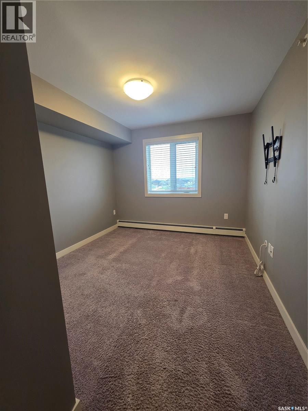
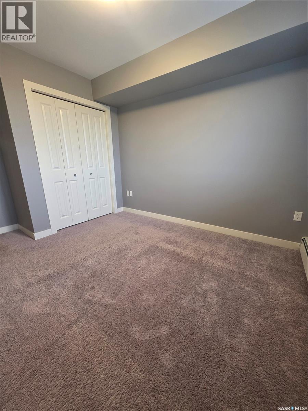
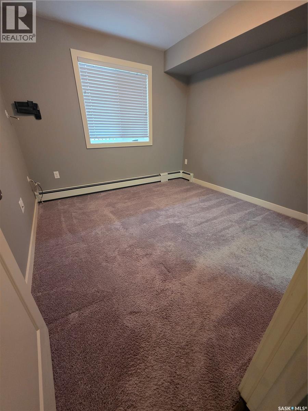
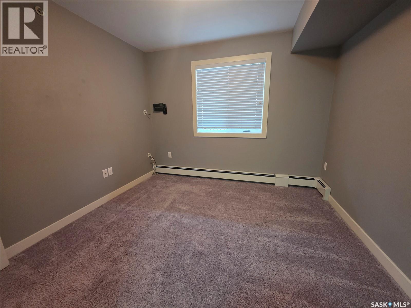
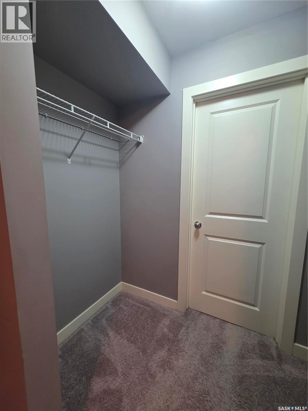
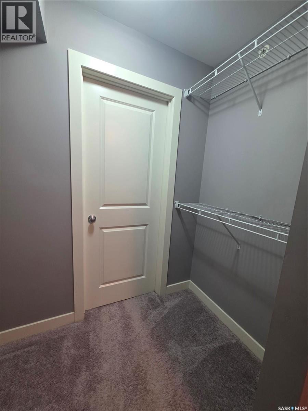
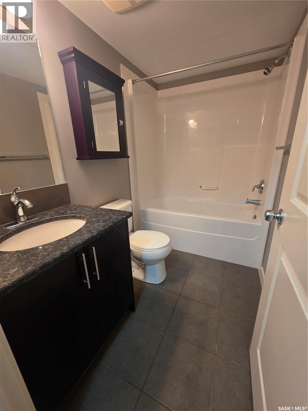
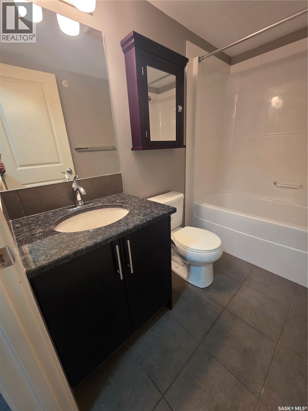
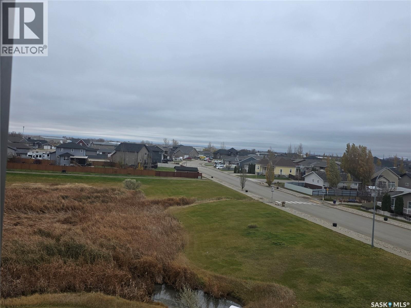
$516.02 MonthlySouth facing top floor Petterson Point Condo that features so many upgrades!!! This 907 sq.ft. top floor unit has 2 bedrooms and 2 bathrooms and an open concept floor plan. The kitchen has upgraded cupboards, granite counter tops, island, pantry and stainless steel appliances. Tile flooring in the entry, kitchen, laundry room and both bathrooms and laminate flooring in the living room. The master bedroom has a walk through closet to a full bathroom. This unit also comes with one underground parking stall. Call to view today!! Get all moved in before the snow comes!! As per the Seller’s direction, all offers will be presented on 11/06/2026 4:00AM. (id:62370)
Property Details
| MLS® Number | SK052421 |
| Property Type | Single Family |
| Neigbourhood | Trojan |
| Community Features | Pets Allowed With Restrictions |
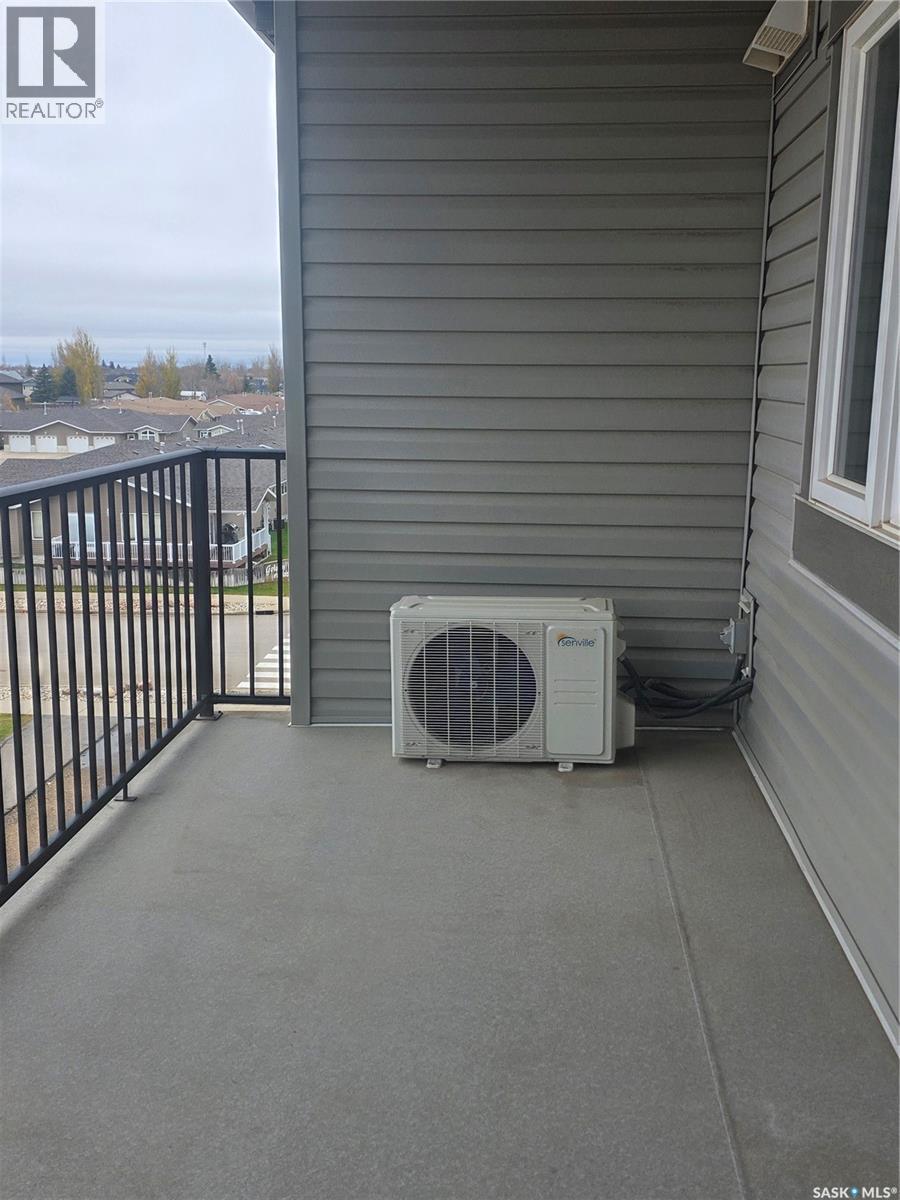
| Features | Treed, Rectangular, Elevator, Balcony |
Building
| Bathroom Total | 2 |
| Bedrooms Total | 2 |
| Appliances | Washer, Refrigerator, Dishwasher, Dryer, Microwave, Garburator, Window Coverings, Garage Door Opener Remote(s), Stove |
| Architectural Style | High Rise |
| Constructed Date | 2012 |
| Cooling Type | Wall Unit |
| Heating Fuel | Natural Gas |
| Heating Type | Baseboard Heaters, Hot Water |
| Size Interior | 907 Ft2 |
| Type | Apartment |
Parking
| Underground | 1 |
| Other | |
| Heated Garage | |
| Parking Space(s) | 1 |
Land
| Acreage | No |
| Landscape Features | Lawn |
Rooms
| Level | Type | Length | Width | Dimensions |
|---|---|---|---|---|
| Main Level | Kitchen | 11'8 x 8'5 | ||
| Main Level | Dining Room | 12'11 x 11'6 | ||
| Main Level | Living Room | 18'7 x 13'1 | ||
| Main Level | 4pc Bathroom | 8'0 x 5'1 | ||
| Main Level | Bedroom | 12'10 x 10'2 | ||
| Main Level | Bedroom | 10'6 x 10'3 | ||
| Main Level | 4pc Bathroom | 8'2 x 5'1 | ||
| Main Level | Laundry Room | 5'1 x 5'5 |



The trademarks REALTOR®, REALTORS®, and the REALTOR® logo are controlled by The Canadian Real Estate Association (CREA) and identify real estate professionals who are members of CREA. The trademarks MLS®, Multiple Listing Service® and the associated logos are owned by The Canadian Real Estate Association (CREA) and identify the quality of services provided by real estate professionals who are members of CREA. The trademark DDF® is owned by The Canadian Real Estate Association (CREA) and identifies CREA's Data Distribution Facility (DDF®)
November 03 2026 12:20:08
Saskatchewan REALTORS® Association
Century 21 Border Real Estate Service