
403 Sherry Crescent Saskatoon, Saskatchewan S7M 5R9

$409,900
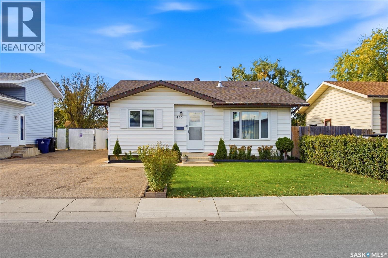
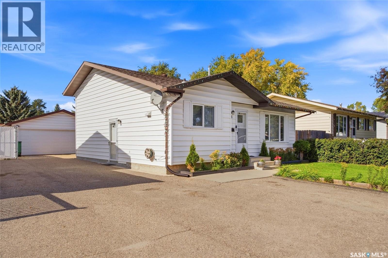
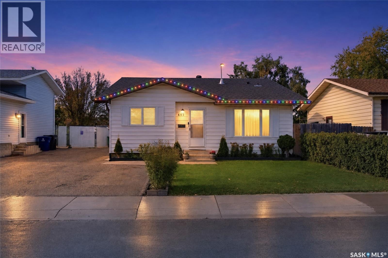
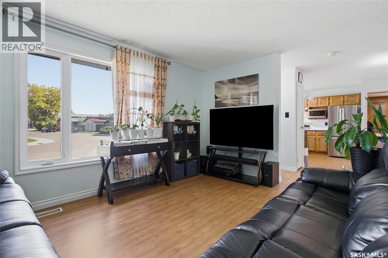
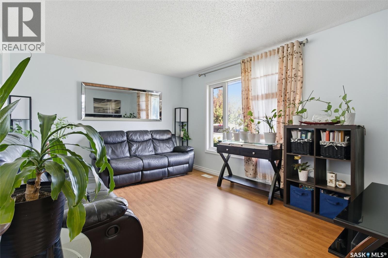
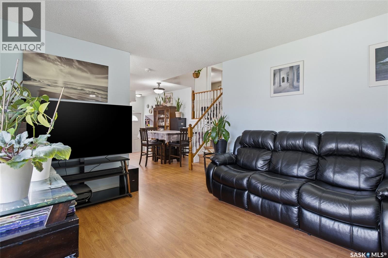
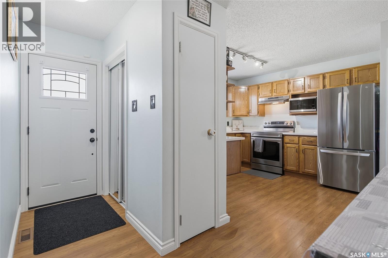
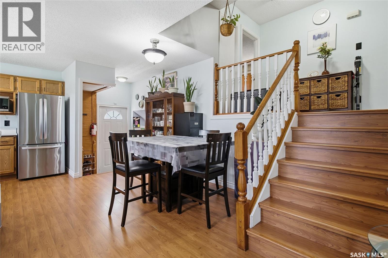
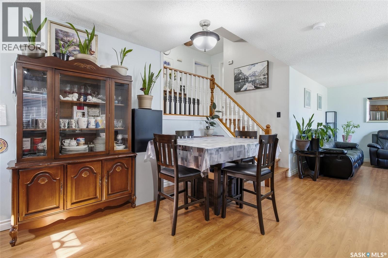
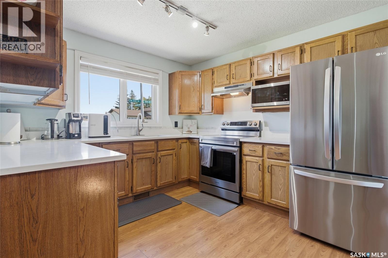
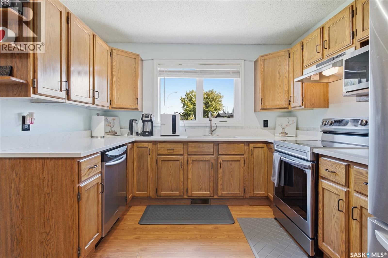
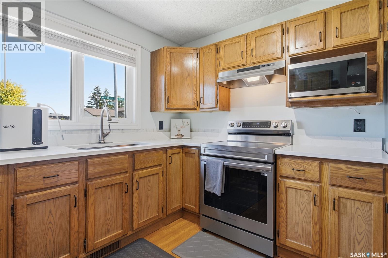
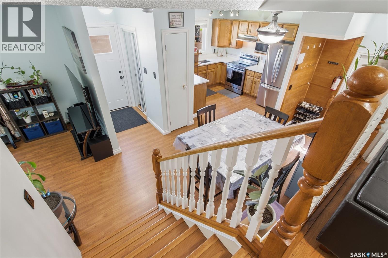
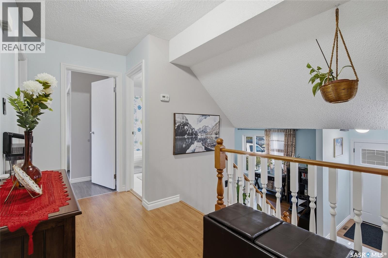
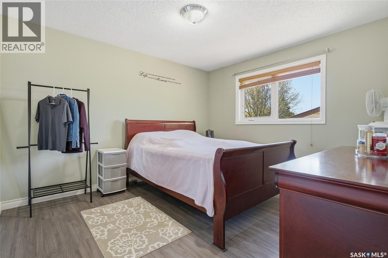
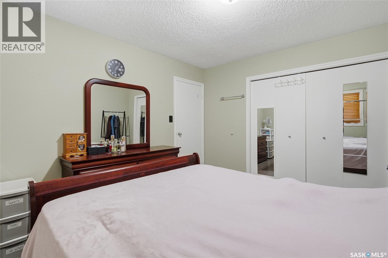
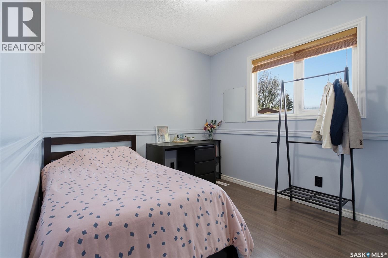
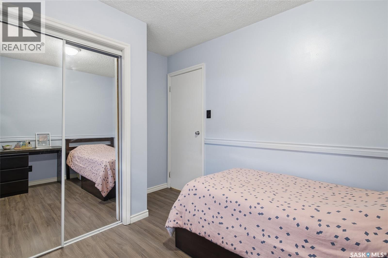
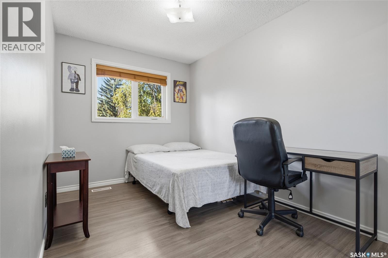
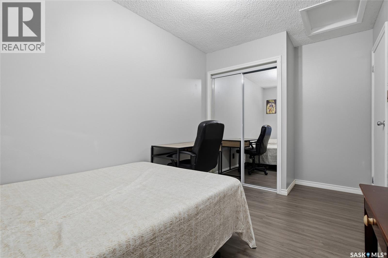
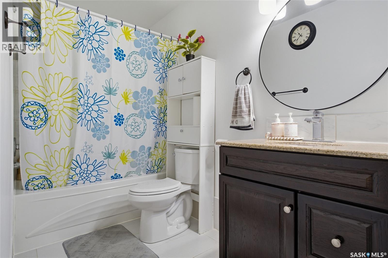
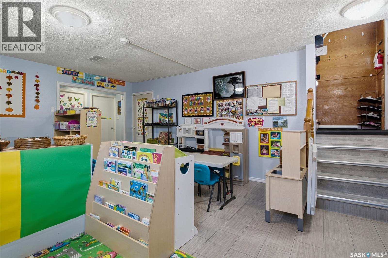
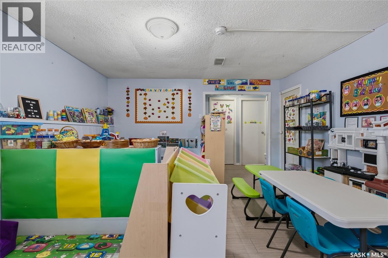
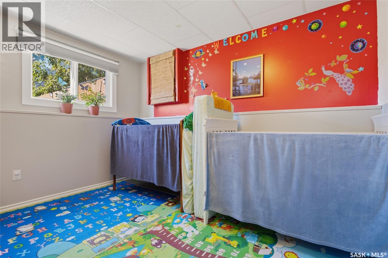
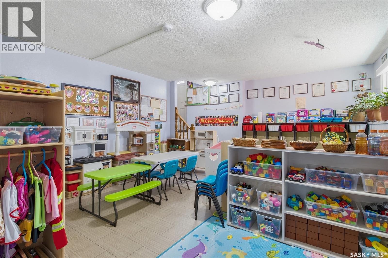
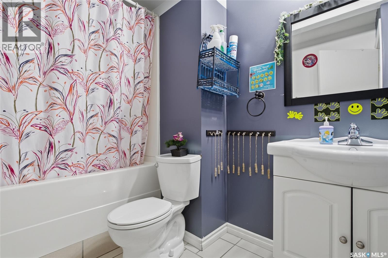
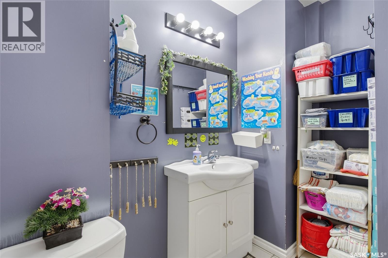
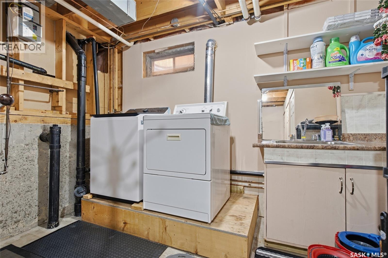
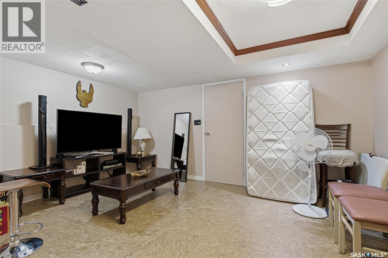
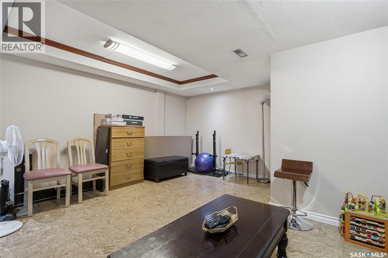
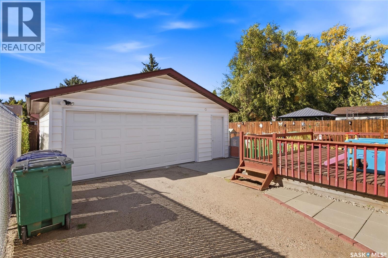
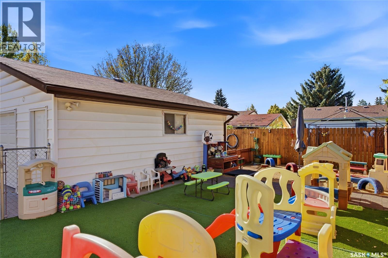
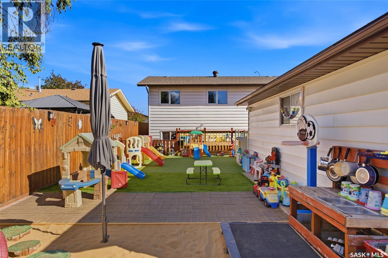
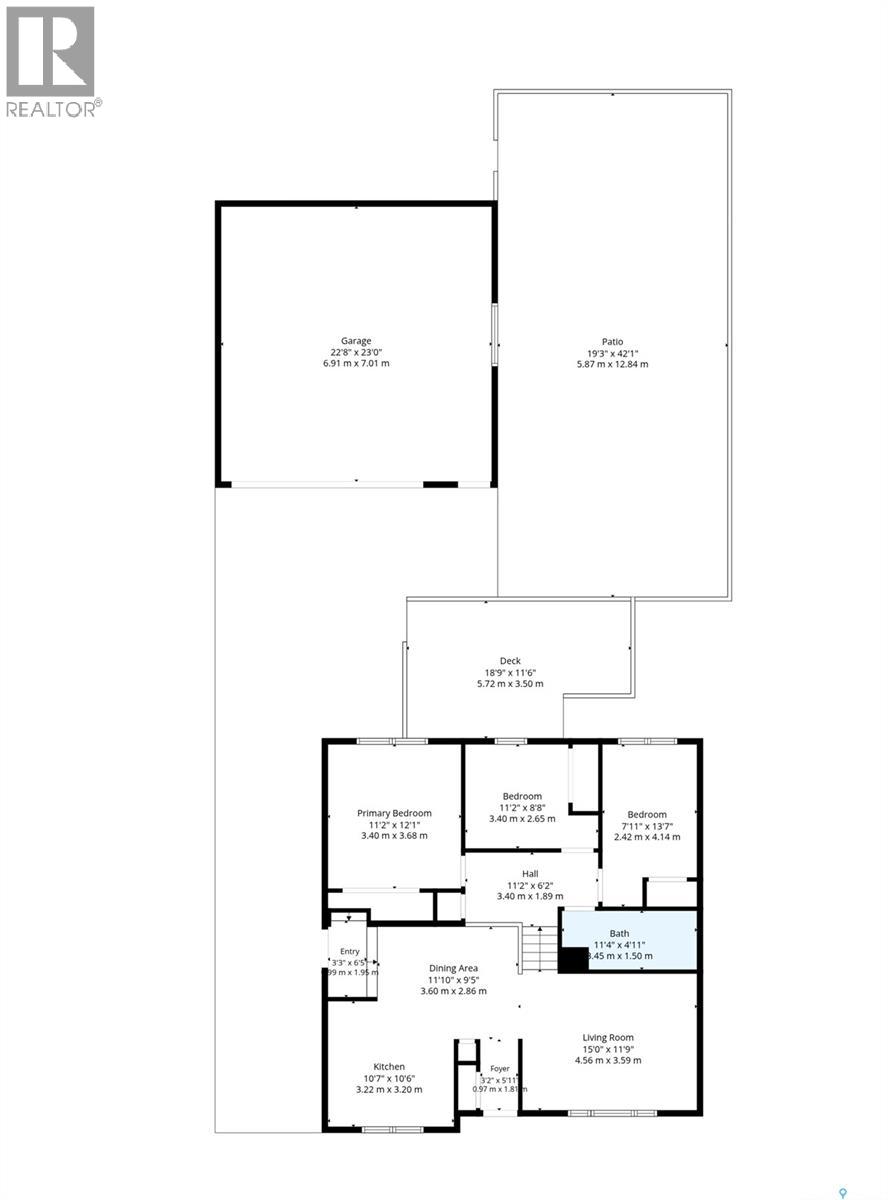
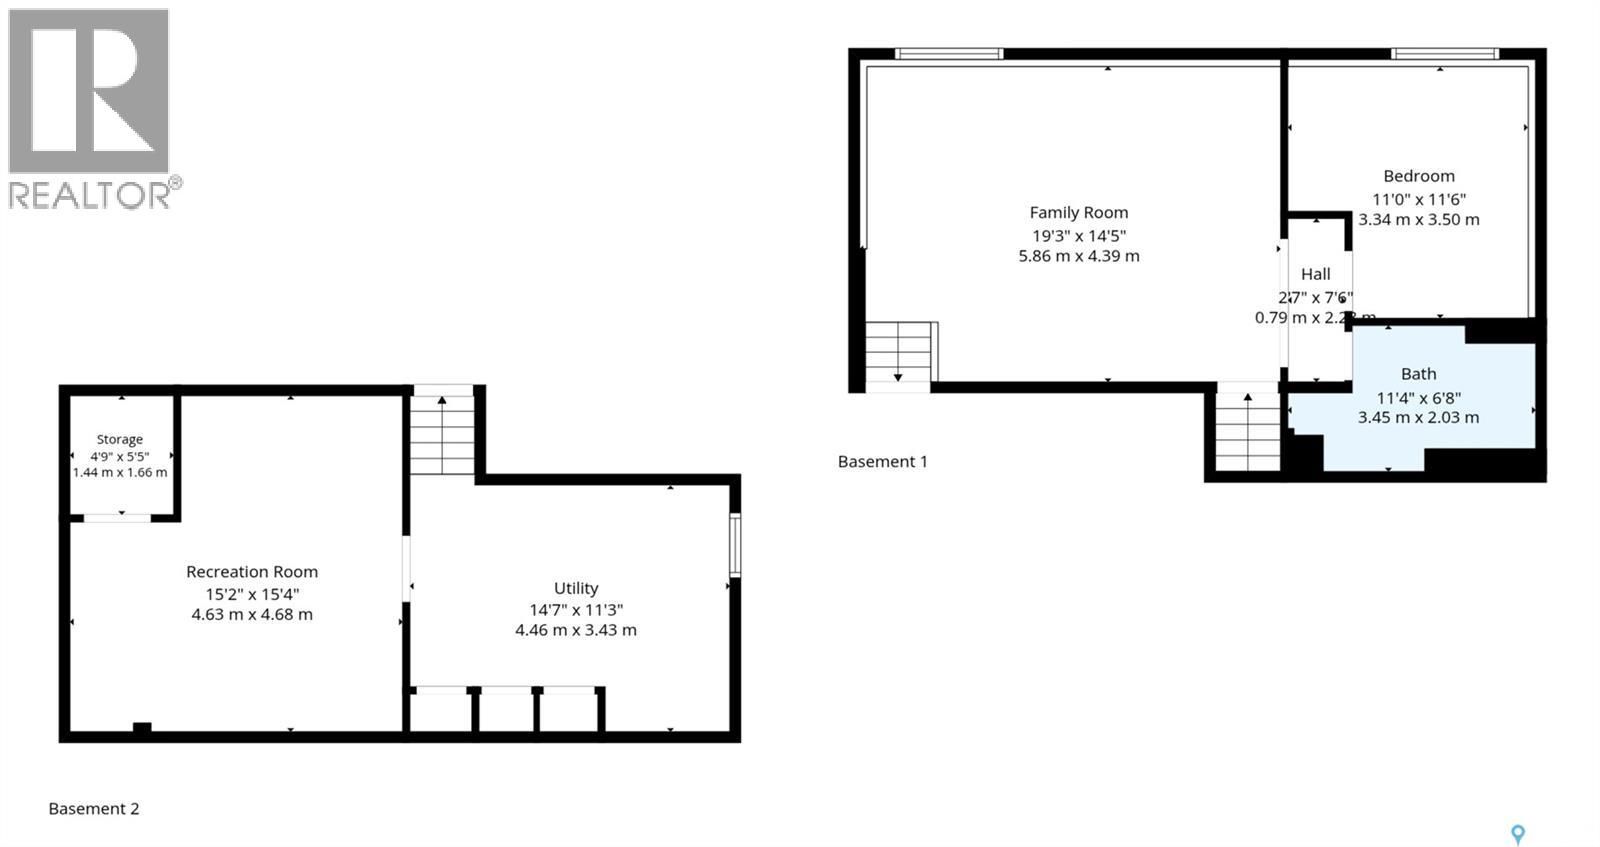
Welcome to this well-designed 4-level split offering a functional layout with plenty of room for the whole family. The main floor features a spacious living room separate from the kitchen, with the dining area thoughtfully positioned between the two—creating a layout that feels open and connected without feeling crowded. Upstairs, you’ll find 3 spacious bedrooms and a 4-piece bathroom. The third level offers a large family room, an additional bedroom, and another 4-piece bathroom. The lower level adds even more flexibility with a recreation room plus a spacious utility/laundry area. A home with room to spread out, relax, and make it your own. Call your REALTOR® to book your showing! As per the Seller’s direction, all offers will be presented on 10/07/2026 6:00PM. (id:62370)
Open House
This property has open houses!
12:30 pm
Ends at:2:30 pm
Property Details
| MLS® Number | SK050214 |
| Property Type | Single Family |
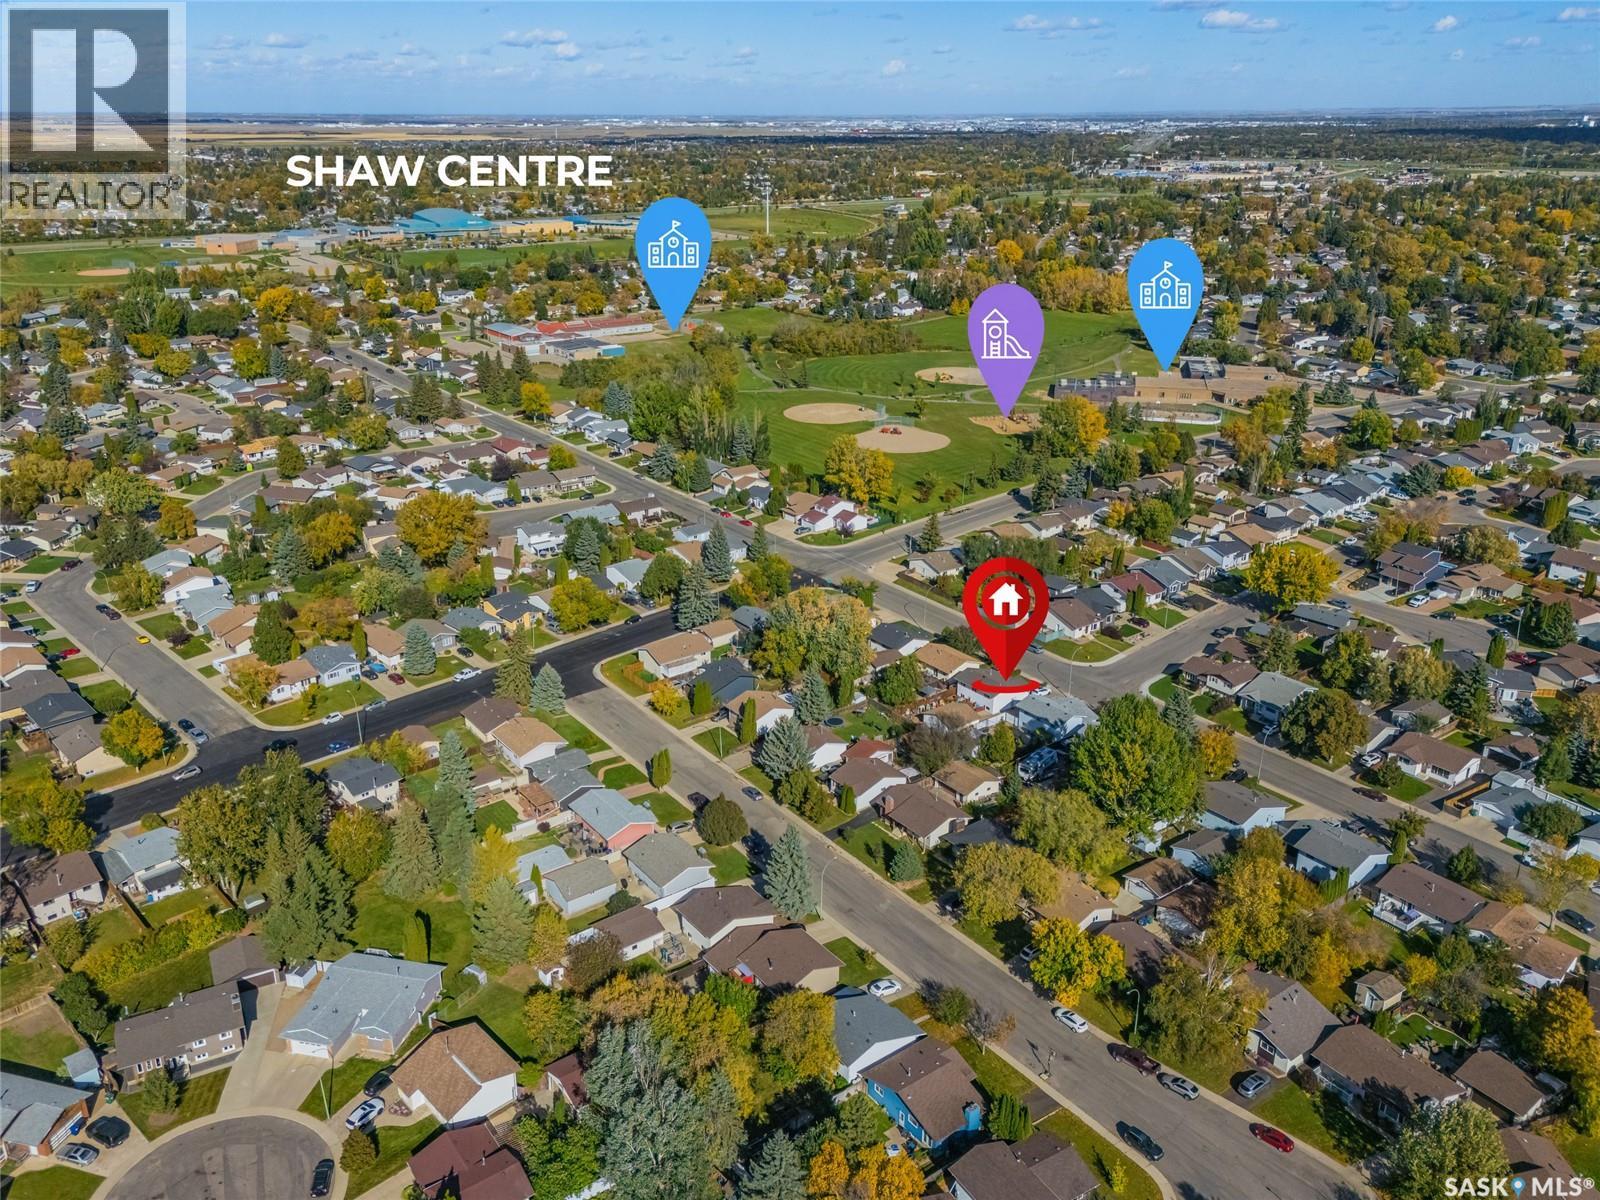
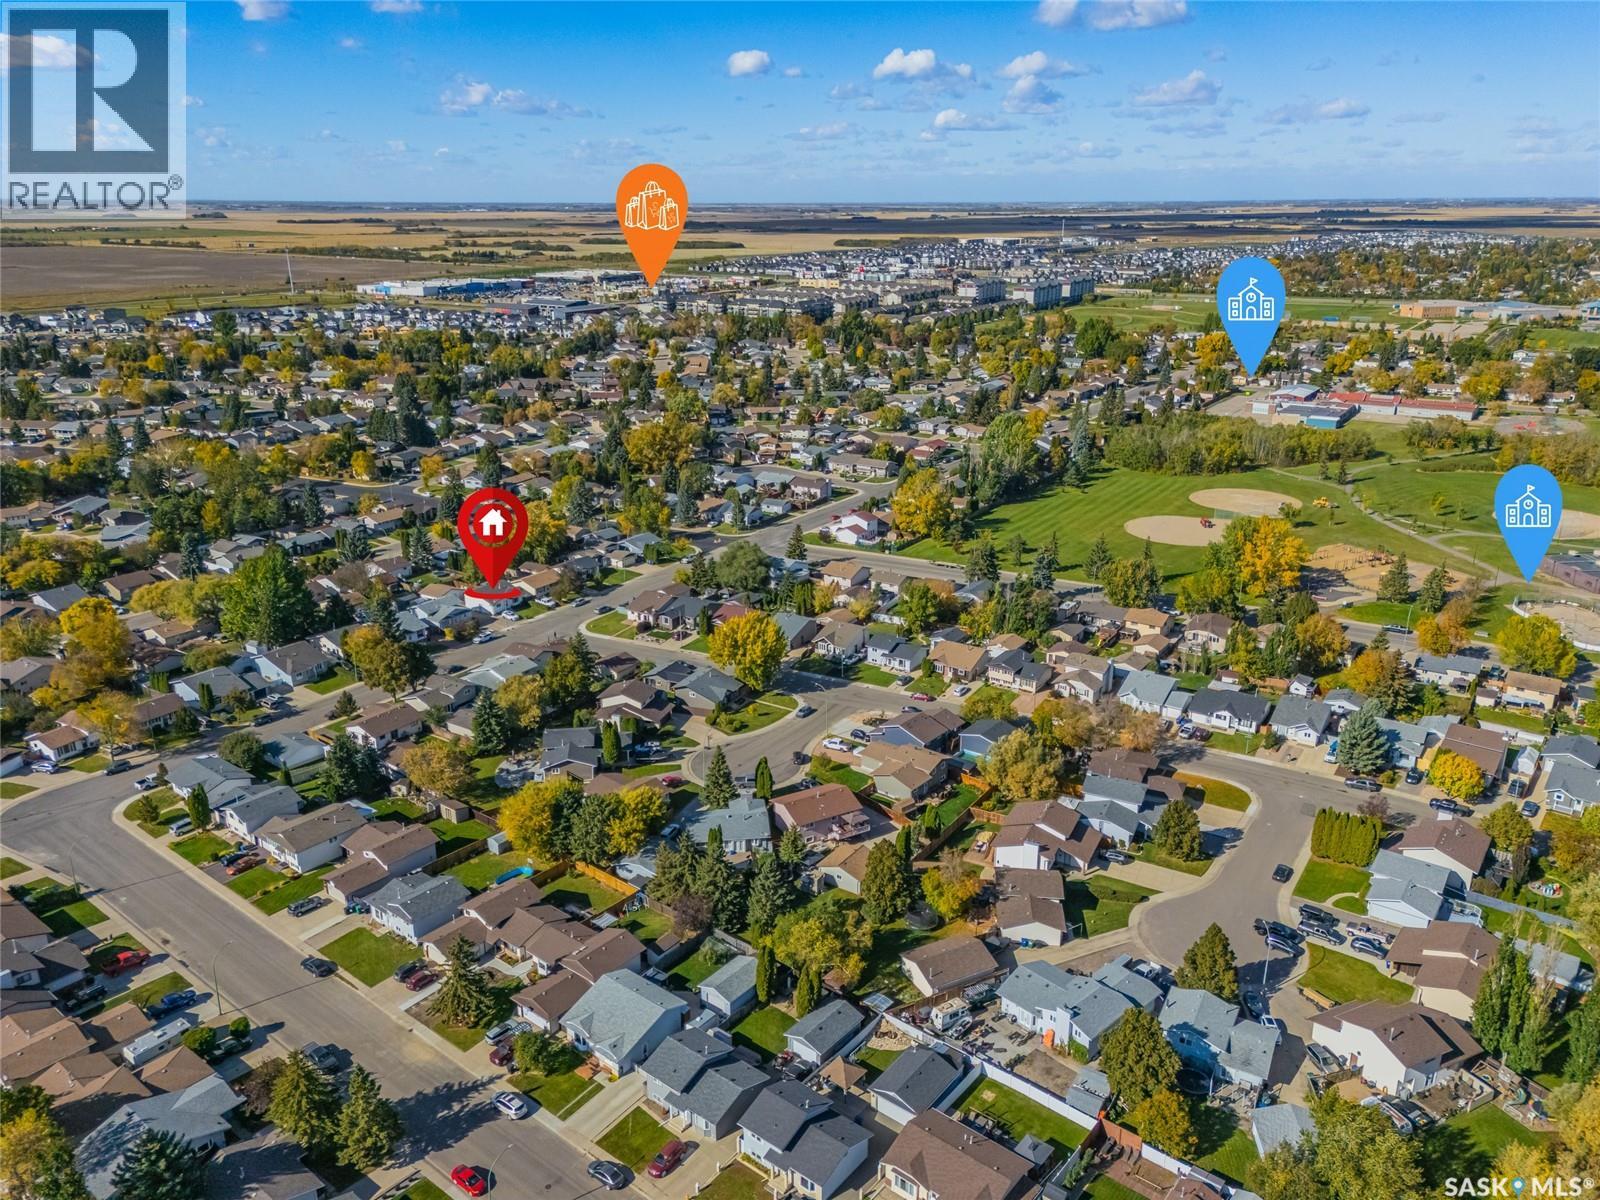
| Neigbourhood | Parkridge SA |
| Features | Rectangular, Double Width Or More Driveway |
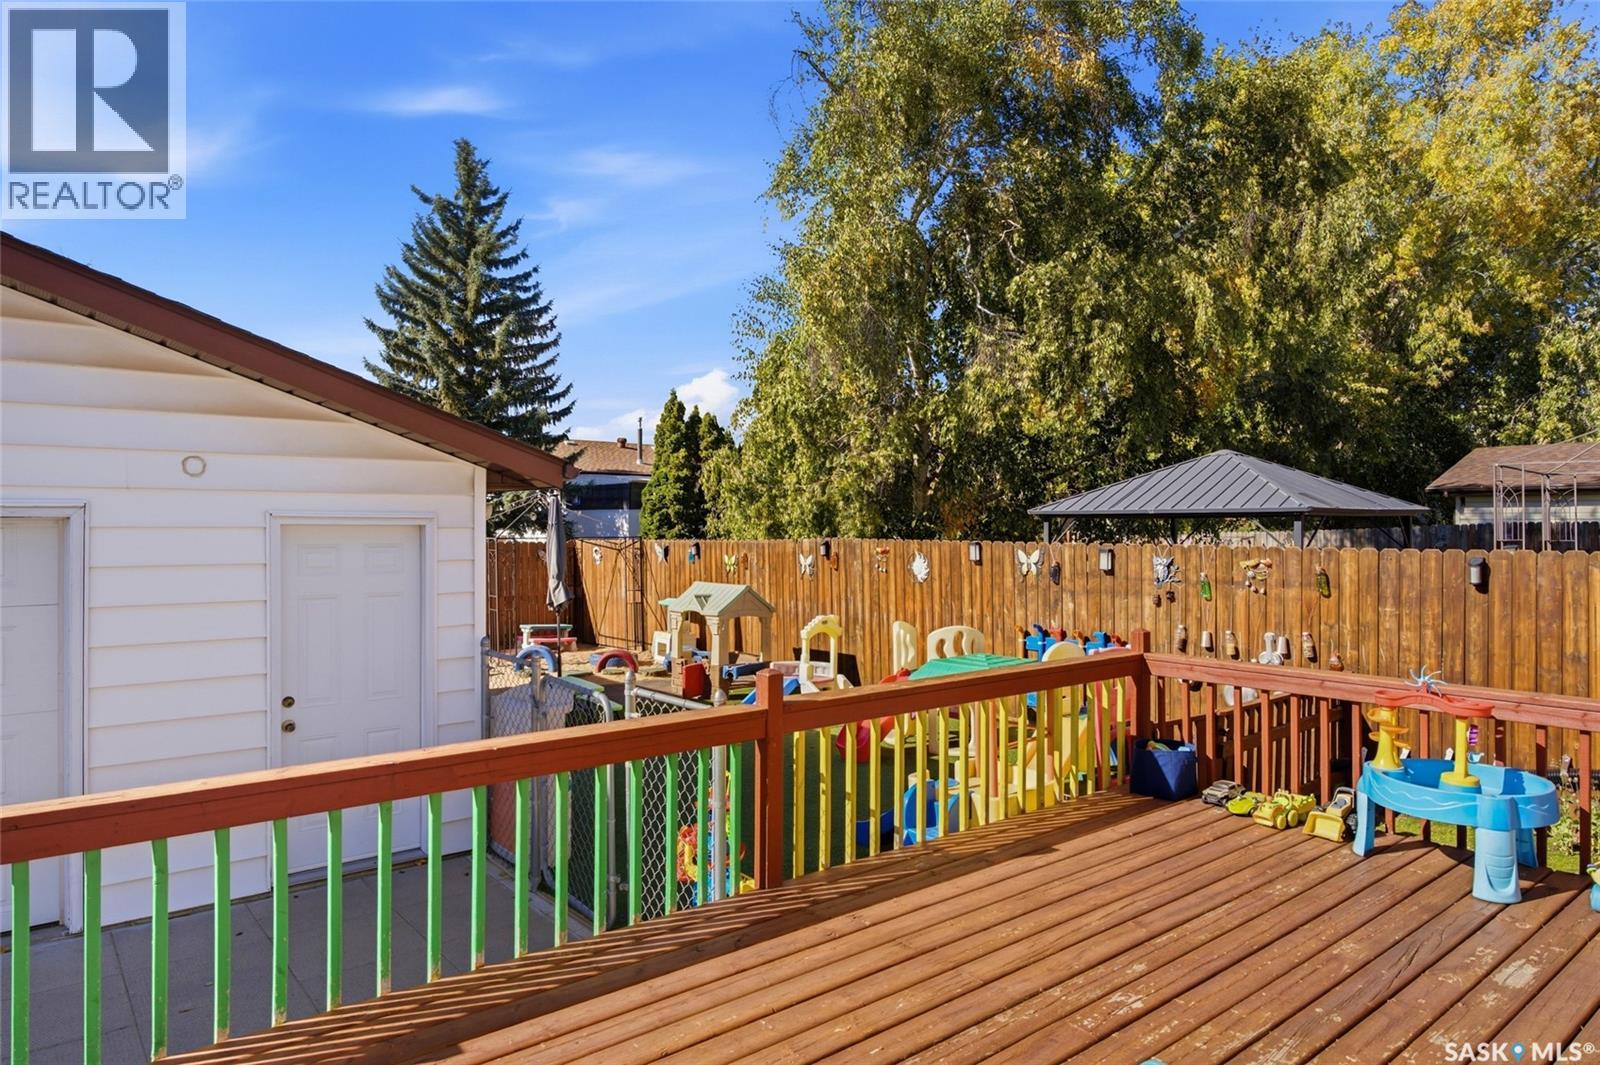
| Structure | Deck |
Building
| Bathroom Total | 2 |
| Bedrooms Total | 4 |
| Appliances | Washer, Refrigerator, Dishwasher, Dryer, Microwave, Window Coverings, Hood Fan, Stove |
| Basement Development | Finished |
| Basement Type | Full (finished) |
| Constructed Date | 1985 |
| Construction Style Attachment | Detached |
| Construction Style Split Level | Split Level |
| Cooling Type | Central Air Conditioning |
| Heating Fuel | Natural Gas |
| Heating Type | Forced Air |
| Size Interior | 1,035 Ft2 |
| Type | House |
Parking
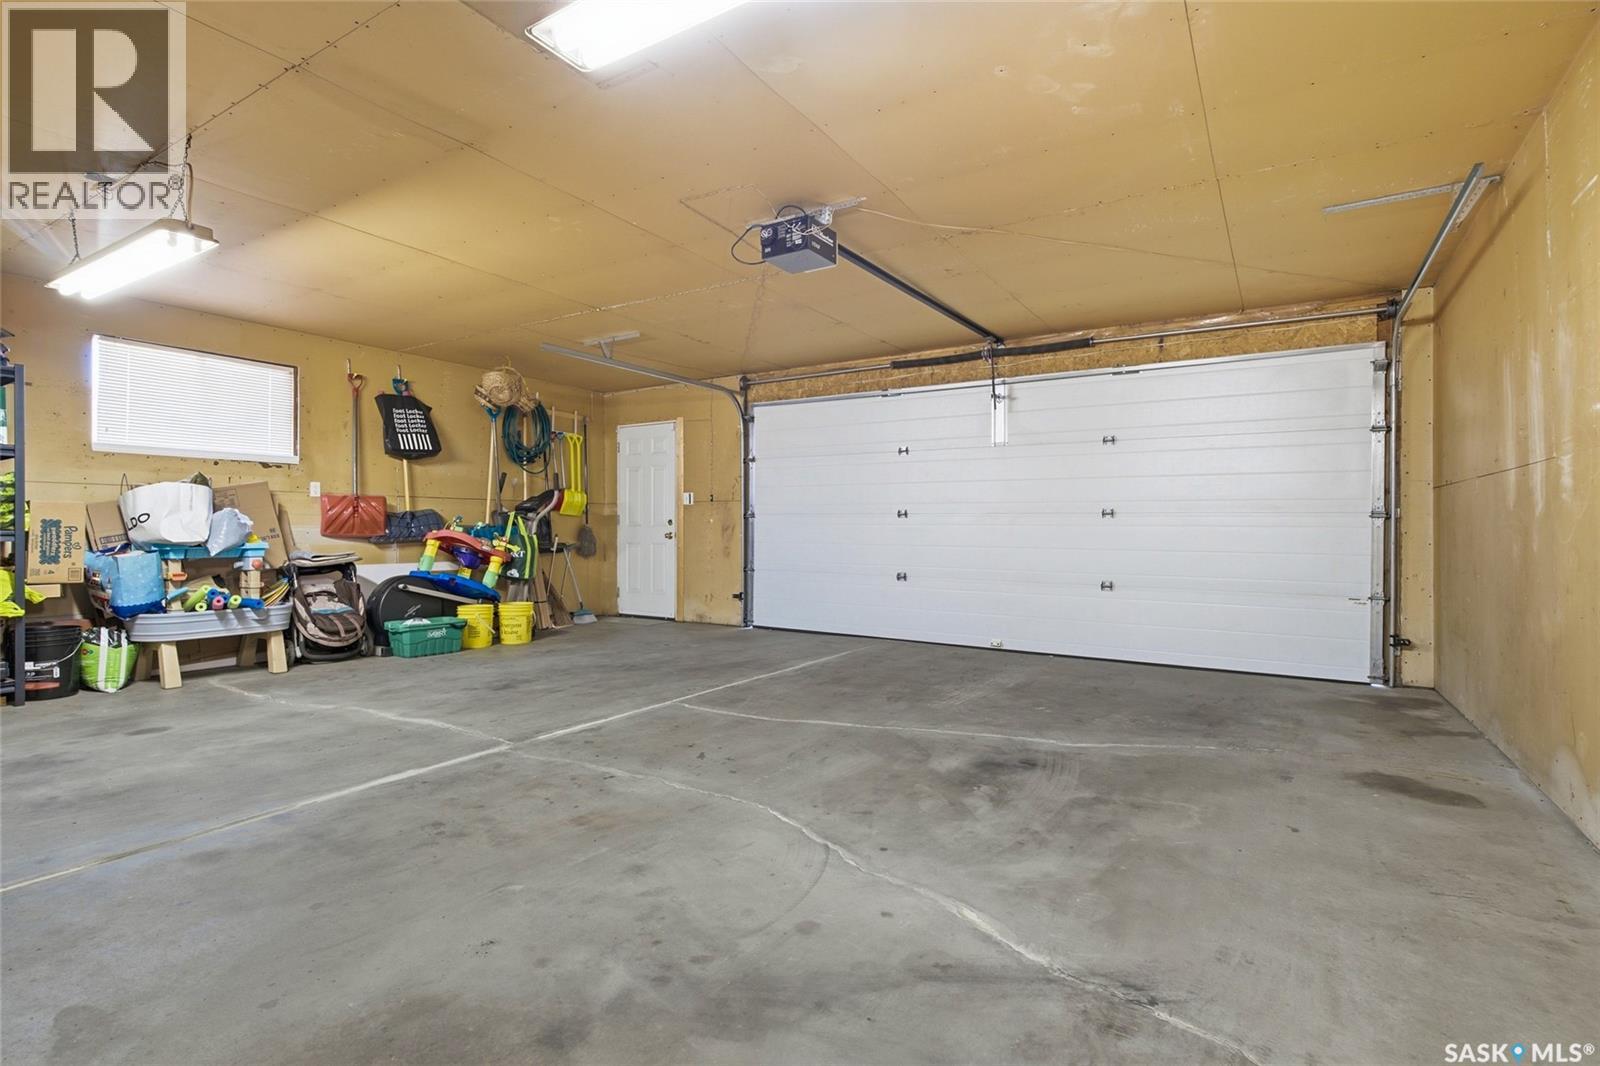
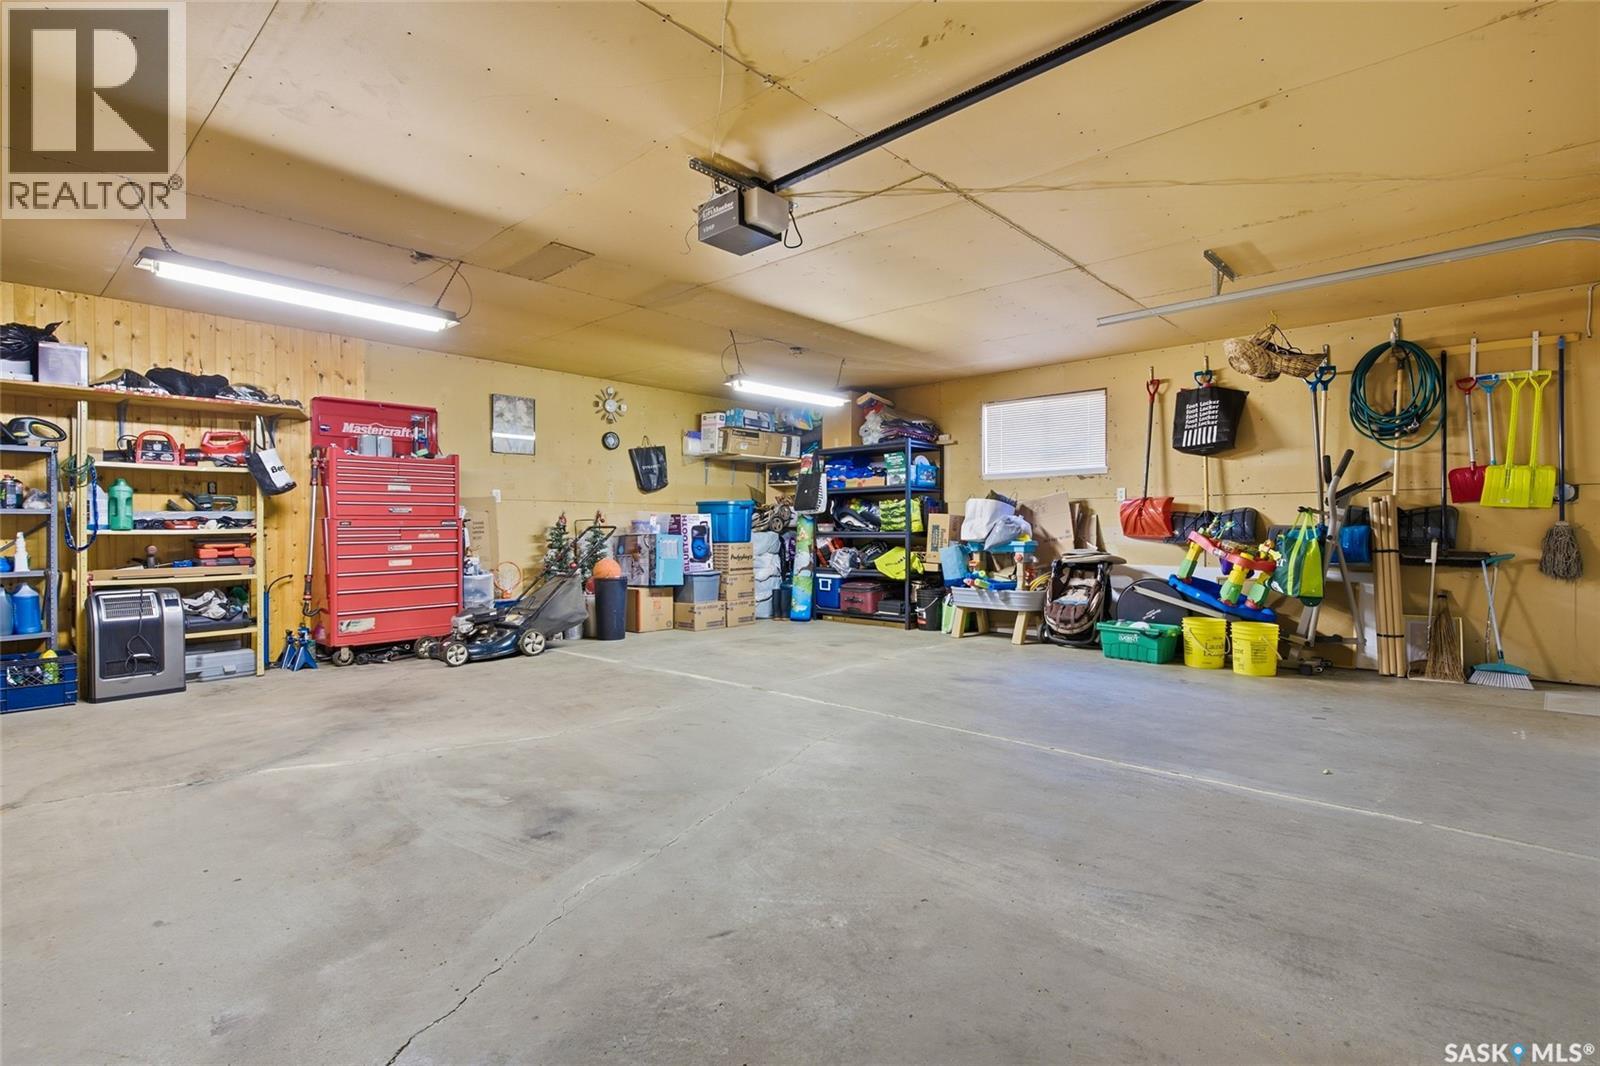
| Detached Garage | |
| Gravel | |
| Parking Space(s) | 5 |
Land
| Acreage | No |
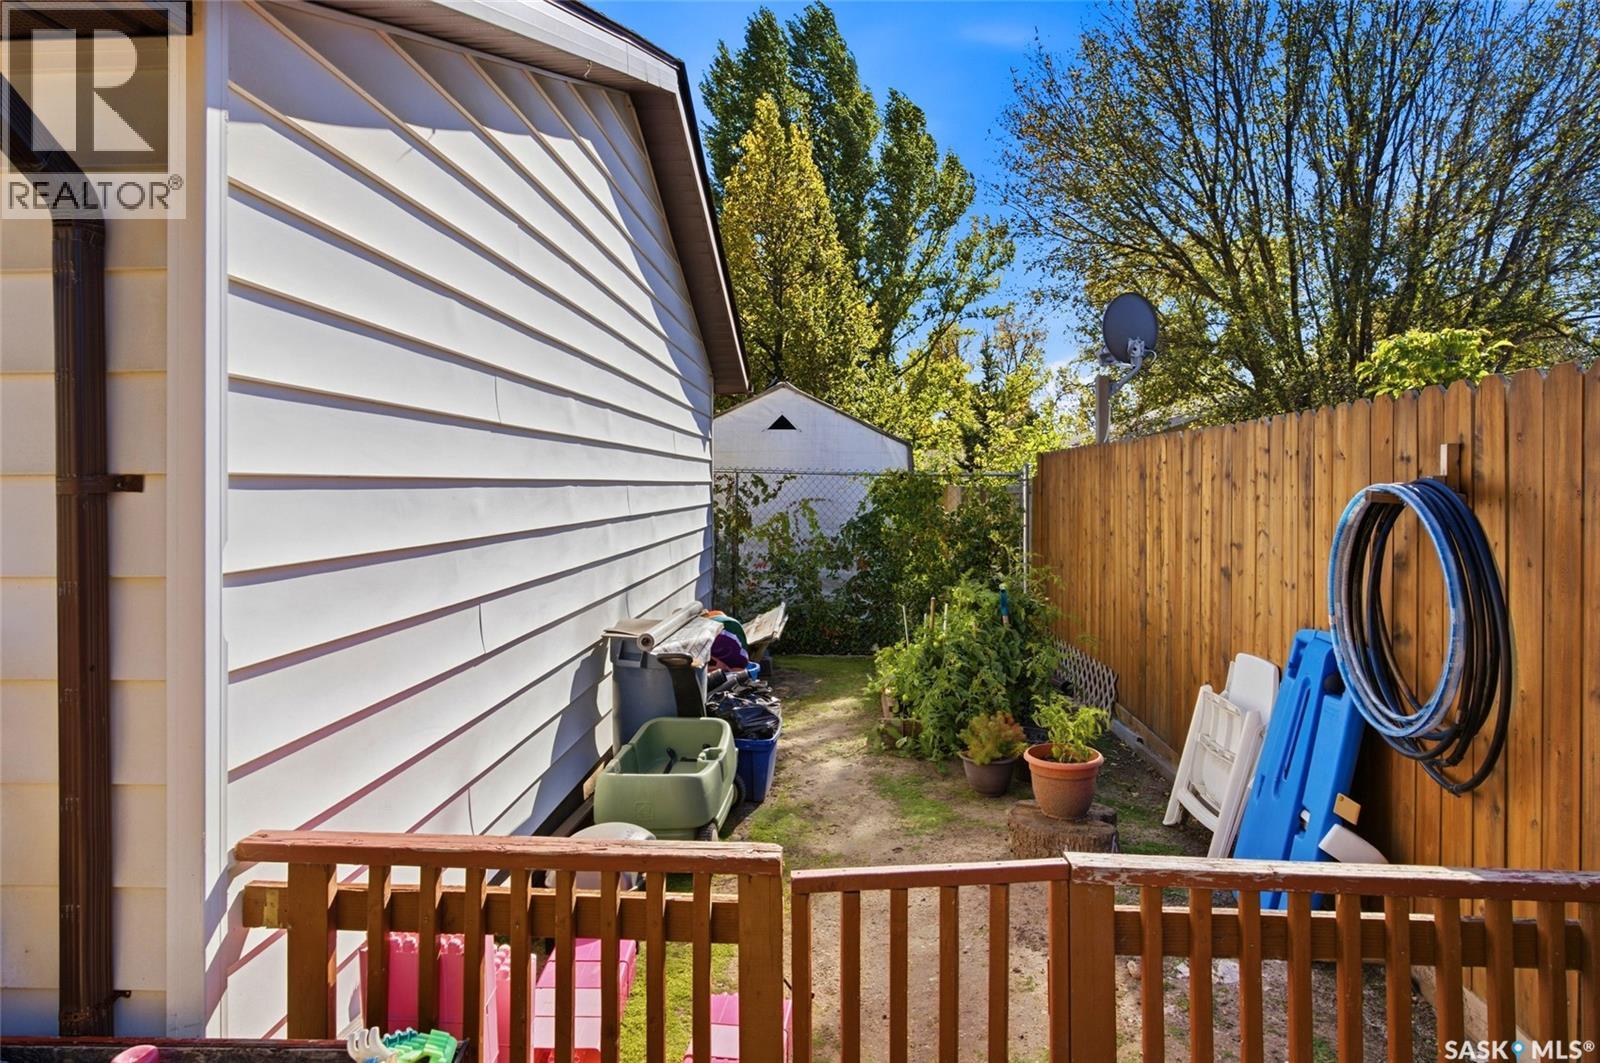
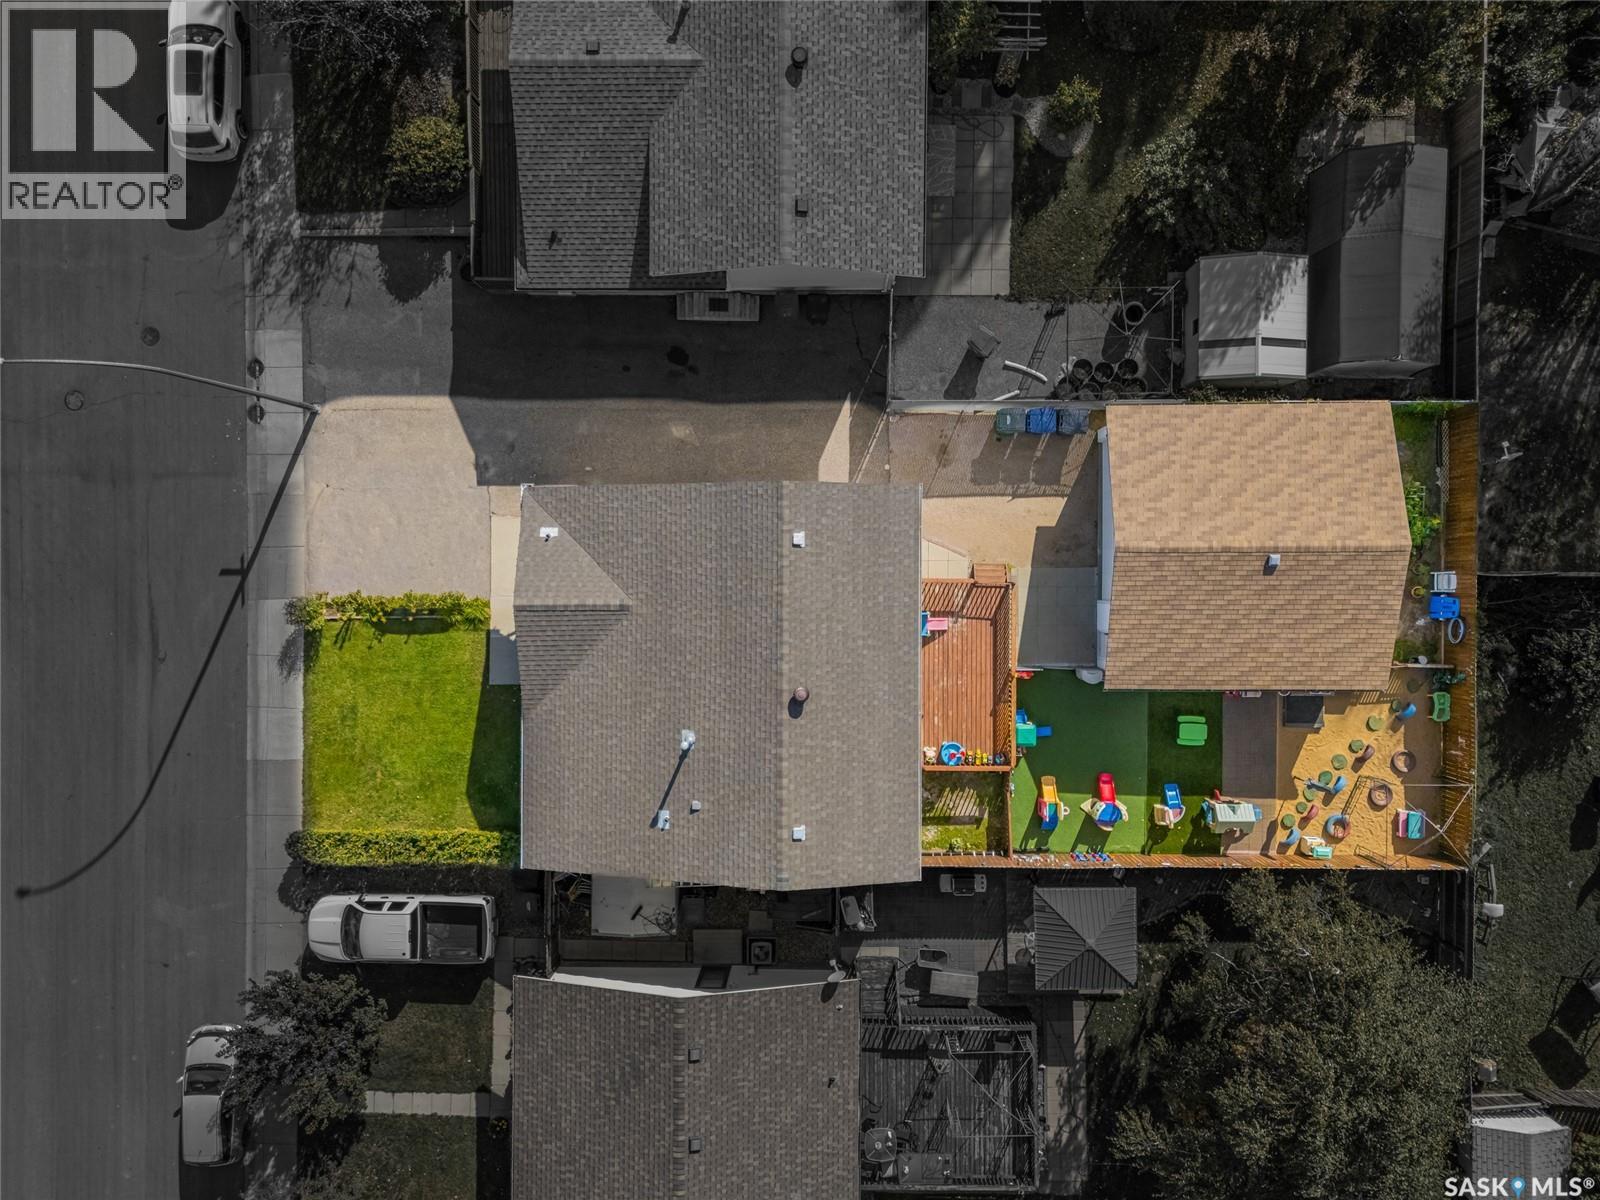
| Fence Type | Fence |
| Size Frontage | 46 Ft |
| Size Irregular | 5083.00 |
| Size Total | 5083 Sqft |
| Size Total Text | 5083 Sqft |
Rooms
| Level | Type | Length | Width | Dimensions |
|---|---|---|---|---|
| Second Level | Primary Bedroom | 12 ft | 11 ft | 12 ft x 11 ft |
| Second Level | Bedroom | 8 ft ,5 in | 11 ft | 8 ft ,5 in x 11 ft |
| Second Level | Bedroom | 13 ft ,5 in | 8 ft | 13 ft ,5 in x 8 ft |
| Second Level | 4pc Bathroom | Measurements not available | ||
| Third Level | Family Room | 14 ft | 19 ft | 14 ft x 19 ft |
| Third Level | Bedroom | 11 ft ,5 in | 11 ft | 11 ft ,5 in x 11 ft |
| Third Level | 4pc Bathroom | Measurements not available | ||
| Basement | Other | 15 ft | 15 ft | 15 ft x 15 ft |
| Basement | Other | Measurements not available | ||
| Main Level | Foyer | 5 ft | 3 ft | 5 ft x 3 ft |
| Main Level | Living Room | 11 ft | 15 ft | 11 ft x 15 ft |
| Main Level | Dining Room | 9 ft ,5 in | 11 ft ,5 in | 9 ft ,5 in x 11 ft ,5 in |
| Main Level | Kitchen | 10 ft ,5 in | 10 ft ,5 in | 10 ft ,5 in x 10 ft ,5 in |



The trademarks REALTOR®, REALTORS®, and the REALTOR® logo are controlled by The Canadian Real Estate Association (CREA) and identify real estate professionals who are members of CREA. The trademarks MLS®, Multiple Listing Service® and the associated logos are owned by The Canadian Real Estate Association (CREA) and identify the quality of services provided by real estate professionals who are members of CREA. The trademark DDF® is owned by The Canadian Real Estate Association (CREA) and identifies CREA's Data Distribution Facility (DDF®)
October 02 2026 06:20:48
Saskatchewan REALTORS® Association
RE/MAX Saskatoon