
402 Fehr Crescent Martensville, Saskatchewan S0K 2T0

$434,900
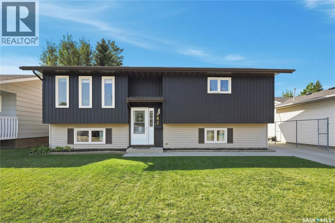
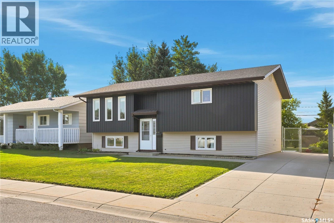
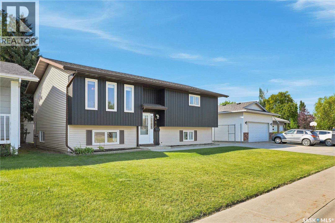
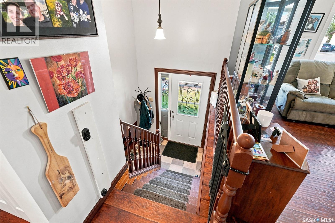
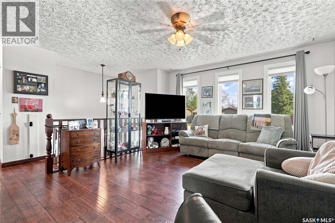
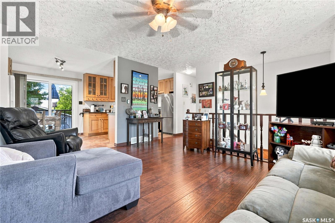
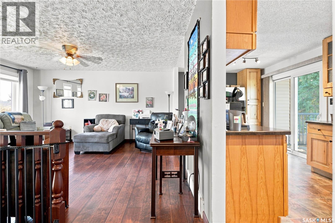
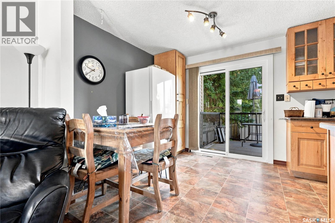
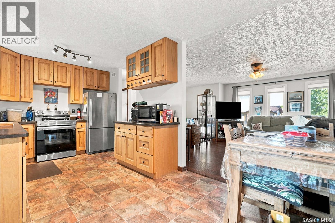
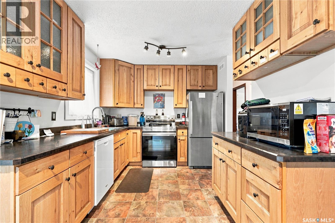
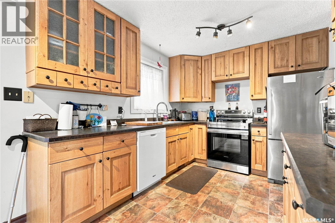
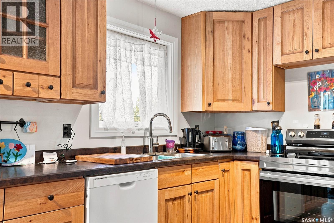
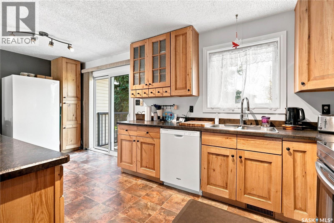
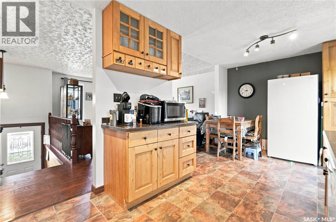
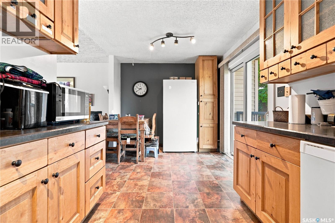
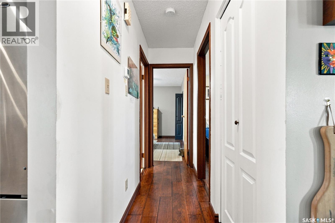
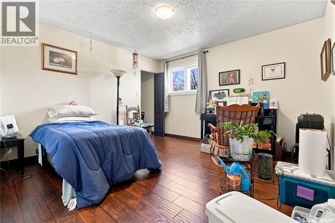
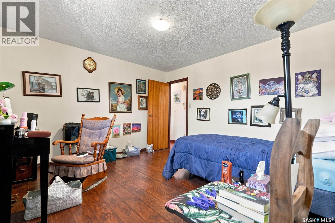
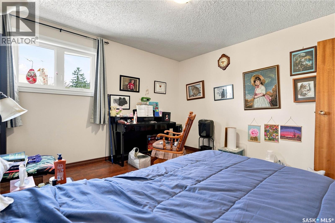
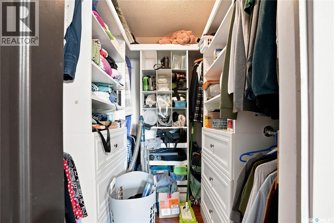
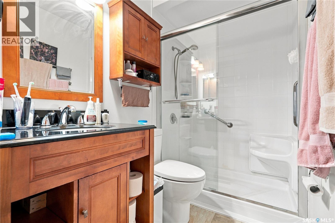
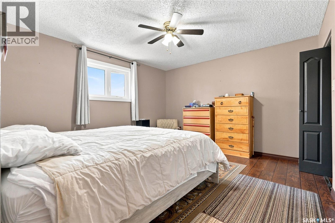
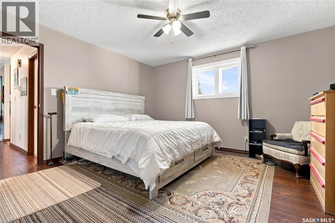
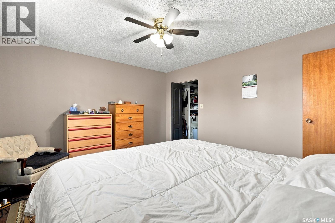
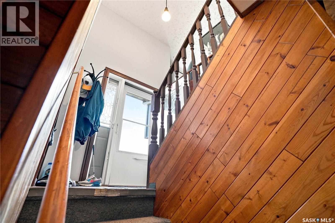
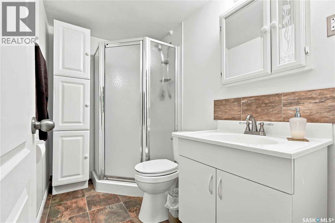
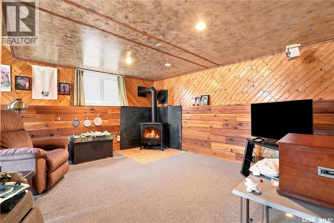
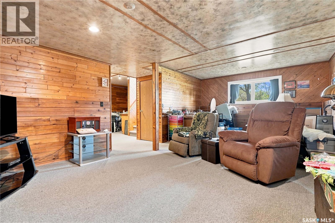
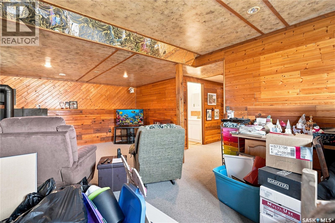
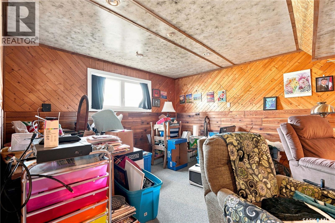
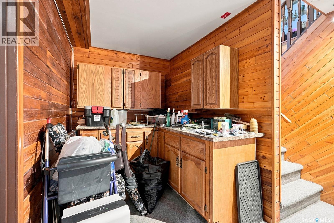
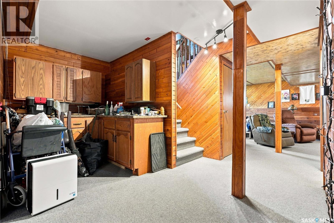
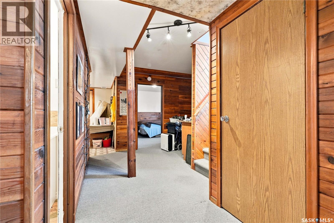
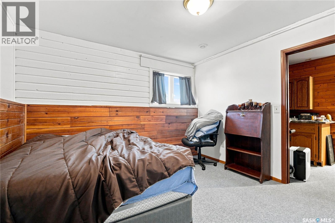
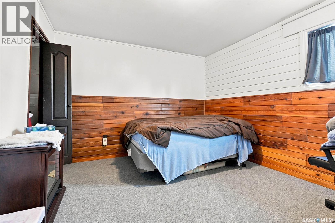
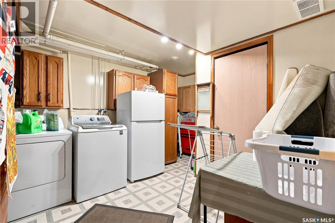
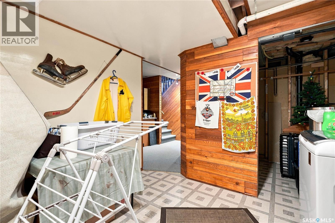
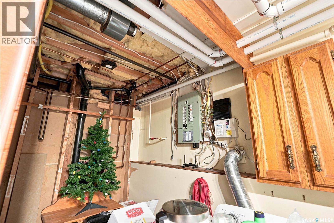
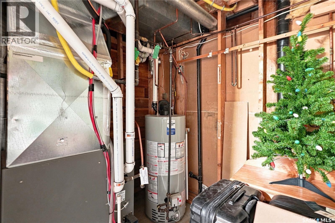
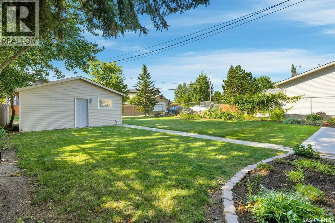
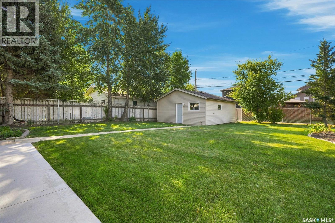
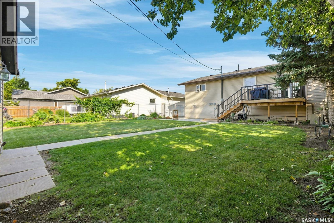
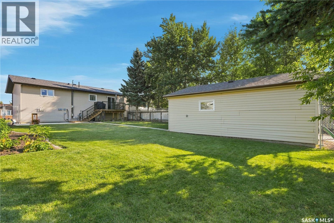
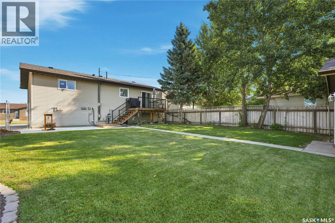
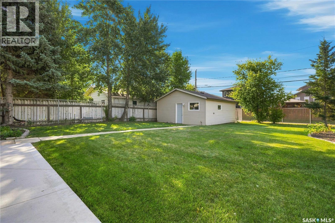
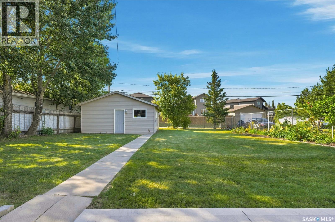
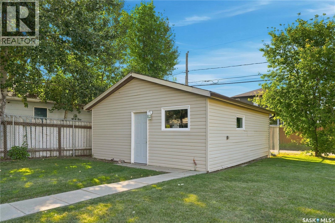
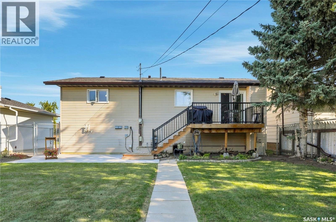
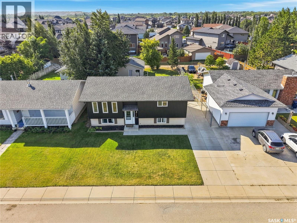
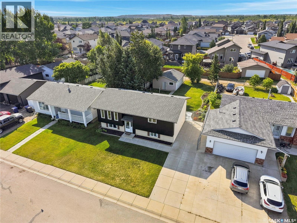
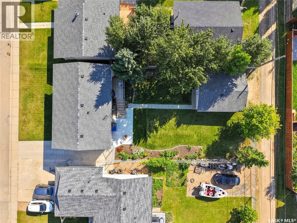
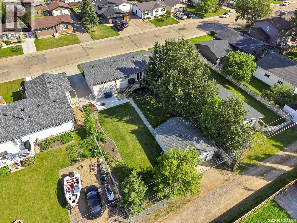
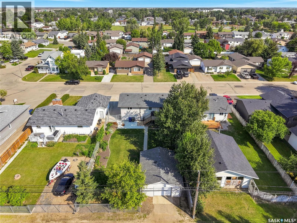
Well maintained bi level home offering a functional floor plan, plenty of natural light and several recent exterior updates including newer siding, windows and shingles. The main floor features a bright living room, dining area and functional kitchen with stainless steel refrigerator and stove. Two large bedrooms are located on the main level, both offering walk in closets. The main bathroom includes a convenient walk in shower. The lower level offers excellent additional living space with a large family room featuring plenty of natural light and a gas fireplace. A third bedroom, workshop area, laundry room and additional storage complete the lower level. An additional refrigerator is also included. The exterior features a large, picturesque backyard with a new deck and a nice concrete patio area, providing plenty of space for relaxing and entertaining. A double detached garage offers excellent parking and storage, while the large lot provides plenty of room to enjoy the outdoors. A well cared for home offering a great layout, generous living space, numerous updates and a beautiful backyard. (id:62370)
Property Details
| MLS® Number | SK047027 |
| Property Type | Single Family |
| Features | Treed, Lane, Rectangular |
| Structure | Deck, Patio(s) |
Building
| Bathroom Total | 2 |
| Bedrooms Total | 3 |
| Appliances | Washer, Refrigerator, Dishwasher, Dryer, Window Coverings, Garage Door Opener Remote(s), Hood Fan, Stove |
| Architectural Style | Bi-level |
| Basement Development | Finished |
| Basement Type | Full (finished) |
| Constructed Date | 1987 |
| Construction Style Attachment | Detached |
| Cooling Type | Central Air Conditioning |
| Fireplace Fuel | Gas |
| Fireplace Present | Yes |
| Fireplace Type | Conventional |
| Heating Fuel | Natural Gas |
| Heating Type | Forced Air |
| Size Interior | 1,034 Ft2 |
| Type | House |
Parking
| Detached Garage | |
| Parking Space(s) | 4 |
Land
| Acreage | No |
| Landscape Features | Lawn |
Rooms
| Level | Type | Length | Width | Dimensions |
|---|---|---|---|---|
| Basement | Family Room | 13'10'' x 21'11 | ||
| Basement | 3pc Bathroom | Measurements not available | ||
| Basement | Bedroom | 11' x 10'9'' | ||
| Basement | Laundry Room | Measurements not available | ||
| Main Level | Living Room | 12'3'' x 15'5'' | ||
| Main Level | Kitchen | 9'1'' x 10'8'' | ||
| Main Level | Dining Room | 9' x 9'1'' | ||
| Main Level | Bedroom | 12'4'' x 12'1'' | ||
| Main Level | Bedroom | 12'5'' x 13'7'' | ||
| Main Level | 3pc Bathroom | Measurements not available |



The trademarks REALTOR®, REALTORS®, and the REALTOR® logo are controlled by The Canadian Real Estate Association (CREA) and identify real estate professionals who are members of CREA. The trademarks MLS®, Multiple Listing Service® and the associated logos are owned by The Canadian Real Estate Association (CREA) and identify the quality of services provided by real estate professionals who are members of CREA. The trademark DDF® is owned by The Canadian Real Estate Association (CREA) and identifies CREA's Data Distribution Facility (DDF®)
August 31 2026 12:36:21
Saskatchewan REALTORS® Association
Boyes Group Realty Inc.