
402 Begg Crescent Saskatoon, Saskatchewan S7H 4P5

$399,000
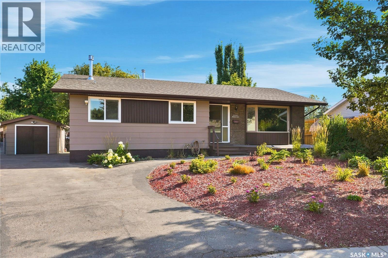
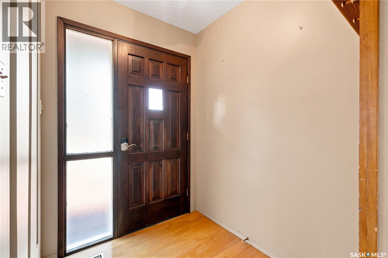
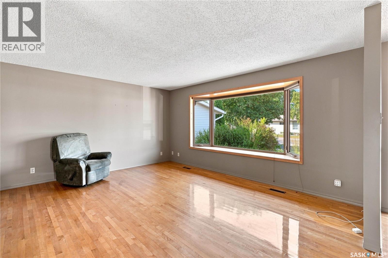
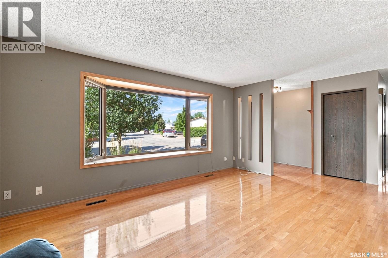
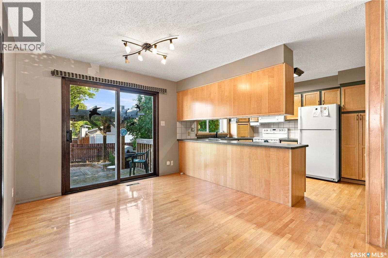
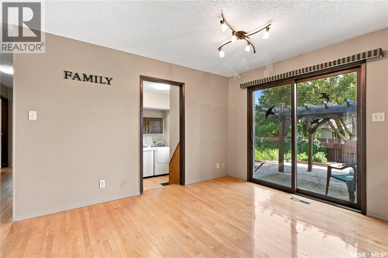
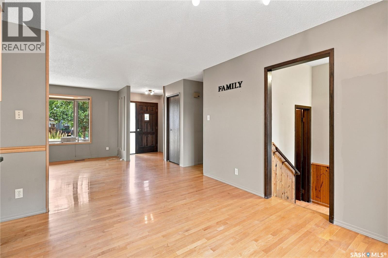
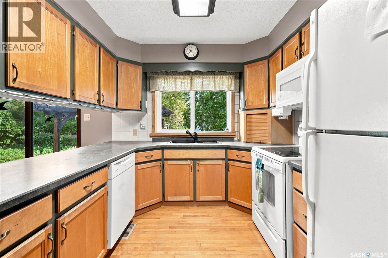
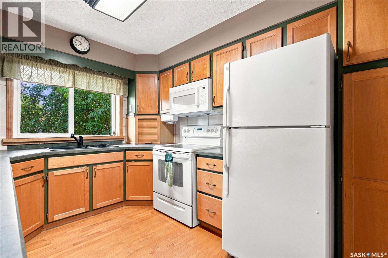
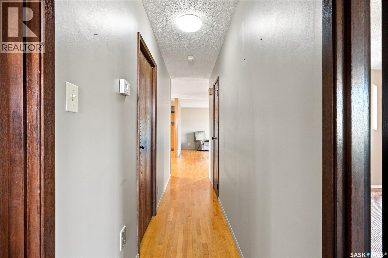
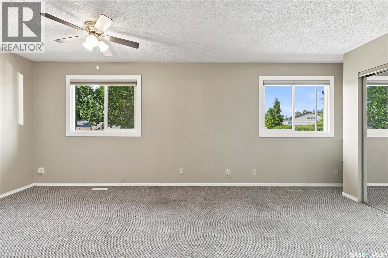
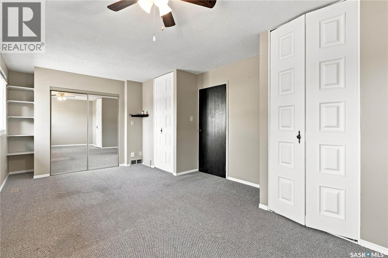
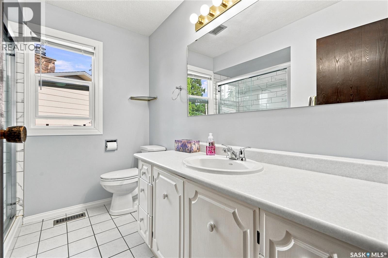
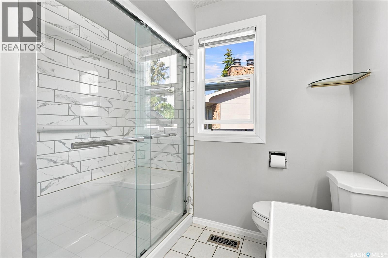
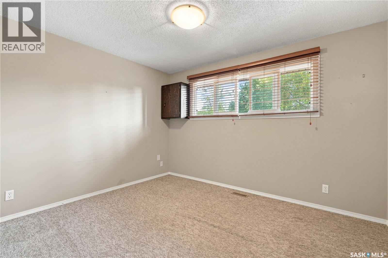
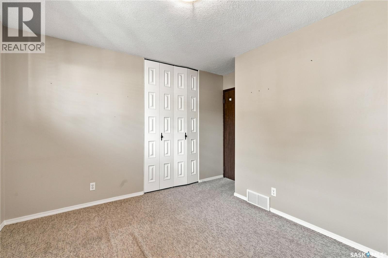
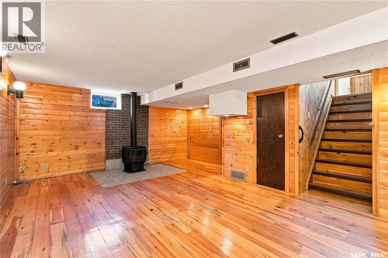
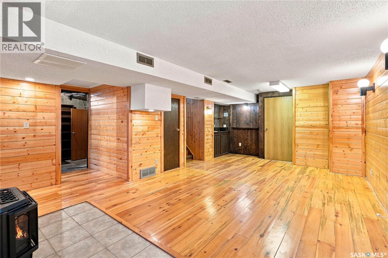
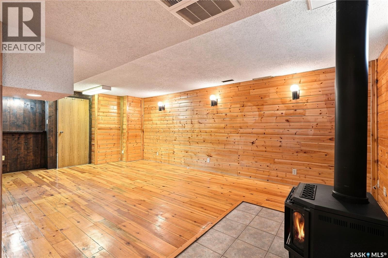
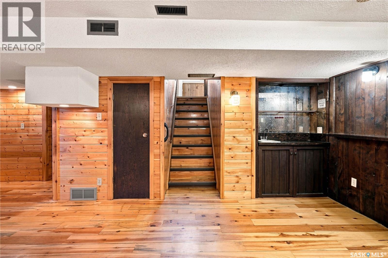
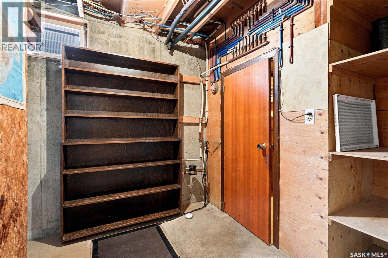
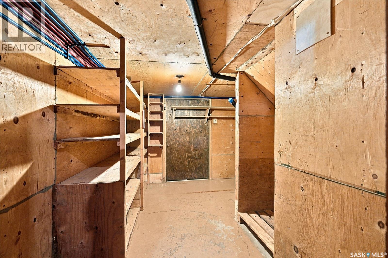
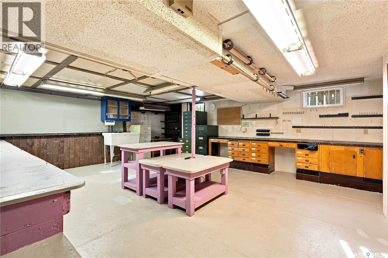
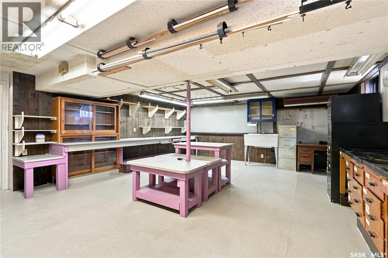
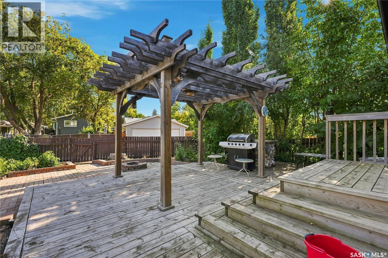
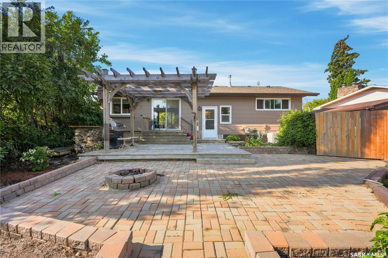
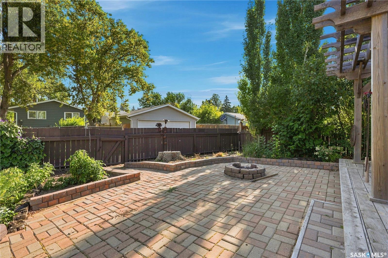
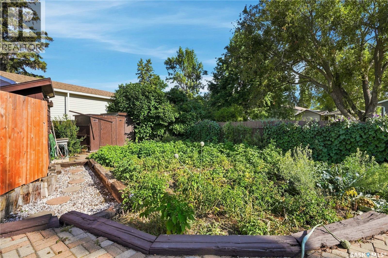
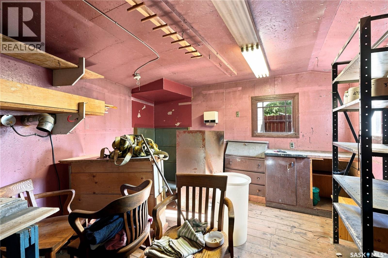
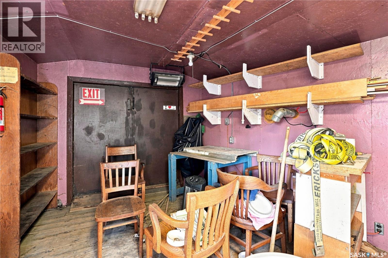
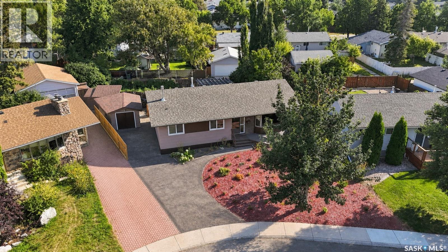
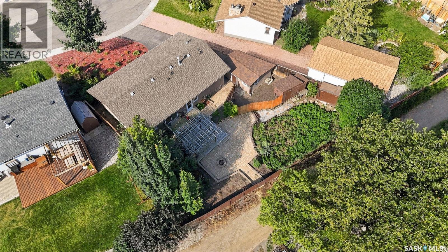
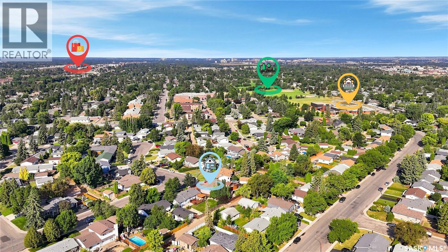
Original Owner! Welcome to 402 Begg Cres, a well-maintained home that has been lovingly cared for by its original owner. Hardwood flooring is featured throughout much of the home, including majority of the basement, adding warmth and character throughout. The home offers 2 bedrooms and 3 bathrooms with a functional layout and plenty of living space. The basement features a natural gas fireplace and offers a spacious workshop and hobby area with abundant built-in storage and work surfaces, providing plenty of room for projects, tools and creative pursuits. Outside, enjoy a beautifully landscaped backyard featuring a large brick-paver patio, pergola-covered sitting area and fire pit—an inviting space for outdoor entertaining and relaxing. A rare opportunity to own an original-owner home with hardwood flooring, a versatile basement, and a beautifully landscaped backyard. Don't miss this one! As per the Seller’s direction, all offers will be presented on 09/08/2026 7:00PM. (id:62370)
Property Details
| MLS® Number | SK047528 |
| Property Type | Single Family |
| Neigbourhood | East College Park |
| Features | Treed, Irregular Lot Size |
Building
| Bathroom Total | 3 |
| Bedrooms Total | 2 |
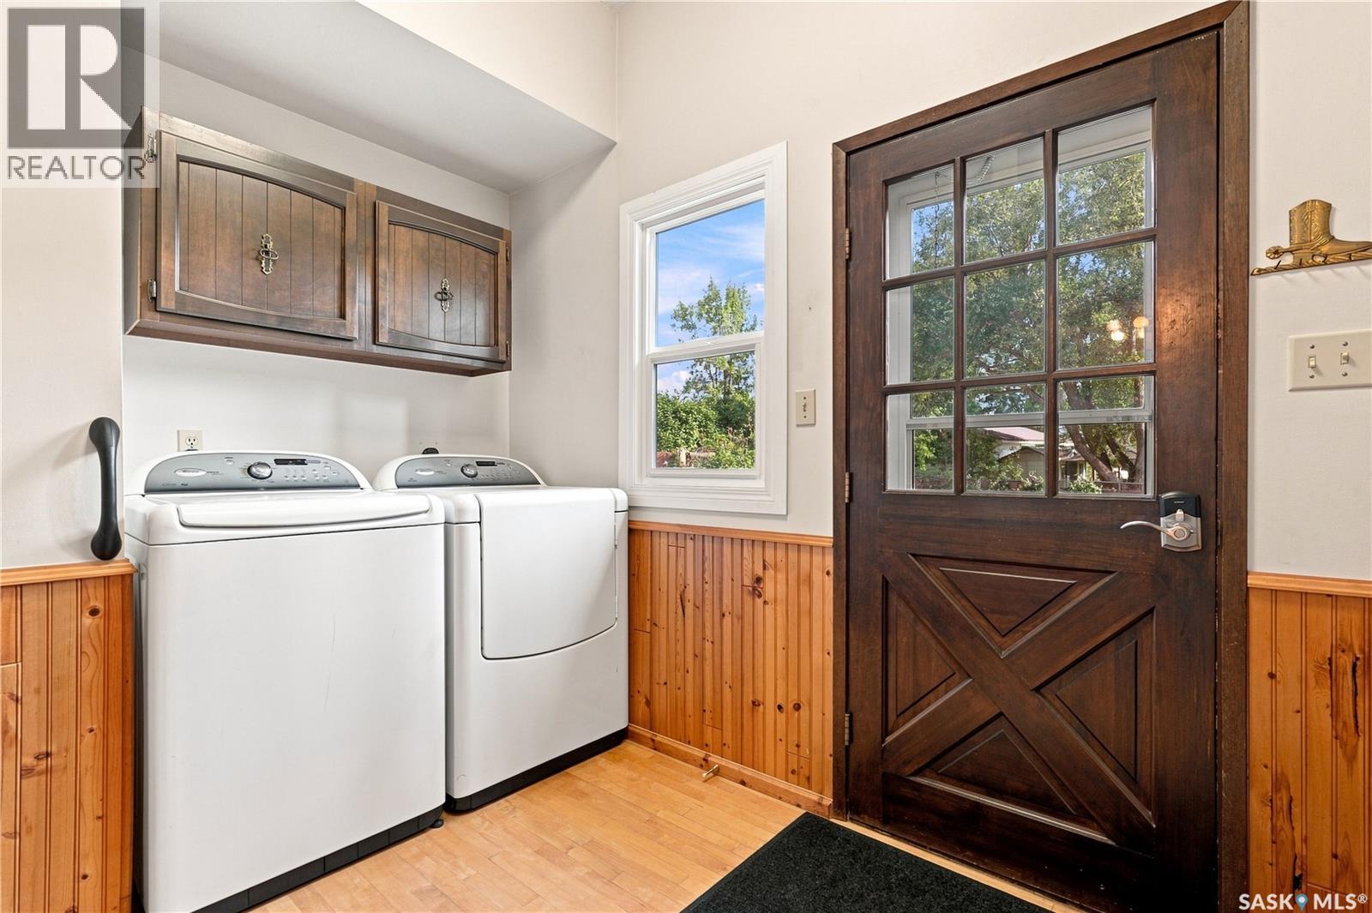
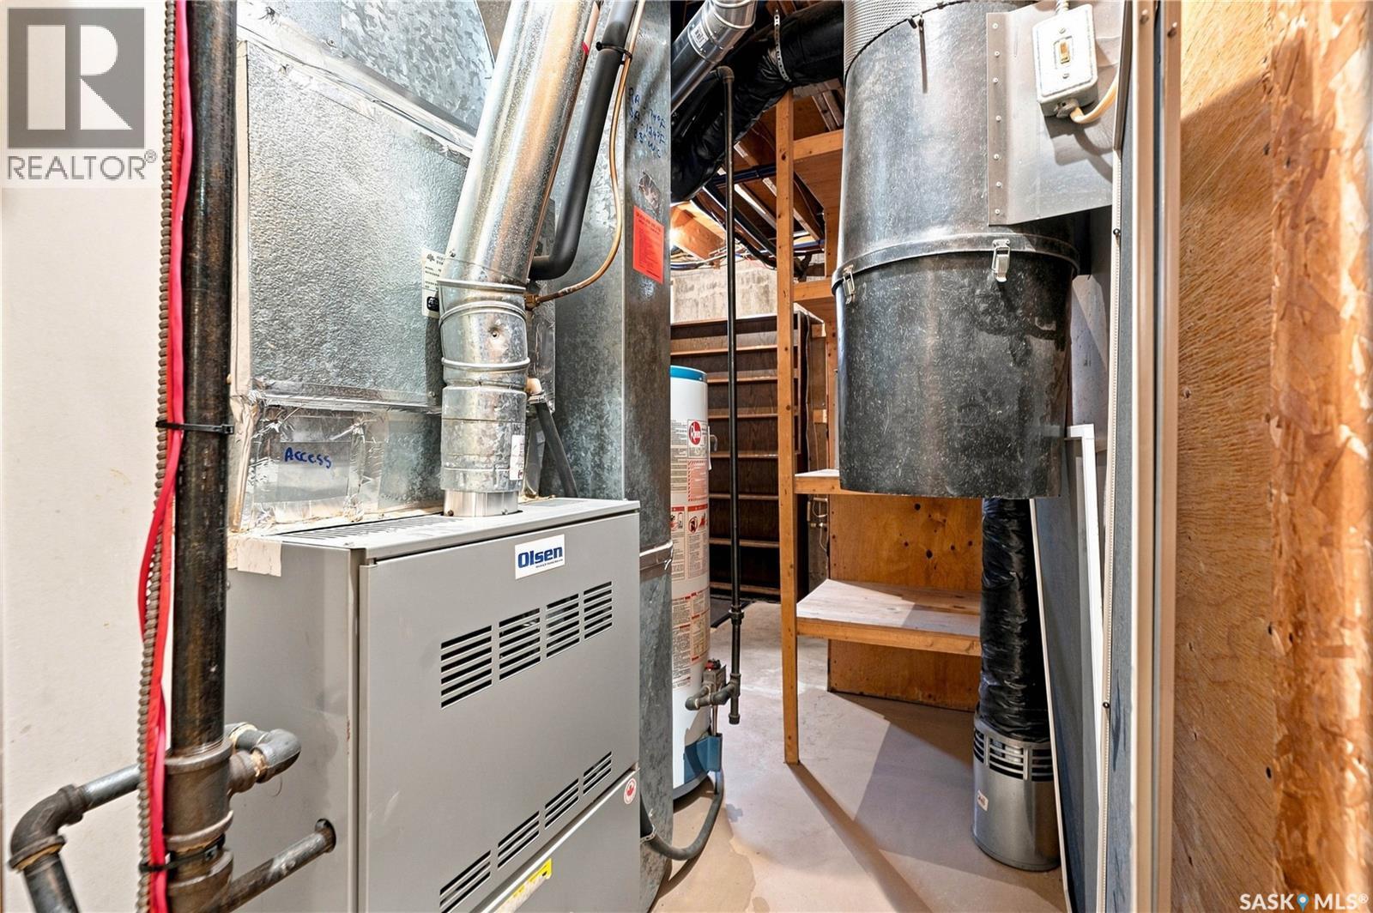
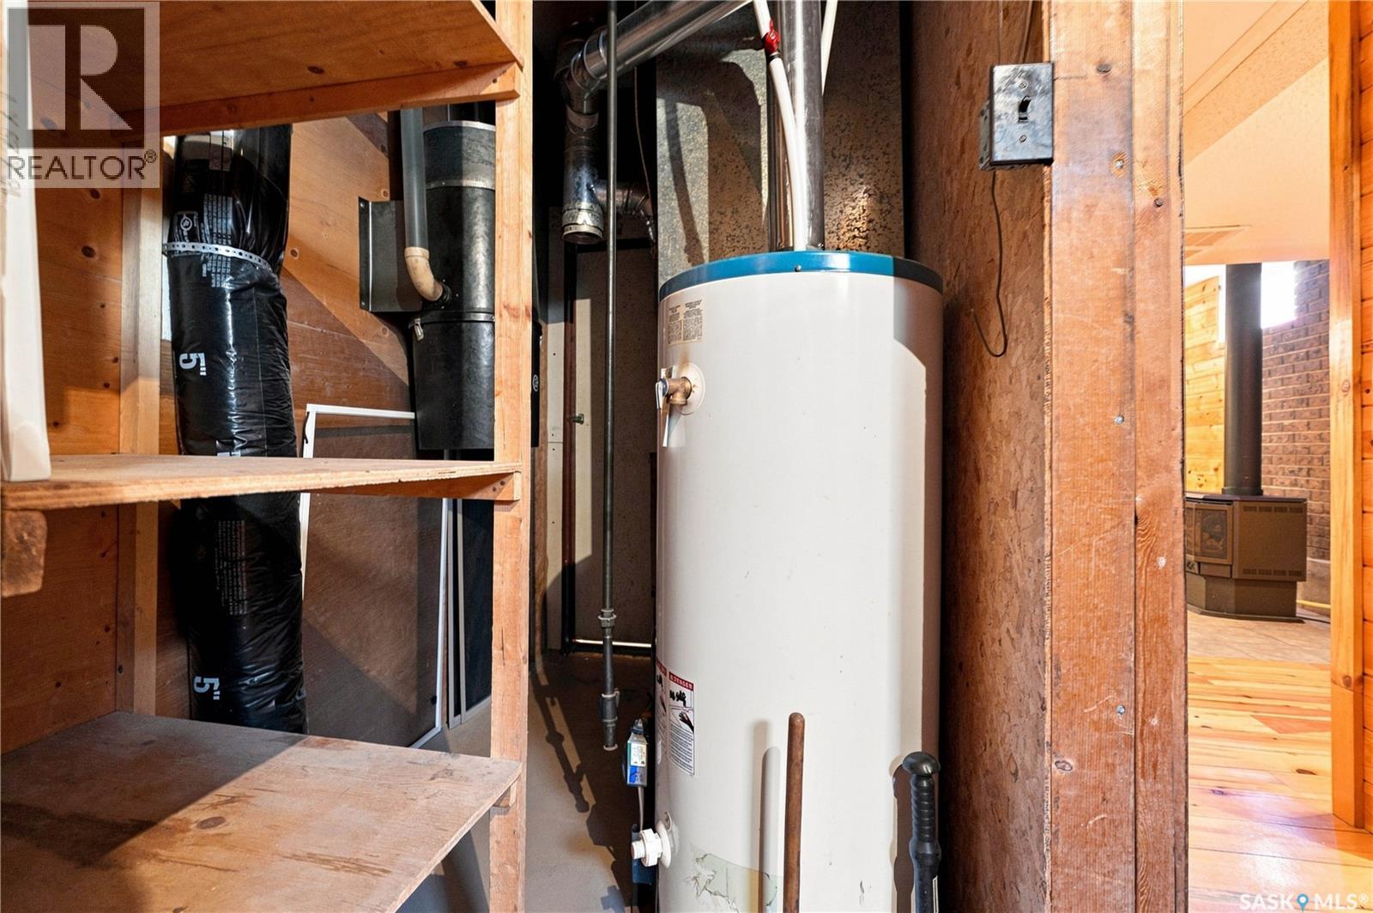
| Appliances | Washer, Refrigerator, Dryer, Microwave, Storage Shed, Stove |
| Architectural Style | Bungalow |
| Basement Development | Finished |
| Basement Type | Full (finished) |
| Constructed Date | 1975 |
| Construction Style Attachment | Detached |
| Cooling Type | Central Air Conditioning |
| Heating Fuel | Natural Gas |
| Heating Type | Forced Air |
| Stories Total | 1 |
| Size Interior | 1,188 Ft2 |
| Type | House |
Parking
| None | |
| Parking Space(s) | 2 |
Land
| Acreage | No |
| Fence Type | Fence |
| Landscape Features | Garden Area |
| Size Frontage | 56 Ft |
| Size Irregular | 6782.00 |
| Size Total | 6782 Sqft |
| Size Total Text | 6782 Sqft |
Rooms
| Level | Type | Length | Width | Dimensions |
|---|---|---|---|---|
| Basement | Family Room | 20 ft ,9 in | 12 ft ,6 in | 20 ft ,9 in x 12 ft ,6 in |
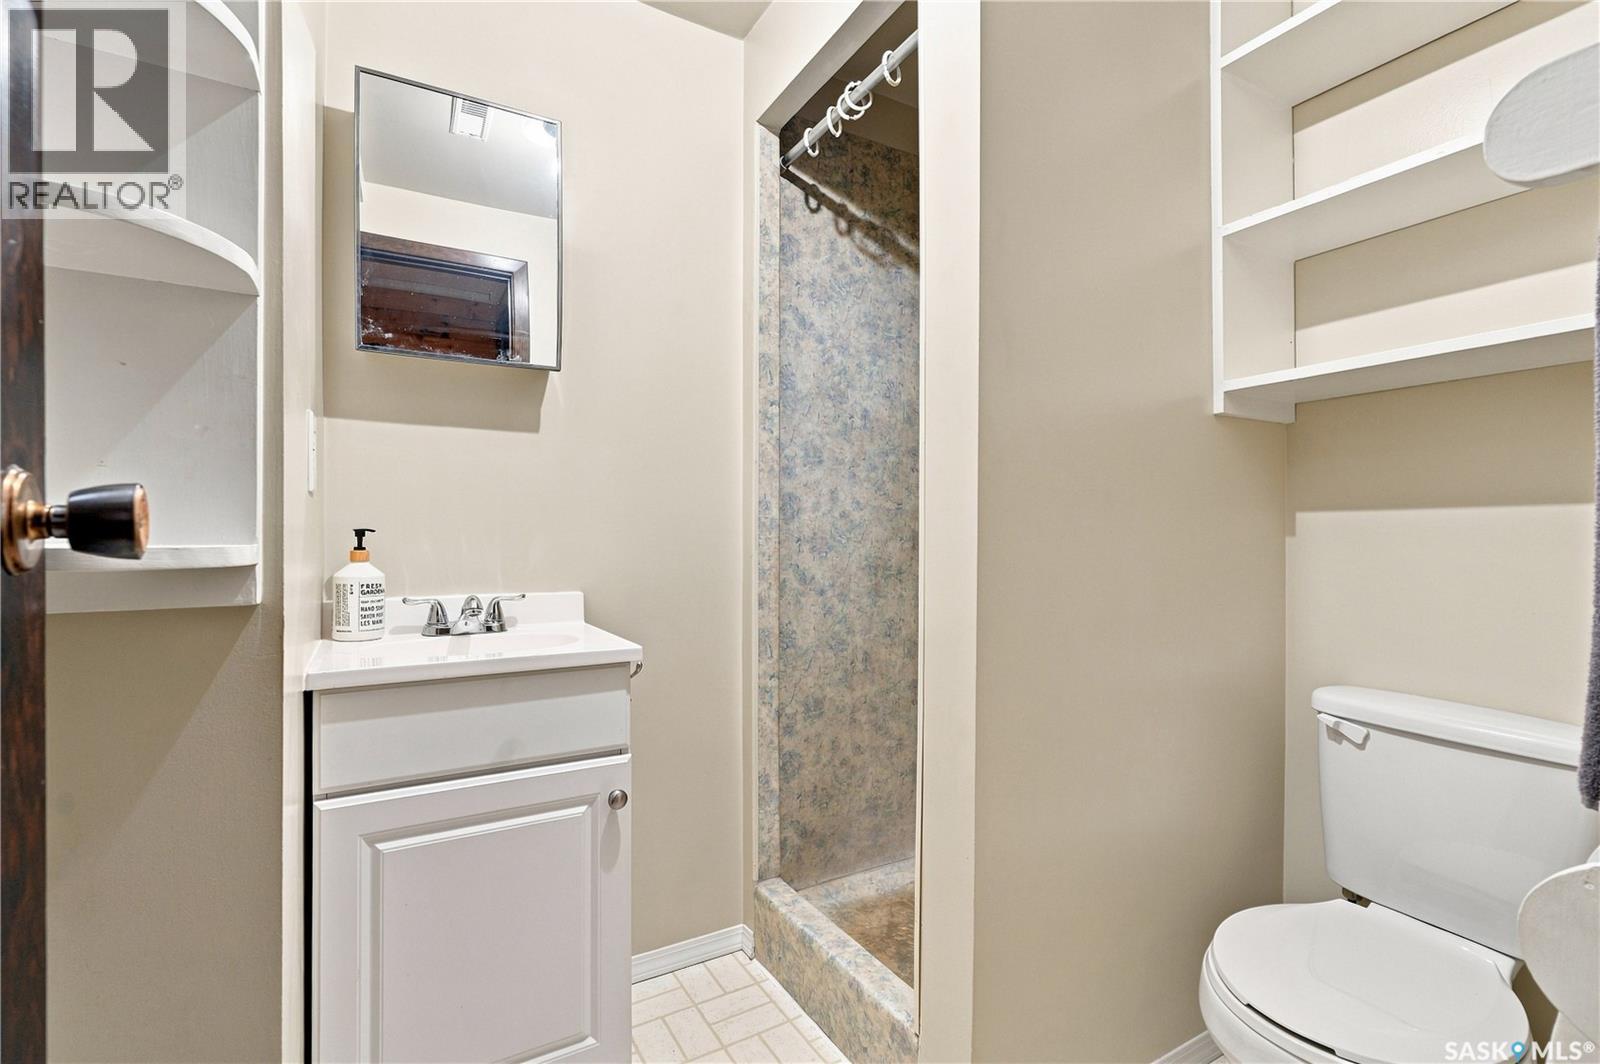
| Basement | 3pc Bathroom | 6 ft ,4 in | 5 ft ,2 in | 6 ft ,4 in x 5 ft ,2 in |
| Basement | Workshop | 24 ft | 18 ft ,5 in | 24 ft x 18 ft ,5 in |
| Basement | Other | Measurements not available | ||
| Main Level | Living Room | 21 ft ,7 in | 13 ft | 21 ft ,7 in x 13 ft |
| Main Level | Kitchen | 9 ft ,3 in | 11 ft ,9 in | 9 ft ,3 in x 11 ft ,9 in |
| Main Level | Dining Room | 10 ft | 12 ft | 10 ft x 12 ft |
| Main Level | Primary Bedroom | 11 ft ,5 in | 18 ft ,7 in | 11 ft ,5 in x 18 ft ,7 in |
| Main Level | Bedroom | 11 ft ,9 in | 10 ft | 11 ft ,9 in x 10 ft |
| Main Level | 3pc Bathroom | 8 ft ,5 in | 7 ft ,2 in | 8 ft ,5 in x 7 ft ,2 in |
| Main Level | Laundry Room | 9 ft ,5 in | 5 ft ,3 in | 9 ft ,5 in x 5 ft ,3 in |
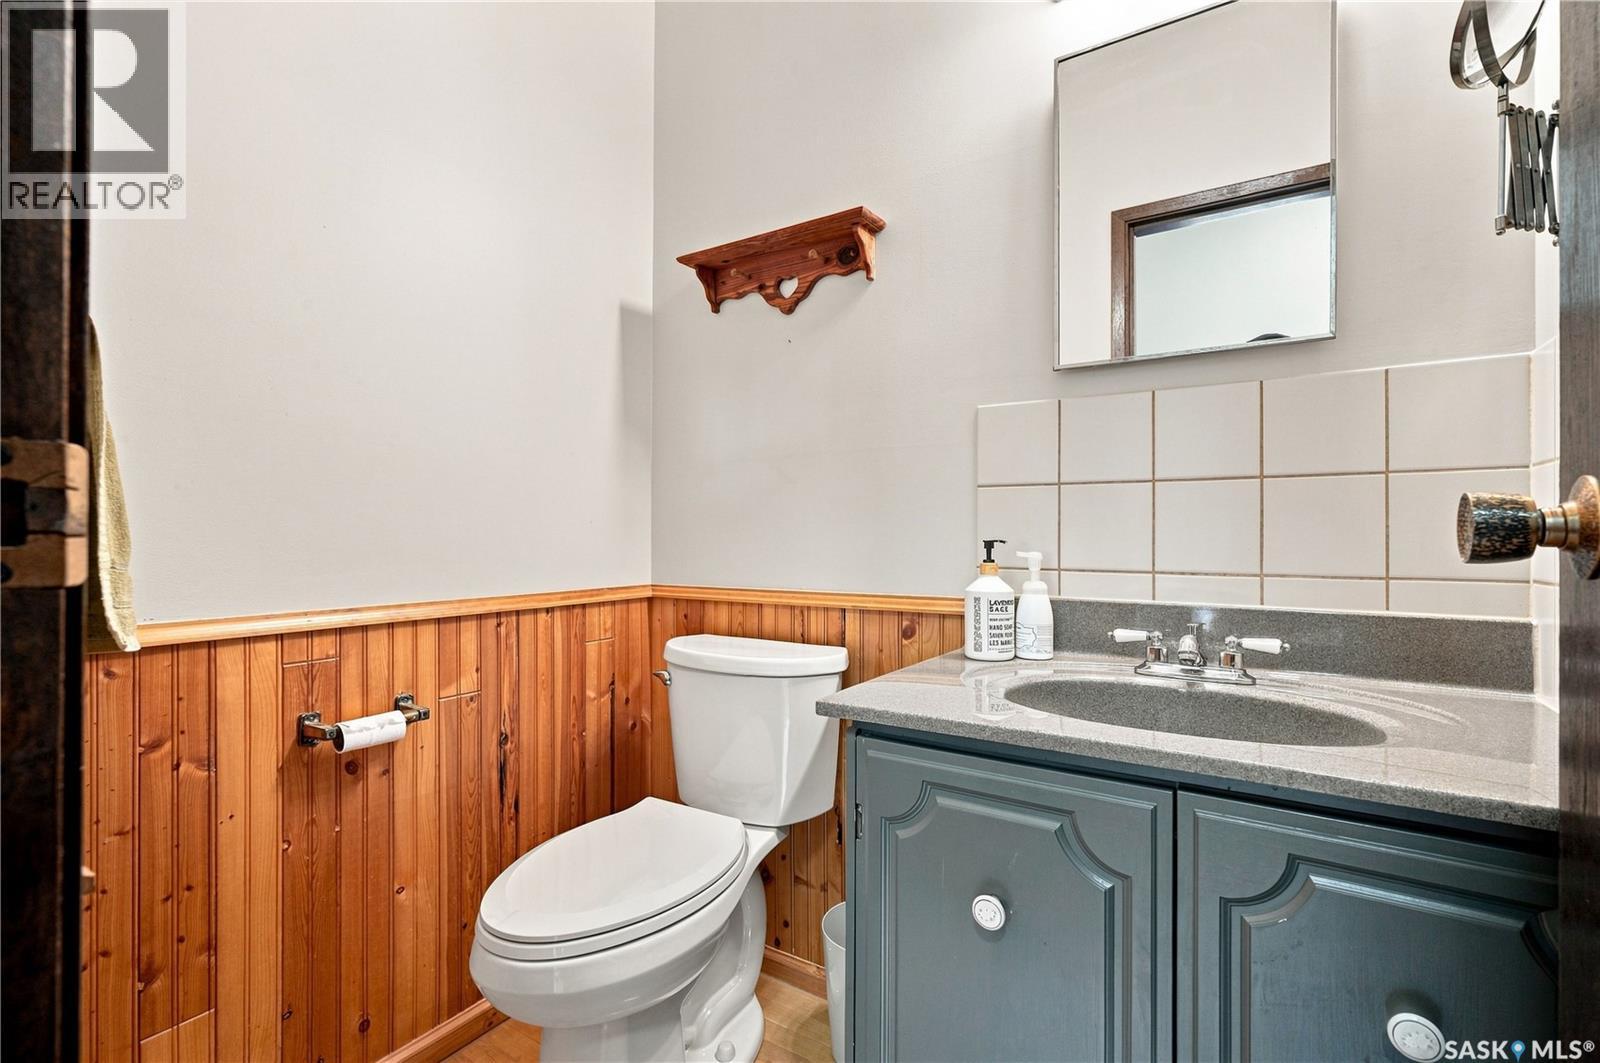
| Main Level | 2pc Bathroom | 4 ft ,2 in | 5 ft ,5 in | 4 ft ,2 in x 5 ft ,5 in |



The trademarks REALTOR®, REALTORS®, and the REALTOR® logo are controlled by The Canadian Real Estate Association (CREA) and identify real estate professionals who are members of CREA. The trademarks MLS®, Multiple Listing Service® and the associated logos are owned by The Canadian Real Estate Association (CREA) and identify the quality of services provided by real estate professionals who are members of CREA. The trademark DDF® is owned by The Canadian Real Estate Association (CREA) and identifies CREA's Data Distribution Facility (DDF®)
September 04 2026 11:49:49
Saskatchewan REALTORS® Association
Royal LePage Varsity