
4011 Gordon Road Regina, Saskatchewan S4S 6G6



$320,000Maintenance,
$529 Monthly
Maintenance,
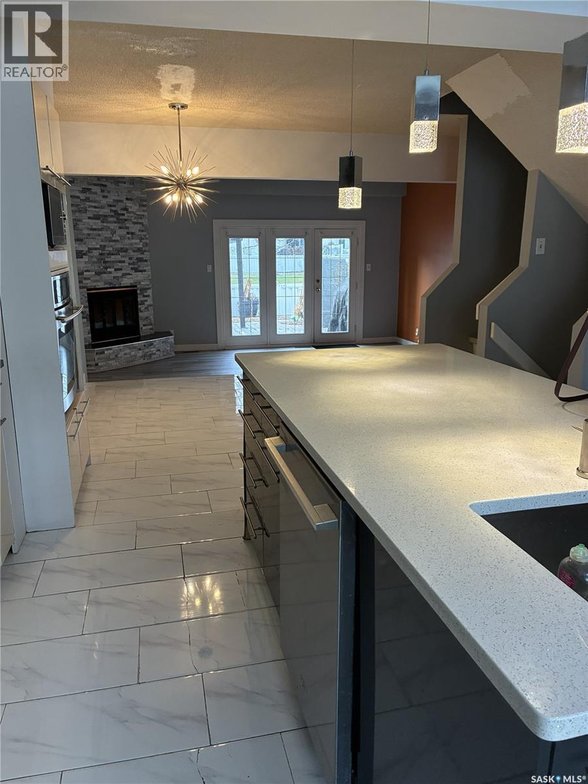
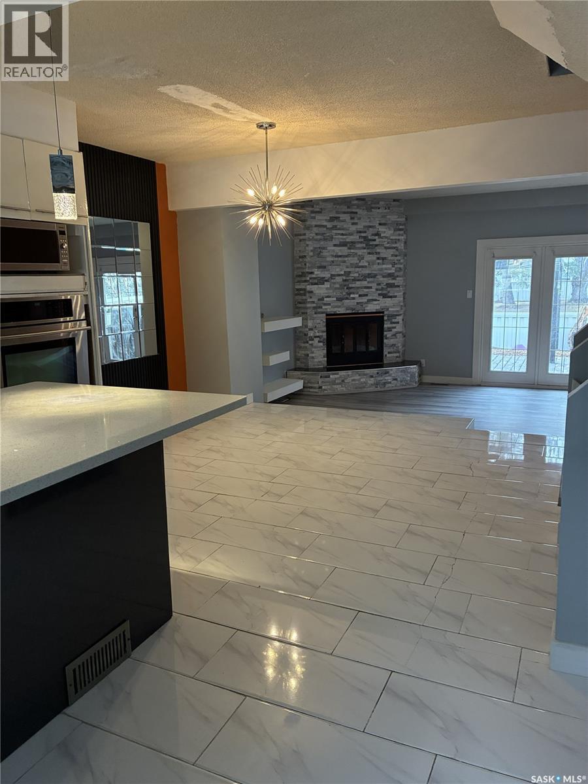
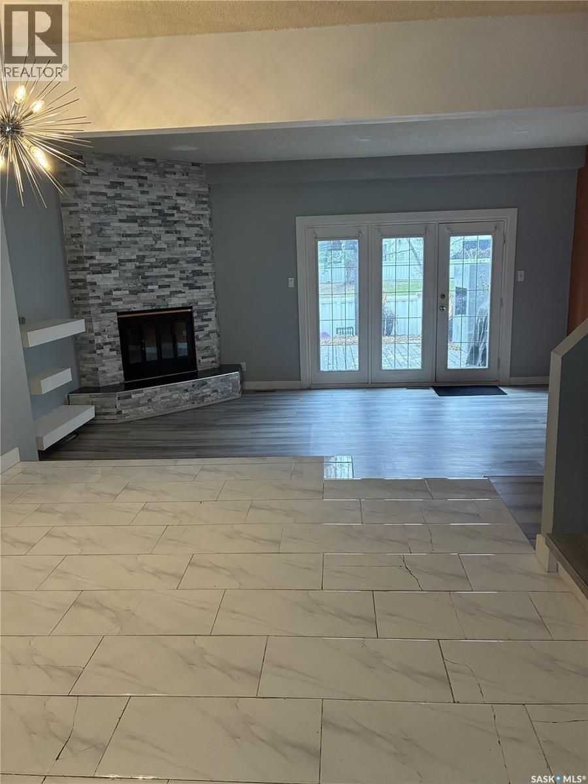
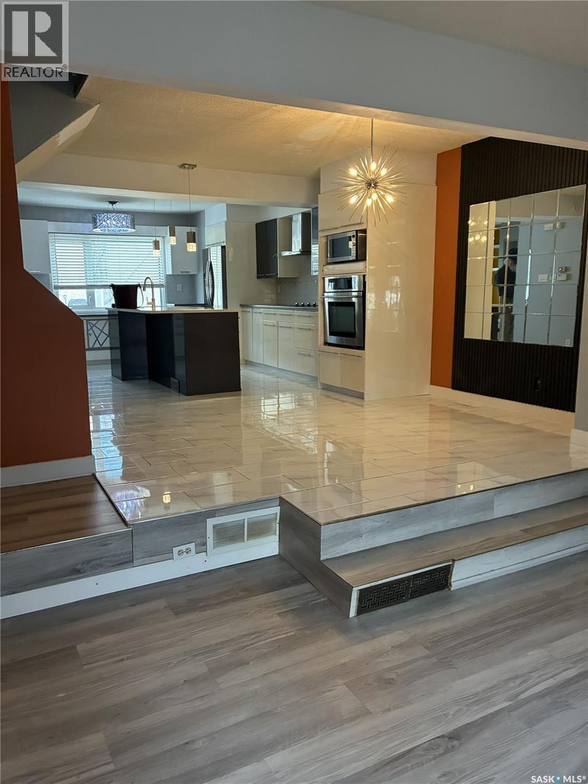
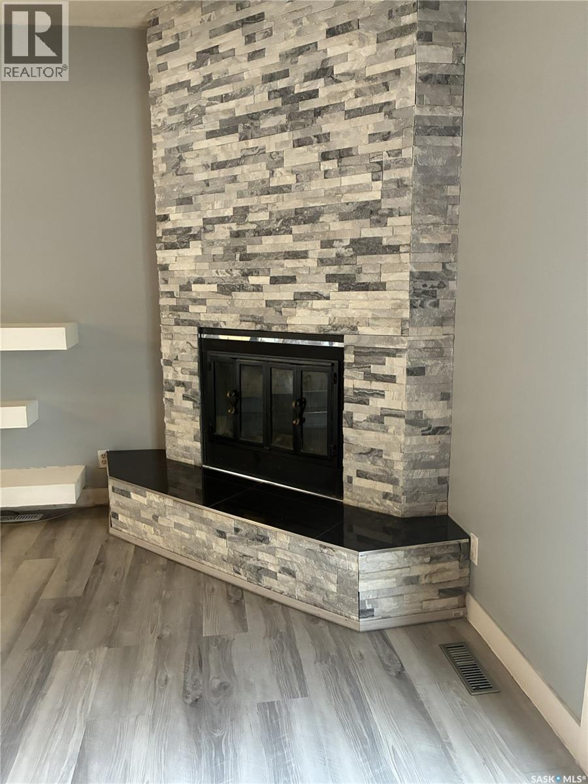
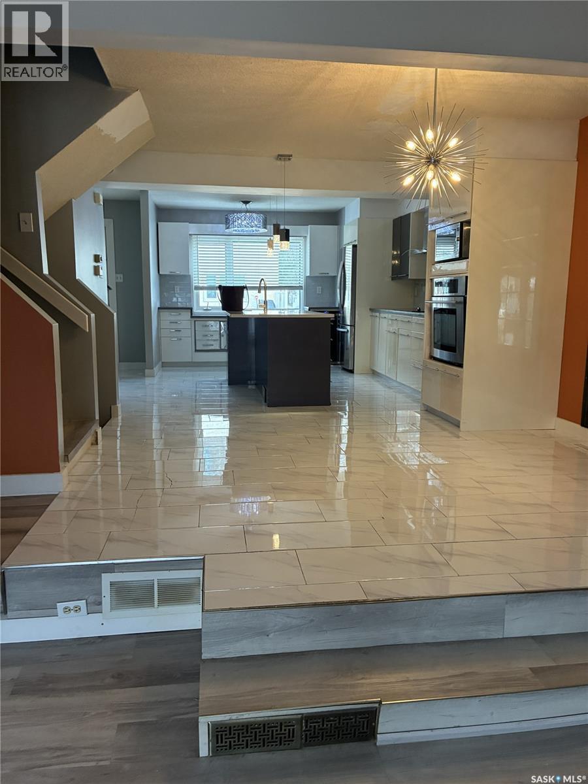
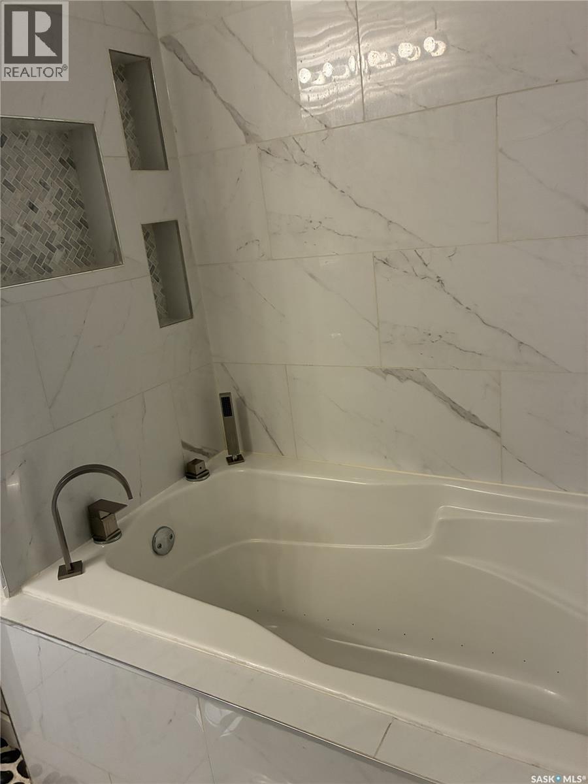
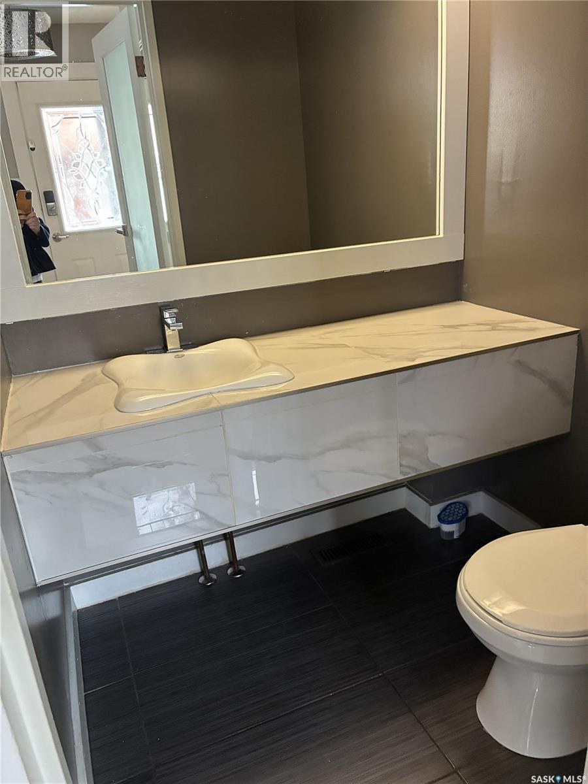
$529 MonthlyWelcome to 4011 Gordon Road nicely located town home Sandpiper Heights in Albert Park. Walk in to a open spacious floor plan 1408 sq ft. Nicely upgraded Kitchen , appliances included, Large convenient island for extra work space, Large living room with garden door to rear deck and wood burning fireplace. 3 good sized bedrooms upstairs, Primary has excellent closet space, powder room, Main 4 piece upgraded bath upstairs. 2 parking stalls in underground parking garage with direct entry to basement. (id:62370)
Property Details
| MLS® Number | SK053756 |
| Property Type | Single Family |
| Neigbourhood | Albert Park |
| Community Features | Pets Allowed |
| Features | Sump Pump |
| Pool Type | Indoor Pool |
| Structure | Deck, Patio(s), Tennis Court |
Building
| Bathroom Total | 3 |
| Bedrooms Total | 3 |
| Amenities | Clubhouse, Swimming |
| Appliances | Washer, Refrigerator, Dishwasher, Dryer |
| Basement Development | Unfinished |
| Basement Type | Full (unfinished) |
| Constructed Date | 1973 |
| Construction Style Attachment | Attached |
| Cooling Type | Central Air Conditioning |
| Fireplace Fuel | Wood |
| Fireplace Present | Yes |
| Fireplace Type | Conventional |
| Heating Fuel | Natural Gas |
| Heating Type | Forced Air |
| Size Interior | 1,408 Ft2 |
| Type | Row / Townhouse |
Parking
| Underground | 2 |
| Other | |
| Heated Garage | |
| Parking Space(s) | 2 |
Land
| Acreage | No |
| Fence Type | Partially Fenced |
| Landscape Features | Lawn, Underground Sprinkler |
Rooms
| Level | Type | Length | Width | Dimensions |
|---|---|---|---|---|
| Second Level | Bedroom | 10 ft | 10 ft | 10 ft x 10 ft |
| Second Level | Bedroom | 12 ft | 9 ft | 12 ft x 9 ft |
| Second Level | Primary Bedroom | 12 ft | 10 ft | 12 ft x 10 ft |
| Second Level | 4pc Bathroom | Measurements not available | ||
| Second Level | 2pc Bathroom | Measurements not available | ||
| Main Level | Kitchen | 15 ft | 11 ft | 15 ft x 11 ft |
| Main Level | Living Room | 17 ft | 13 ft | 17 ft x 13 ft |
| Main Level | Dining Room | 10 ft | 8 ft | 10 ft x 8 ft |
| Main Level | 2pc Bathroom | Measurements not available |



The trademarks REALTOR®, REALTORS®, and the REALTOR® logo are controlled by The Canadian Real Estate Association (CREA) and identify real estate professionals who are members of CREA. The trademarks MLS®, Multiple Listing Service® and the associated logos are owned by The Canadian Real Estate Association (CREA) and identify the quality of services provided by real estate professionals who are members of CREA. The trademark DDF® is owned by The Canadian Real Estate Association (CREA) and identifies CREA's Data Distribution Facility (DDF®)
November 20 2026 10:50:03
Saskatchewan REALTORS® Association
Exp Realty