
401 505 12th Street E Saskatoon, Saskatchewan S7N 4H3

$474,900Maintenance,
$712 Monthly
Maintenance,
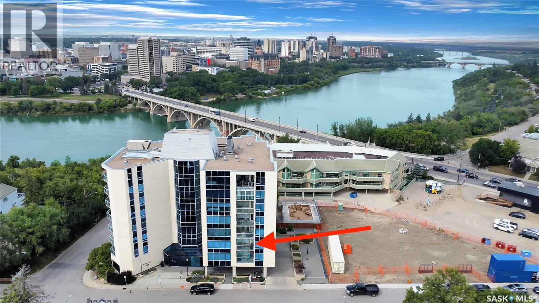
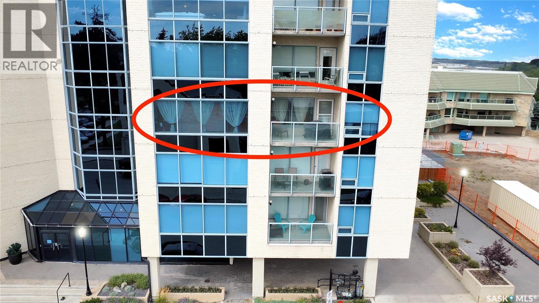
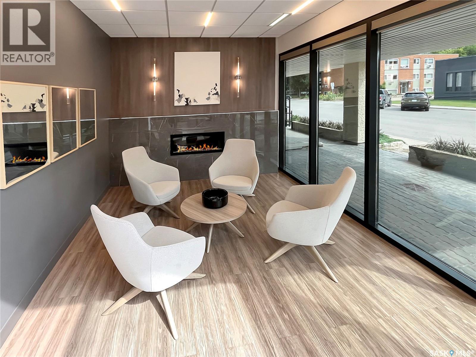
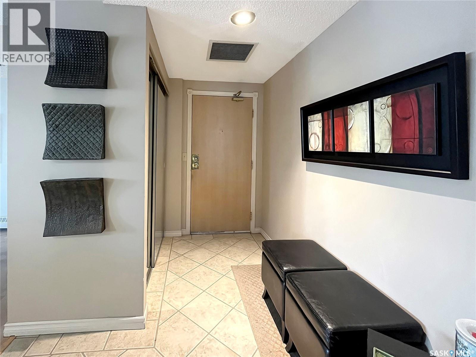
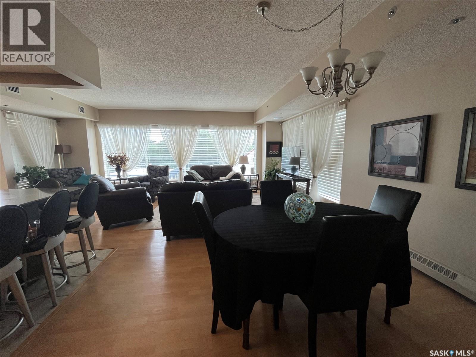
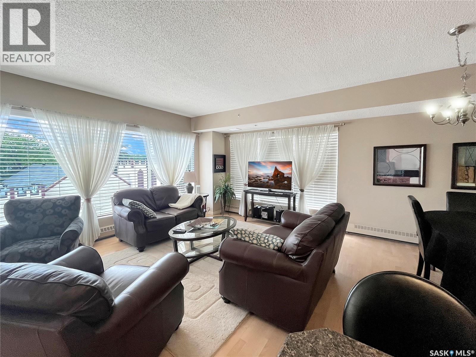
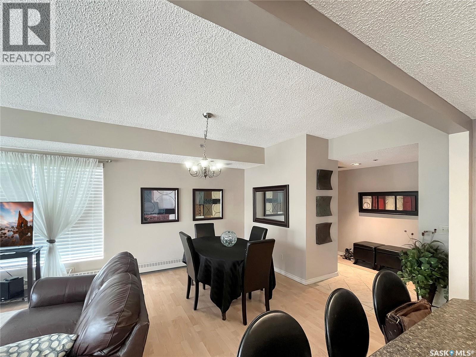
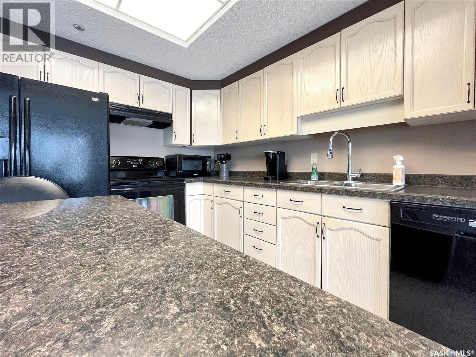
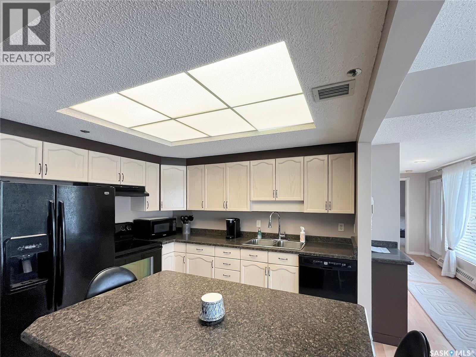
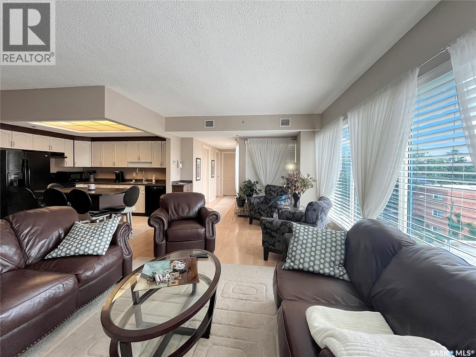
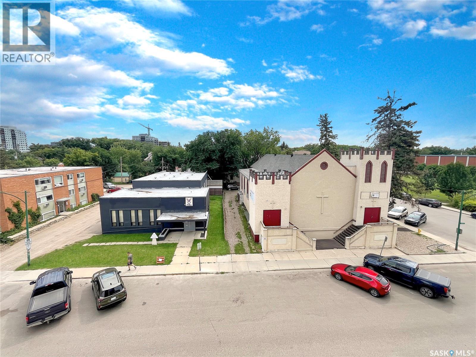
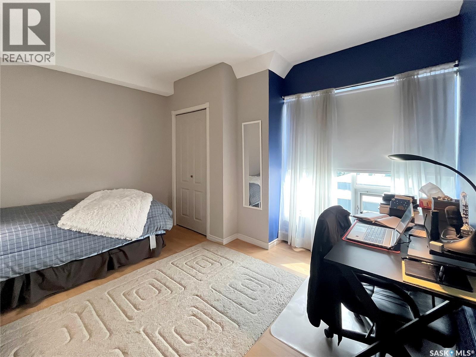
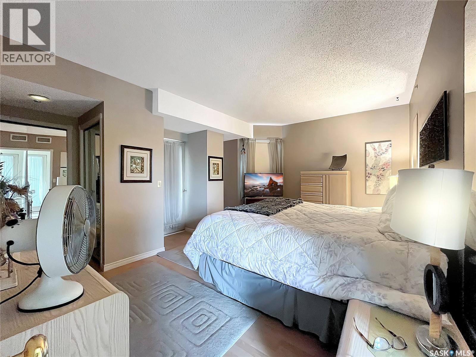
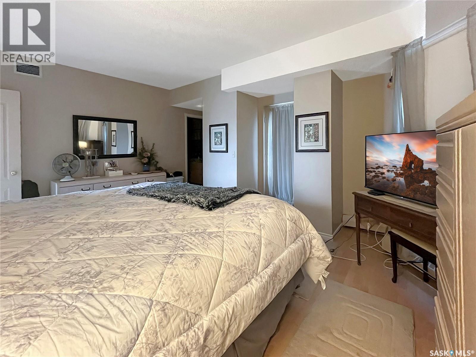
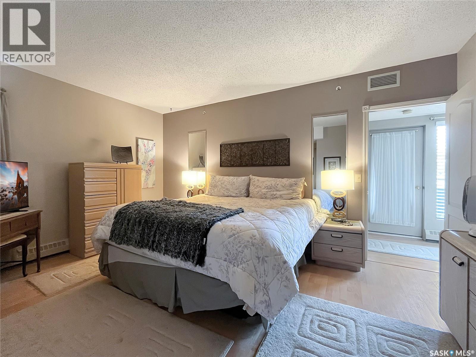
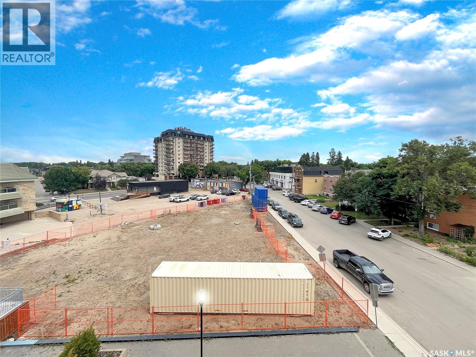
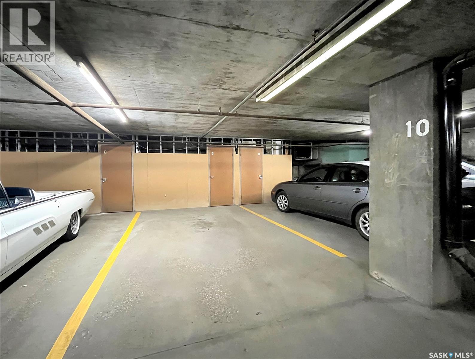
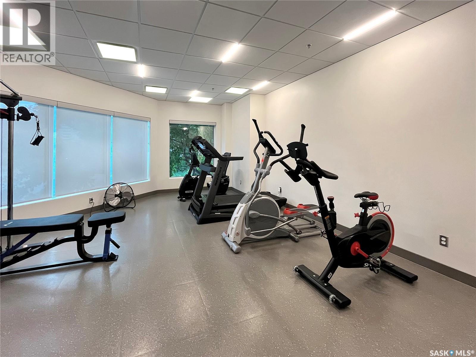
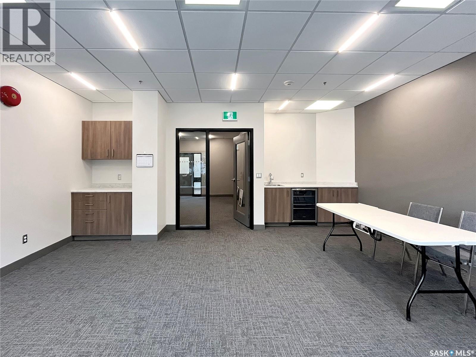
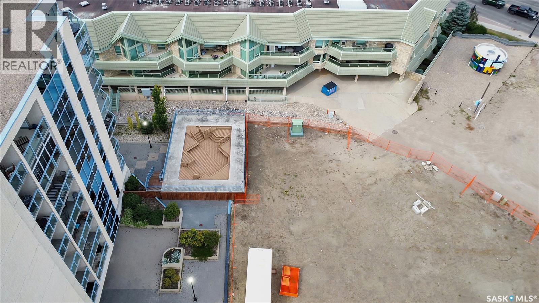
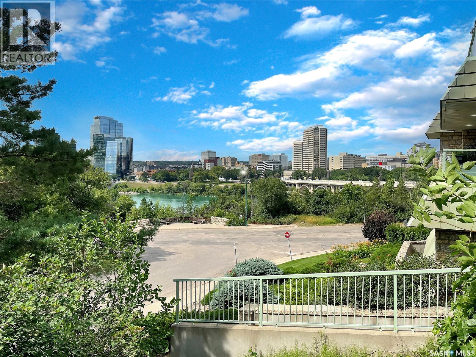
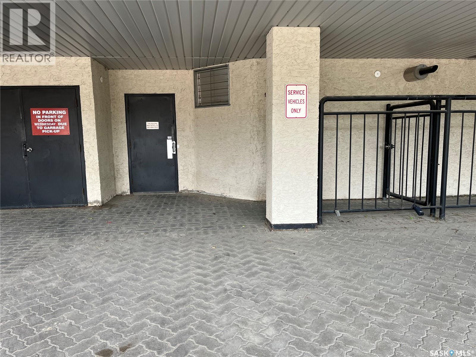
$712 MonthlyLOCATION, LOCATION, LOCATION! Absolutely stunning condo in this exclusive building filled with owners who are professionals. With Broadway being steps away you can enjoy 100+ shops, trendy restaurants, local pubs and cultural land marks. You can enjoy everything Saskatoon has to offer then walk back to your very own quiet, peaceful oasis. 2 bedrooms and 2 bathrooms that have been meticulously cared for will serve you years of comfort and carefree living. Underground heated parking will keep you and your vehicle warm in those cold Saskatoon winters. A common room is available for tenants to meet and enjoy cards, happy hours, or just a good visit with fellow owners. An exercise room is available 24 hours a day. If you've been looking for a luxury unit look no further, in this cement build you would never know you were in a multi-family dwelling; the kitchen, living room, dining room are all wide open so you are never secluded when company comes. The bedrooms are smartly placed on the other side of the unit so if you need to retire before everyone else is ready you will have quiet. You do not want to miss this one, it's been years since a suite in this complex has become available. As per the Seller’s direction, all offers will be presented on 08/20/2026 6:00PM. (id:62370)
Property Details
| MLS® Number | SK045102 |
| Property Type | Single Family |
| Neigbourhood | Nutana |
| Community Features | Pets Allowed With Restrictions |
| Features | Elevator, Wheelchair Access |
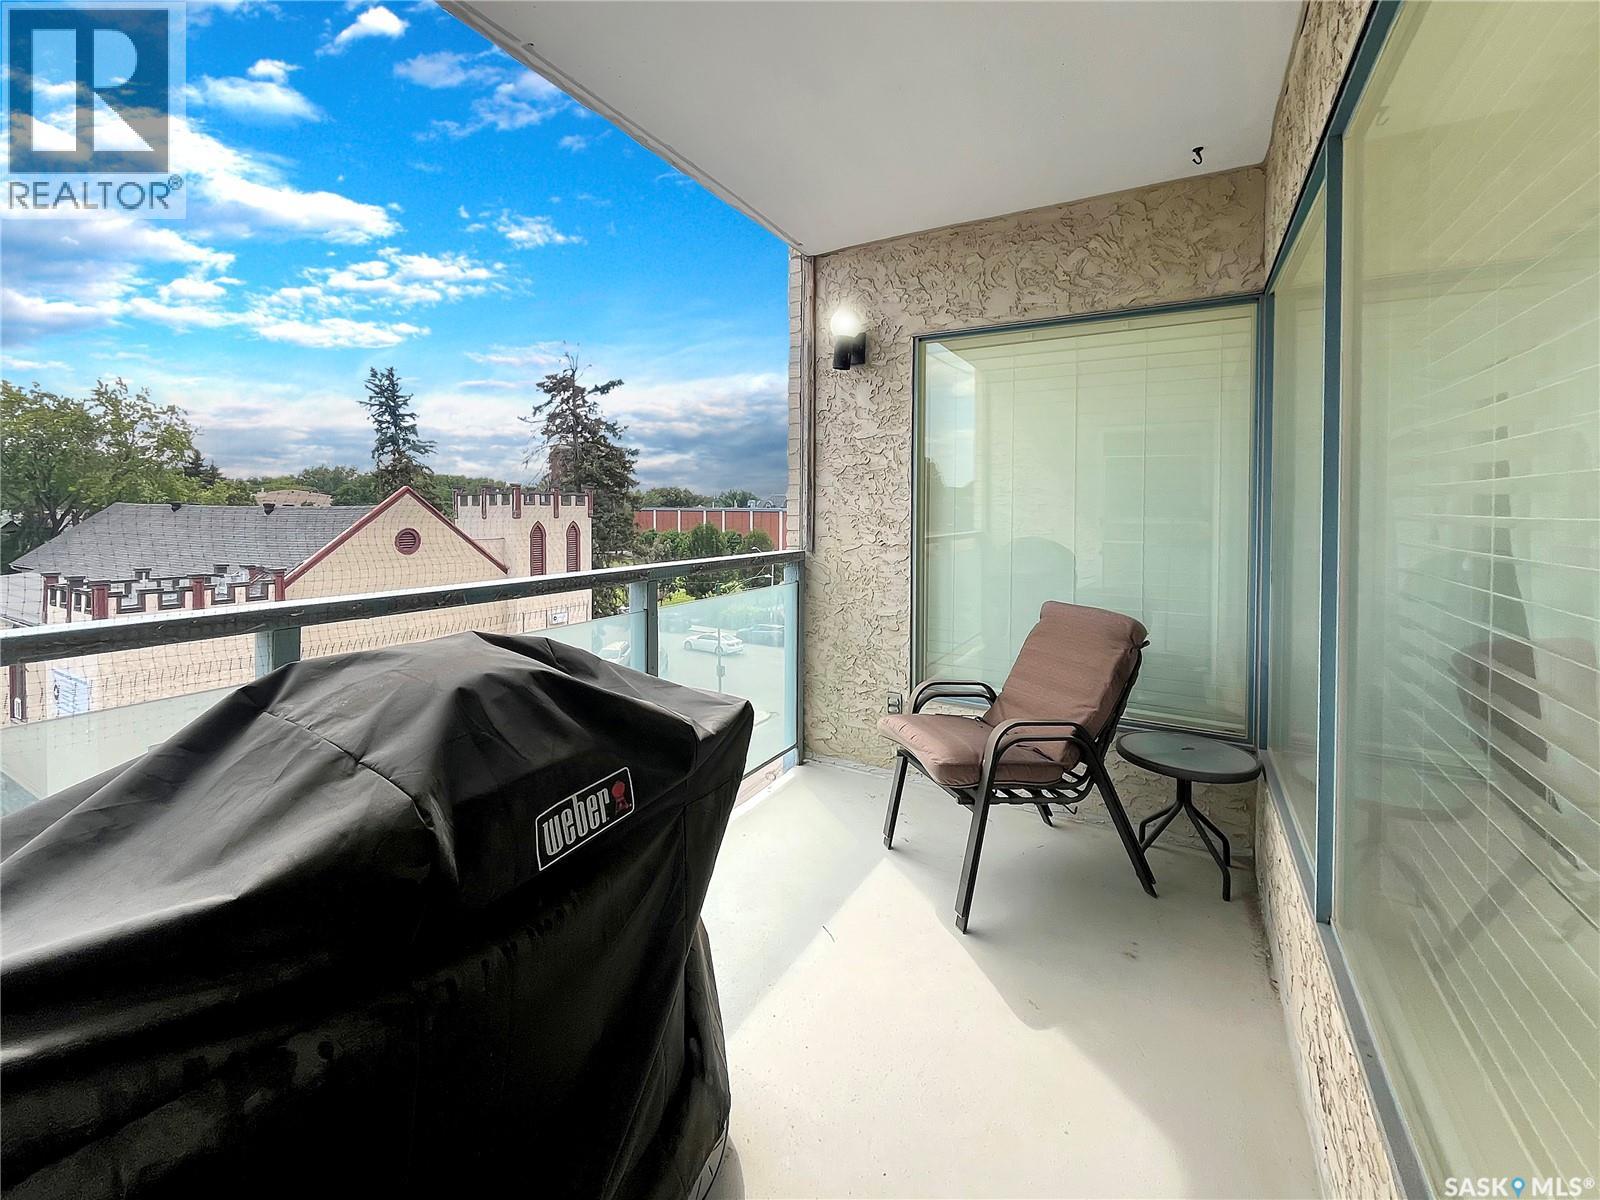
| Structure | Patio(s) |
Building
| Bathroom Total | 2 |
| Bedrooms Total | 2 |
| Amenities | Exercise Centre |
| Appliances | Washer, Refrigerator, Intercom, Dishwasher, Dryer, Window Coverings, Garage Door Opener Remote(s), Hood Fan, Stove |
| Architectural Style | High Rise |
| Constructed Date | 1989 |
| Cooling Type | Window Air Conditioner |
| Heating Type | Forced Air, Hot Water |
| Size Interior | 1,313 Ft2 |
| Type | Apartment |
Parking
| Underground | 1 |
| Other | |
| Heated Garage | |
| Parking Space(s) | 1 |
Land
| Acreage | No |
| Size Irregular | Condo |
| Size Total Text | Condo |
Rooms
| Level | Type | Length | Width | Dimensions |
|---|---|---|---|---|
| Main Level | Kitchen | 9'10 x 10'6 | ||
| Main Level | Dining Room | 10' x 9'6 | ||
| Main Level | Bedroom | 13'9 x 11' | ||
| Main Level | Bedroom | 17'6 x 11' | ||
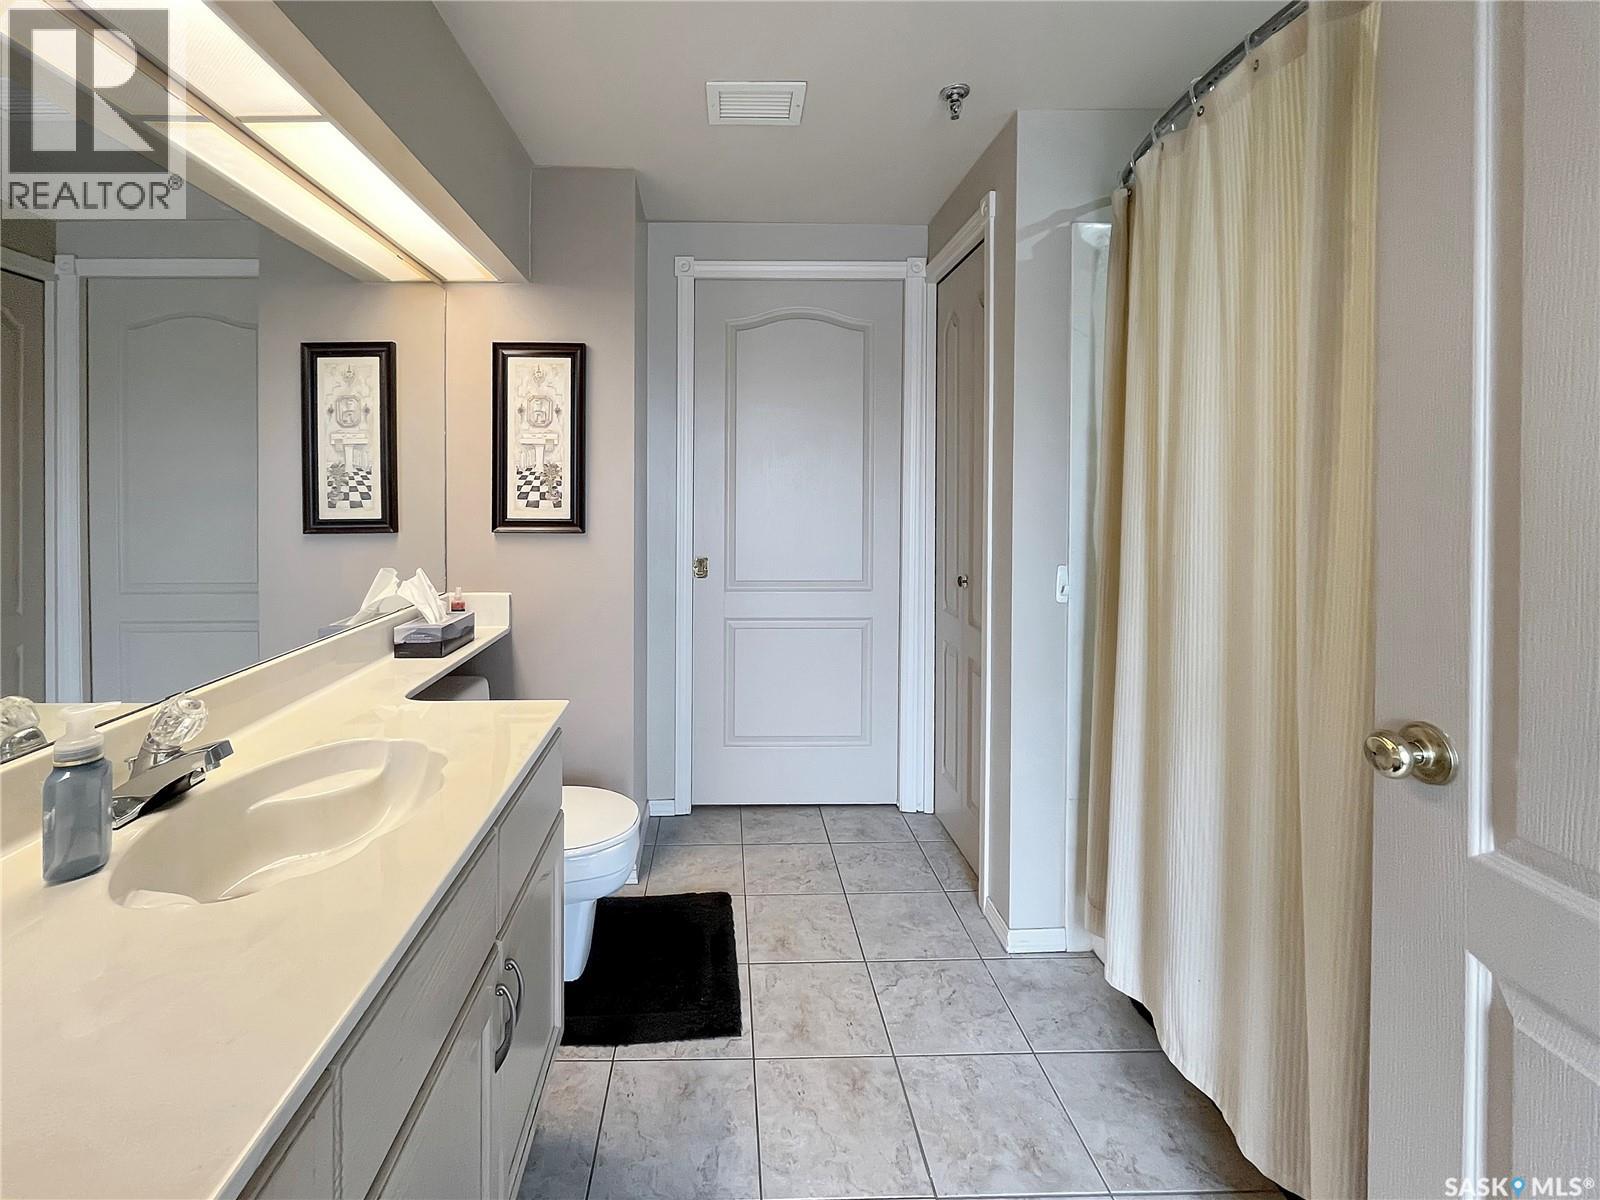
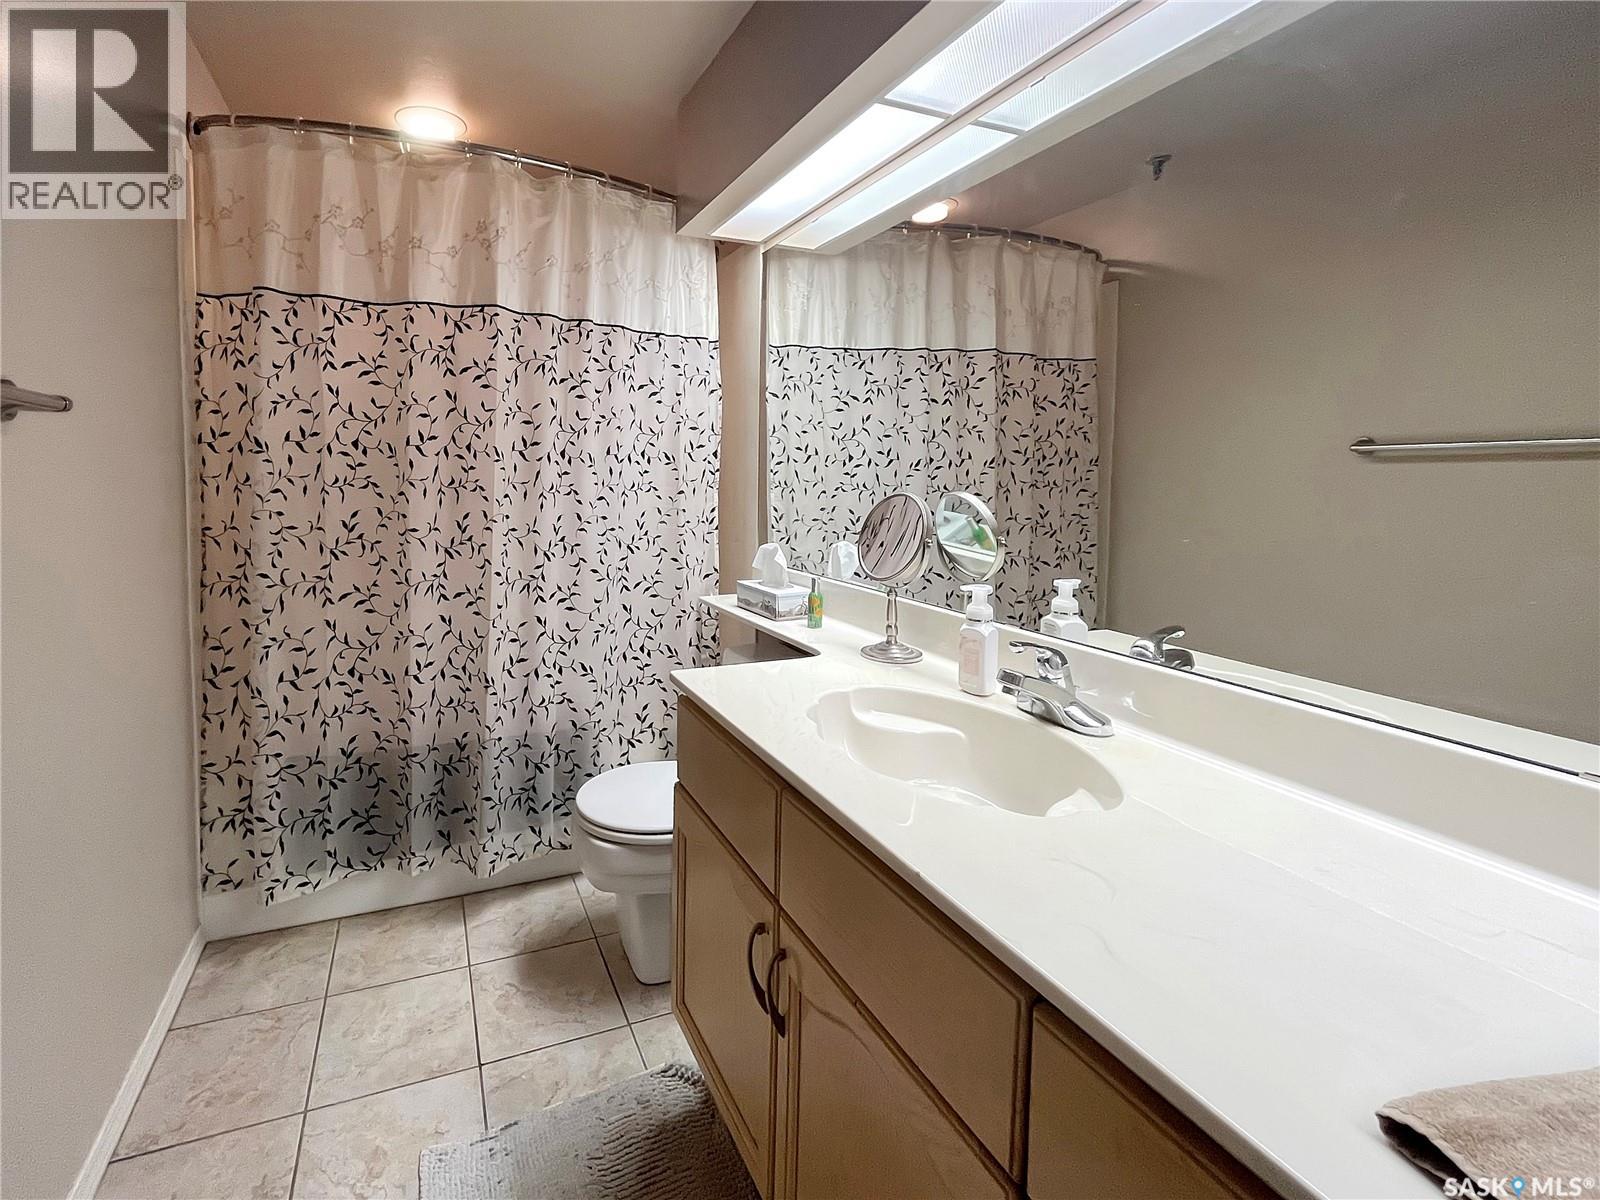
| Main Level | 4pc Bathroom | 8'6" x 8'7" | ||
| Main Level | 4pc Bathroom | 9' x 4'11" | ||
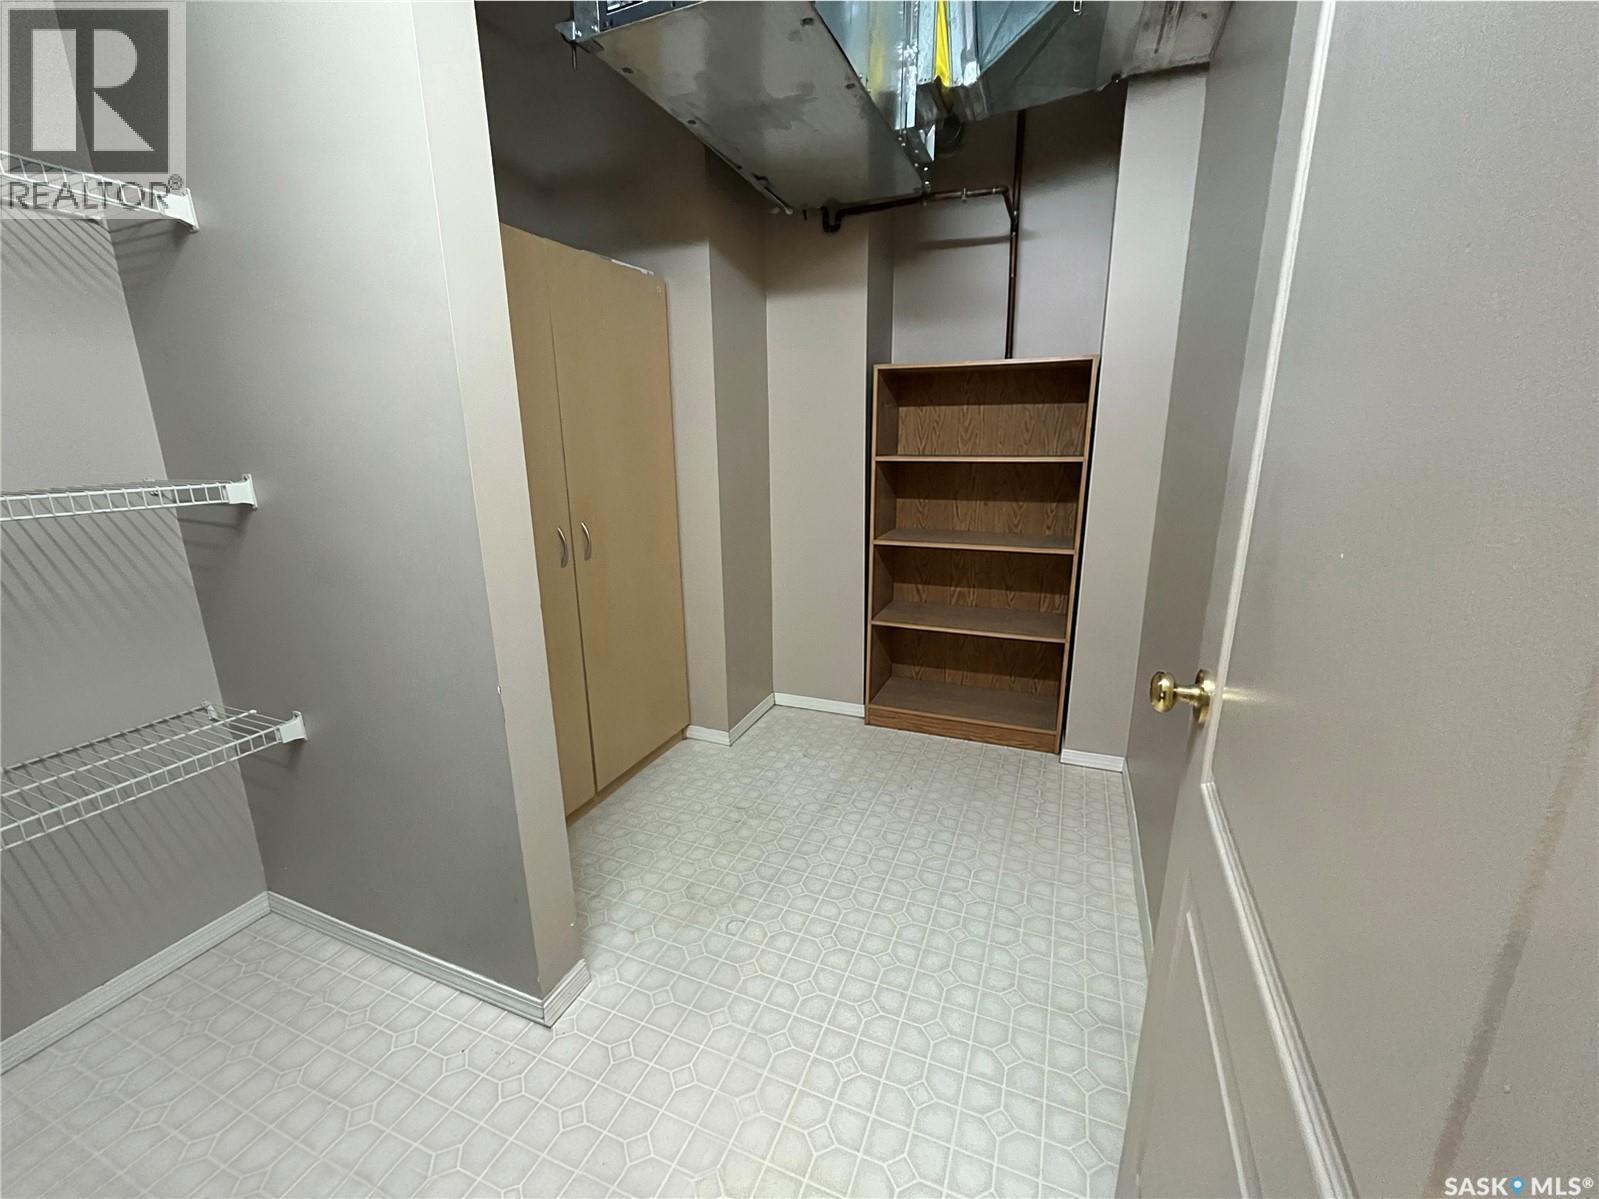
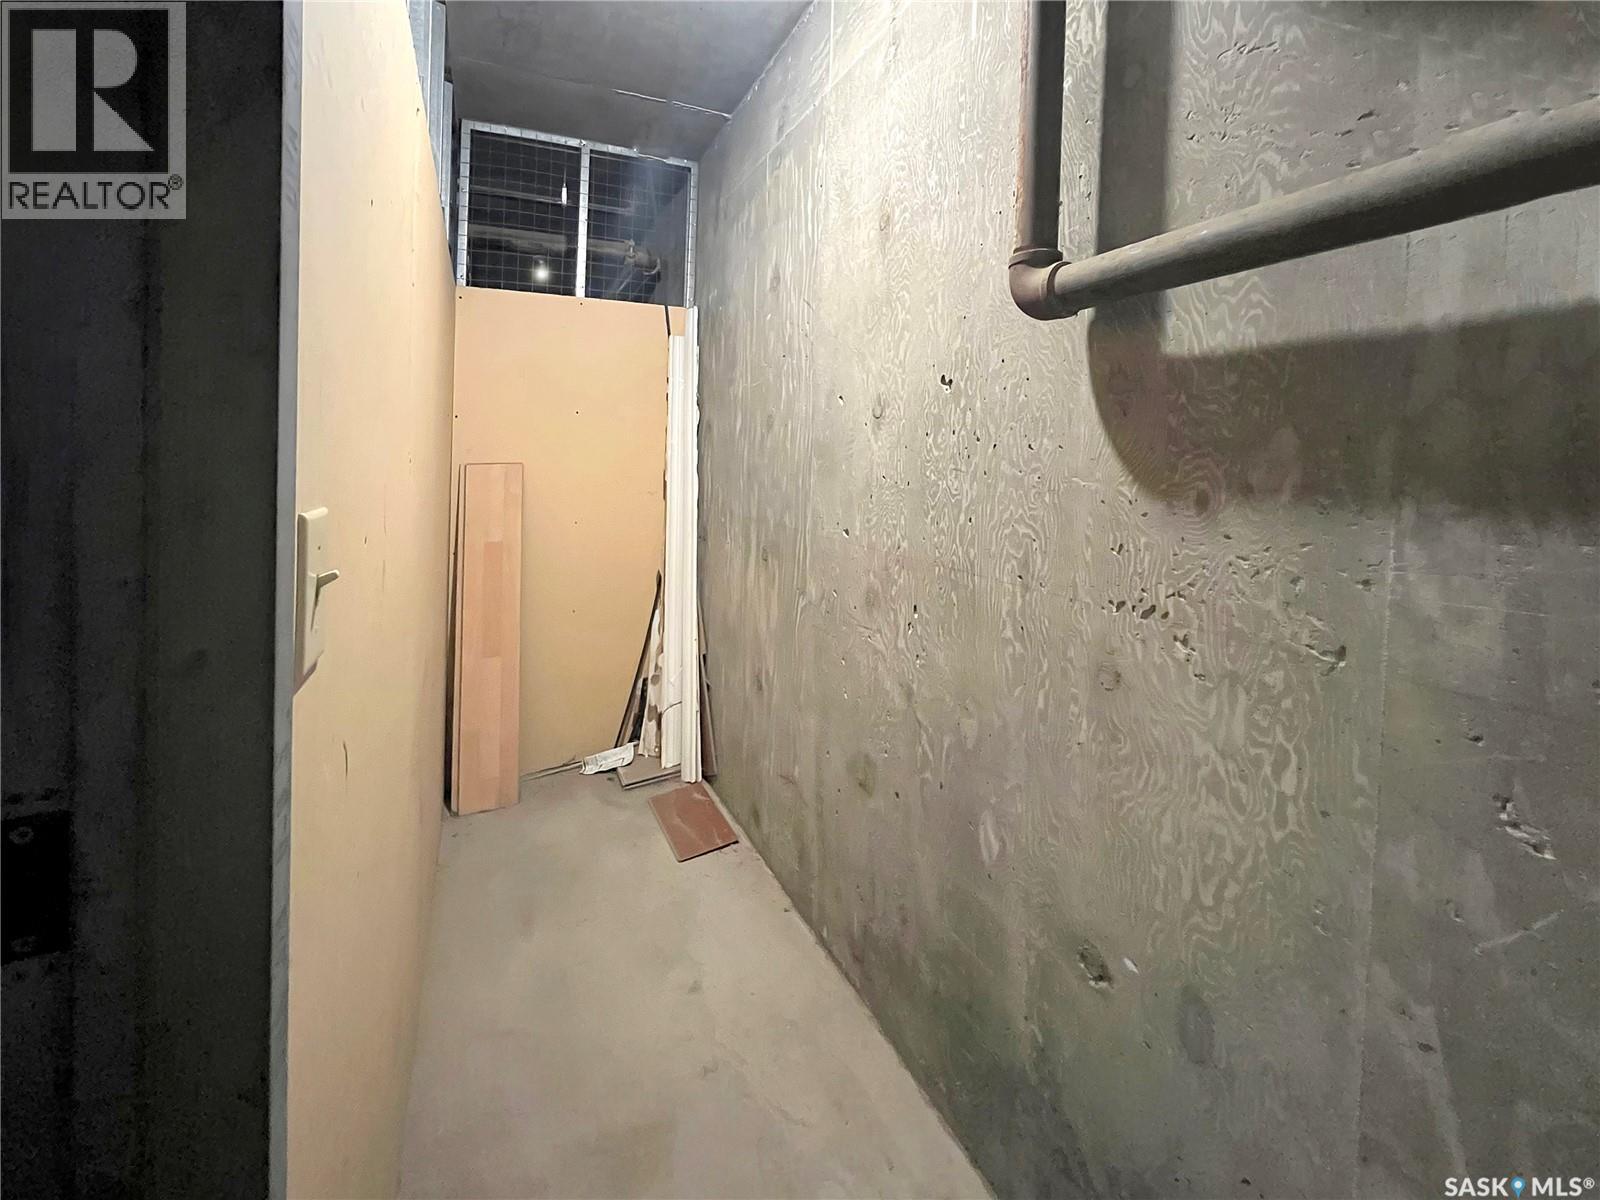
| Main Level | Storage | 9' x 7'4" | ||
| Main Level | Living Room | 21' x 11' | ||
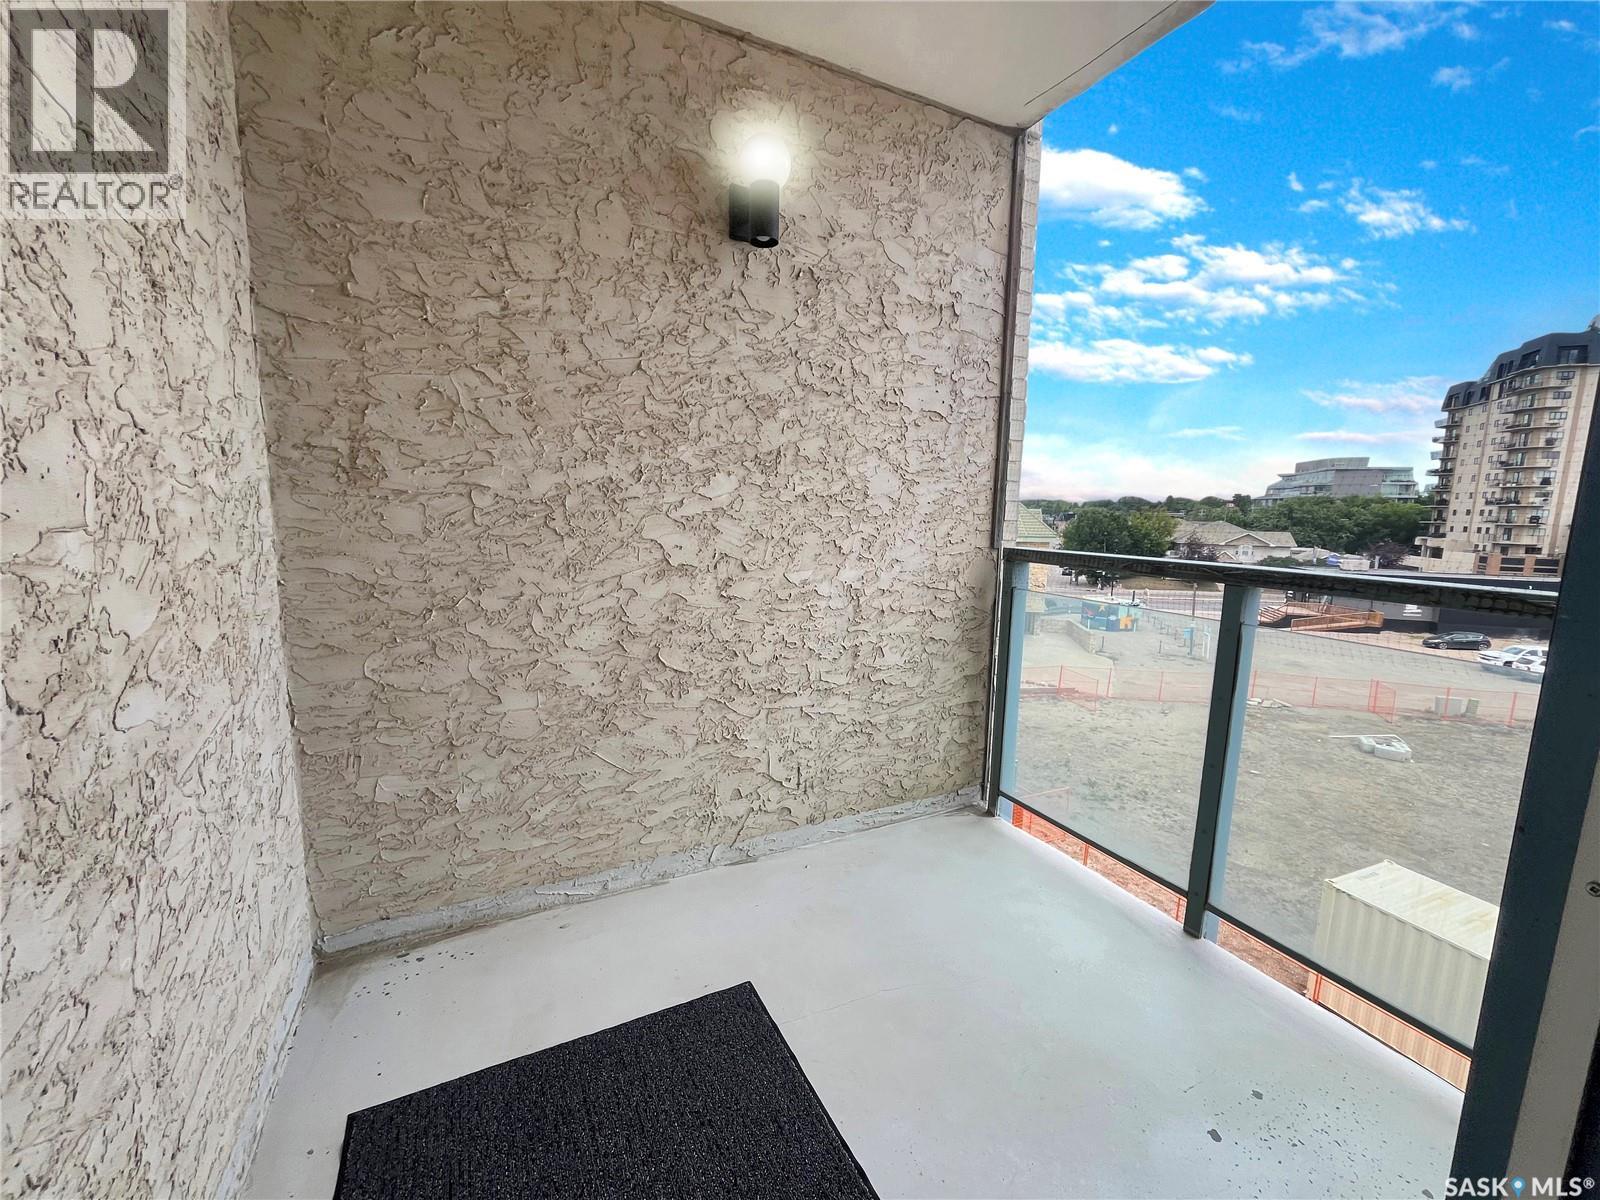
| Main Level | Enclosed Porch | 9'6" x 4'6" | ||
| Main Level | Laundry Room | 2'7" x 8'8" |



The trademarks REALTOR®, REALTORS®, and the REALTOR® logo are controlled by The Canadian Real Estate Association (CREA) and identify real estate professionals who are members of CREA. The trademarks MLS®, Multiple Listing Service® and the associated logos are owned by The Canadian Real Estate Association (CREA) and identify the quality of services provided by real estate professionals who are members of CREA. The trademark DDF® is owned by The Canadian Real Estate Association (CREA) and identifies CREA's Data Distribution Facility (DDF®)
August 11 2026 01:49:48
Saskatchewan REALTORS® Association
Exp Realty