
400 Cornwall Street Regina, Saskatchewan S4R 2G8

$169,000
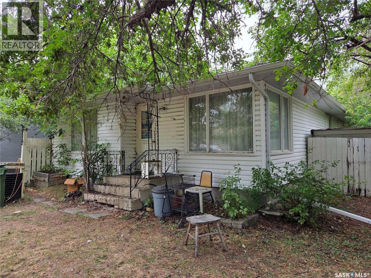
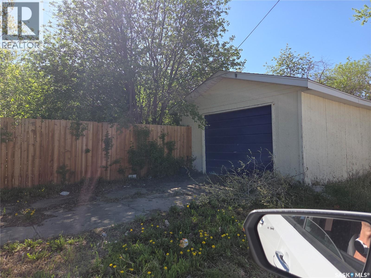
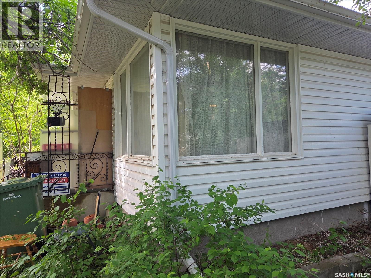
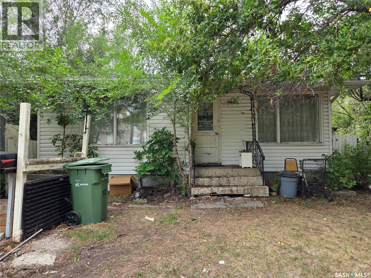
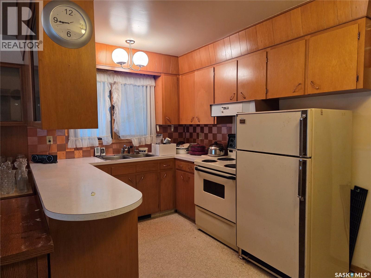
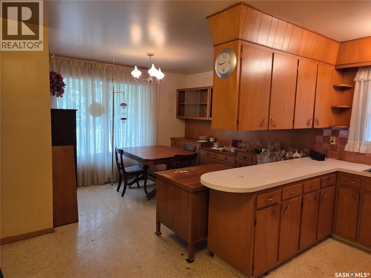
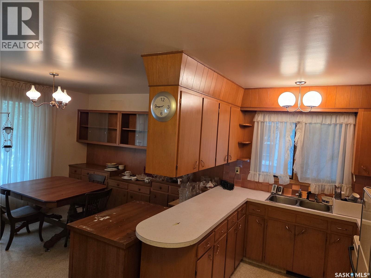
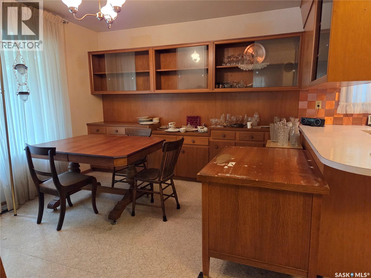
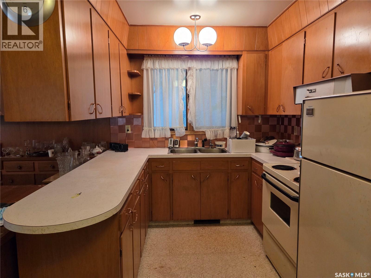
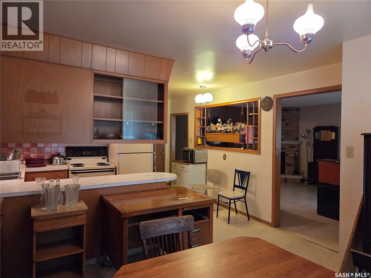
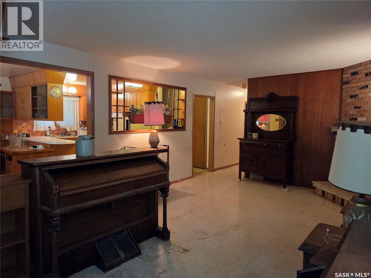
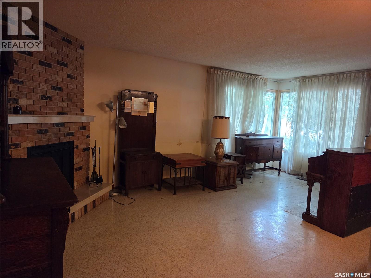
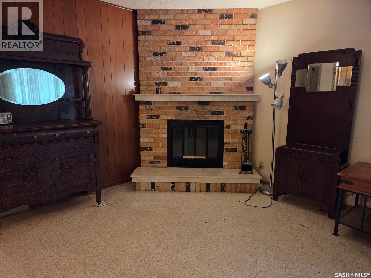
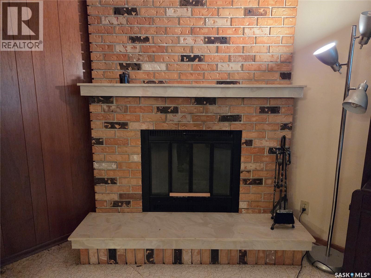
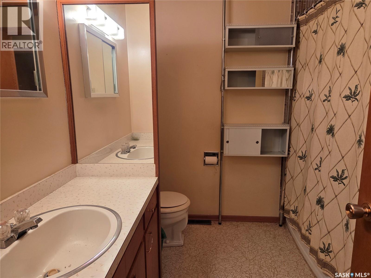
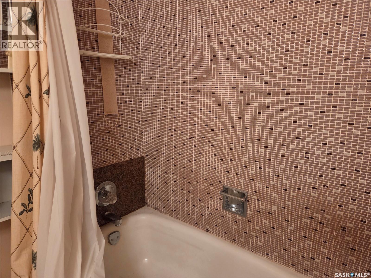
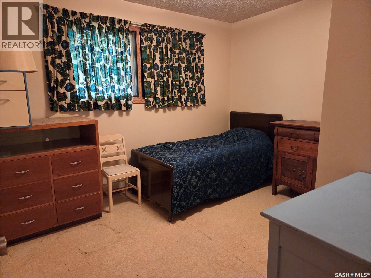
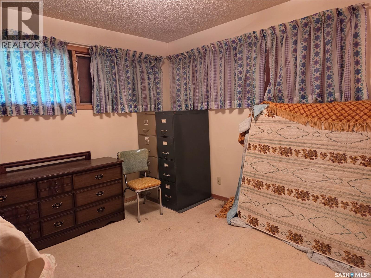
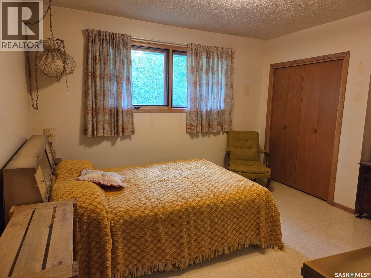
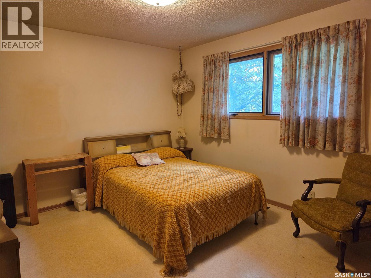
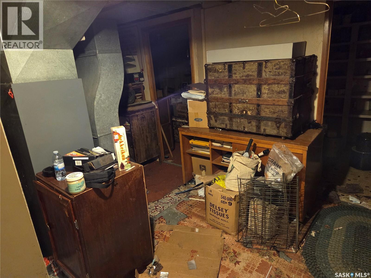
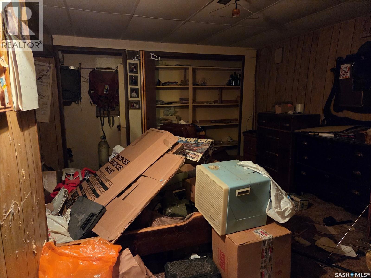
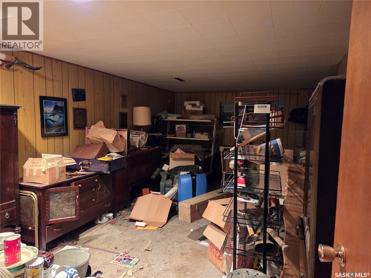
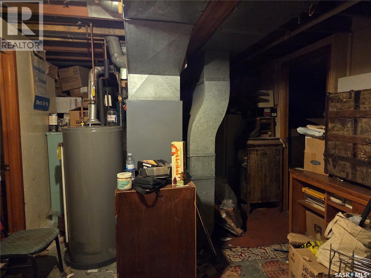
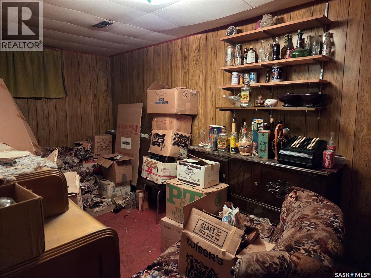
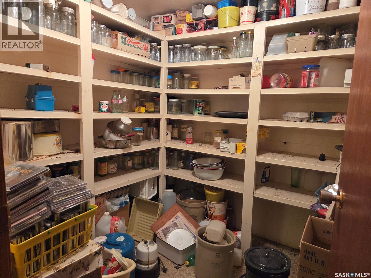
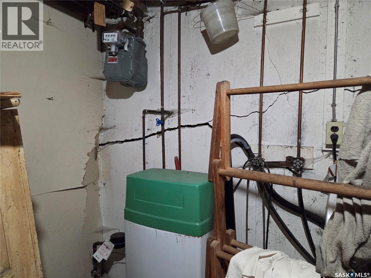
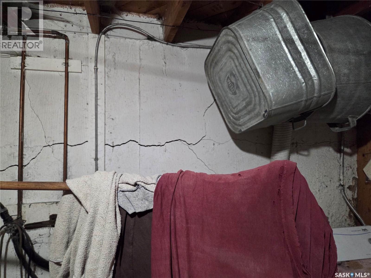
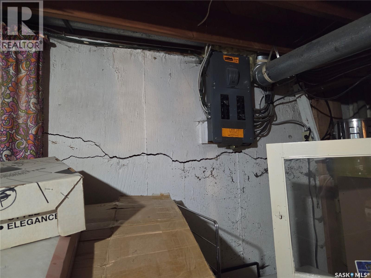
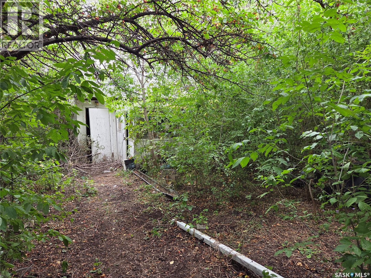
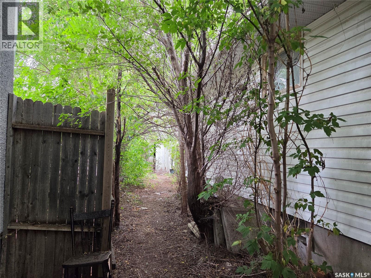
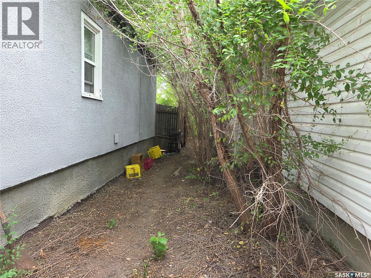
Attention investors, flippers, and buyers looking to build sweat equity! This 1,288-square-foot home sits on a huge double corner lot and is packed with potential. Sold in "as is, where is" condition, it is priced competitively so you can bring your ideas and unlock its true value. The main floor features a bright living room with a wood fireplace and unique corner windows. You will find plenty of storage throughout, including built-in cabinets in the dining room and plenty of cupboards in the kitchen. The main level offers a 4-piece bath, two large bedrooms plus a primary bedroom with a 2-piece ensuite. Downstairs you will find a family room, a fourth bedroom, an office/den, a 3-piece bath, storage, and utility area. Outside, the double lot gives you plenty of yard space alongside a 16x24 detached garage for parking or a workshop. Bring your contractor and turn this home into a standout investment! Call your realtor today to view! (id:62370)
Property Details
| MLS® Number | SK045791 |
| Property Type | Single Family |
| Neigbourhood | Highland Park |
| Features | Treed, Rectangular |
Building
| Bathroom Total | 2 |
| Bedrooms Total | 4 |
| Architectural Style | Raised Bungalow |
| Basement Development | Partially Finished |
| Basement Type | Full (partially Finished) |
| Constructed Date | 1964 |
| Construction Style Attachment | Detached |
| Fireplace Fuel | Wood |
| Fireplace Present | Yes |
| Fireplace Type | Conventional |
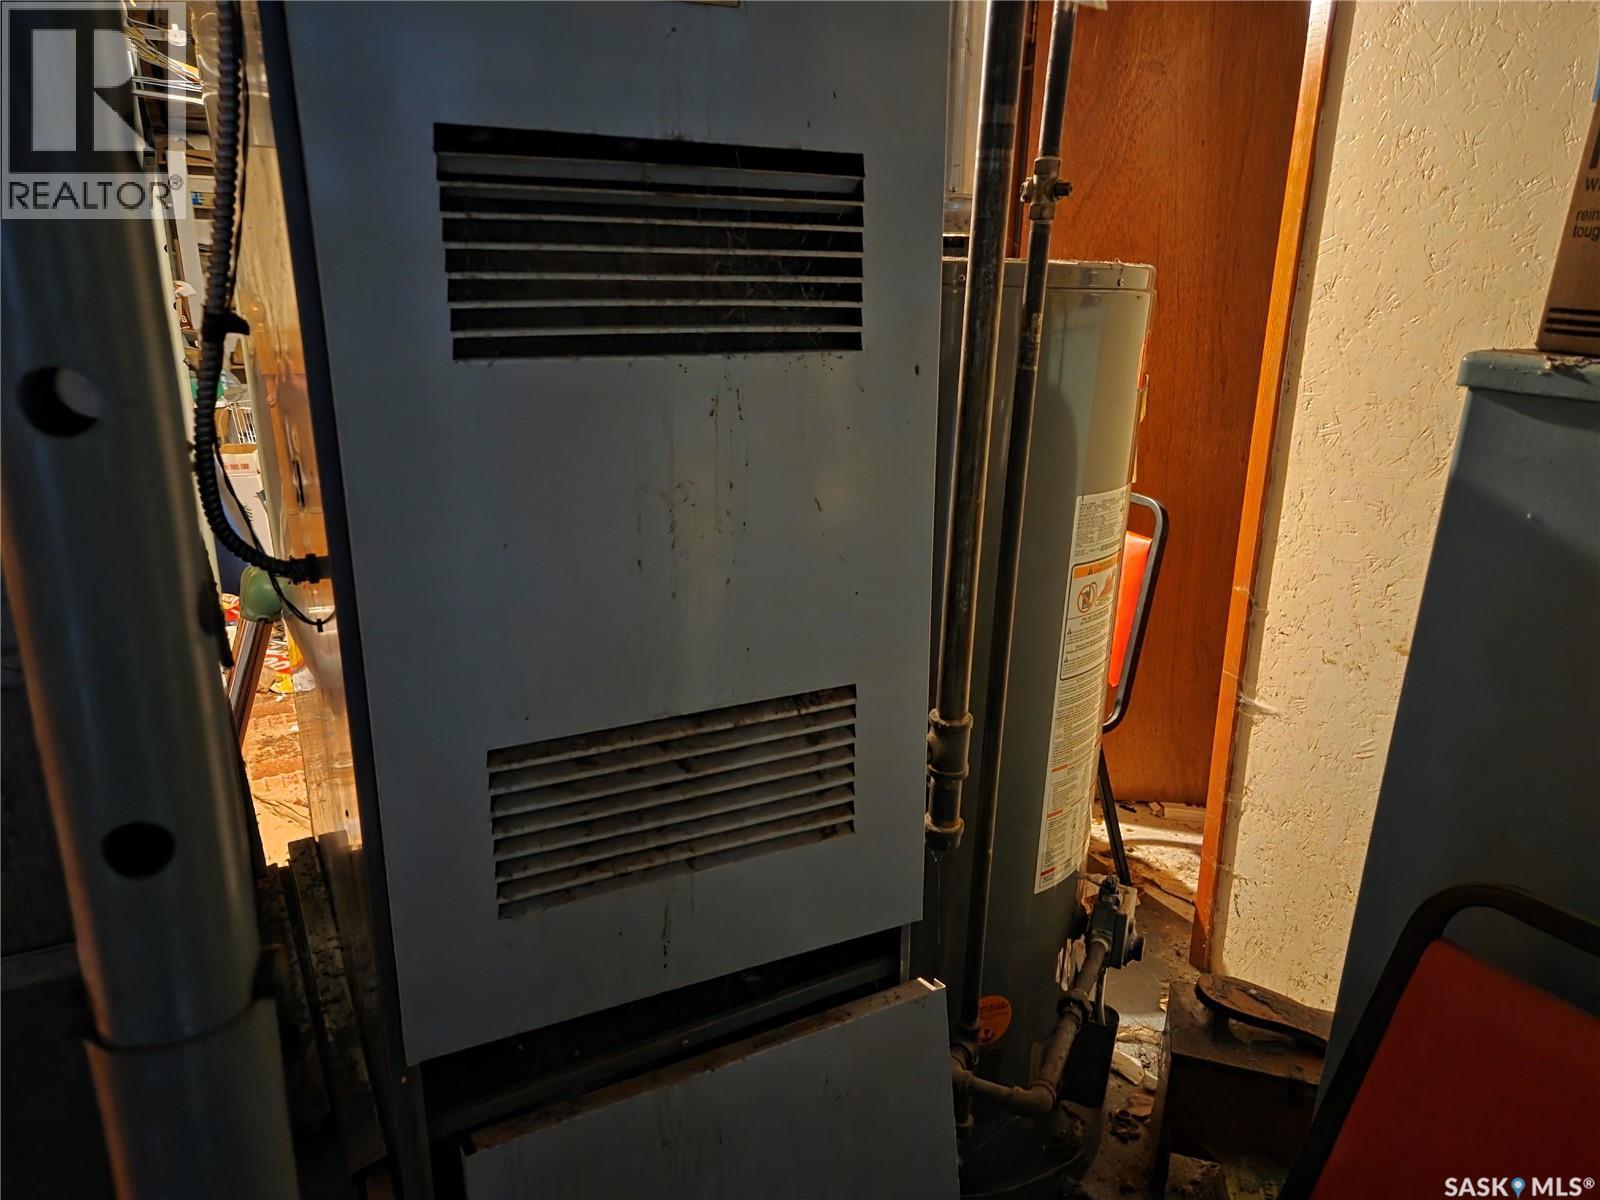
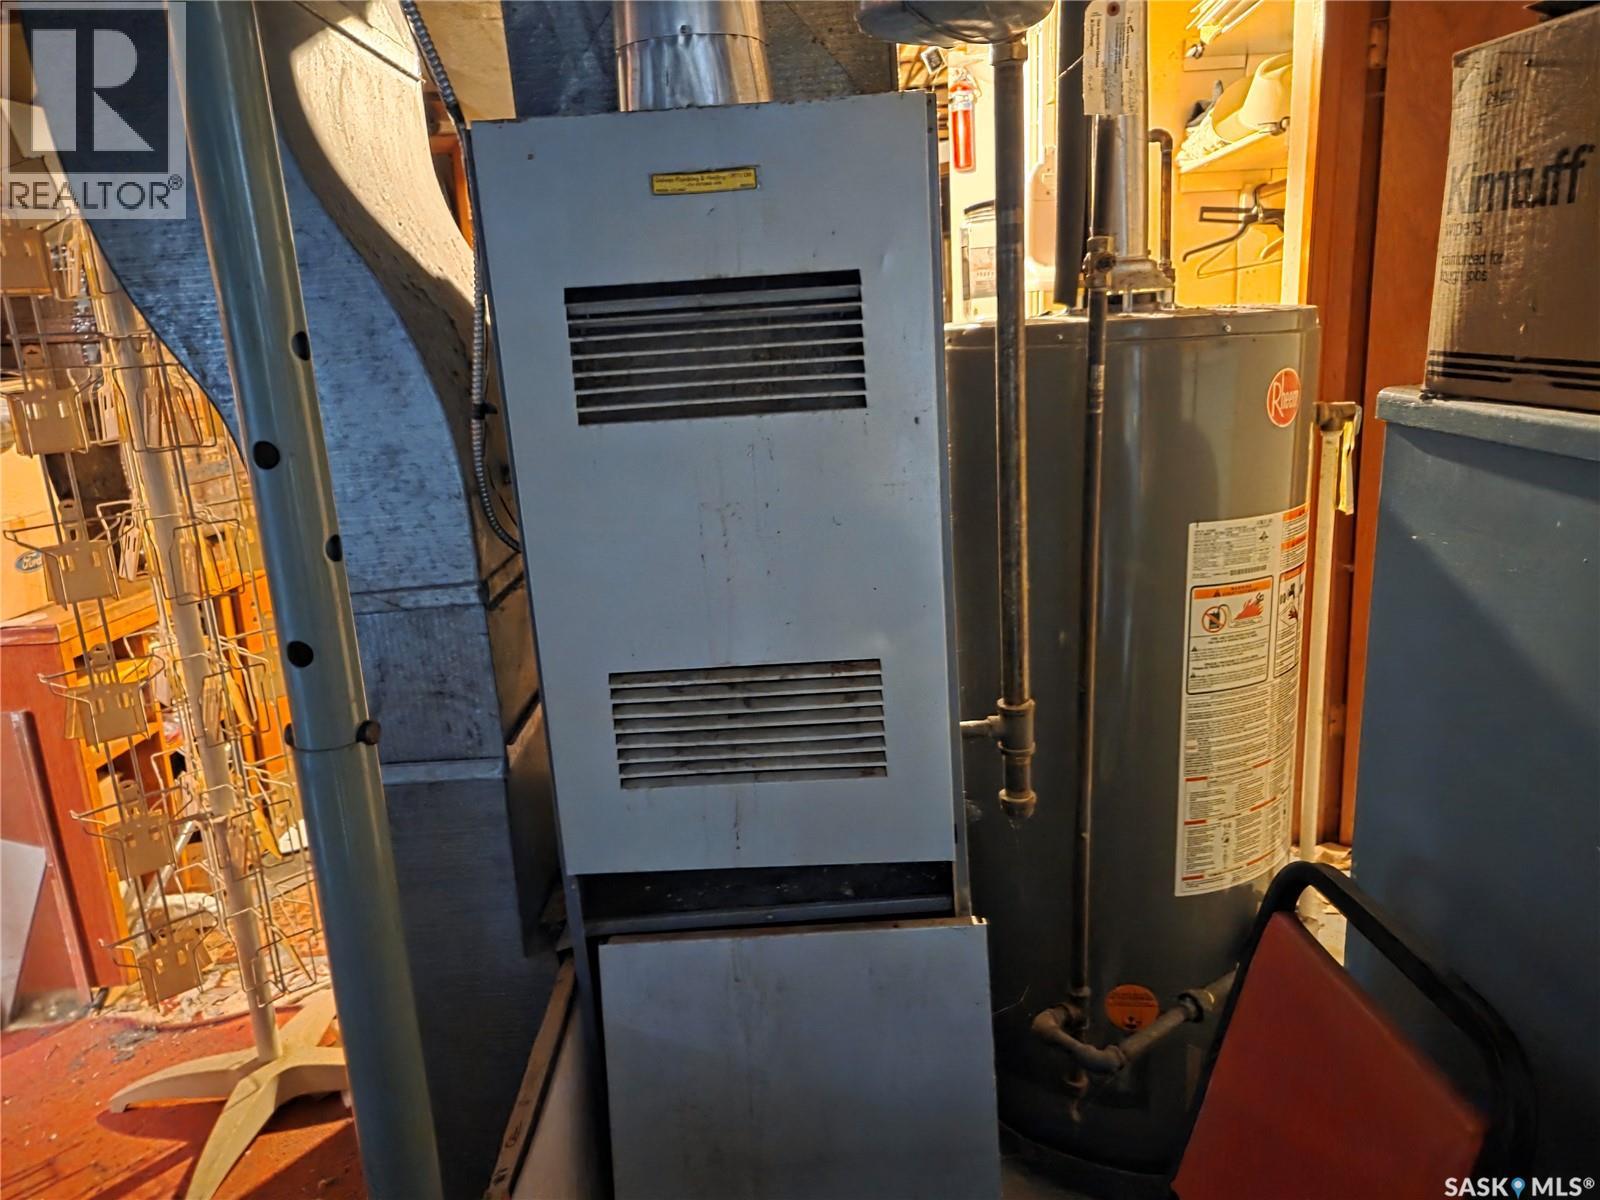
| Heating Fuel | Natural Gas |
| Heating Type | Forced Air |
| Stories Total | 1 |
| Size Interior | 1,288 Ft2 |
| Type | House |
Parking
| Detached Garage | |
| Gravel | |
| Parking Space(s) | 3 |
Land
| Acreage | No |
| Fence Type | Partially Fenced |
| Size Frontage | 50 Ft |
| Size Irregular | 6350.00 |
| Size Total | 6350 Sqft |
| Size Total Text | 6350 Sqft |
Rooms
| Level | Type | Length | Width | Dimensions |
|---|---|---|---|---|
| Basement | Den | 7 ft ,10 in | 13 ft ,1 in | 7 ft ,10 in x 13 ft ,1 in |
| Basement | Other | Measurements not available | ||
| Basement | Bedroom | Measurements not available | ||
| Basement | Family Room | 11 ft ,2 in | 20 ft | 11 ft ,2 in x 20 ft |
| Basement | Storage | Measurements not available | ||
| Basement | 3pc Bathroom | Measurements not available | ||
| Main Level | Kitchen | 8 ft ,2 in | 7 ft ,7 in | 8 ft ,2 in x 7 ft ,7 in |
| Main Level | Dining Room | 11 ft | 11 ft | 11 ft x 11 ft |
| Main Level | Living Room | 20 ft ,5 in | 13 ft ,7 in | 20 ft ,5 in x 13 ft ,7 in |
| Main Level | Primary Bedroom | 11 ft ,7 in | 13 ft ,4 in | 11 ft ,7 in x 13 ft ,4 in |
| Main Level | Bedroom | 11 ft ,7 in | 10 ft ,1 in | 11 ft ,7 in x 10 ft ,1 in |
| Main Level | Bedroom | 7 ft ,9 in | 11 ft ,5 in | 7 ft ,9 in x 11 ft ,5 in |
| Main Level | 4pc Bathroom | Measurements not available |



The trademarks REALTOR®, REALTORS®, and the REALTOR® logo are controlled by The Canadian Real Estate Association (CREA) and identify real estate professionals who are members of CREA. The trademarks MLS®, Multiple Listing Service® and the associated logos are owned by The Canadian Real Estate Association (CREA) and identify the quality of services provided by real estate professionals who are members of CREA. The trademark DDF® is owned by The Canadian Real Estate Association (CREA) and identifies CREA's Data Distribution Facility (DDF®)
August 17 2026 10:36:21
Saskatchewan REALTORS® Association
Royal LePage Next Level