
40 243 Herold Terrace Saskatoon, Saskatchewan S7V 1J5

$275,000Maintenance,
$312.75 Monthly
Maintenance,
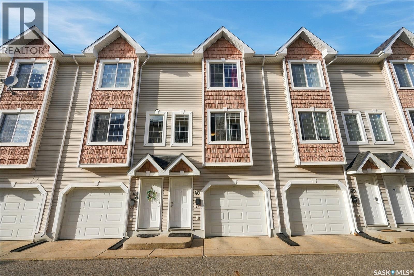
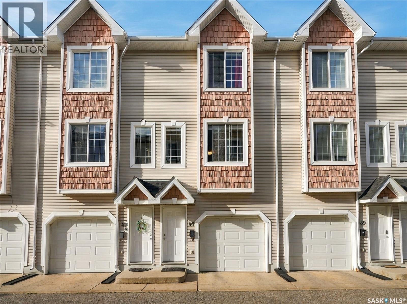
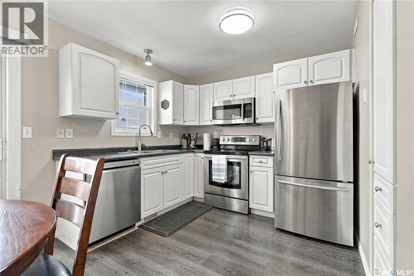
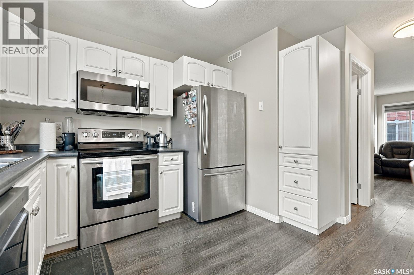
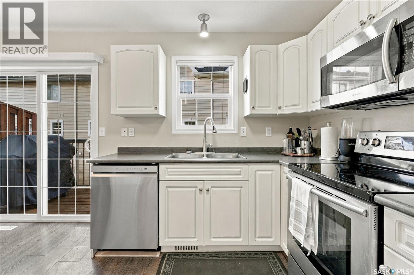
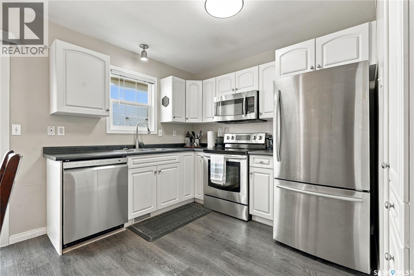
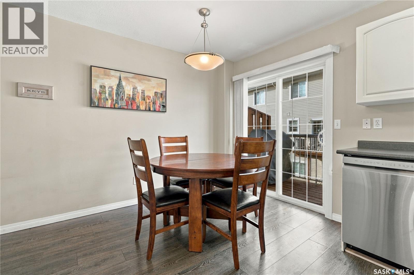
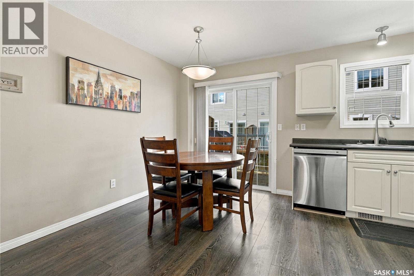
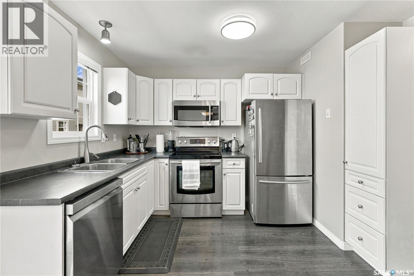
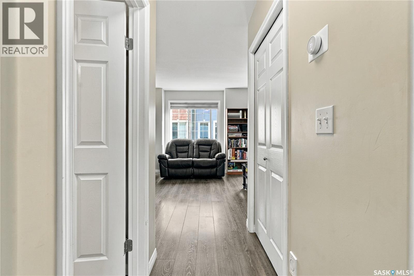
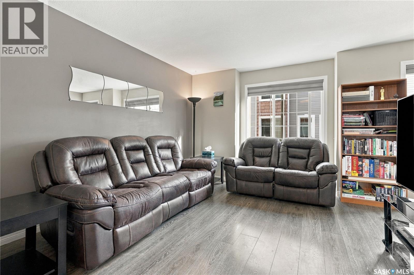
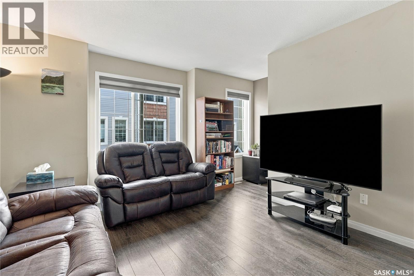
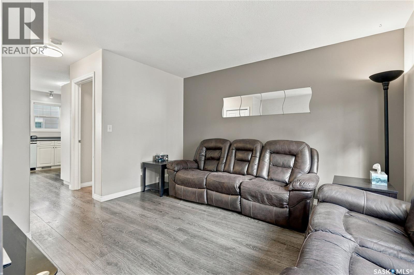
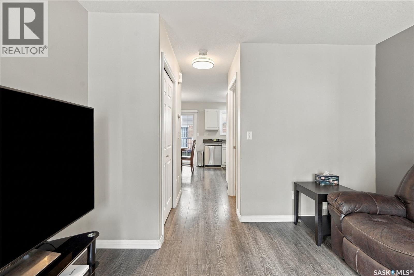
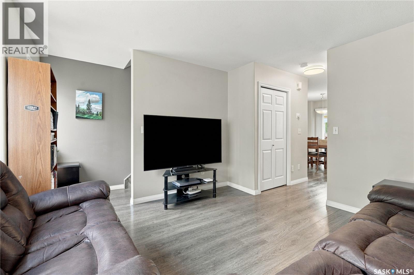
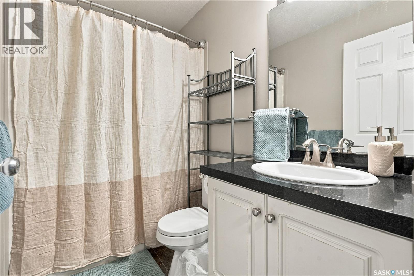
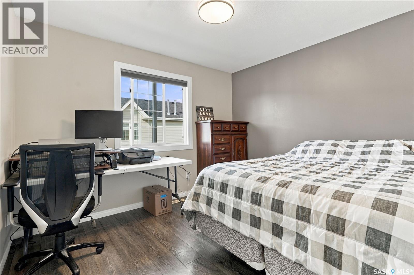
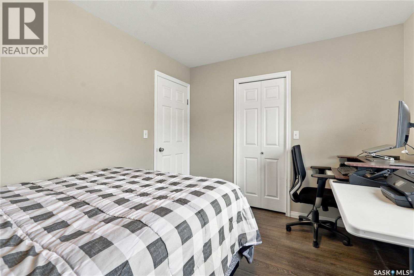
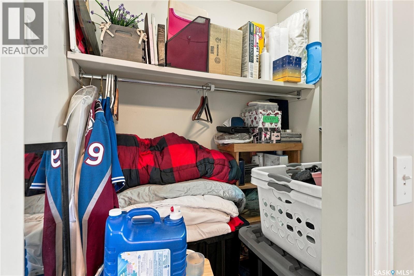
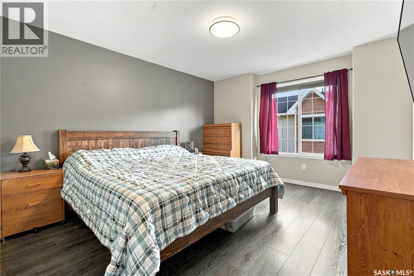
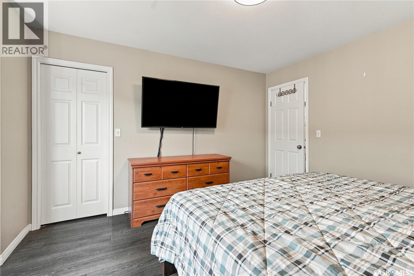
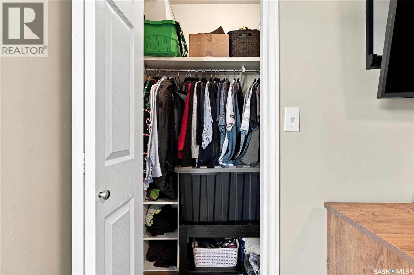
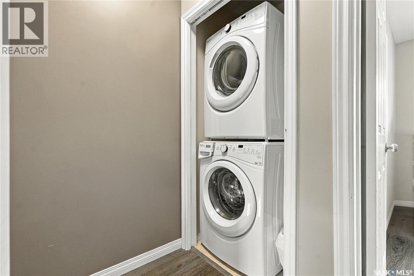
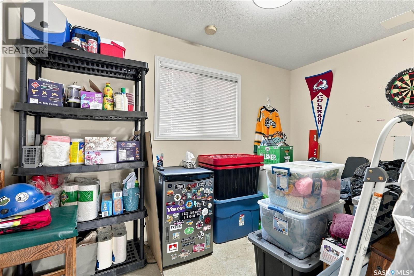
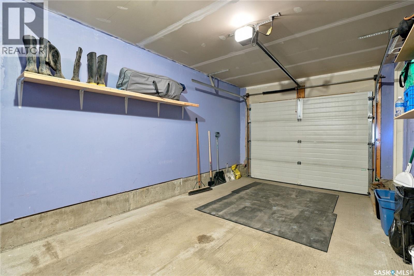
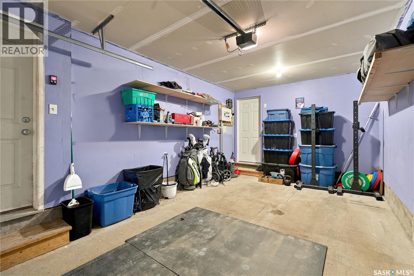
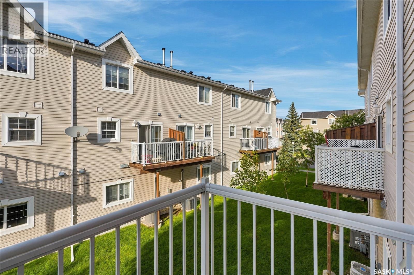
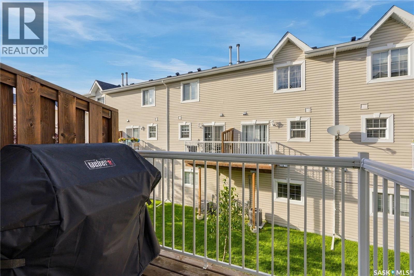
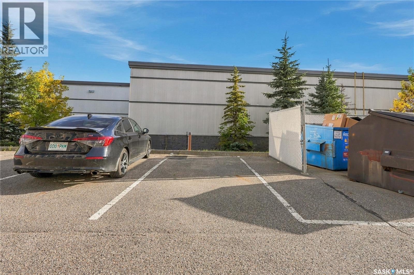
$312.75 MonthlyAre you ready for a space of your own and the opportunity to start building some equity? Welcome to Unit 40 in Brookville, where thoughtful design, exceptional functionality and everyday convenience come together beautifully. This impressive 1,169 sq. ft. townhouse in Lakewood S.C. offers 2 bedrooms, 2 bathrooms and a well-designed multi-level layout that makes the most of every square foot. A versatile bonus den, conveniently located off the attached garage, adds valuable additional living space — ideal for a home office, private gym, creative studio, media room, or dedicated hobby space. The main level offers a polished, welcoming atmosphere with beautiful laminate flooring, generous storage and a functional kitchen with direct access to the spacious north-facing deck. Whether you’re enjoying a quiet morning coffee or hosting friends for an evening outdoors, this additional outdoor living space is sure to be appreciated. Upstairs, both bedrooms are bright, spacious and thoughtfully appointed with walk-in closets, providing excellent storage and a comfortable sense of privacy. The conveniently located upper-level laundry adds another layer of ease to everyday living. Parking is exceptional, with a single attached garage plus an additional electrified parking stall — an uncommon convenience that adds both flexibility and value. Location is equally impressive. Groceries, restaurants, banking, a drug store, gas station, public transit and walking paths are all within easy walking distance, putting many of life’s daily essentials just steps from home. With its refined layout, versatile additional space, excellent parking and highly convenient location, Unit 40 offers the kind of low-maintenance lifestyle that feels both effortless and elevated. (id:62370)
Property Details
| MLS® Number | SK048749 |
| Property Type | Single Family |
| Neigbourhood | Lakewood S.C. |
| Community Features | Pets Allowed With Restrictions |
| Features | Treed, Balcony |
Building
| Bathroom Total | 2 |
| Bedrooms Total | 2 |
| Appliances | Washer, Refrigerator, Dishwasher, Microwave, Window Coverings, Garage Door Opener Remote(s), Stove |
| Constructed Date | 2004 |
| Construction Style Attachment | Attached |
| Cooling Type | Central Air Conditioning |
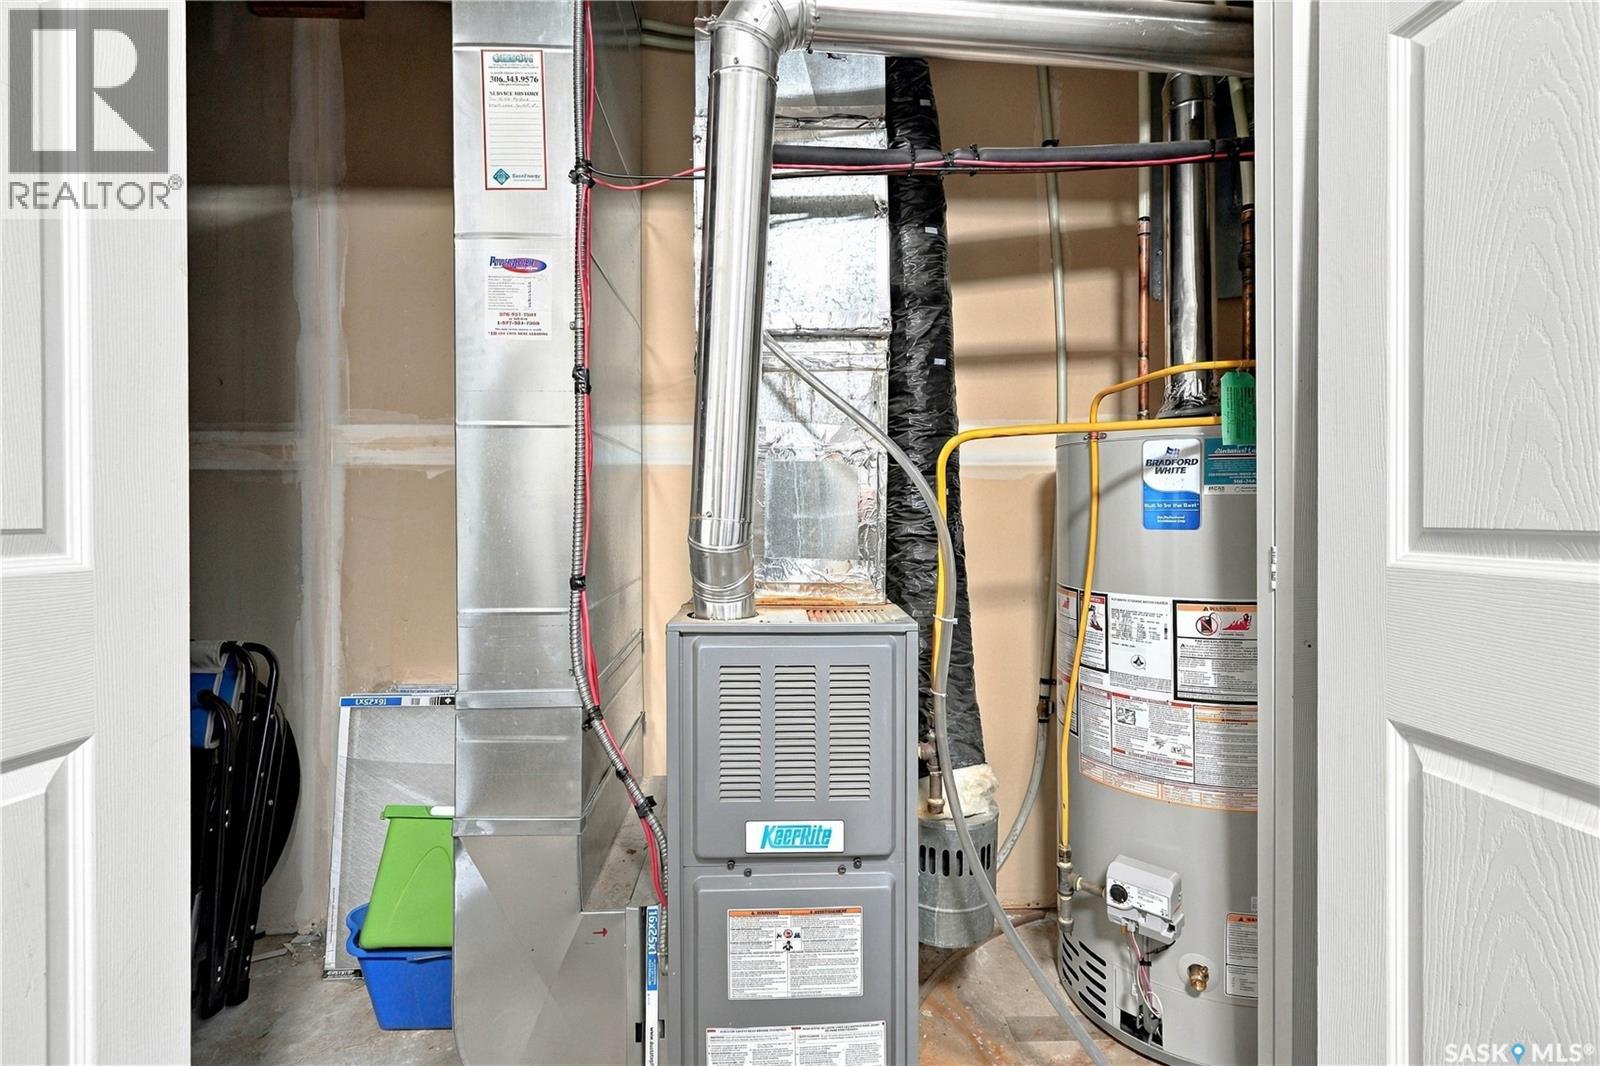
| Heating Fuel | Natural Gas |
| Heating Type | Forced Air |
| Size Interior | 1,169 Ft2 |
| Type | Row / Townhouse |
Parking
| Attached Garage | |
| Surfaced | 1 |
| Covered | |
| Other | |
| Parking Space(s) | 2 |
Land
| Acreage | No |
| Landscape Features | Lawn |
Rooms
| Level | Type | Length | Width | Dimensions |
|---|---|---|---|---|
| Second Level | Kitchen | 11 ft ,6 in | 8 ft ,7 in | 11 ft ,6 in x 8 ft ,7 in |
| Second Level | Dining Room | 11 ft ,6 in | 6 ft ,8 in | 11 ft ,6 in x 6 ft ,8 in |
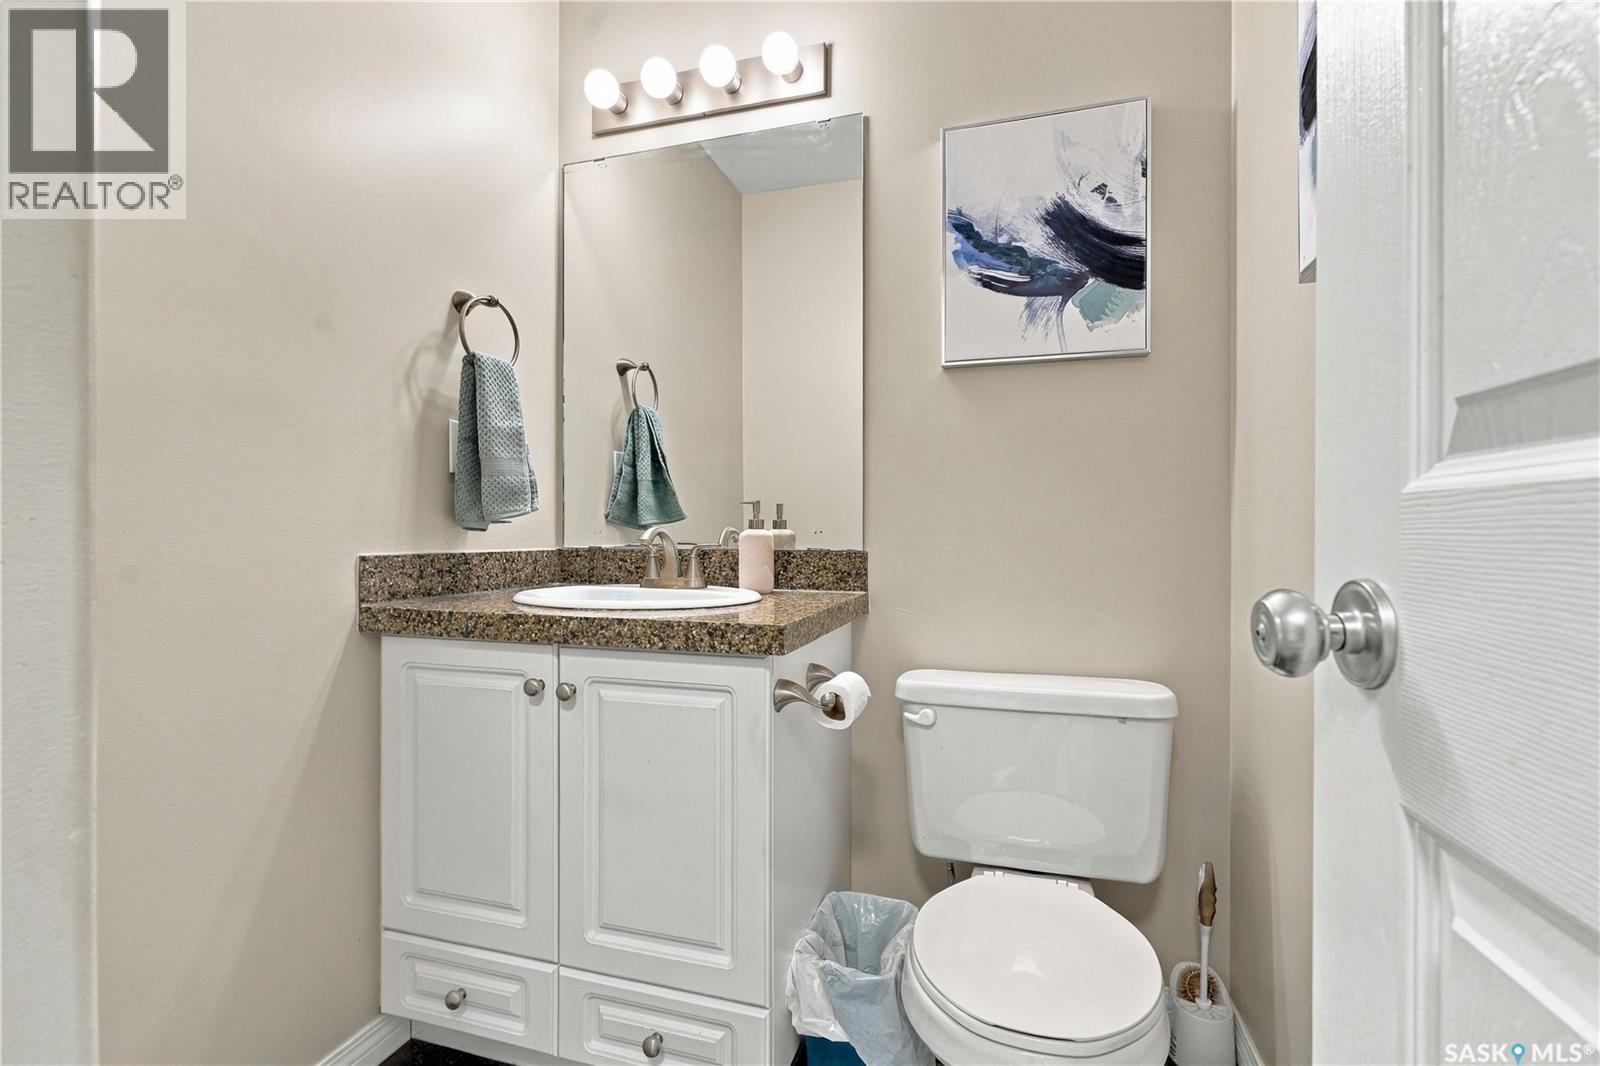
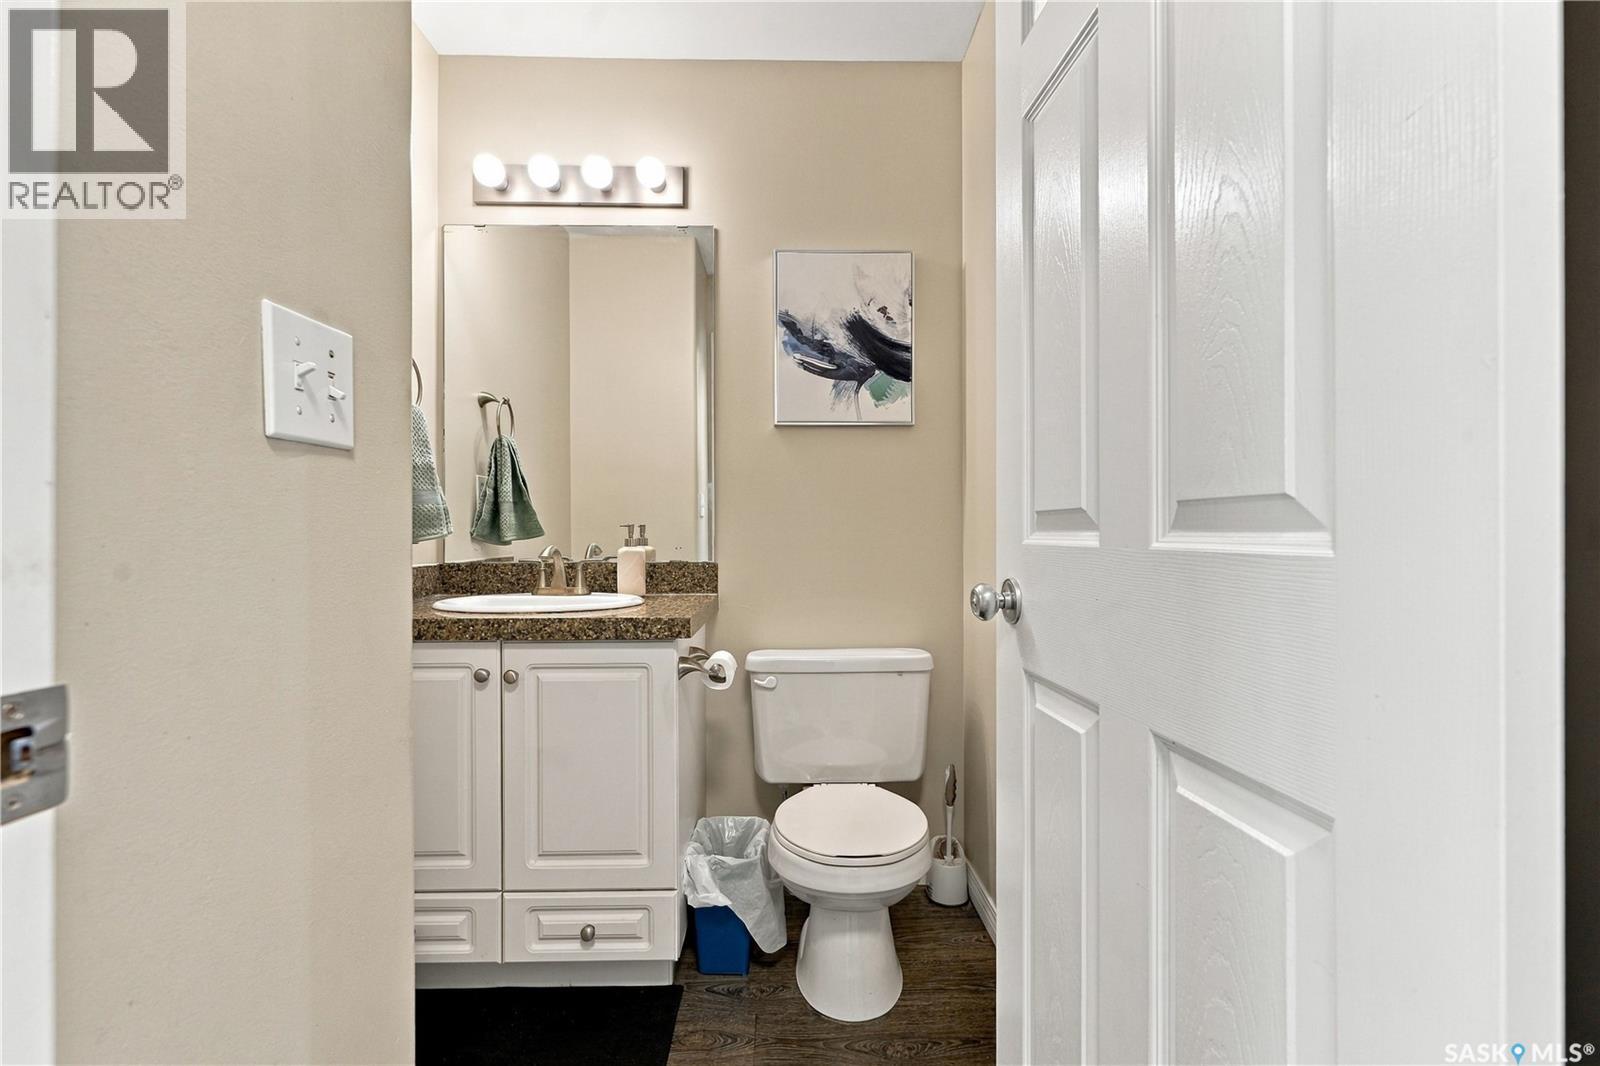
| Second Level | 2pc Bathroom | 5 ft ,2 in | 6 ft ,2 in | 5 ft ,2 in x 6 ft ,2 in |
| Second Level | Living Room | 17 ft ,3 in | 15 ft ,3 in | 17 ft ,3 in x 15 ft ,3 in |
| Third Level | Bedroom | 9 ft ,5 in | 11 ft ,3 in | 9 ft ,5 in x 11 ft ,3 in |
| Third Level | Primary Bedroom | 13 ft ,8 in | 11 ft ,9 in | 13 ft ,8 in x 11 ft ,9 in |
| Third Level | 4pc Bathroom | 5 ft | 8 ft ,1 in | 5 ft x 8 ft ,1 in |
| Main Level | Den | 8 ft ,1 in | 11 ft ,9 in | 8 ft ,1 in x 11 ft ,9 in |
| Main Level | Other | Measurements not available |



The trademarks REALTOR®, REALTORS®, and the REALTOR® logo are controlled by The Canadian Real Estate Association (CREA) and identify real estate professionals who are members of CREA. The trademarks MLS®, Multiple Listing Service® and the associated logos are owned by The Canadian Real Estate Association (CREA) and identify the quality of services provided by real estate professionals who are members of CREA. The trademark DDF® is owned by The Canadian Real Estate Association (CREA) and identifies CREA's Data Distribution Facility (DDF®)
September 19 2026 02:20:51
Saskatchewan REALTORS® Association
Century 21 Fusion