
3949 James Hill Road Regina, Saskatchewan S4W 0N8

$289,900Maintenance,
$150 Monthly
Maintenance,
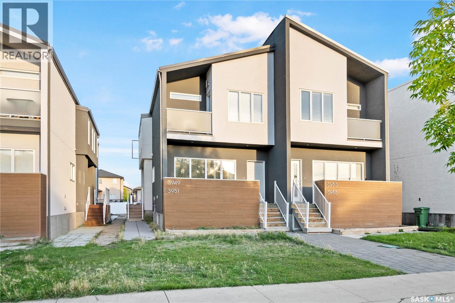
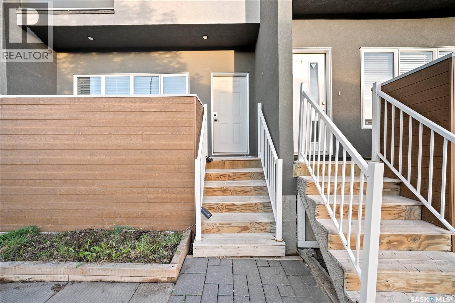
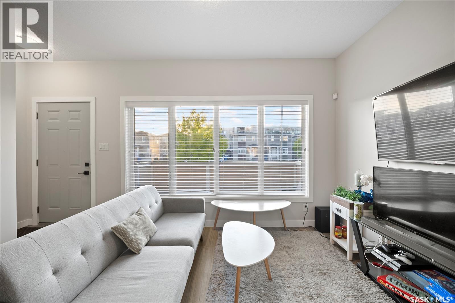
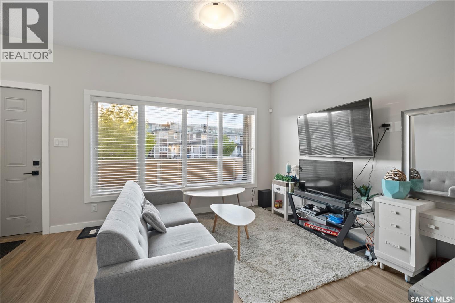
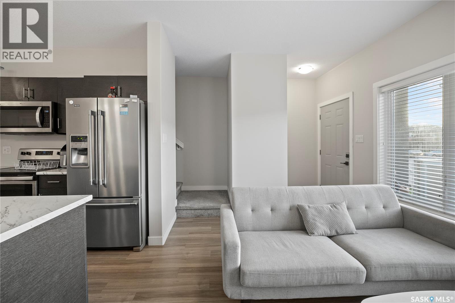
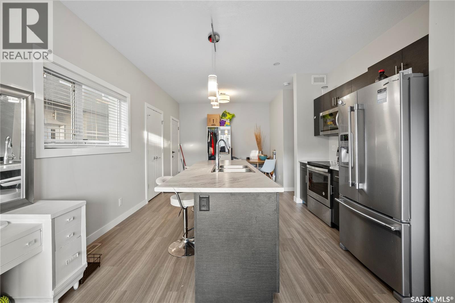
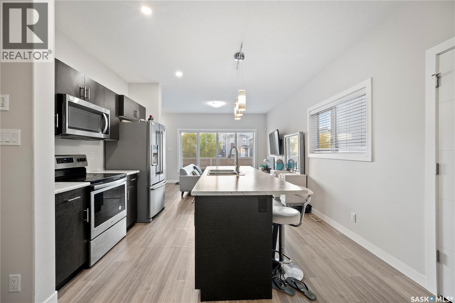
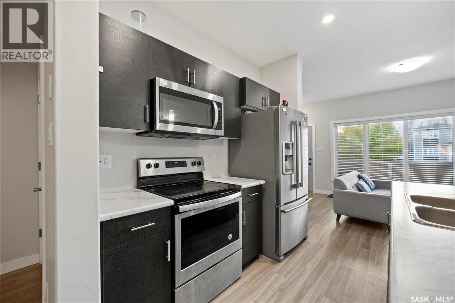
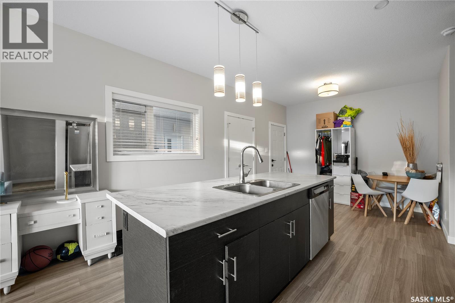
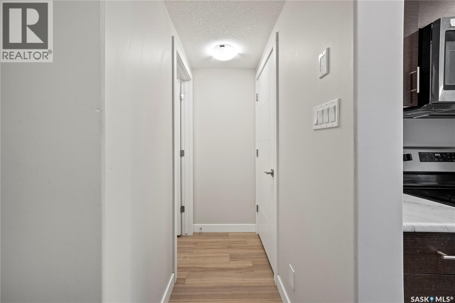
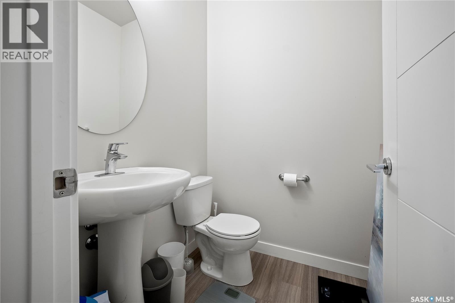
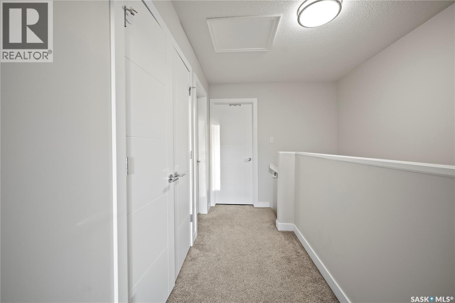
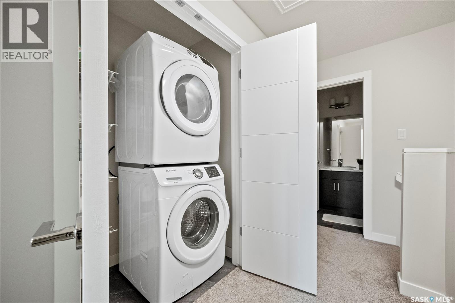
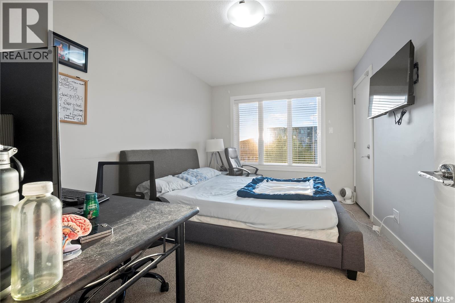
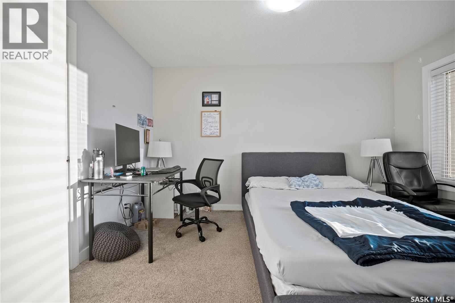
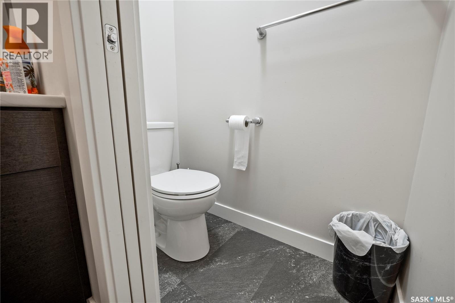
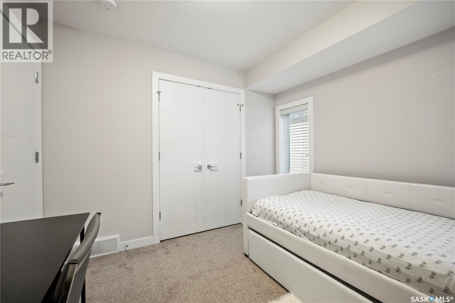
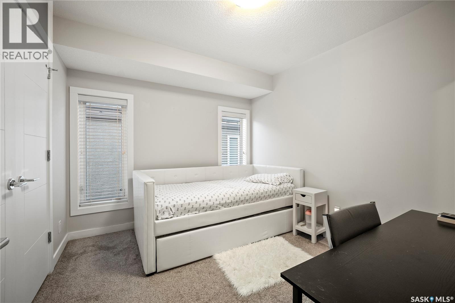
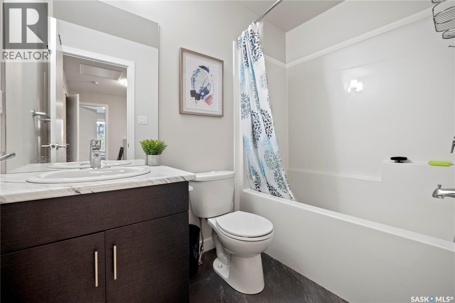
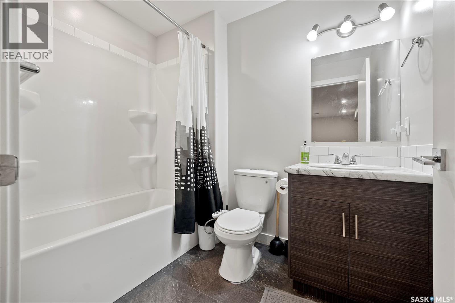
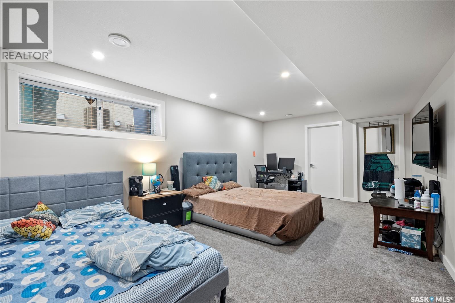
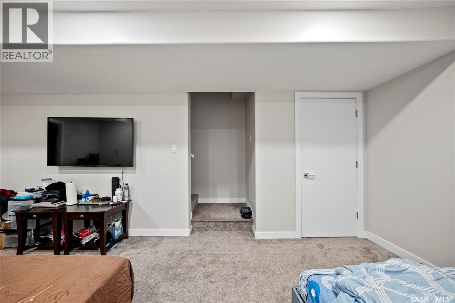
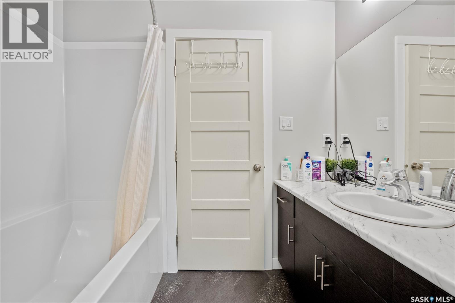
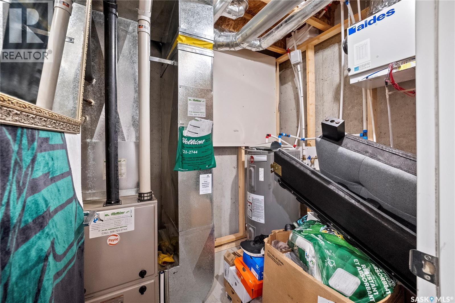
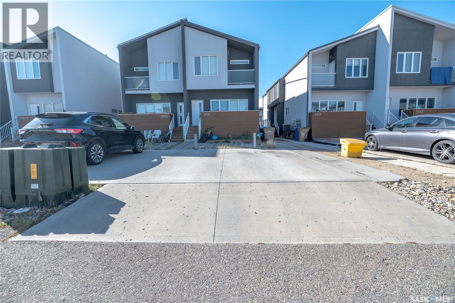
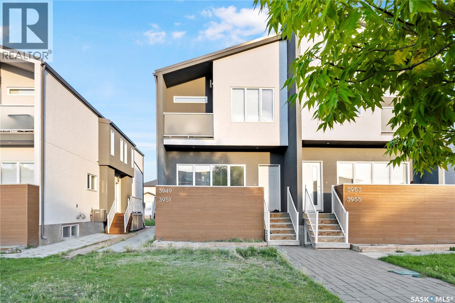
$150 MonthlyWelcome to this 2017-built, 2-storey townhouse located in Harbour Landing, one of Regina’s popular neighbourhoods. Enjoy a convenient location close to shopping, restaurants, schools, parks, walking paths and a wide range of everyday amenities. This fully developed home offers functional living space across three levels. The main floor features a welcoming foyer leading into the spacious living room, dining area and kitchen, with a convenient 2-piece bathroom completing the level. Upstairs, you’ll find 2 bedrooms, including a primary bedroom with its own 3-piece ensuite, along with an additional 4-piece bathroom. The fully finished basement provides additional living space with a spacious recreation room, another 4-piece bathroom and a utility/laundry area. Complete with central air conditioning and an additional 1-car parking pad, this townhouse offers a practical layout, plenty of finished living space and a great Harbour Landing location. (id:62370)
Property Details
| MLS® Number | SK049296 |
| Property Type | Single Family |
| Neigbourhood | Harbour Landing |
| Community Features | Pets Allowed |
| Features | Balcony |
| Structure | Deck |
Building
| Bathroom Total | 4 |
| Bedrooms Total | 2 |
| Appliances | Washer, Refrigerator, Dishwasher, Dryer, Microwave, Window Coverings, Central Vacuum - Roughed In, Stove |
| Architectural Style | 2 Level |
| Basement Development | Finished |
| Basement Type | Full (finished) |
| Constructed Date | 2017 |
| Construction Style Attachment | Attached |
| Cooling Type | Central Air Conditioning |
| Heating Fuel | Natural Gas |
| Heating Type | Forced Air |
| Stories Total | 2 |
| Size Interior | 1,072 Ft2 |
| Type | Row / Townhouse |
Parking
| Parking Space(s) | 1 |
Land
| Acreage | No |
| Landscape Features | Lawn |
| Size Irregular | 1072.00 |
| Size Total | 1072 Sqft |
| Size Total Text | 1072 Sqft |
Rooms
| Level | Type | Length | Width | Dimensions |
|---|---|---|---|---|
| Second Level | Bedroom | 9 ft ,8 in | 10 ft ,2 in | 9 ft ,8 in x 10 ft ,2 in |
| Second Level | 4pc Bathroom | Measurements not available | ||
| Second Level | Primary Bedroom | 9 ft ,6 in | 12 ft ,1 in | 9 ft ,6 in x 12 ft ,1 in |
| Second Level | 4pc Ensuite Bath | Measurements not available | ||
| Second Level | Laundry Room | Measurements not available | ||
| Basement | Other | 11 ft ,8 in | 12 ft ,6 in | 11 ft ,8 in x 12 ft ,6 in |
| Basement | 4pc Bathroom | Measurements not available | ||
| Basement | Other | Measurements not available | ||
| Main Level | Living Room | 9 ft ,5 in | 13 ft | 9 ft ,5 in x 13 ft |
| Main Level | Kitchen | 8 ft ,6 in | 12 ft ,8 in | 8 ft ,6 in x 12 ft ,8 in |
| Main Level | Dining Room | 8 ft ,1 in | 8 ft ,1 in | 8 ft ,1 in x 8 ft ,1 in |
| Main Level | 2pc Bathroom | Measurements not available | ||
| Main Level | Foyer | Measurements not available |



The trademarks REALTOR®, REALTORS®, and the REALTOR® logo are controlled by The Canadian Real Estate Association (CREA) and identify real estate professionals who are members of CREA. The trademarks MLS®, Multiple Listing Service® and the associated logos are owned by The Canadian Real Estate Association (CREA) and identify the quality of services provided by real estate professionals who are members of CREA. The trademark DDF® is owned by The Canadian Real Estate Association (CREA) and identifies CREA's Data Distribution Facility (DDF®)
October 15 2026 03:20:04
Saskatchewan REALTORS® Association
W Real Estate Inc.