
3907 49 Avenue Lloydminster, Saskatchewan S9V 0S1

$249,900
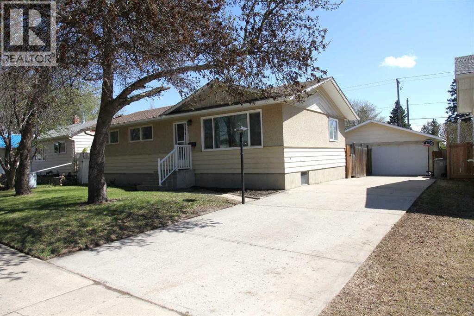
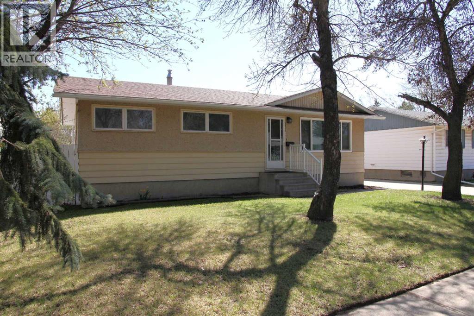
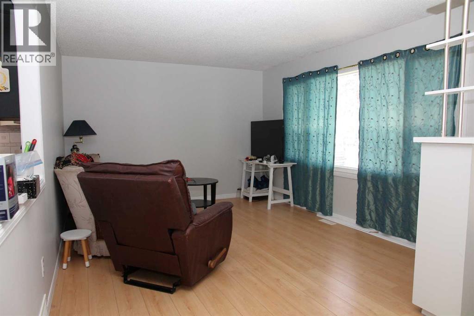
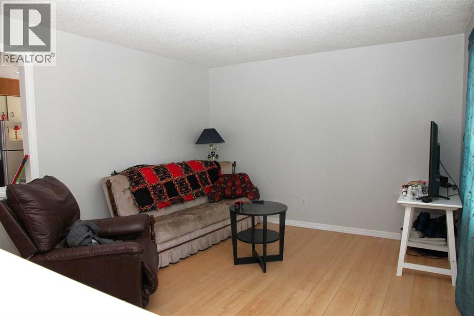
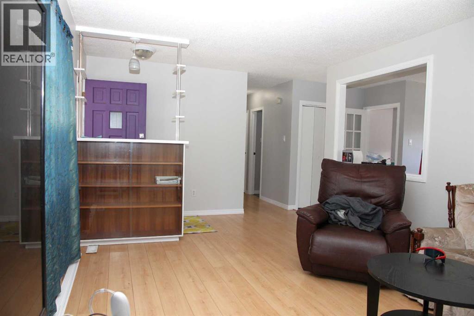
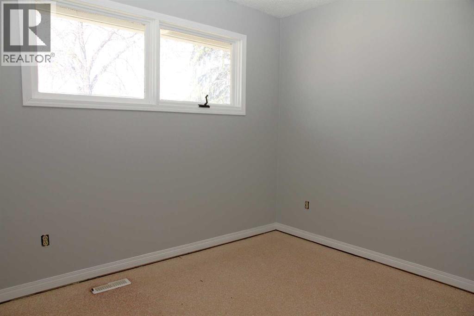
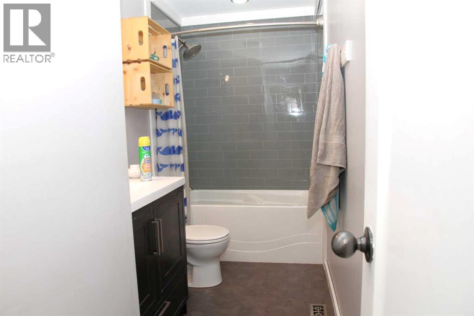
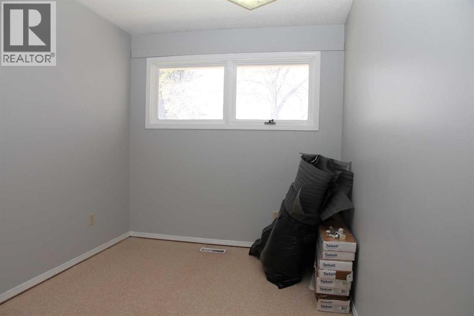
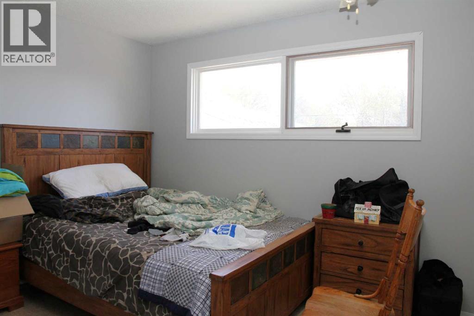
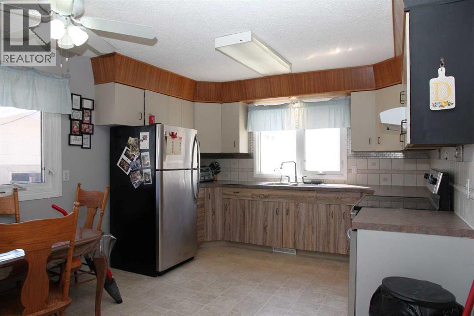
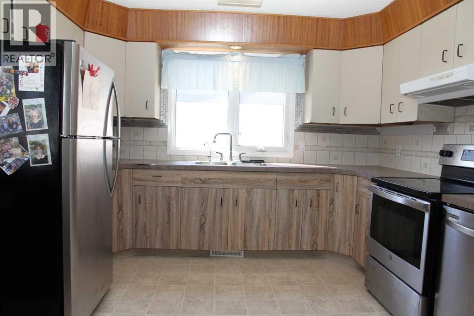
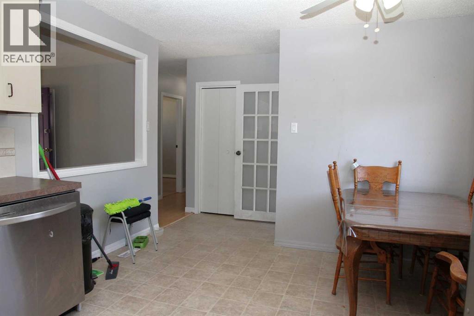
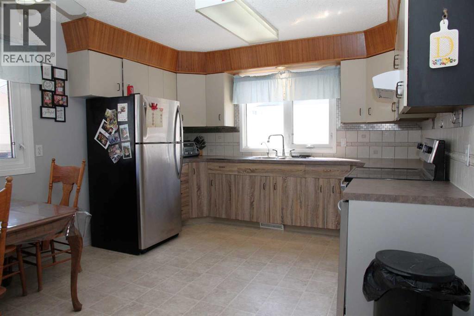
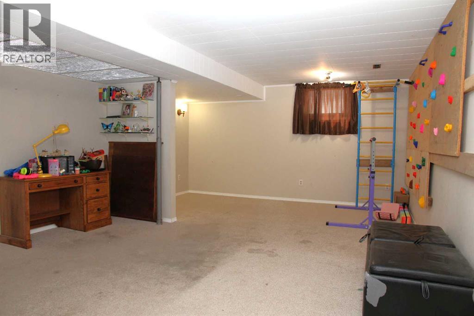
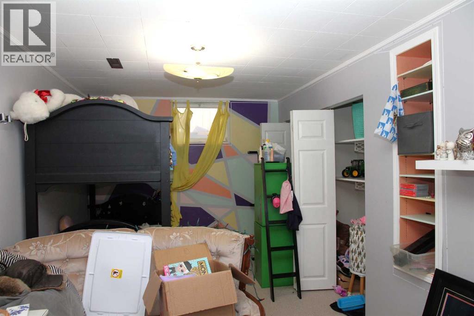
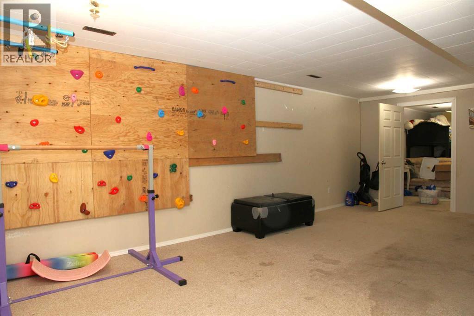
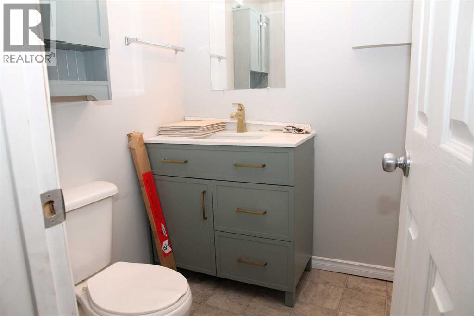
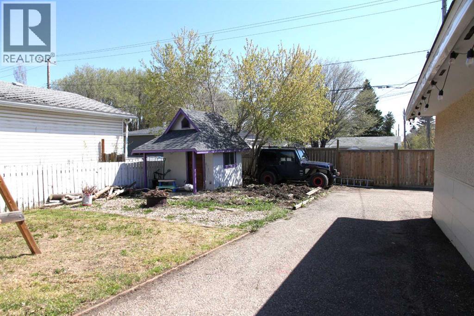
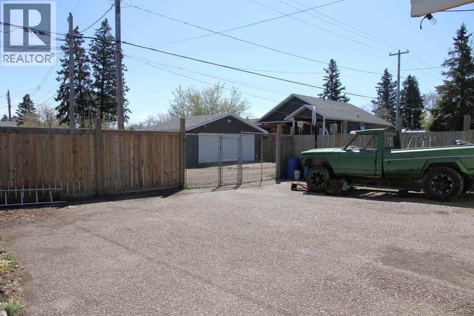
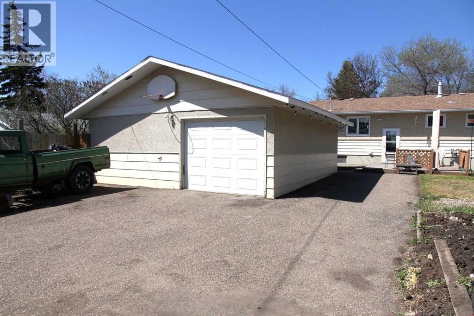
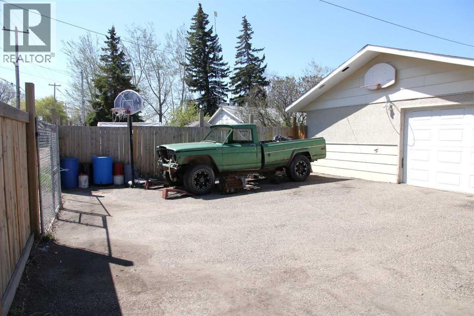
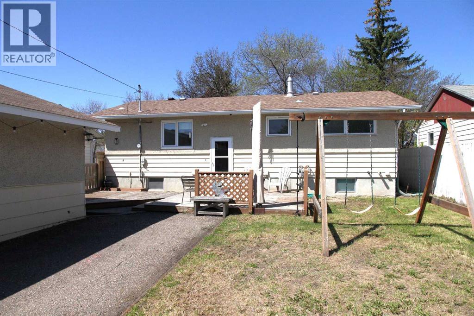
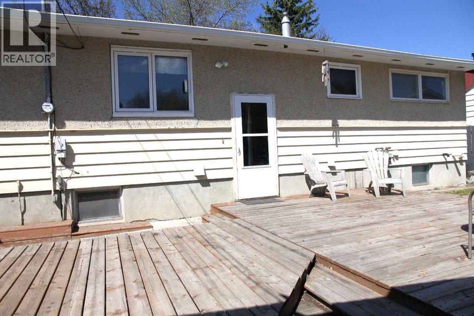
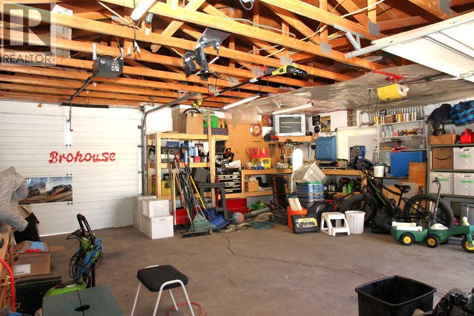
This 960 sq. ft. bungalow on the Saskatchewan side of Lloydminster offers a great opportunity for a first-time buyer, or someone looking to add their own finishing touches to a home. Built in 1966, the home features 3 bedrooms and a 4-piece bathroom on the main floor, along with several updates including some flooring, paint, trim work, bathroom fixtures, and select vinyl windows.The basement adds additional living space with a large family room, fourth bedroom, and 2-piece bathroom — giving plenty of room for a growing family or guests. Outside, you’ll find a spacious fenced yard, lots of on-site parking, and a 24’ x 24’ detached garage with convenient access from both the front driveway and back alley. There’s even a playhouse for the kids to enjoy! (id:62370)
Property Details
| MLS® Number | A2313691 |
| Property Type | Single Family |
| Community Name | Larsen Grove |
| Features | Back Lane |
| Parking Space Total | 6 |
| Plan | Bm5137/+1 |
| Structure | Deck |
Building
| Bathroom Total | 2 |
| Bedrooms Above Ground | 3 |
| Bedrooms Below Ground | 1 |
| Bedrooms Total | 4 |
| Appliances | Washer, Refrigerator, Dishwasher, Stove, Dryer |
| Architectural Style | Bungalow |
| Basement Development | Finished |
| Basement Type | Full (finished) |
| Constructed Date | 1966 |
| Construction Material | Wood Frame |
| Construction Style Attachment | Detached |
| Cooling Type | None |
| Exterior Finish | Stucco, Wood Siding |
| Flooring Type | Carpeted, Laminate, Linoleum |
| Foundation Type | Poured Concrete |
| Half Bath Total | 1 |
| Heating Fuel | Natural Gas |
| Heating Type | Forced Air |
| Stories Total | 1 |
| Size Interior | 960 Ft2 |
| Total Finished Area | 960 Sqft |
| Type | House |
Parking
| Detached Garage | 2 |
Land
| Acreage | No |
| Fence Type | Fence |
| Size Depth | 37.18 M |
| Size Frontage | 18.29 M |
| Size Irregular | 7308.00 |
| Size Total | 7308 Sqft|7,251 - 10,889 Sqft |
| Size Total Text | 7308 Sqft|7,251 - 10,889 Sqft |
| Zoning Description | Ldr |
Rooms
| Level | Type | Length | Width | Dimensions |
|---|---|---|---|---|
| Basement | Family Room | 23.00 Ft x 14.83 Ft | ||
| Basement | Bedroom | 14.00 Ft x 9.00 Ft | ||
| Basement | 2pc Bathroom | .00 Ft x .00 Ft | ||
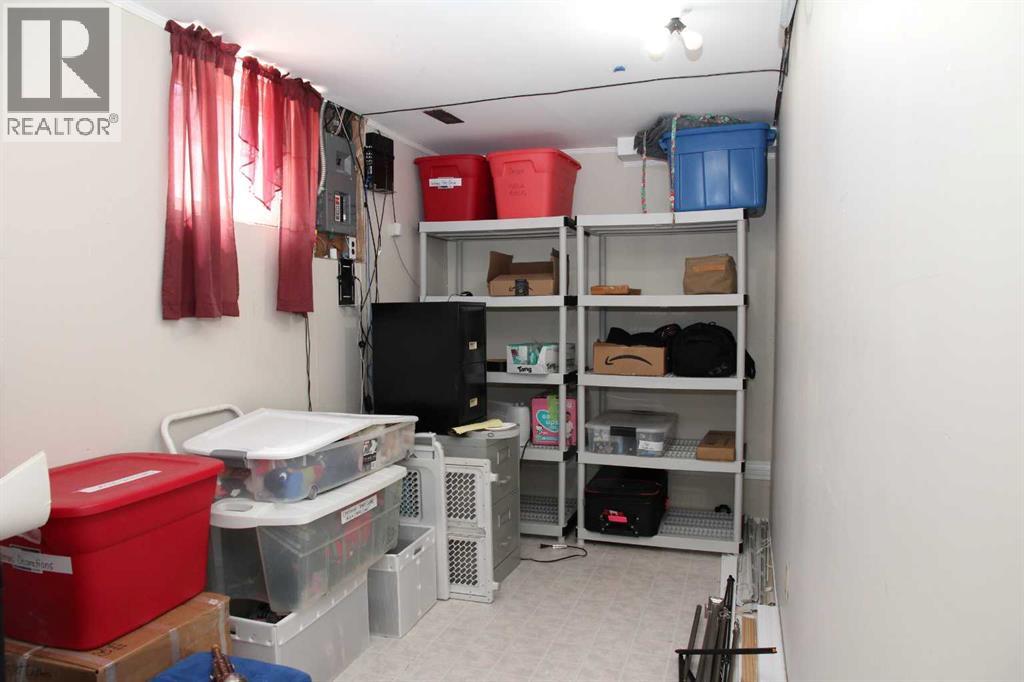
| Basement | Storage | 13.00 Ft x 6.00 Ft | ||
| Main Level | Kitchen | 14.00 Ft x 11.00 Ft | ||
| Main Level | Living Room | 18.00 Ft x 11.00 Ft | ||
| Main Level | Bedroom | 10.00 Ft x 8.00 Ft | ||
| Main Level | Bedroom | 11.00 Ft x 8.00 Ft | ||
| Main Level | Primary Bedroom | 11.00 Ft x 9.00 Ft | ||
| Main Level | 4pc Bathroom | .00 Ft x .00 Ft |



The trademarks REALTOR®, REALTORS®, and the REALTOR® logo are controlled by The Canadian Real Estate Association (CREA) and identify real estate professionals who are members of CREA. The trademarks MLS®, Multiple Listing Service® and the associated logos are owned by The Canadian Real Estate Association (CREA) and identify the quality of services provided by real estate professionals who are members of CREA. The trademark DDF® is owned by The Canadian Real Estate Association (CREA) and identifies CREA's Data Distribution Facility (DDF®)
May 26 2026 01:50:54
REALTORS® Association of Lloydminster & District
RE/MAX Of Lloydminster