
39 Brown Crescent Saskatoon, Saskatchewan S7J 2R9

$509,900
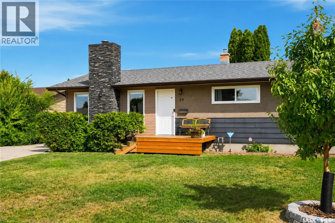
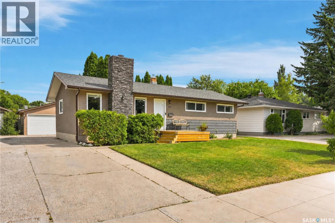
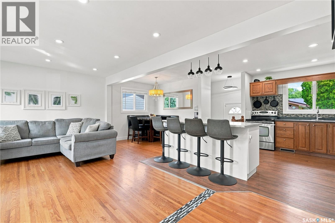
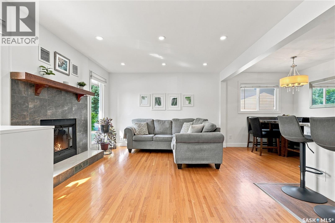
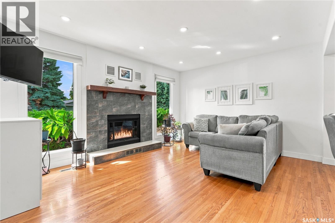
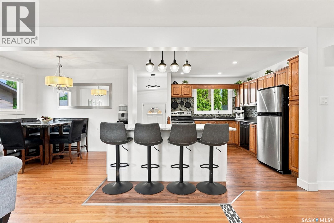
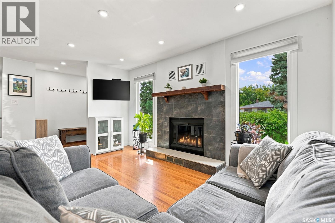
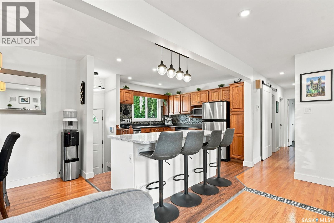
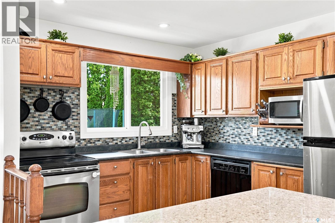
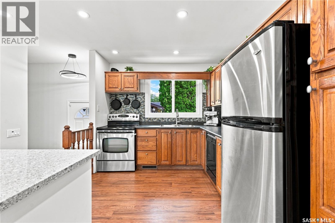
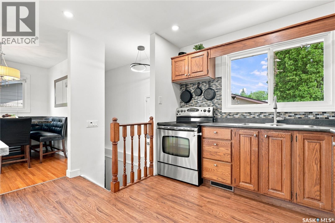
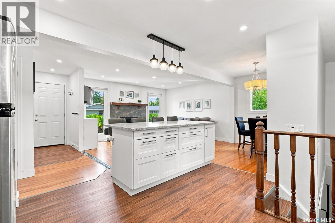
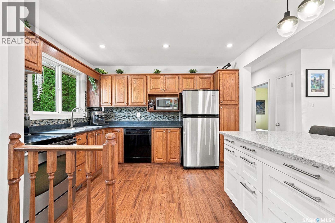
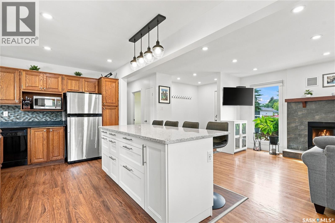
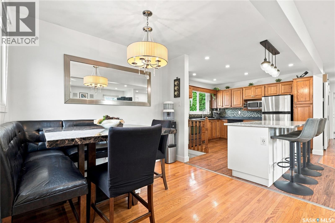
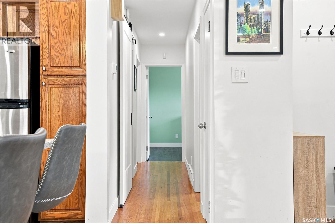
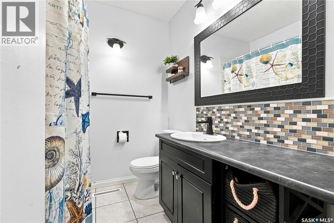
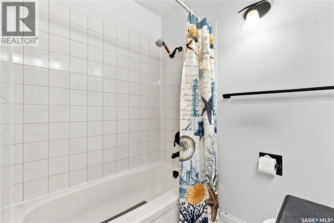
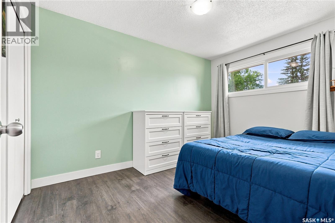
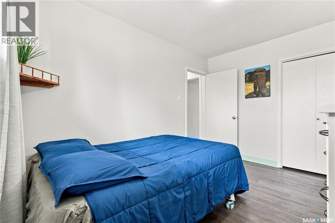
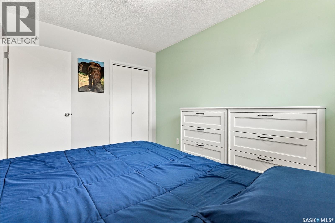
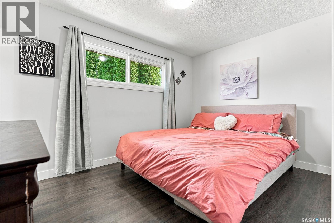
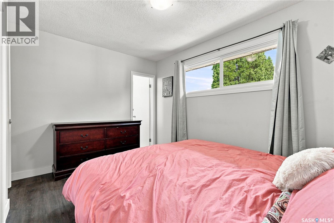
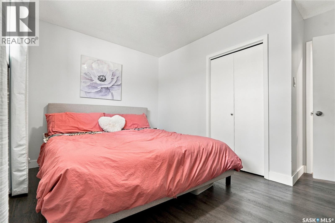
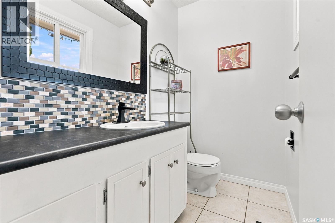
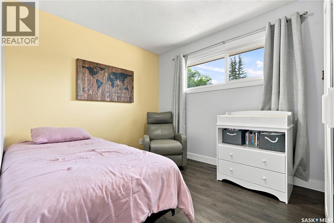
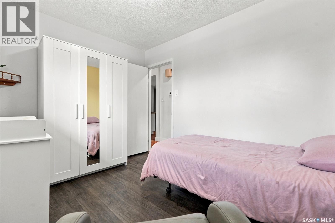
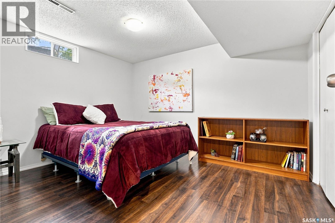
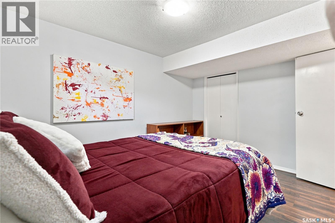
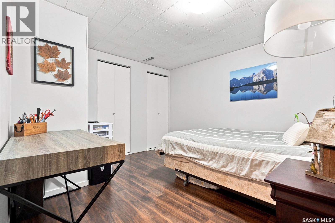
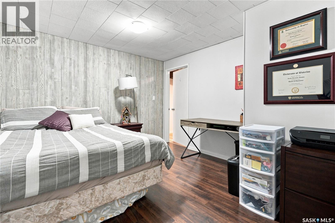
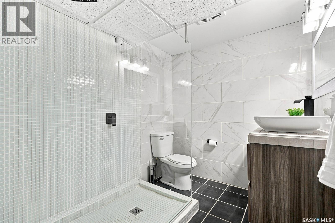
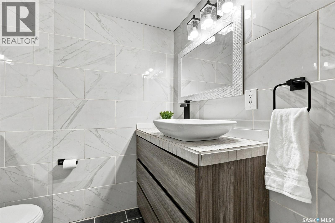
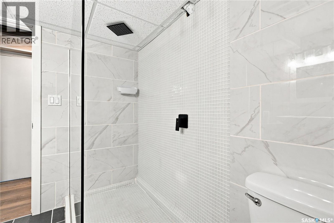
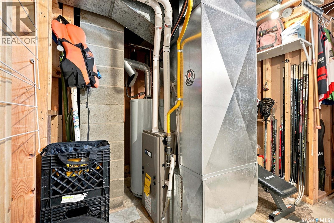
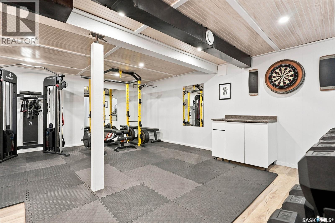

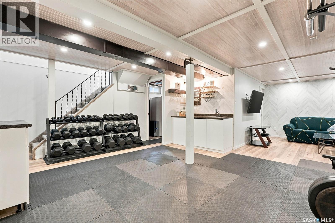
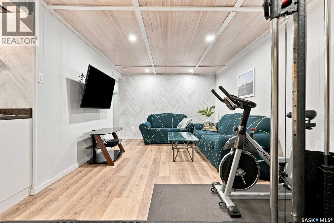
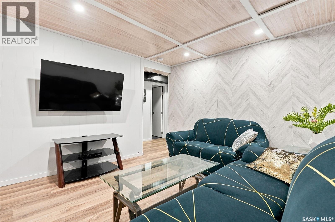
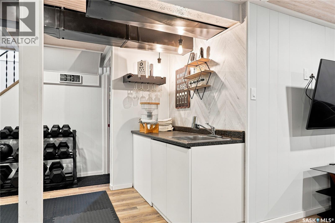
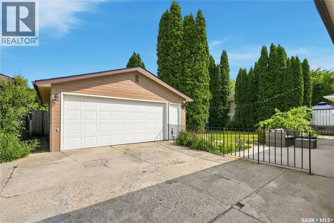
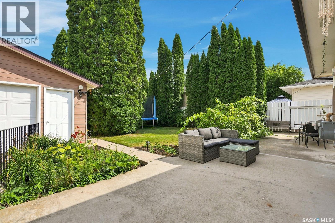
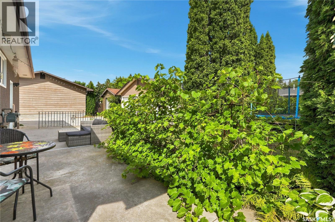
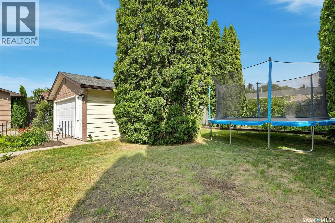
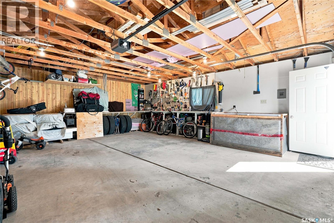
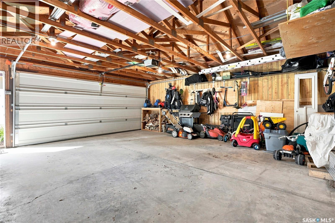
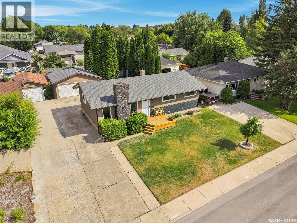
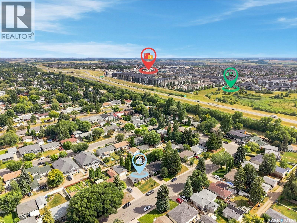
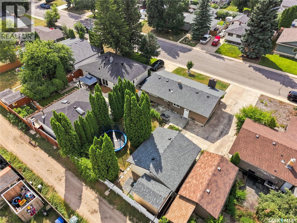
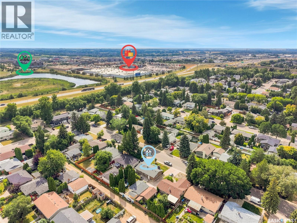
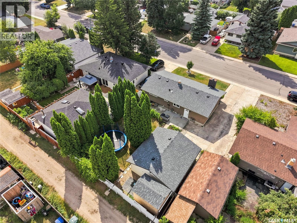
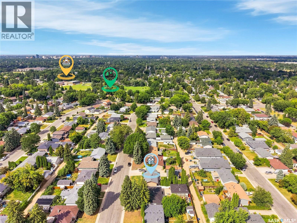
Welcome to 39 Brown Crescent in Saskatoon's desirable Adelaide Churchill area! This well-maintained 1,041 sq. ft. home offers 4 bedrooms and 3 bathrooms, with 3 bedrooms upstairs including a spacious primary bedroom with a convenient 2-piece ensuite. The upstairs living room features a cozy wood-burning fireplace, creating a warm and inviting space to relax and entertain. The basement offers excellent additional living space with a large family room, an extra bedroom, den, bathroom and wet bar, making it ideal for guests, a home office, or family gatherings. Major updates include a new furnace and air conditioner in 2021 and new shingles on both the house and detached two-car garage in 2022. Ideally located close to schools, shopping and all amenities, this home offers a great combination of comfort, functionality and value in a convenient Saskatoon neighbourhood. (id:62370)
Property Details
| MLS® Number | SK046241 |
| Property Type | Single Family |
| Neigbourhood | Adelaide/Churchill |
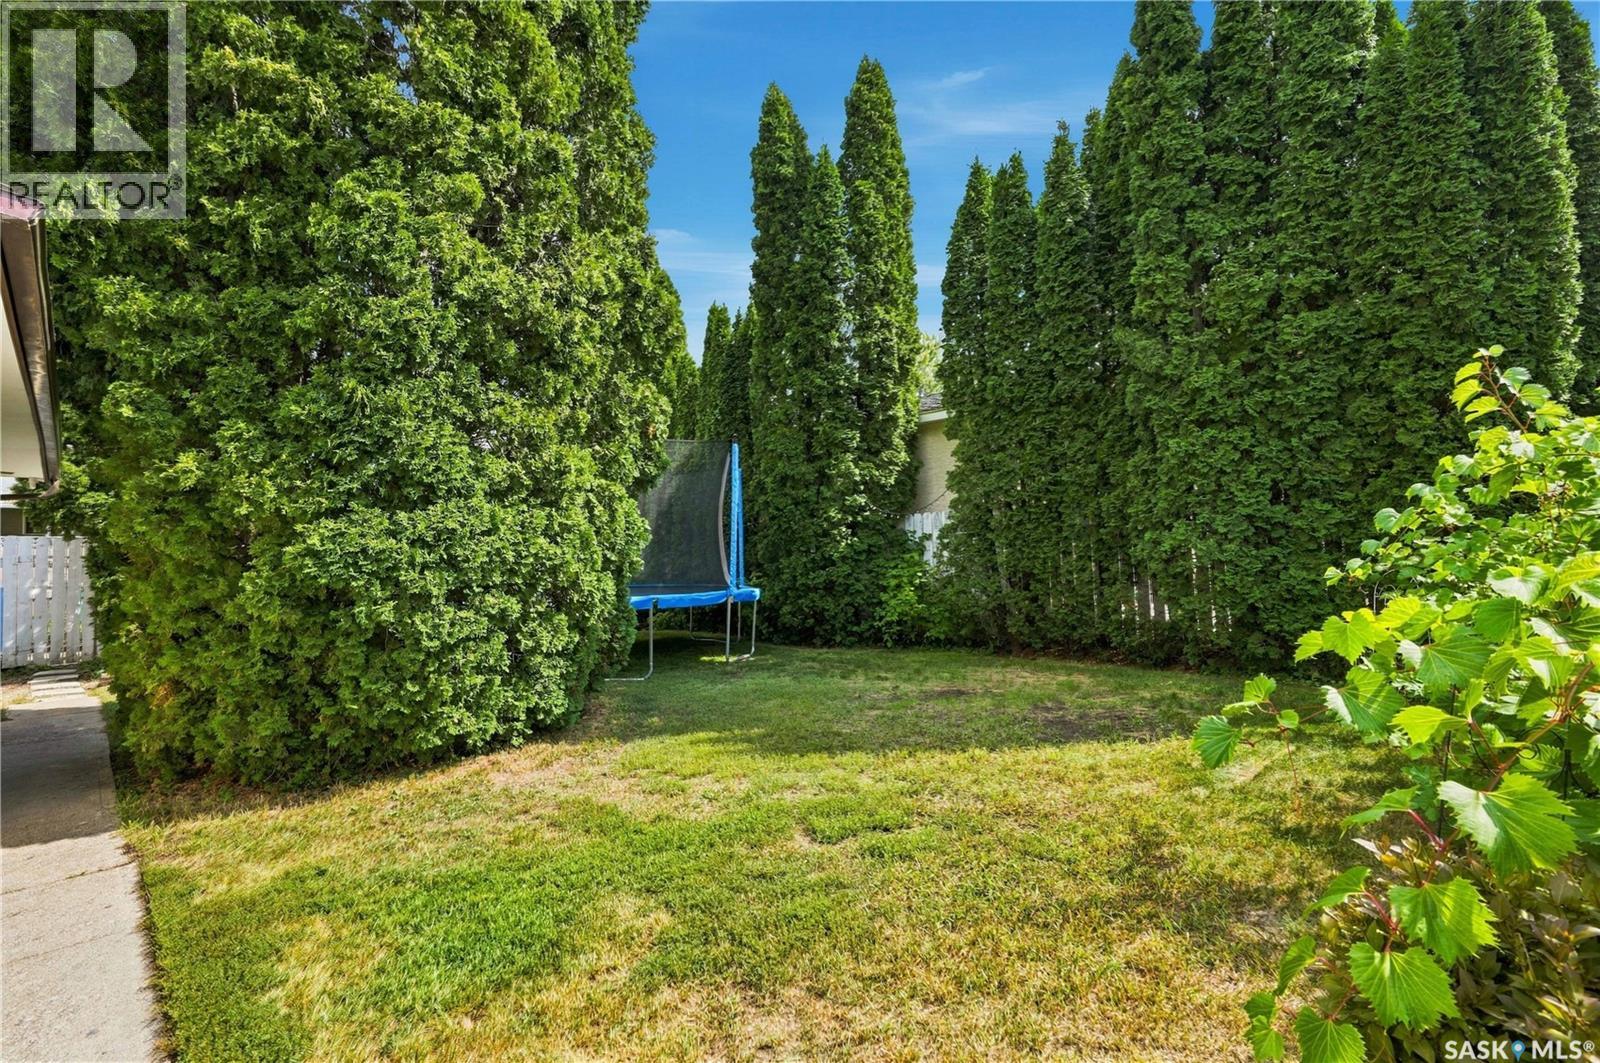
| Features | Treed, Rectangular |
Building
| Bathroom Total | 3 |
| Bedrooms Total | 4 |
| Appliances | Washer, Refrigerator, Dishwasher, Dryer, Microwave, Alarm System, Window Coverings, Stove |
| Architectural Style | Bungalow |
| Basement Development | Finished |
| Basement Type | Full (finished) |
| Constructed Date | 1966 |
| Construction Style Attachment | Detached |
| Cooling Type | Central Air Conditioning |
| Fire Protection | Alarm System |
| Fireplace Fuel | Wood |
| Fireplace Present | Yes |
| Fireplace Type | Conventional |
| Heating Fuel | Natural Gas |
| Heating Type | Forced Air |
| Stories Total | 1 |
| Size Interior | 1,041 Ft2 |
| Type | House |
Parking
| Detached Garage | |
| Parking Space(s) | 3 |
Land
| Acreage | No |
| Fence Type | Fence |
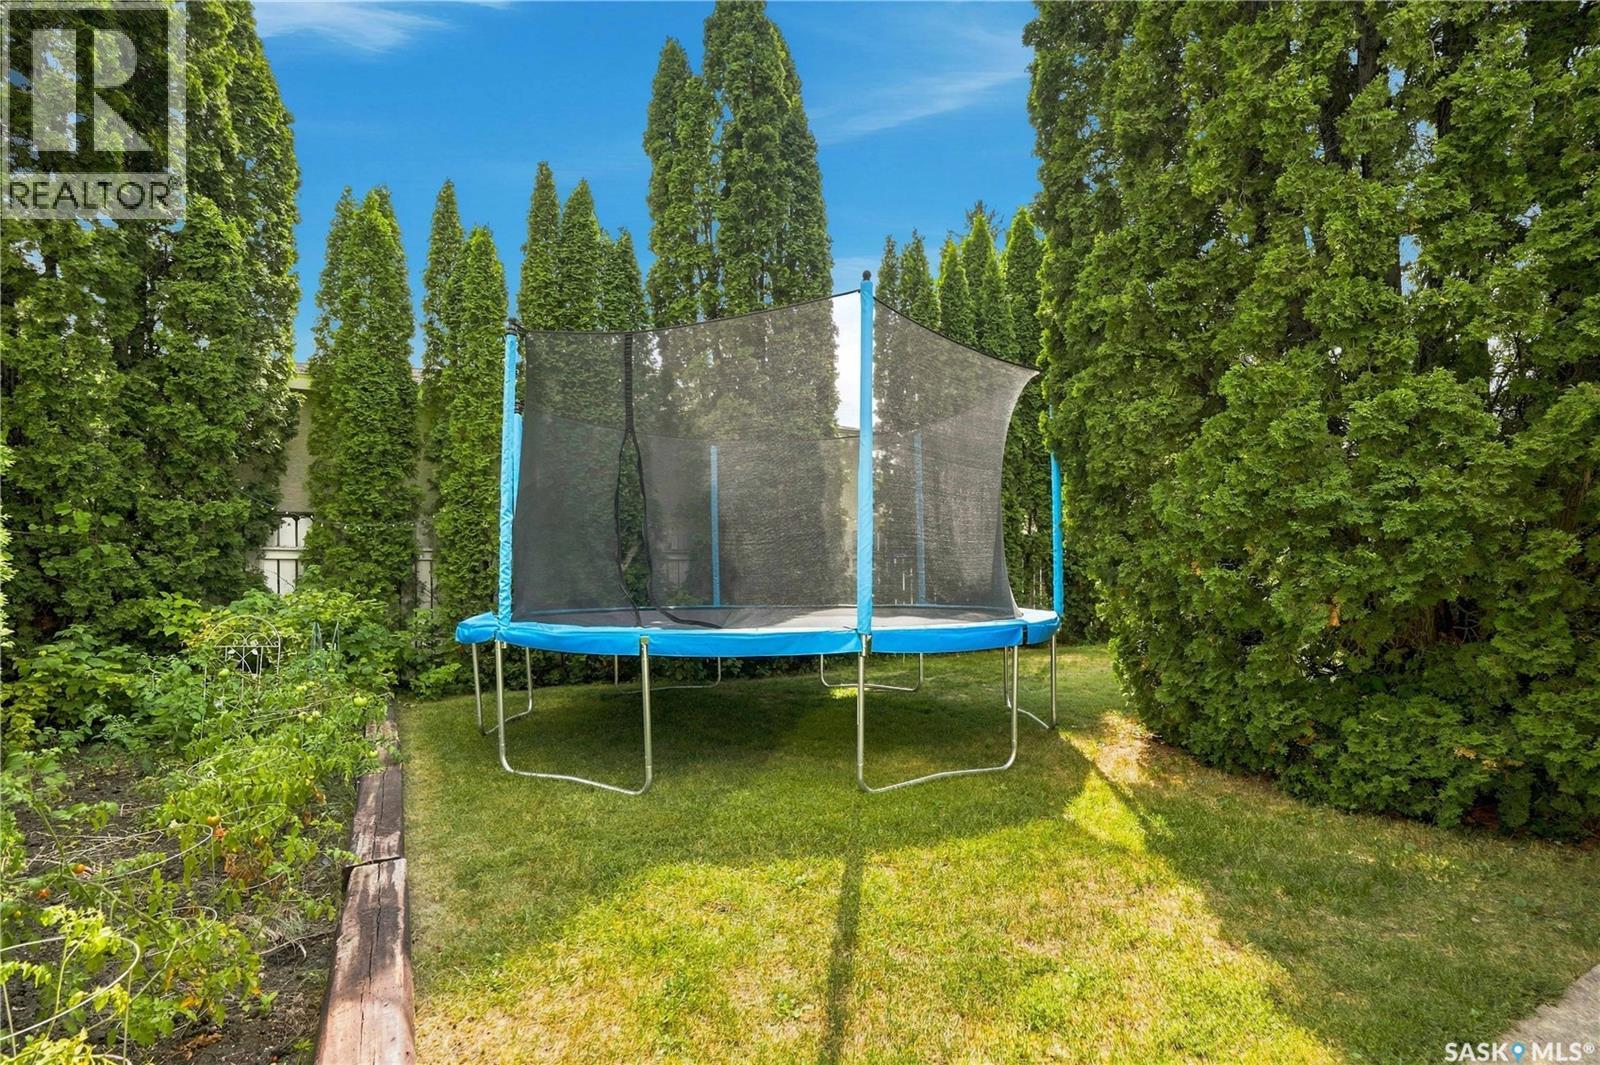
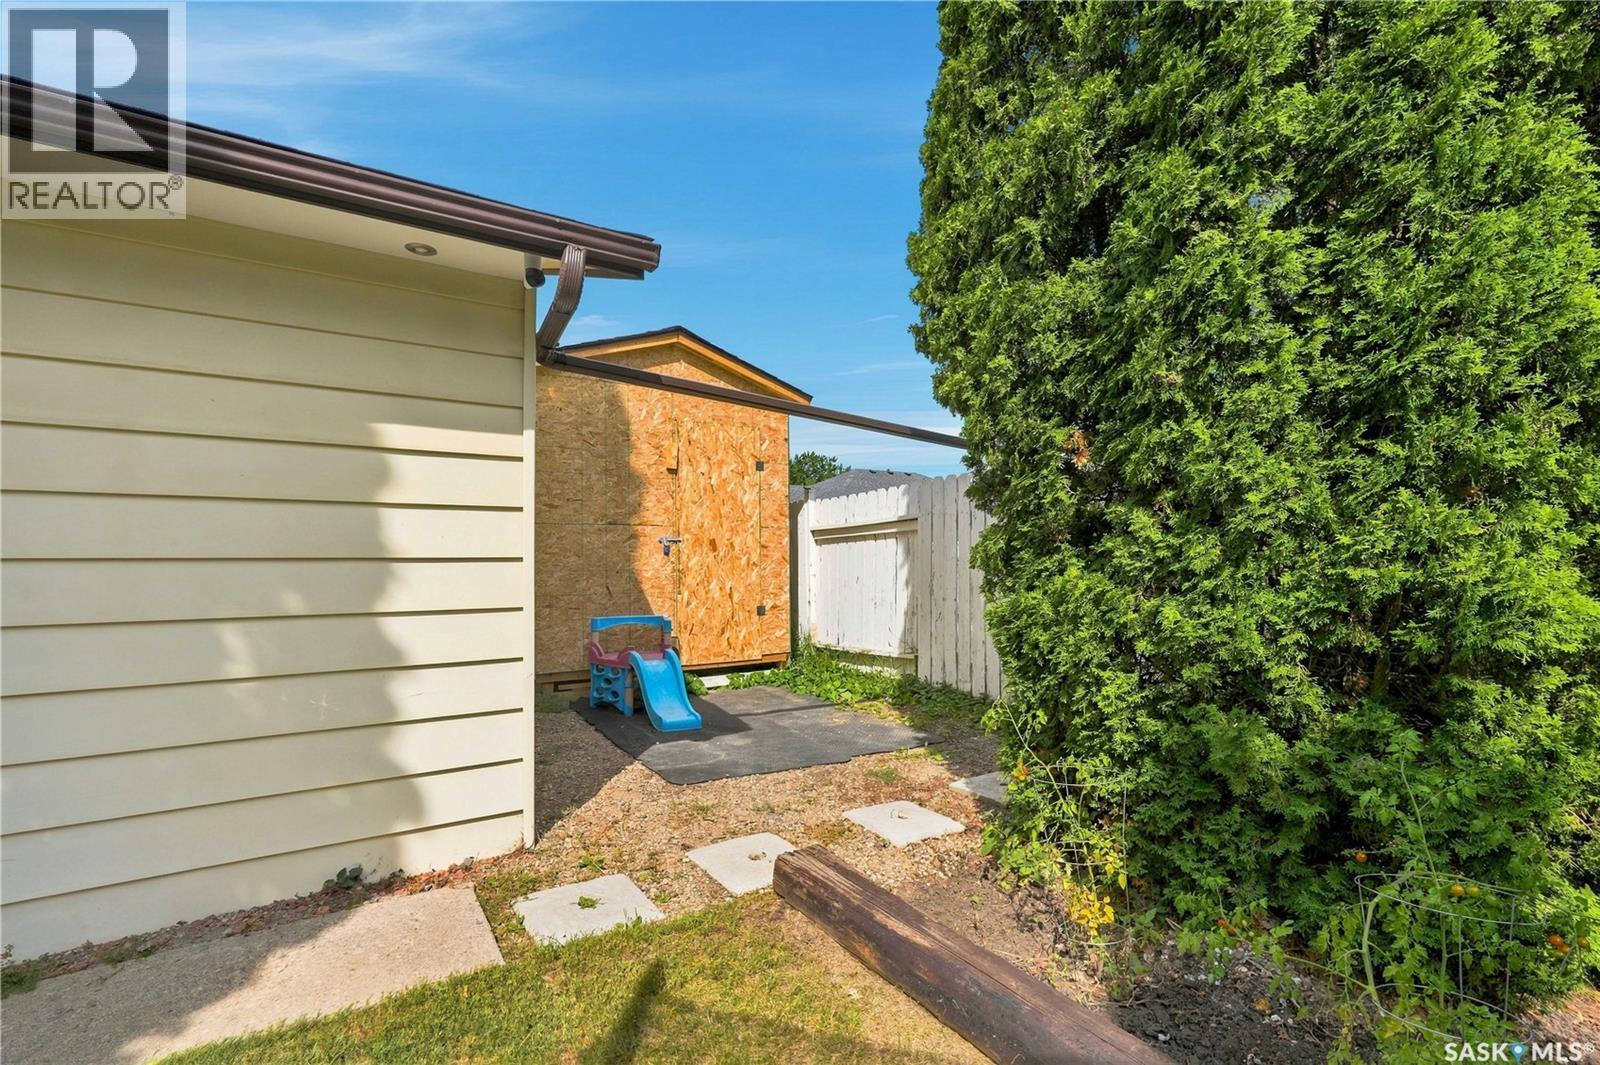
| Landscape Features | Lawn, Underground Sprinkler, Garden Area |
| Size Frontage | 55 Ft |
| Size Irregular | 6050.00 |
| Size Total | 6050 Sqft |
| Size Total Text | 6050 Sqft |
Rooms
| Level | Type | Length | Width | Dimensions |
|---|---|---|---|---|
| Basement | Family Room | 23 ft | 27 ft | 23 ft x 27 ft |
| Basement | 3pc Bathroom | 6 ft ,2 in | 7 ft ,5 in | 6 ft ,2 in x 7 ft ,5 in |
| Basement | Bedroom | 9 ft ,7 in | 12 ft | 9 ft ,7 in x 12 ft |
| Basement | Den | 11 ft ,5 in | 10 ft ,5 in | 11 ft ,5 in x 10 ft ,5 in |
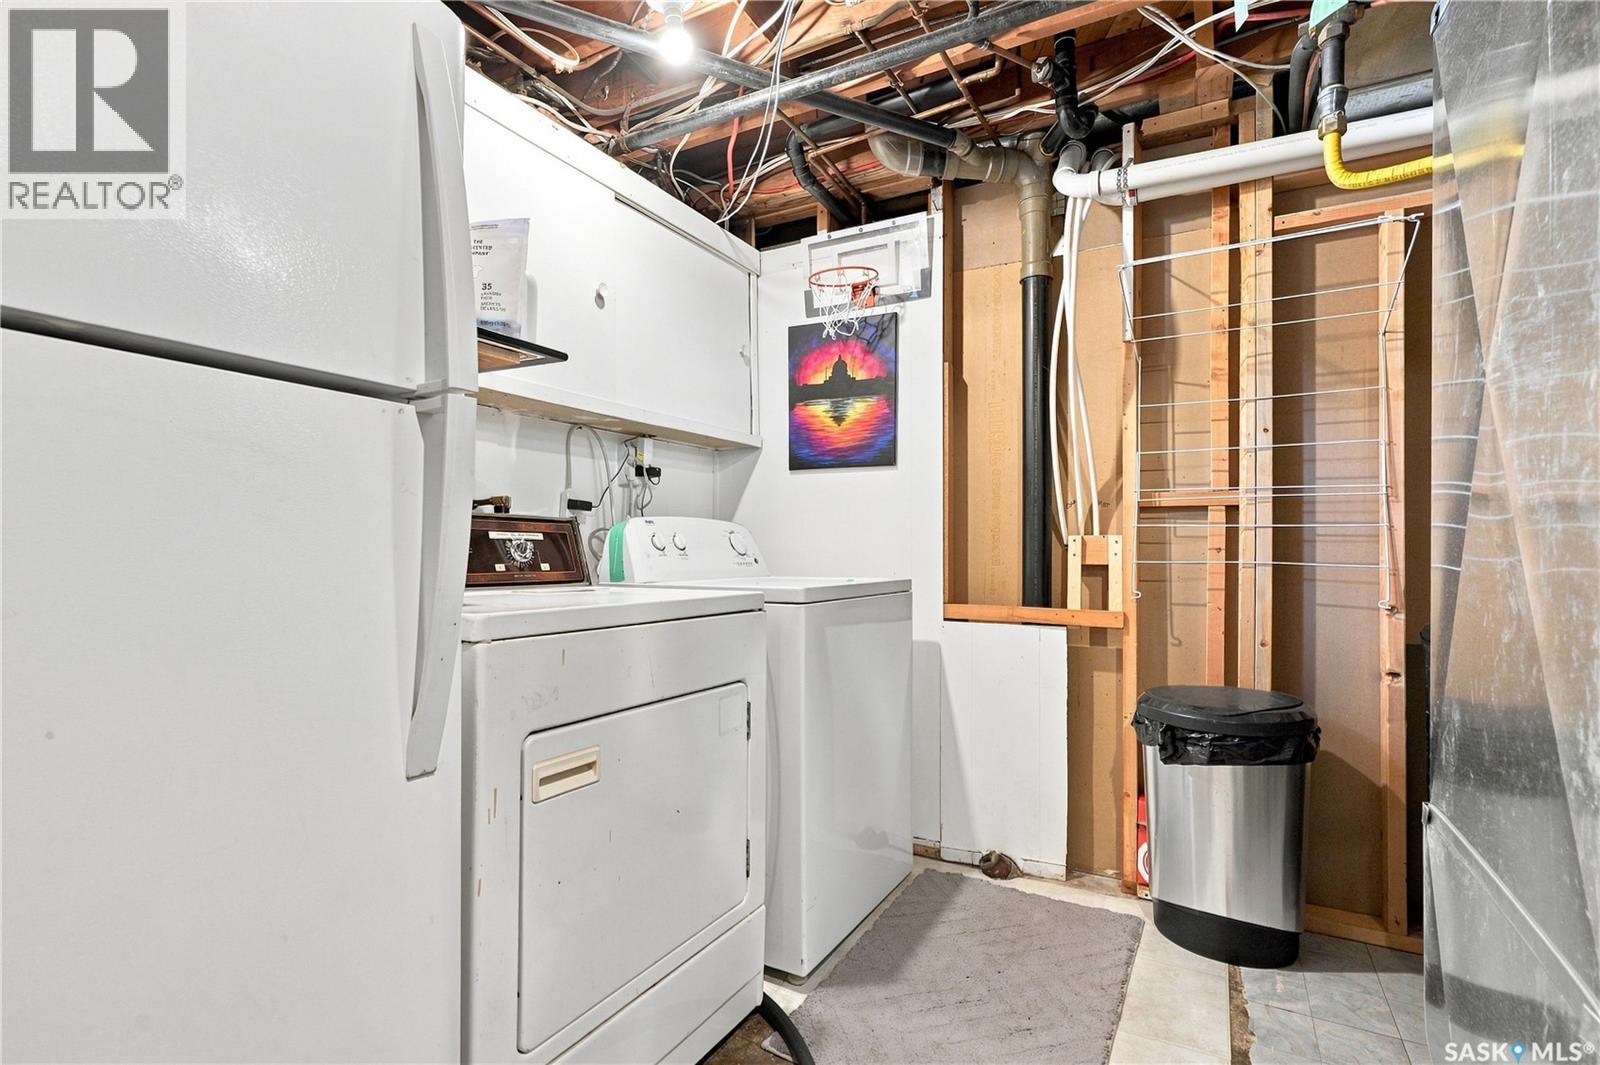
| Basement | Laundry Room | Measurements not available | ||
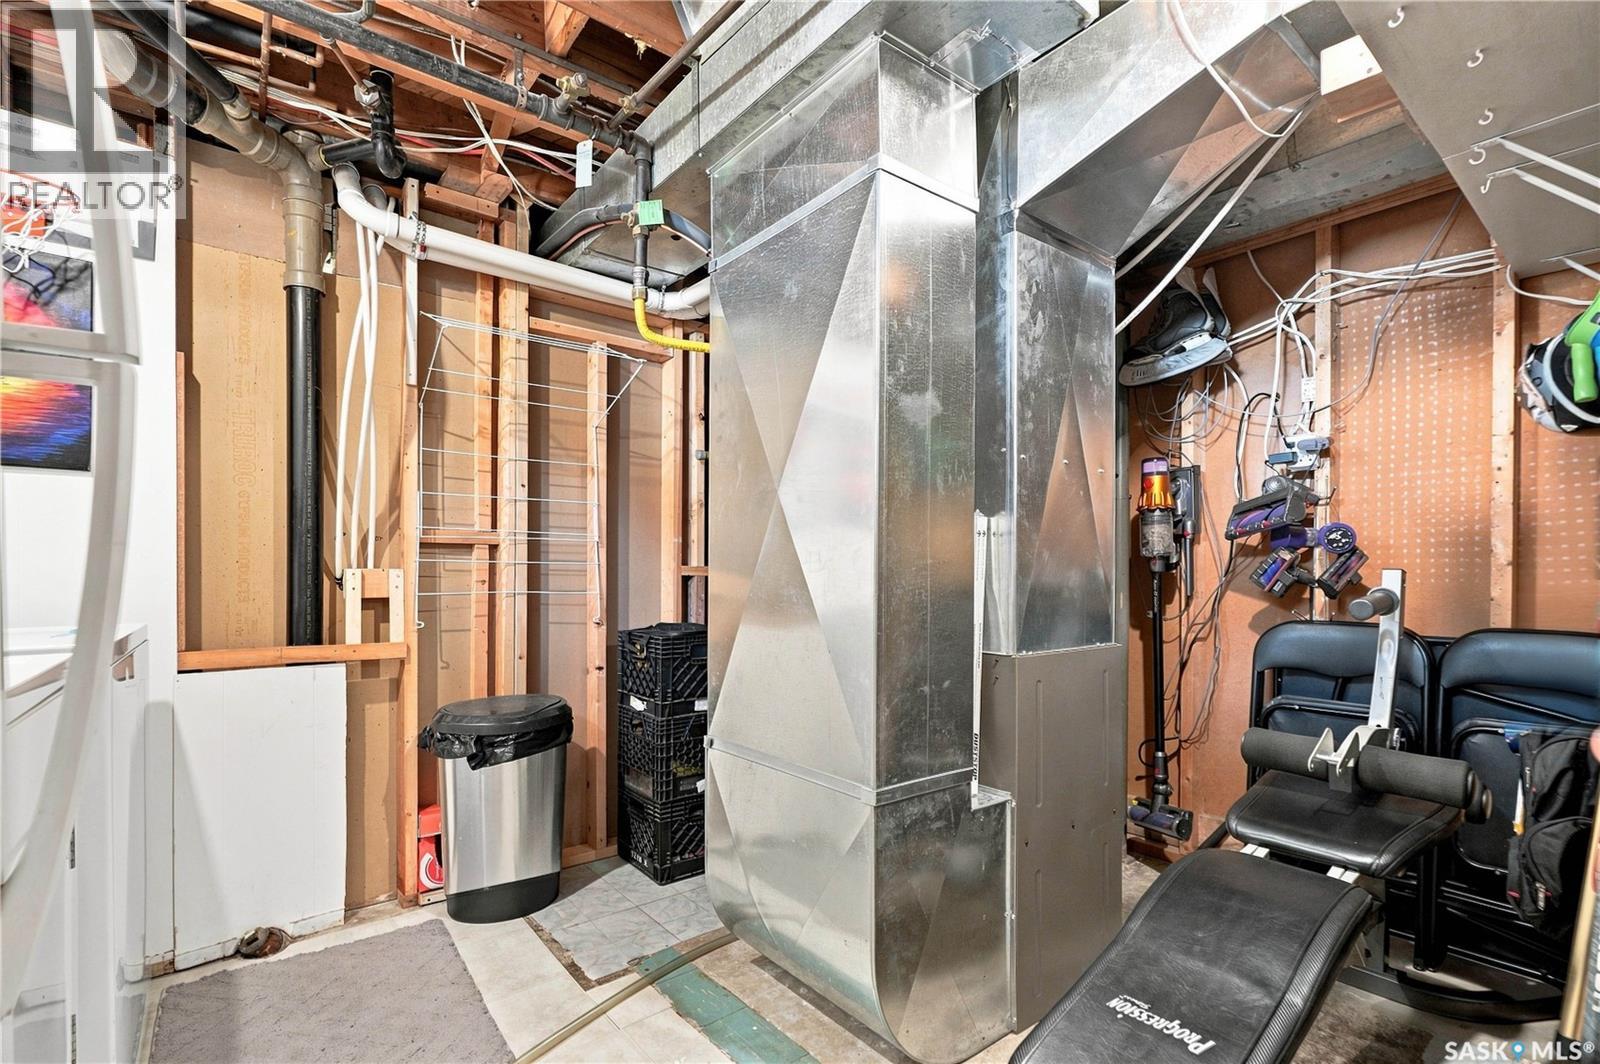
| Basement | Storage | Measurements not available | ||
| Main Level | Kitchen | 10 ft ,3 in | 12 ft | 10 ft ,3 in x 12 ft |
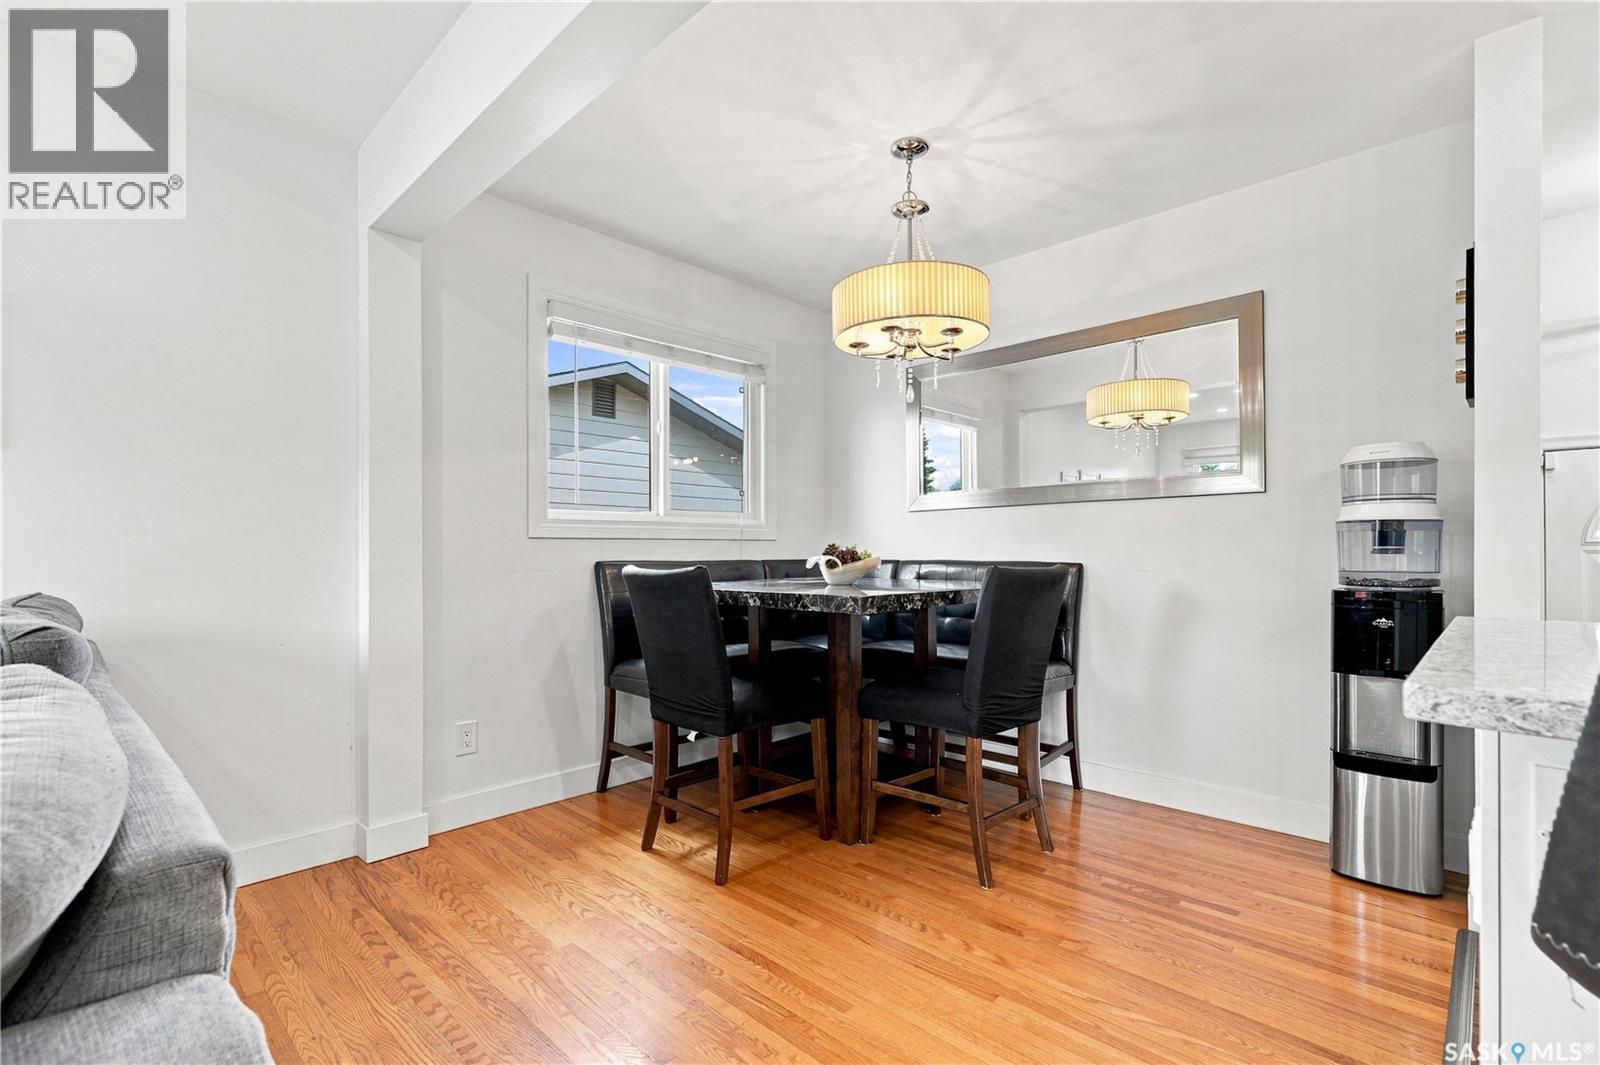
| Main Level | Dining Room | 9 ft ,1 in | 7 ft ,8 in | 9 ft ,1 in x 7 ft ,8 in |
| Main Level | Living Room | 12 ft ,2 in | 14 ft ,8 in | 12 ft ,2 in x 14 ft ,8 in |
| Main Level | 4pc Bathroom | 6 ft ,5 in | 6 ft ,7 in | 6 ft ,5 in x 6 ft ,7 in |
| Main Level | Primary Bedroom | 12 ft ,4 in | 11 ft ,4 in | 12 ft ,4 in x 11 ft ,4 in |
| Main Level | 2pc Ensuite Bath | 4 ft ,2 in | 6 ft ,6 in | 4 ft ,2 in x 6 ft ,6 in |
| Main Level | Bedroom | 12 ft | 8 ft ,6 in | 12 ft x 8 ft ,6 in |
| Main Level | Bedroom | 11 ft | 8 ft ,7 in | 11 ft x 8 ft ,7 in |
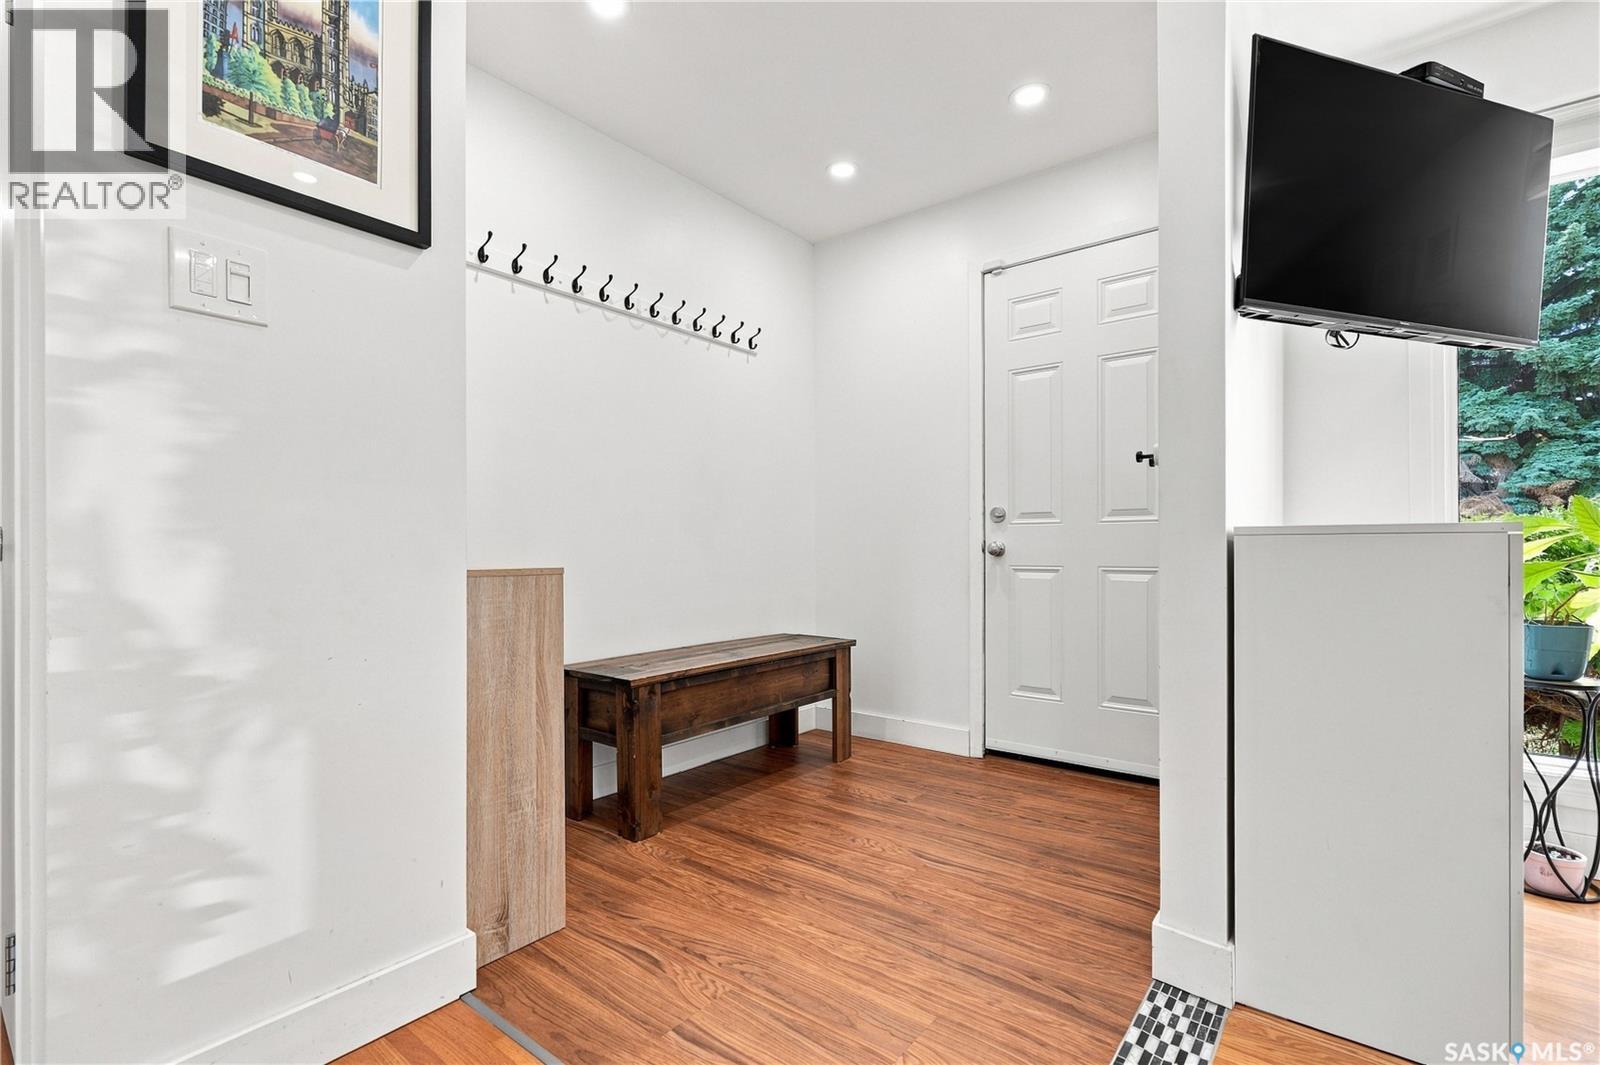
| Main Level | Foyer | 6 ft ,3 in | 8 ft ,4 in | 6 ft ,3 in x 8 ft ,4 in |



The trademarks REALTOR®, REALTORS®, and the REALTOR® logo are controlled by The Canadian Real Estate Association (CREA) and identify real estate professionals who are members of CREA. The trademarks MLS®, Multiple Listing Service® and the associated logos are owned by The Canadian Real Estate Association (CREA) and identify the quality of services provided by real estate professionals who are members of CREA. The trademark DDF® is owned by The Canadian Real Estate Association (CREA) and identifies CREA's Data Distribution Facility (DDF®)
August 22 2026 03:16:19
Saskatchewan REALTORS® Association
Coldwell Banker Signature