
39 Blackley Place Saskatoon, Saskatchewan S7M 5B1

$309,900
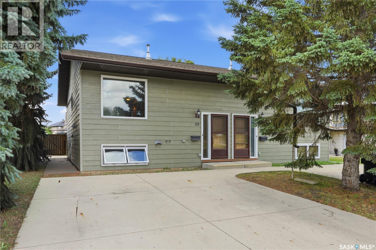
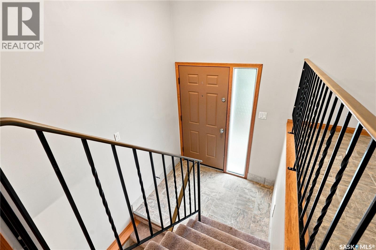
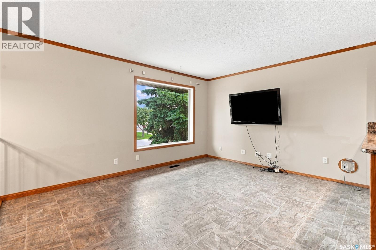
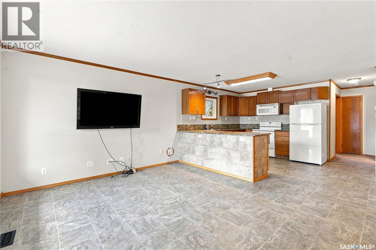
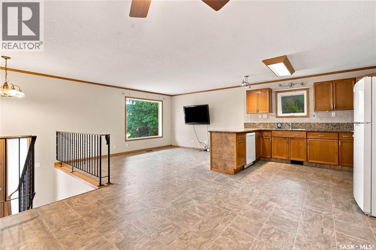
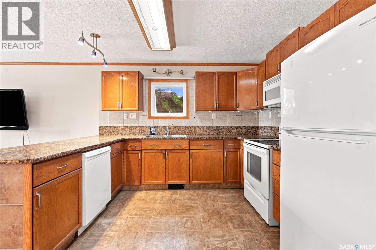
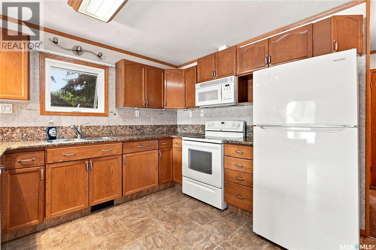
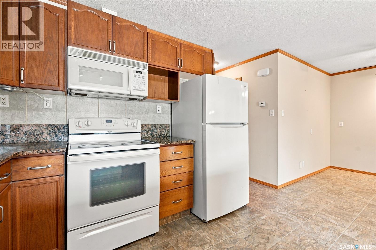
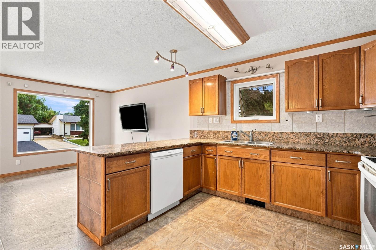
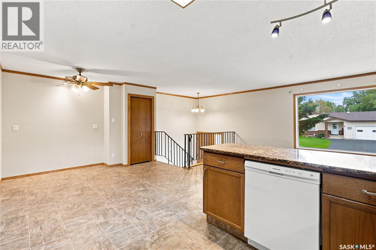
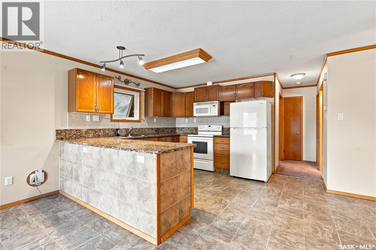
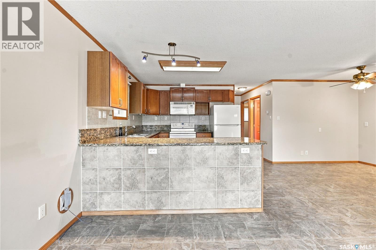
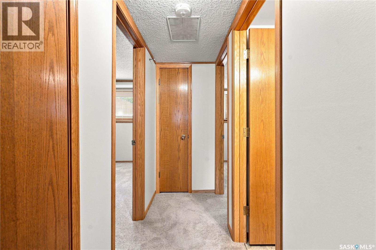
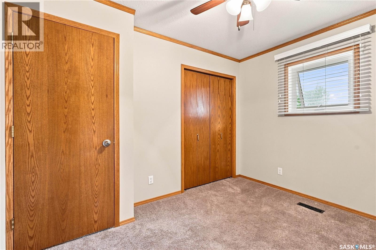
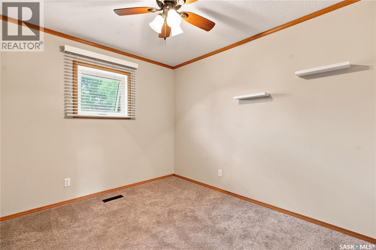
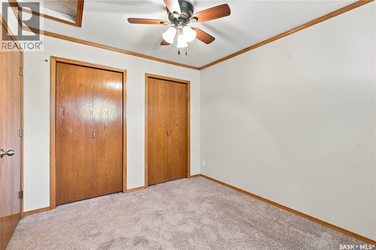
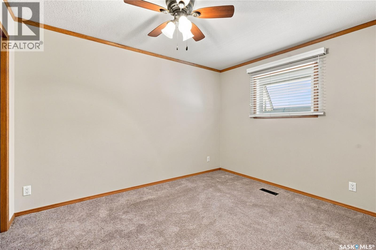
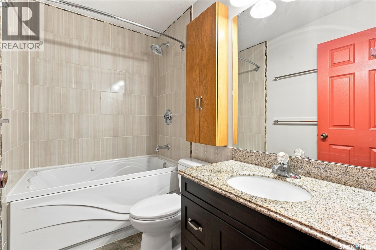
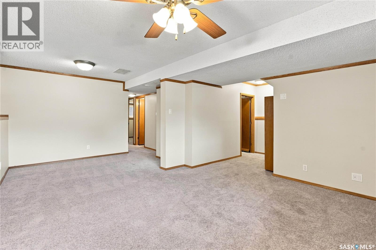
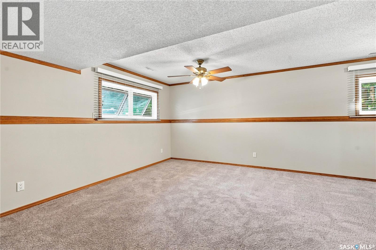
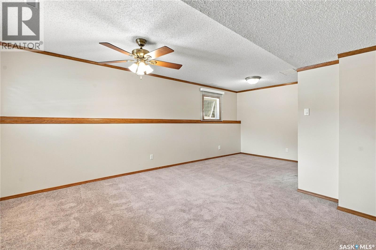
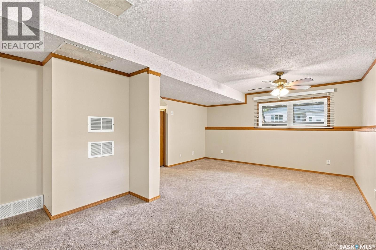
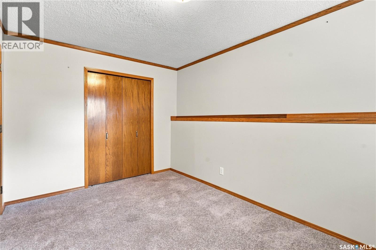
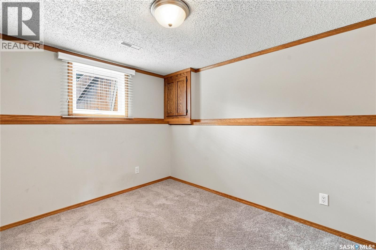
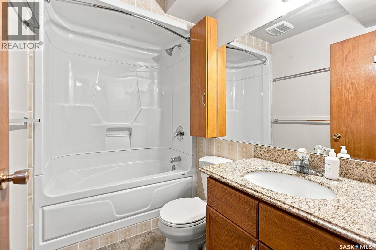
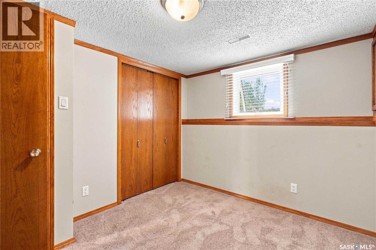
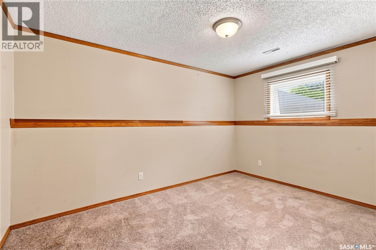
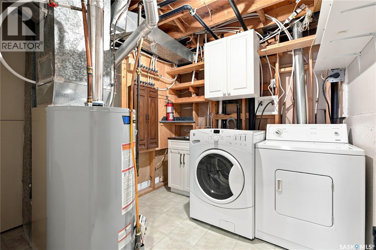
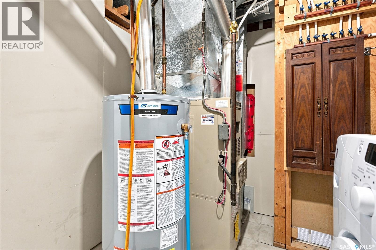
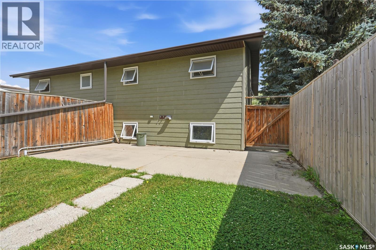
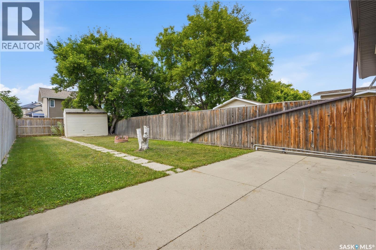
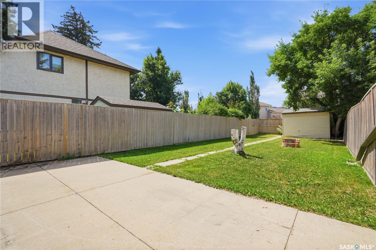
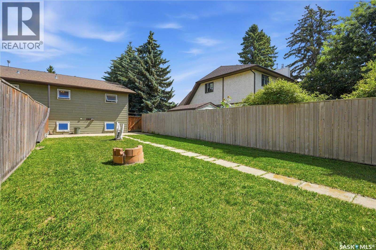
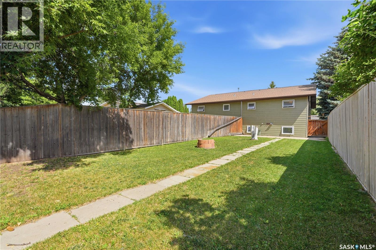
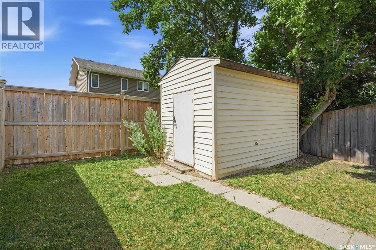
Tucked away on a quiet cul-de-sac in Parkridge, 39 Blackley Place is a move-in ready, extensively updated half duplex offering an opportunity that goes well beyond the typical home purchase. Buy this unit on its own or explore purchasing the attached unit as well and own the entire duplex! This 836 sq. ft. bi-level is in tip-top shape and delivers an impressive four bedrooms and two full bathrooms across two finished levels. Upstairs, a huge front picture window fills the open kitchen, dining and living area with natural light, while the updated kitchen features a large peninsula, granite countertops, tile backsplash, updated cabinetry and glass-top stove. Two bedrooms and a renovated four-piece bath round out the main floor, while downstairs offers a spacious family room, games/flex area, two more bedrooms, another renovated four-piece bath, plus laundry and mechanical space. Outside, the private, fully fenced yard gives kids and pets plenty of room to enjoy, with a storage shed included and loads of parking out front on the concrete driveway. Notable improvements over the years include, but are not limited to, siding, newer windows, flooring, baseboards, trim and paint, along with a roof that was completely re-sheeted and finished with quality shingles. Whether you’re searching for a smart first home, looking to downsize without taking on condo fees, or adding another property to your rental portfolio, this one offers plenty of flexibility—and with the possibility of securing both sides, there’s an exciting opportunity to own the entire duplex! (id:62370)
Property Details
| MLS® Number | SK044669 |
| Property Type | Single Family |
| Neigbourhood | Parkridge SA |
Building
| Bathroom Total | 2 |
| Bedrooms Total | 4 |
| Appliances | Washer, Refrigerator, Dishwasher, Dryer, Microwave, Window Coverings, Hood Fan, Storage Shed, Stove |
| Architectural Style | Bi-level |
| Basement Development | Finished |
| Basement Type | Full (finished) |
| Constructed Date | 1982 |
| Construction Style Attachment | Semi-detached |
| Cooling Type | Wall Unit |
| Heating Fuel | Natural Gas |
| Heating Type | Forced Air |
| Size Interior | 1,617 Ft2 |
Parking
| Parking Space(s) | 3 |
Land
| Acreage | No |
| Size Frontage | 24 Ft ,6 In |
| Size Irregular | 24.6x139.4 |
| Size Total Text | 24.6x139.4 |
Rooms
| Level | Type | Length | Width | Dimensions |
|---|---|---|---|---|
| Basement | Laundry Room | X x X | ||
| Basement | Family Room | 20 ft ,5 in | 20 ft ,4 in | 20 ft ,5 in x 20 ft ,4 in |
| Basement | 4pc Bathroom | X x X | ||
| Basement | Bedroom | 12 ft ,10 in | 8 ft ,9 in | 12 ft ,10 in x 8 ft ,9 in |
| Basement | Bedroom | 10 ft ,2 in | 8 ft ,6 in | 10 ft ,2 in x 8 ft ,6 in |
| Main Level | Living Room | 12 ft ,3 in | 0 ft ,8 in | 12 ft ,3 in x 0 ft ,8 in |
| Main Level | Kitchen | 10 ft ,3 in | 12 ft ,7 in | 10 ft ,3 in x 12 ft ,7 in |
| Main Level | Dining Room | 7 ft ,11 in | 8 ft ,2 in | 7 ft ,11 in x 8 ft ,2 in |
| Main Level | 4pc Bathroom | X x X | ||
| Main Level | Bedroom | 10 ft ,6 in | 8 ft ,11 in | 10 ft ,6 in x 8 ft ,11 in |
| Main Level | Bedroom | 11 ft ,6 in | 9 ft ,1 in | 11 ft ,6 in x 9 ft ,1 in |
| Main Level | Foyer | X x X |



The trademarks REALTOR®, REALTORS®, and the REALTOR® logo are controlled by The Canadian Real Estate Association (CREA) and identify real estate professionals who are members of CREA. The trademarks MLS®, Multiple Listing Service® and the associated logos are owned by The Canadian Real Estate Association (CREA) and identify the quality of services provided by real estate professionals who are members of CREA. The trademark DDF® is owned by The Canadian Real Estate Association (CREA) and identifies CREA's Data Distribution Facility (DDF®)
August 11 2026 01:11:43
Saskatchewan REALTORS® Association
Trcg The Realty Consultants Group