
39 809 Kristjanson Road Saskatoon, Saskatchewan S7S 1M8

$282,000Maintenance,
$400 Monthly
Maintenance,
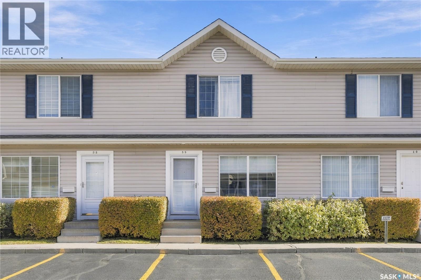
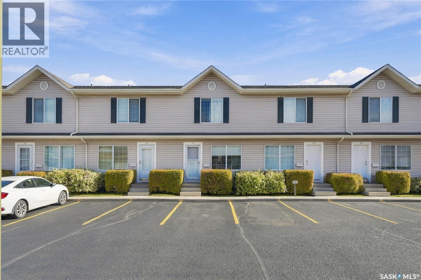
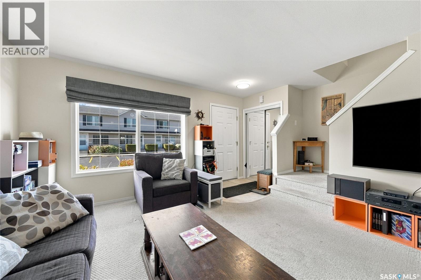
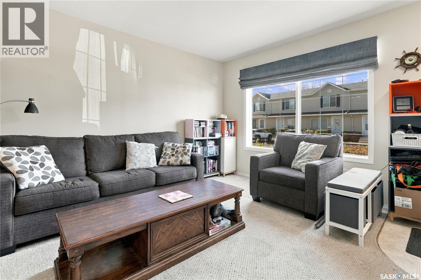
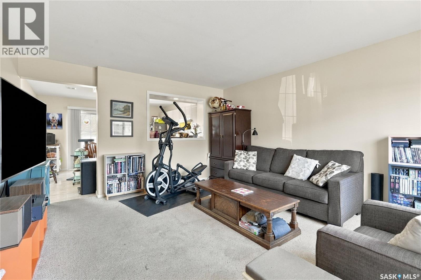
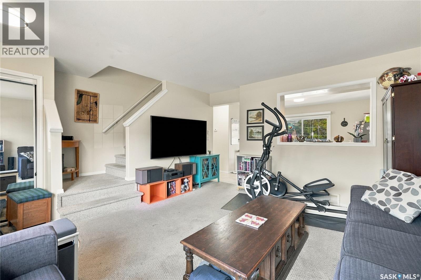
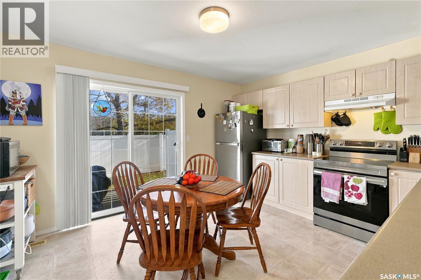
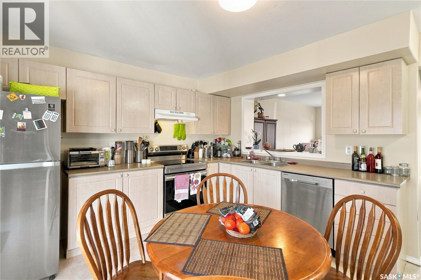
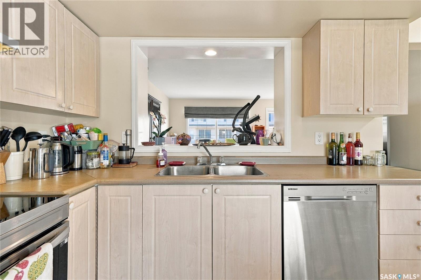
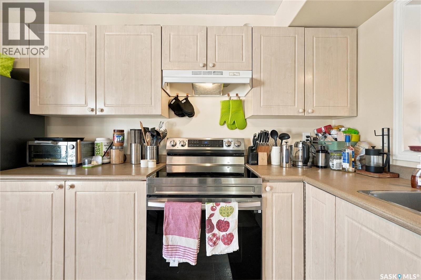
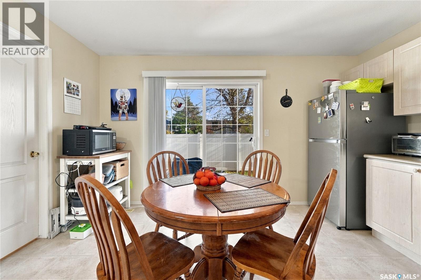
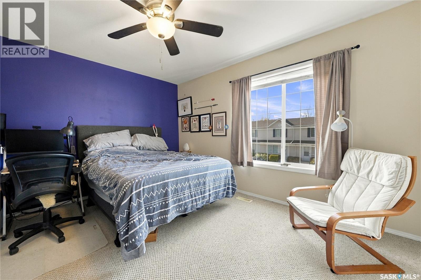
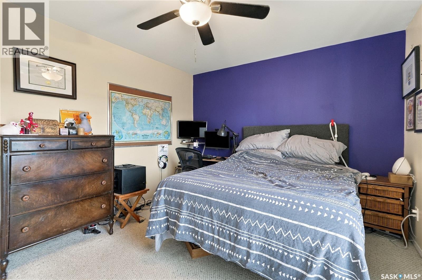
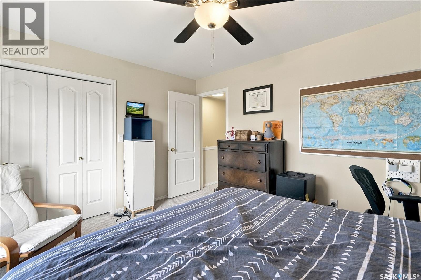
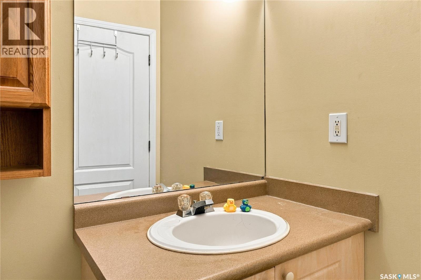
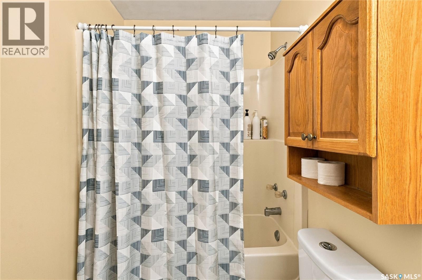
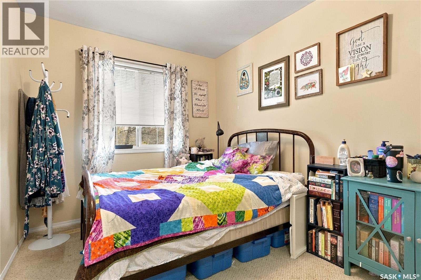
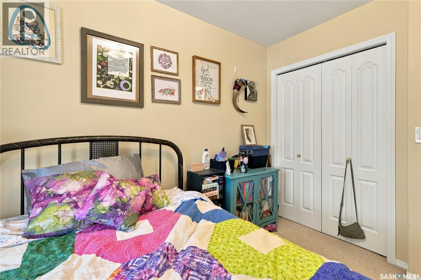
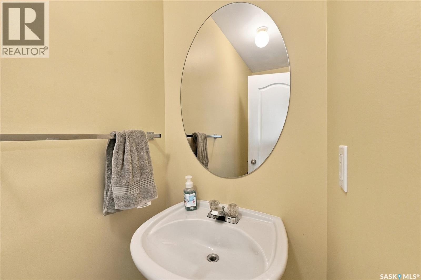
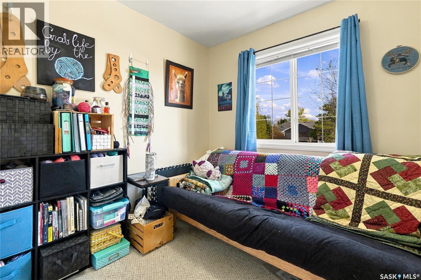
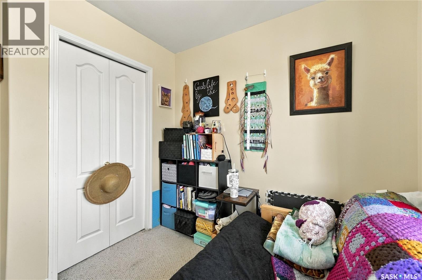
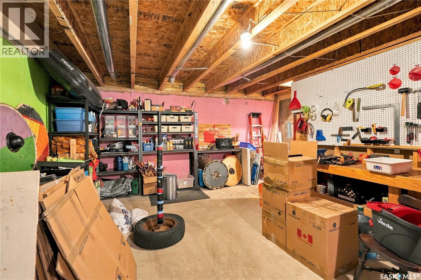
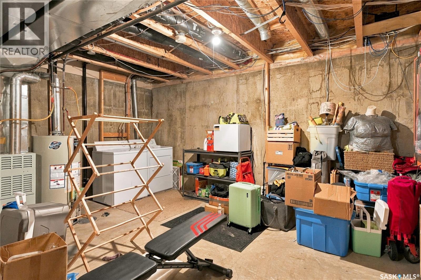
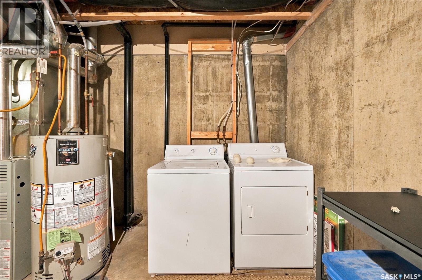
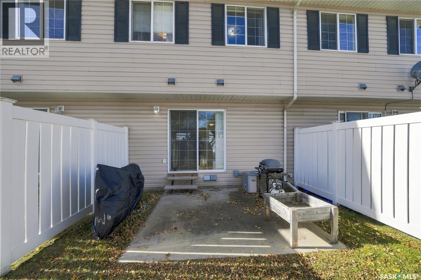
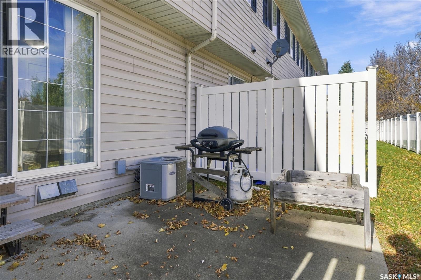
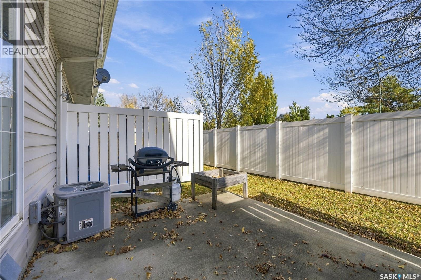
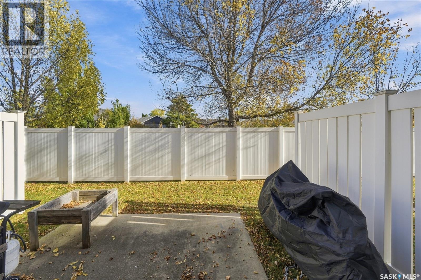
$400 MonthlyWelcome to #39 – 809 Kristjanson Road! Located in the desirable Silverspring neighbourhood, this affordable 3-bedroom, 2-bathroom townhouse offers a great opportunity for first-time buyers, young families, or anyone looking for a comfortable, low-maintenance home. With 1,080 sq. ft. of living space, the main floor features a spacious living room, a functional kitchen and dining area, and a convenient 2-piece bathroom. Upstairs, you'll find three good-sized bedrooms and a full 4-piece bathroom. The full basement is unfinished and offers plenty of room for storage or the opportunity to develop additional living space to suit your needs. Recent updates include a new water heater approximately 2 years ago and kitchen appliances replaced approximately 4 years ago. Outside, enjoy your own patio area, along with the convenience of an electrified parking stall. Condo fees include water, lawn care, snow removal, exterior building maintenance, and reserve fund contributions. Situated in a fantastic location close to parks, schools, walking paths, the University of Saskatchewan, and everyday amenities, this property offers a great balance of affordability, space, and convenience. Whether you're looking to get into the market or add to your investment portfolio, this is a great opportunity to own in an established Saskatoon neighbourhood! (id:62370)
Open House
This property has open houses!
3:00 pm
Ends at:4:30 pm
Property Details
| MLS® Number | SK053280 |
| Property Type | Single Family |
| Neigbourhood | Silverspring |
| Community Features | Pets Allowed With Restrictions |
| Structure | Patio(s) |
Building
| Bathroom Total | 2 |
| Bedrooms Total | 3 |
| Appliances | Washer, Refrigerator, Dishwasher, Dryer, Hood Fan, Stove |
| Architectural Style | 2 Level |
| Constructed Date | 2002 |
| Construction Style Attachment | Attached |
| Cooling Type | Central Air Conditioning |
| Heating Fuel | Natural Gas |
| Heating Type | Forced Air |
| Stories Total | 2 |
| Size Interior | 1,080 Ft2 |
| Type | Row / Townhouse |
Parking
| Other | |
| Parking Space(s) | 1 |
Land
| Acreage | No |
| Fence Type | Partially Fenced |
Rooms
| Level | Type | Length | Width | Dimensions |
|---|---|---|---|---|
| Second Level | Primary Bedroom | 11'0 x 13'0 | ||
| Second Level | 4pc Bathroom | 5'0 x 8'1 | ||
| Second Level | Bedroom | 10'1 x 8'2 | ||
| Second Level | Bedroom | 10'8 x 8'1 | ||
| Basement | Other | 27'5 x 16'7 | ||
| Main Level | Kitchen | 11'4 x 6'5 | ||
| Main Level | Dining Room | 7'9 x 10'2 | ||
| Main Level | Living Room | 15'9 x 14'6 | ||
| Main Level | 2pc Bathroom | 7'9 x 9'0 |



The trademarks REALTOR®, REALTORS®, and the REALTOR® logo are controlled by The Canadian Real Estate Association (CREA) and identify real estate professionals who are members of CREA. The trademarks MLS®, Multiple Listing Service® and the associated logos are owned by The Canadian Real Estate Association (CREA) and identify the quality of services provided by real estate professionals who are members of CREA. The trademark DDF® is owned by The Canadian Real Estate Association (CREA) and identifies CREA's Data Distribution Facility (DDF®)
November 14 2026 12:19:46
Saskatchewan REALTORS® Association
Realty Executives Saskatoon