
3887 Miyo-Wâhkôhtowin Road Saskatoon, Saskatchewan S7L 5T1

$399,900
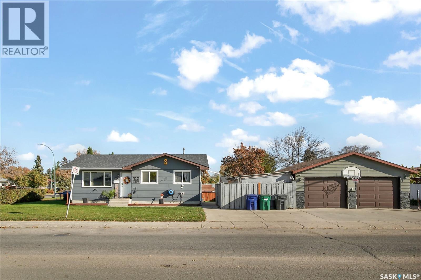
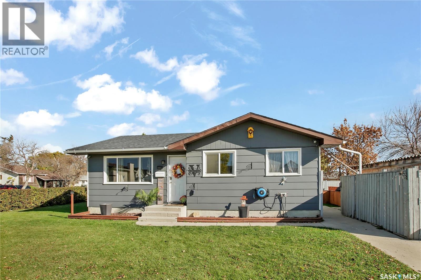
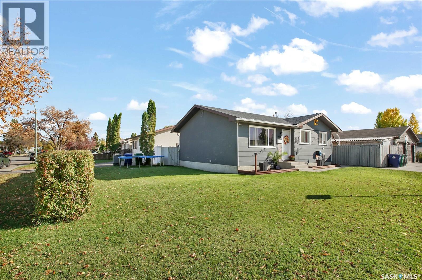
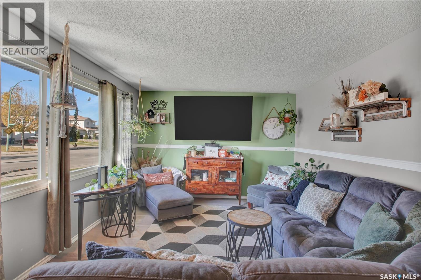
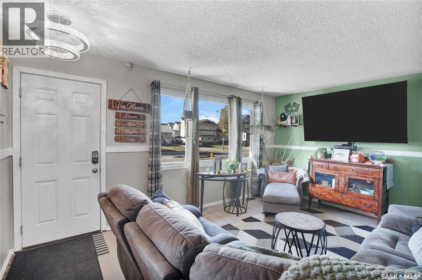
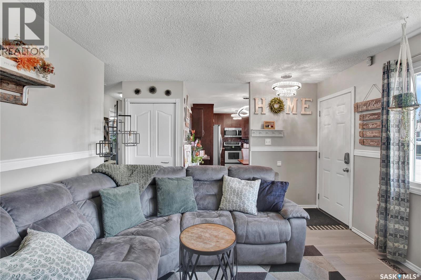
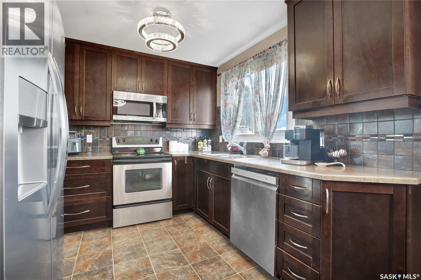
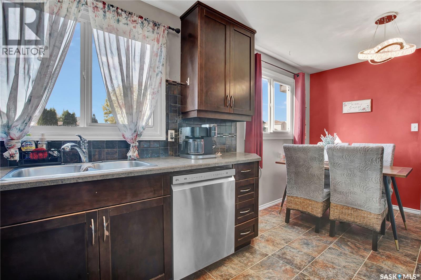
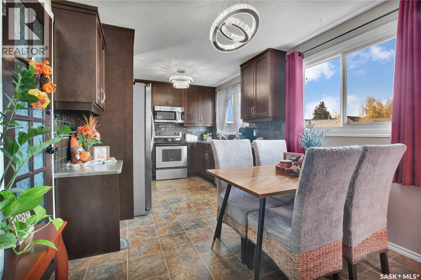
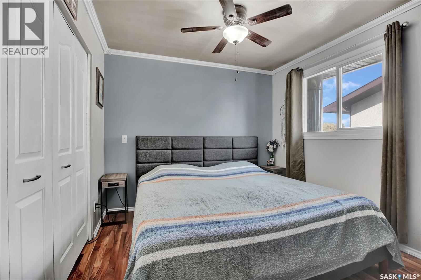
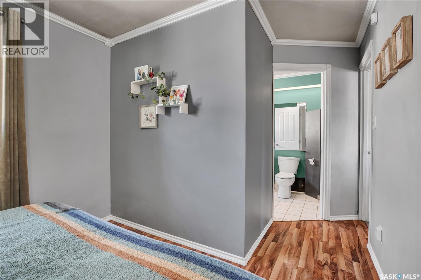
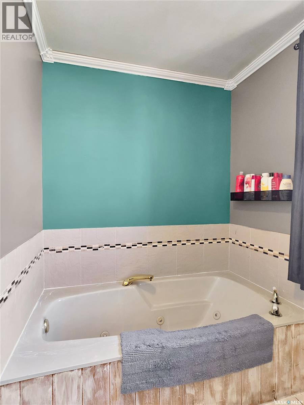
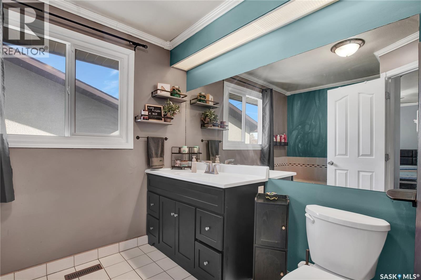
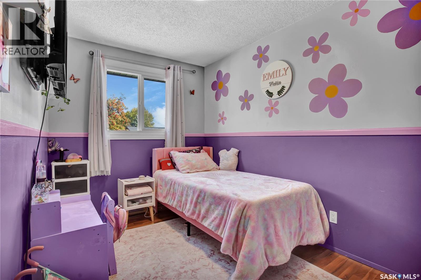
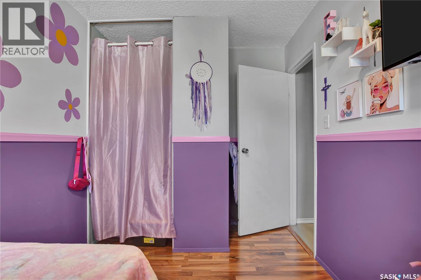
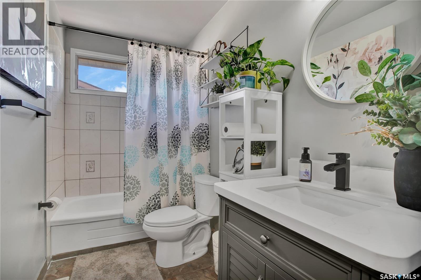
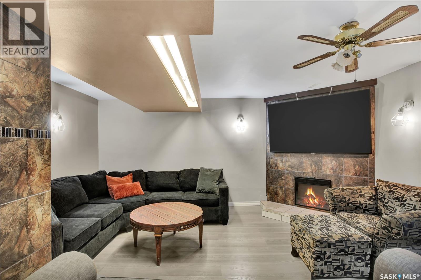
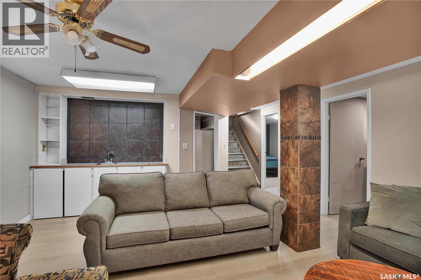
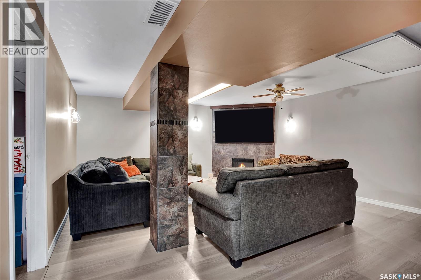
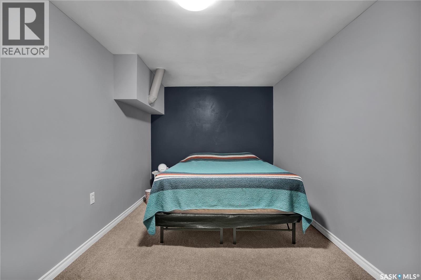
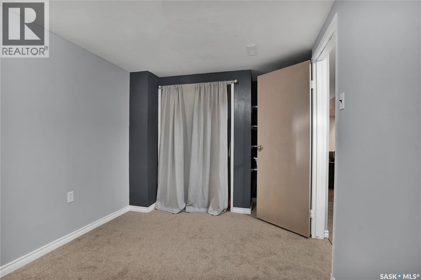
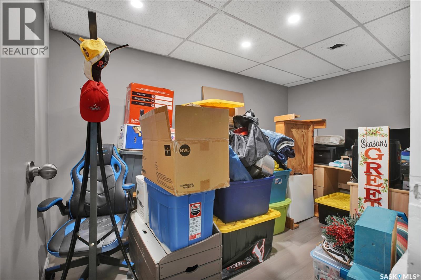
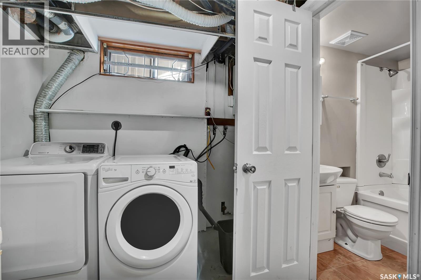
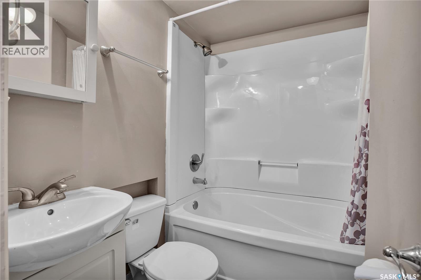
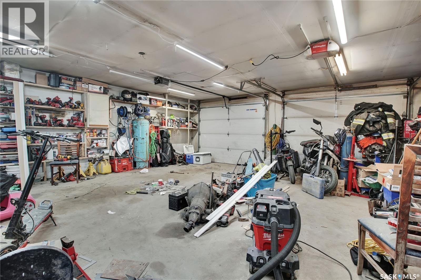
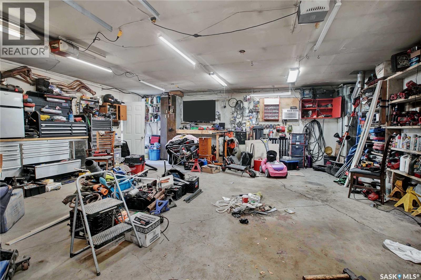
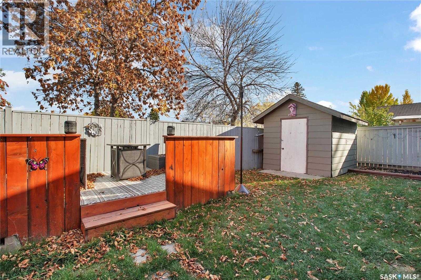
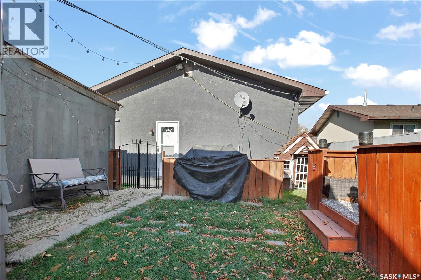
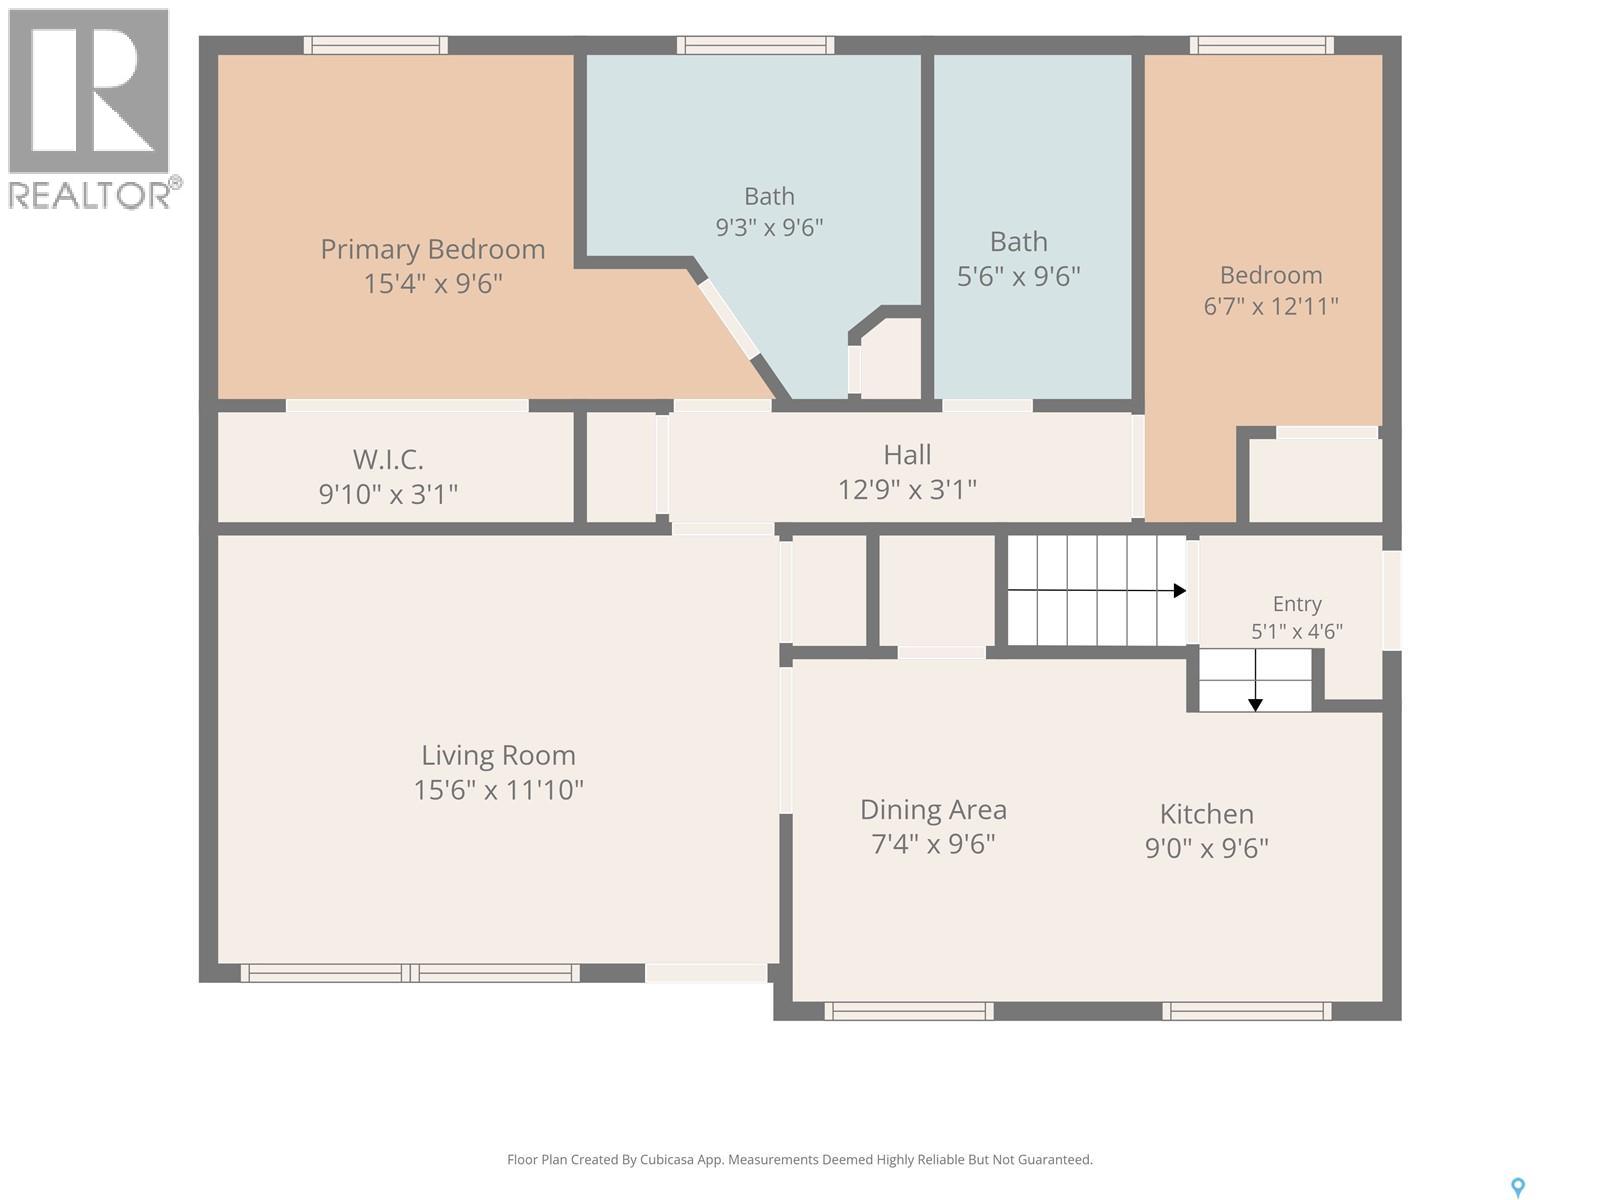
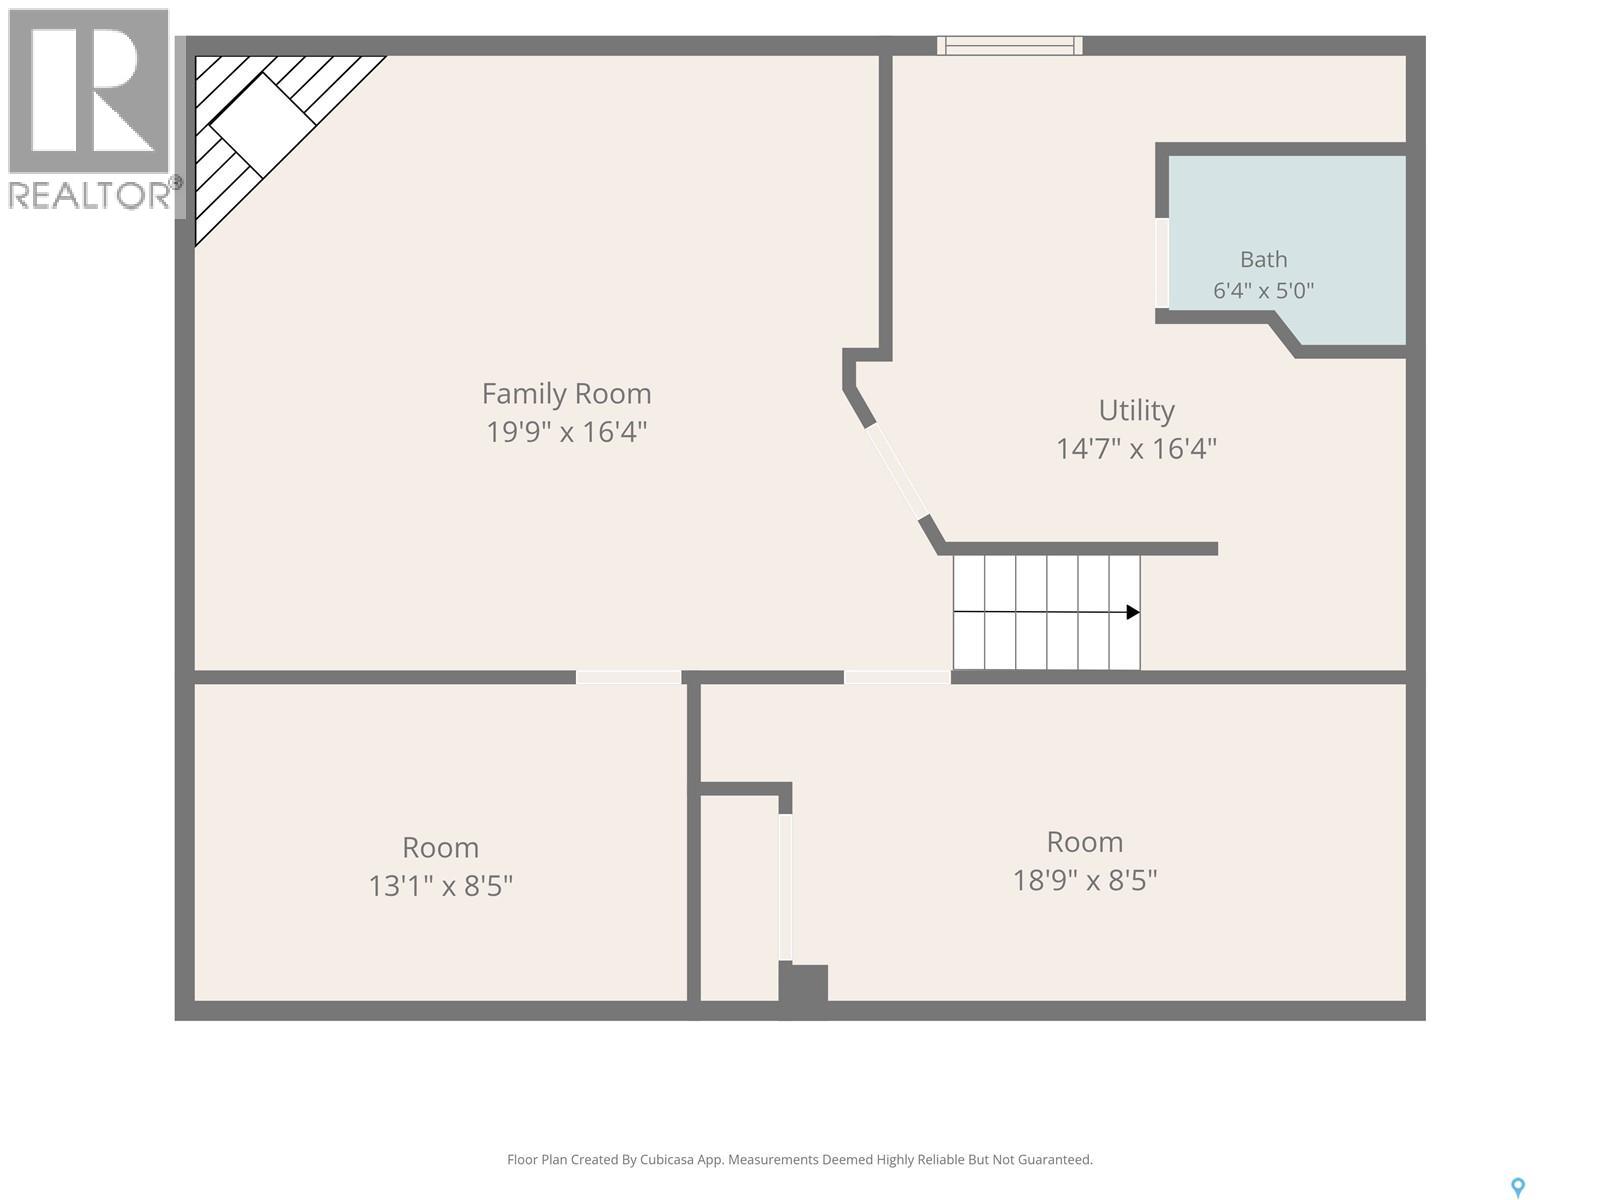
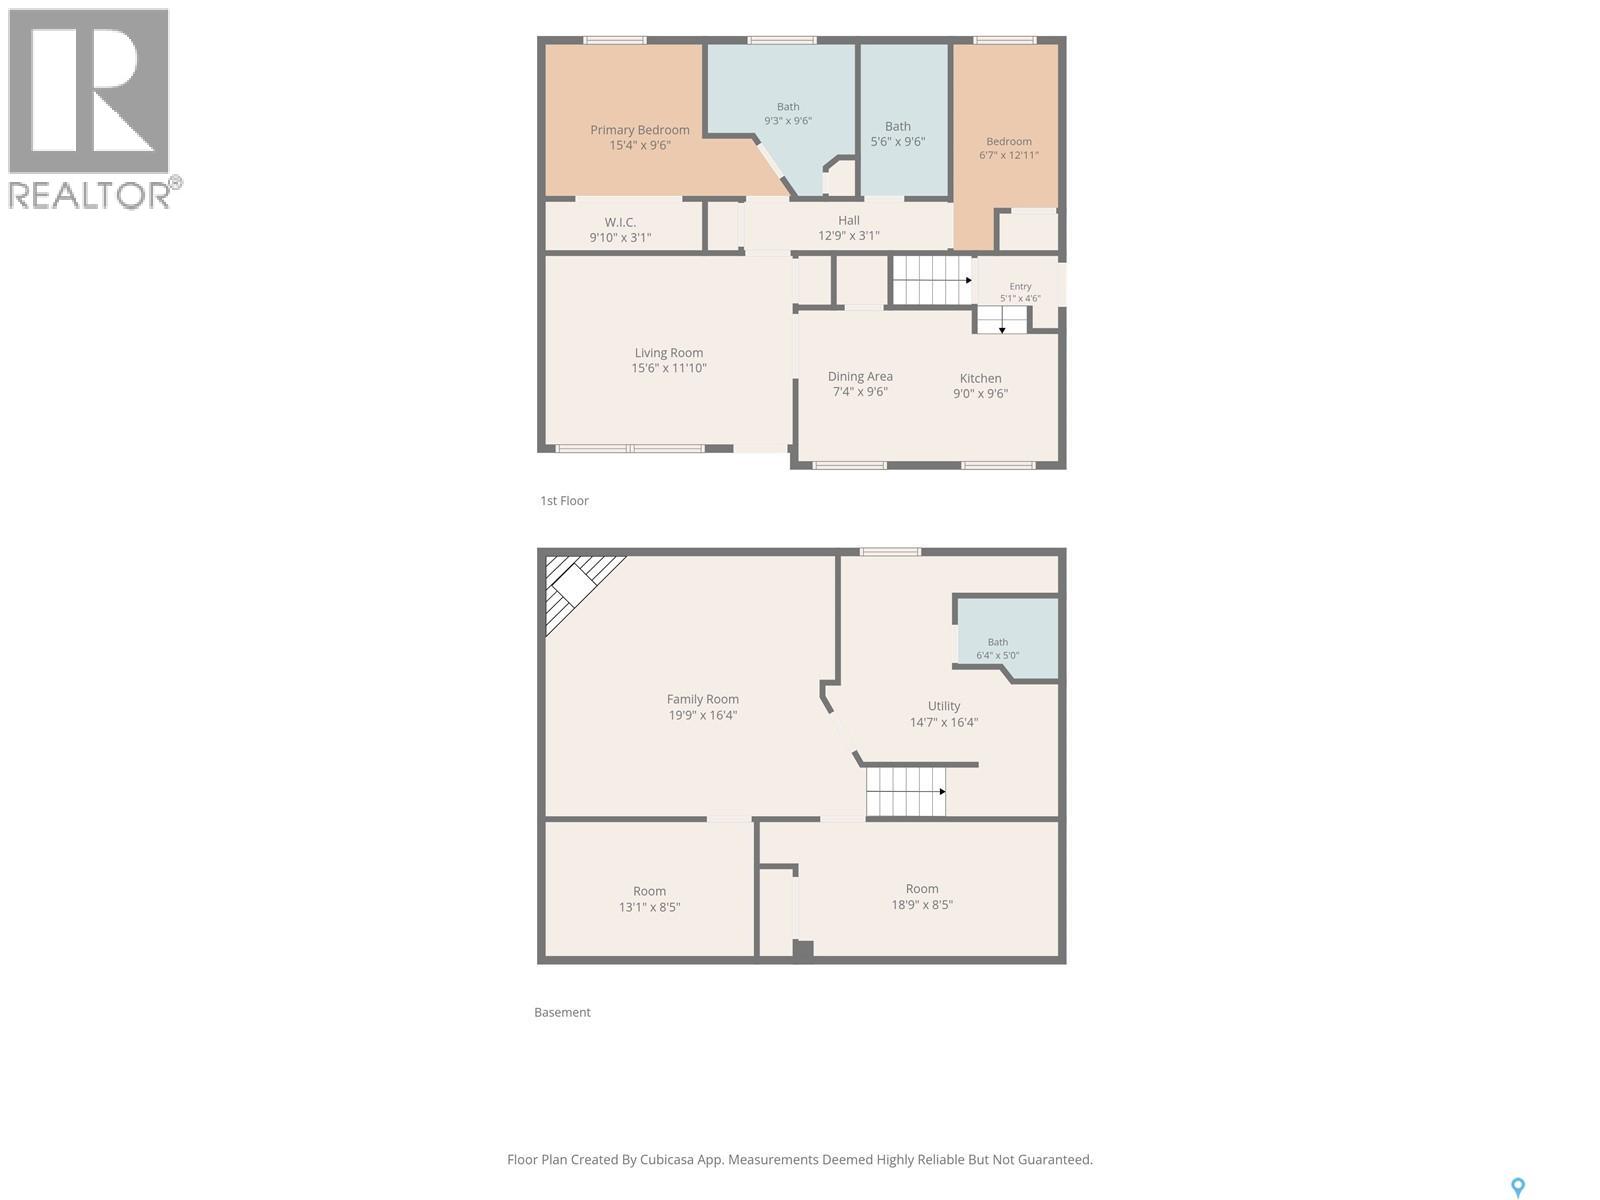
Welcome to 3887 miyo-wâhkôhtowin Road! Situated on a spacious corner lot in Confederation Park, this 902 sq. ft. bungalow offers a unique layout, plenty of parking, and a fantastic 24’ x 25’ heated detached garage. The main floor features a bright living room, an updated maple kitchen with plenty of cabinetry and countertop space, stainless steel appliances and built in pantry, two bedrooms, and two bathrooms, including a spacious primary bedroom with its own 3-piece ensuite featuring a relaxing soaker tub. The fully developed basement offers a large family room with an electric fireplace, two additional dens, a full 4-piece bathroom, laundry/storage space. With the addition of egress windows the two basement dens offer the potential to be converted into additional bedrooms, creating a four-bedroom home. Additional features include updated windows, brand-new shingles, a new water heater, central air conditioning, and a fully fenced backyard with patio space. Outside, the oversized heated double garage is complemented by an attached lean-to offering additional storage or potential for future development, along with an expansive driveway providing plenty of off-street parking. A great opportunity for buyers looking for a well-equipped home with flexible living space and exceptional garage and parking options! This one won't last long call your favorite Realtor to book a private viewing today! (id:62370)
Open House
This property has open houses!
5:30 pm
Ends at:7:00 pm
5:30 pm
Ends at:7:00 pm
Property Details
| MLS® Number | SK051094 |
| Property Type | Single Family |
| Neigbourhood | Confederation Park |
| Features | Corner Site, Lane, Rectangular, Double Width Or More Driveway |
| Structure | Patio(s) |
Building
| Bathroom Total | 3 |
| Bedrooms Total | 2 |
| Appliances | Washer, Refrigerator, Dryer, Microwave, Window Coverings, Garage Door Opener Remote(s), Central Vacuum - Roughed In, Storage Shed, Stove |
| Architectural Style | Bungalow |
| Basement Development | Finished |
| Basement Type | Full (finished) |
| Constructed Date | 1977 |
| Construction Style Attachment | Detached |
| Cooling Type | Central Air Conditioning |
| Fireplace Fuel | Electric |
| Fireplace Present | Yes |
| Fireplace Type | Conventional |
| Heating Fuel | Natural Gas |
| Heating Type | Forced Air |
| Stories Total | 1 |
| Size Interior | 902 Ft2 |
| Type | House |
Parking
| Detached Garage | |
| Heated Garage | |
| Parking Space(s) | 5 |
Land
| Acreage | No |
| Fence Type | Fence |
| Landscape Features | Lawn, Underground Sprinkler |
| Size Frontage | 44 Ft ,9 In |
| Size Irregular | 44.9x109.9 |
| Size Total Text | 44.9x109.9 |
Rooms
| Level | Type | Length | Width | Dimensions |
|---|---|---|---|---|
| Basement | Family Room | 17 ft | 15 ft ,4 in | 17 ft x 15 ft ,4 in |
| Basement | Den | 12 ft ,9 in | 7 ft ,9 in | 12 ft ,9 in x 7 ft ,9 in |
| Basement | Den | 16 ft ,6 in | 8 ft ,5 in | 16 ft ,6 in x 8 ft ,5 in |
| Basement | 4pc Bathroom | Measurements not available | ||
| Basement | Laundry Room | 12 ft ,3 in | 9 ft | 12 ft ,3 in x 9 ft |
| Main Level | Living Room | 15 ft ,9 in | 11 ft ,8 in | 15 ft ,9 in x 11 ft ,8 in |
| Main Level | Kitchen/dining Room | 16 ft ,9 in | 9 ft ,5 in | 16 ft ,9 in x 9 ft ,5 in |
| Main Level | Bedroom | 10 ft ,2 in | 9 ft ,7 in | 10 ft ,2 in x 9 ft ,7 in |
| Main Level | 3pc Ensuite Bath | Measurements not available | ||
| Main Level | 4pc Bathroom | Measurements not available | ||
| Main Level | Bedroom | 10 ft ,7 in | 7 ft ,6 in | 10 ft ,7 in x 7 ft ,6 in |



The trademarks REALTOR®, REALTORS®, and the REALTOR® logo are controlled by The Canadian Real Estate Association (CREA) and identify real estate professionals who are members of CREA. The trademarks MLS®, Multiple Listing Service® and the associated logos are owned by The Canadian Real Estate Association (CREA) and identify the quality of services provided by real estate professionals who are members of CREA. The trademark DDF® is owned by The Canadian Real Estate Association (CREA) and identifies CREA's Data Distribution Facility (DDF®)
October 15 2026 02:20:15
Saskatchewan REALTORS® Association
Boyes Group Realty Inc.